

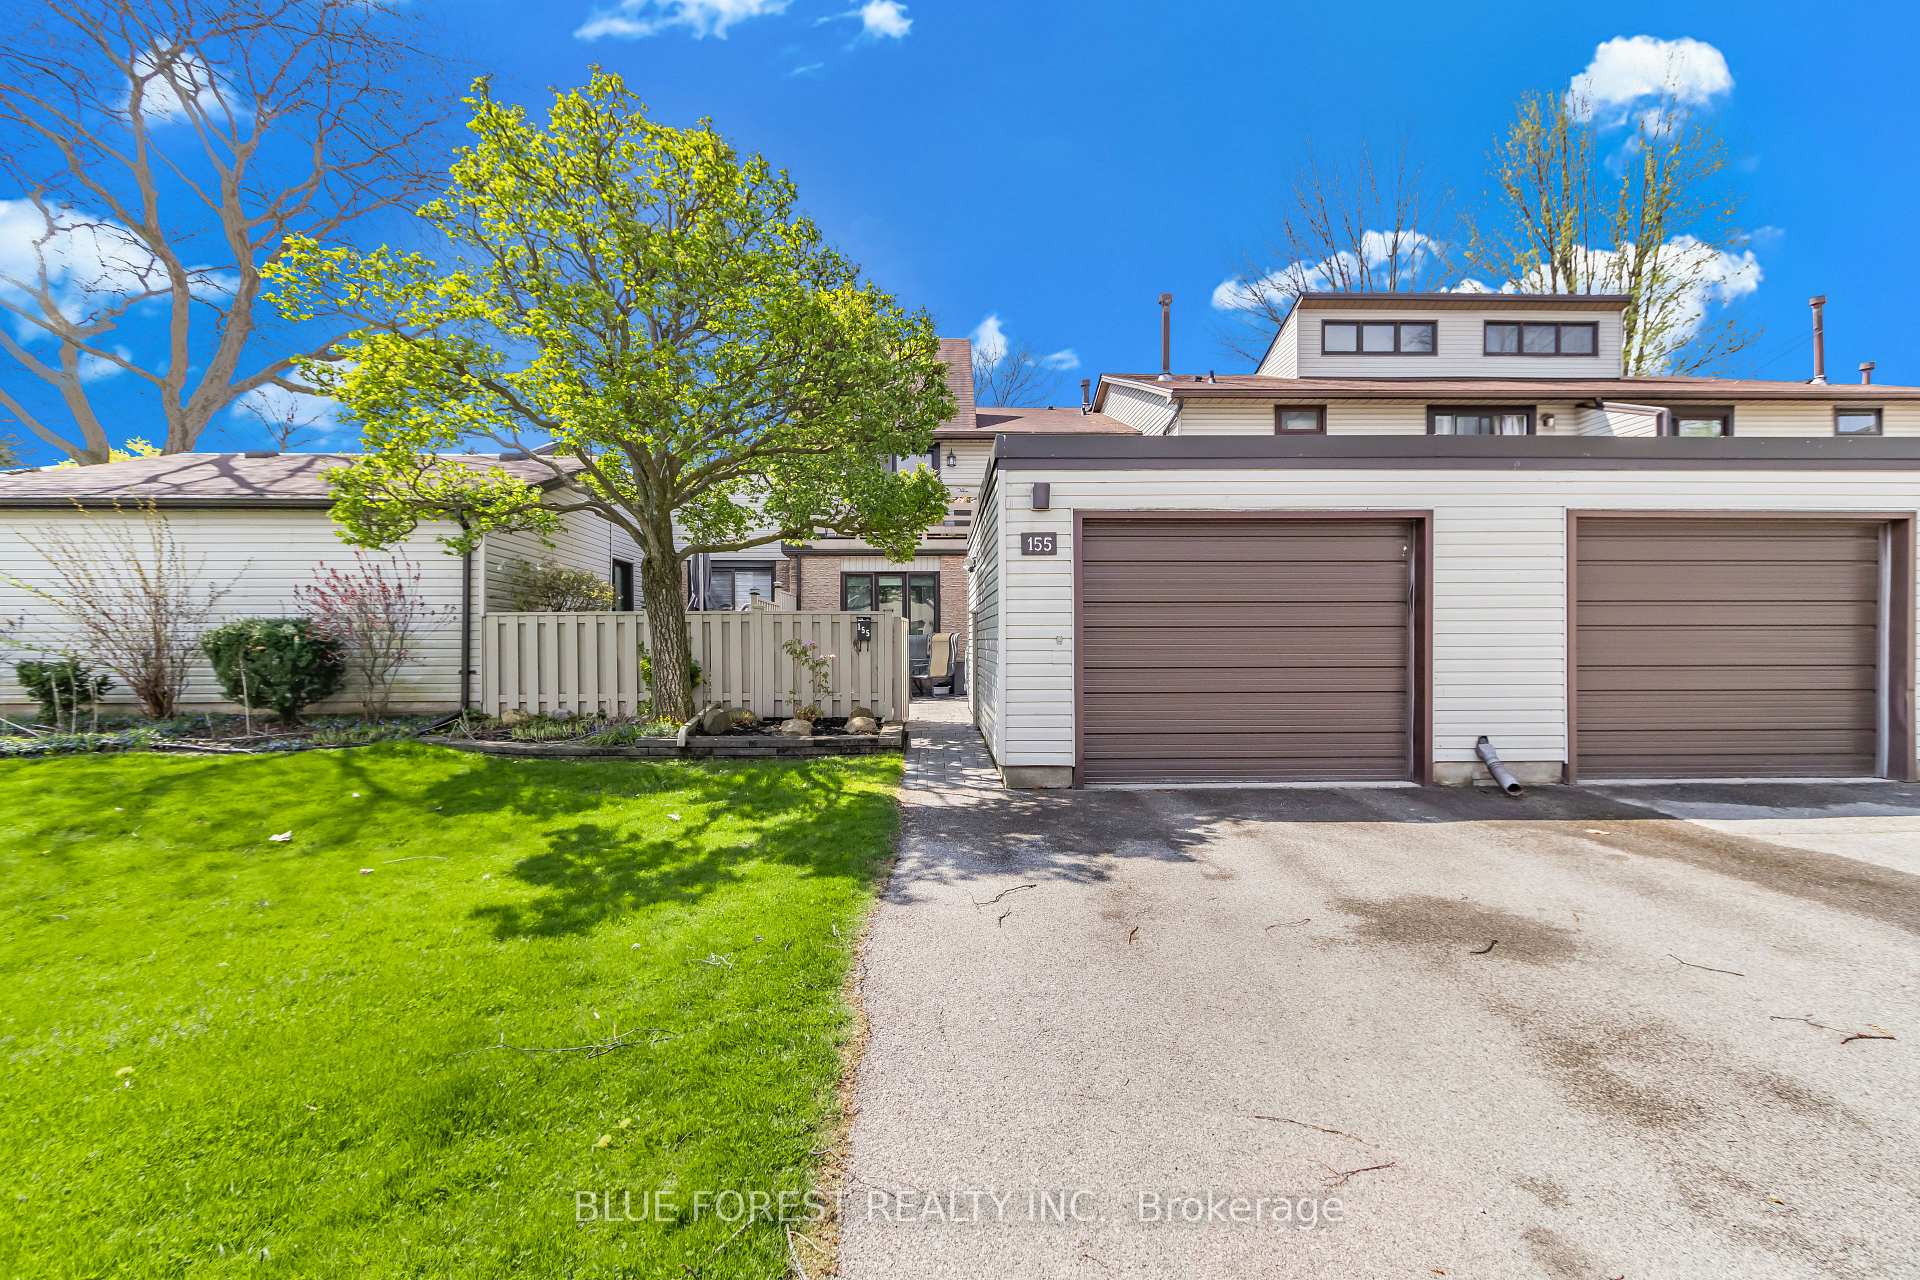
155 McMaster Drive
155 McMaster Drive
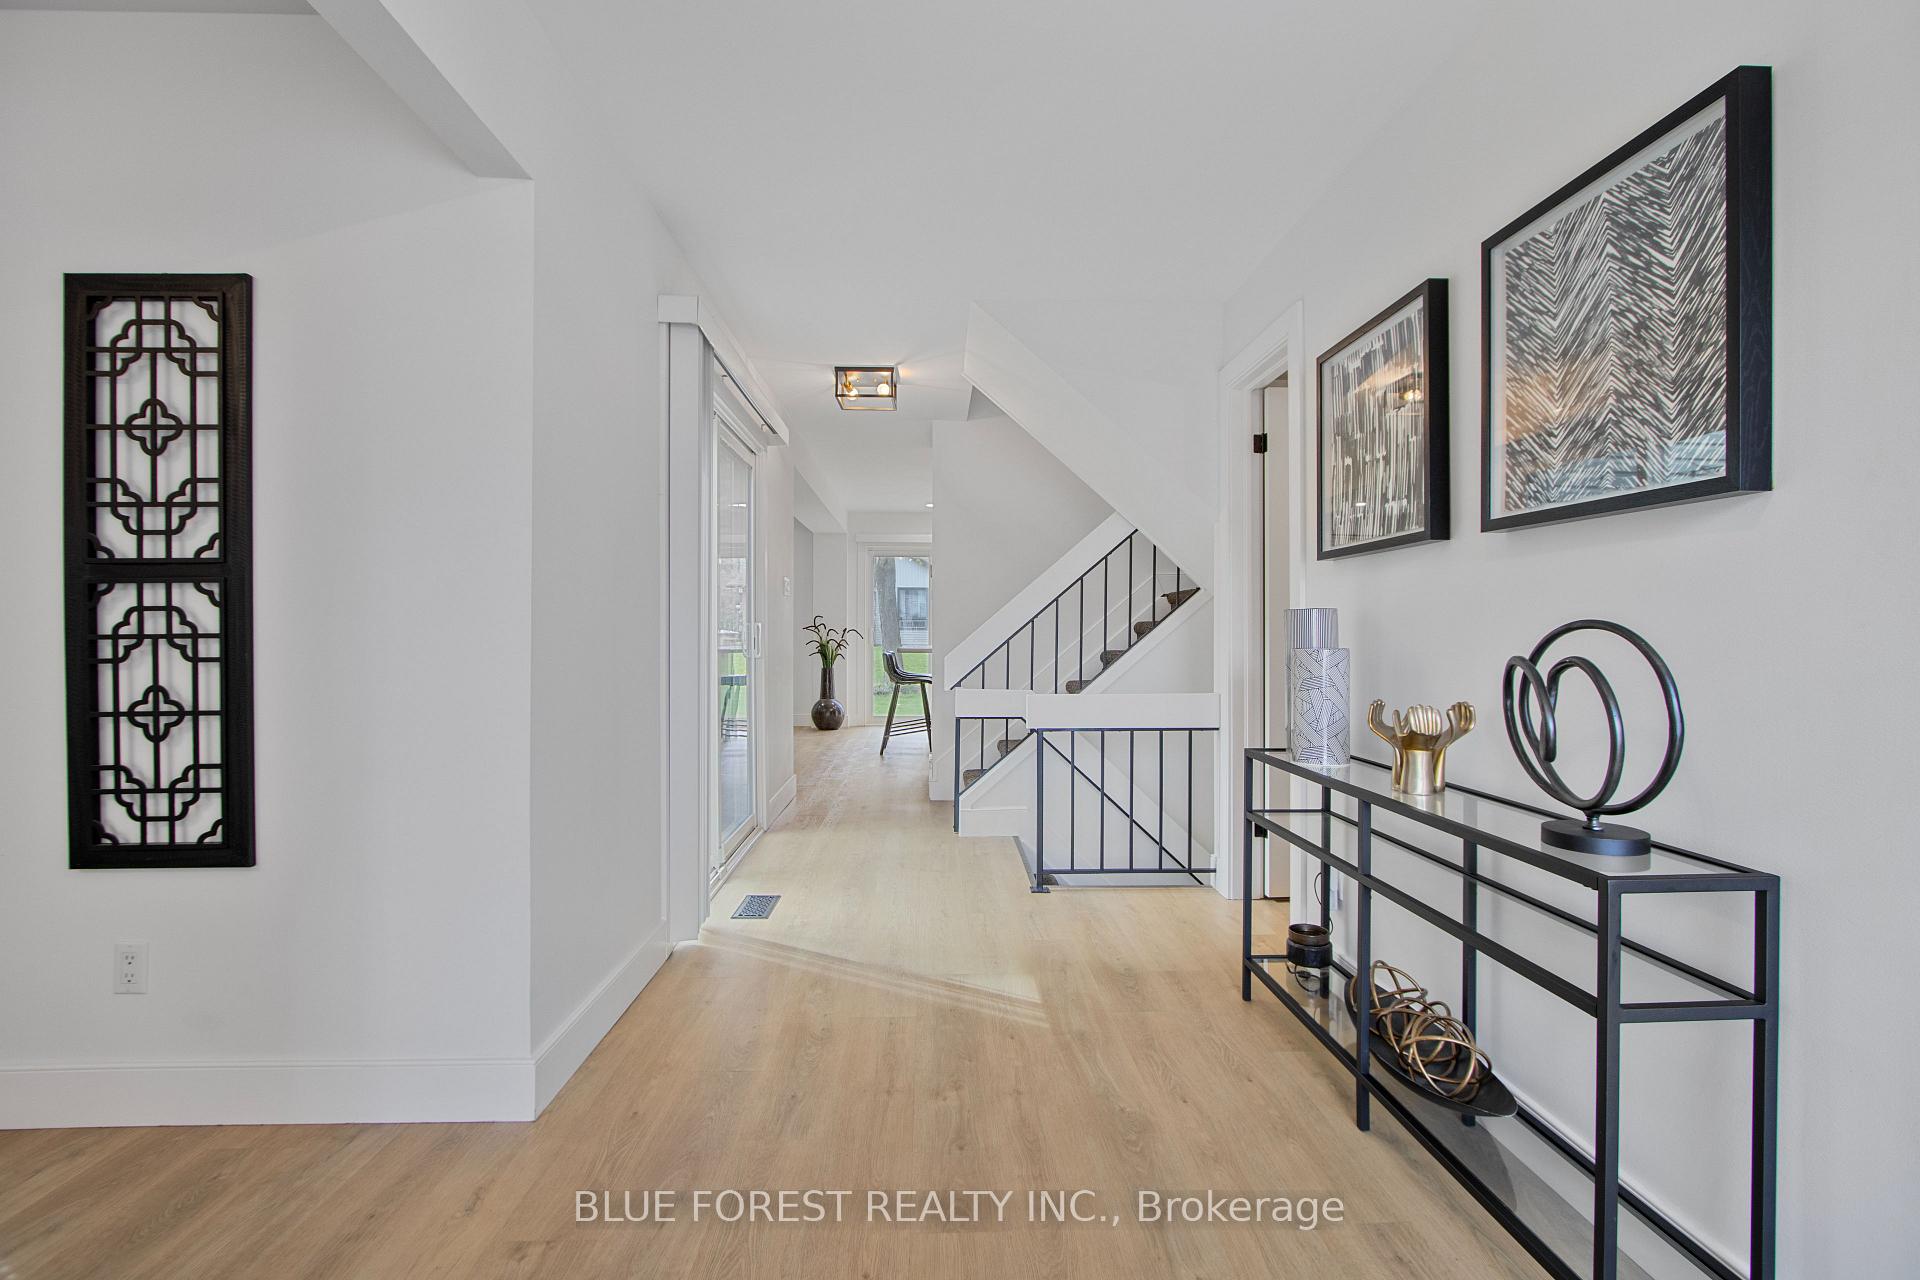 See all 33 photos
Property history
Facts and features
- BasementPart finished
- Age of home31–50 years
- ExposureNorth
- LaundryIn basement
- Central air
The homeCondo Townhouse, 2-storey, Age 31–50 years
- TypeCondo Townhouse
- Style2-storey
- Age31–50 years
- Living space1,400–1,599 sq ft
- BasementPartially finished
- ExposureNorth
InsideIn basement, lower level, Rooms above ground 2, Rooms in the basement 3
- LaundryIn basement, lower level
- Rooms above ground2
- Rooms in the basement3
- Bedrooms3
- Bathrooms3
- Kitchens1
- Family roomYes
OutsideVinyl siding, brick, Shingles, Poured concrete
- ExteriorVinyl siding, brick
- RoofShingles
- FoundationPoured concrete
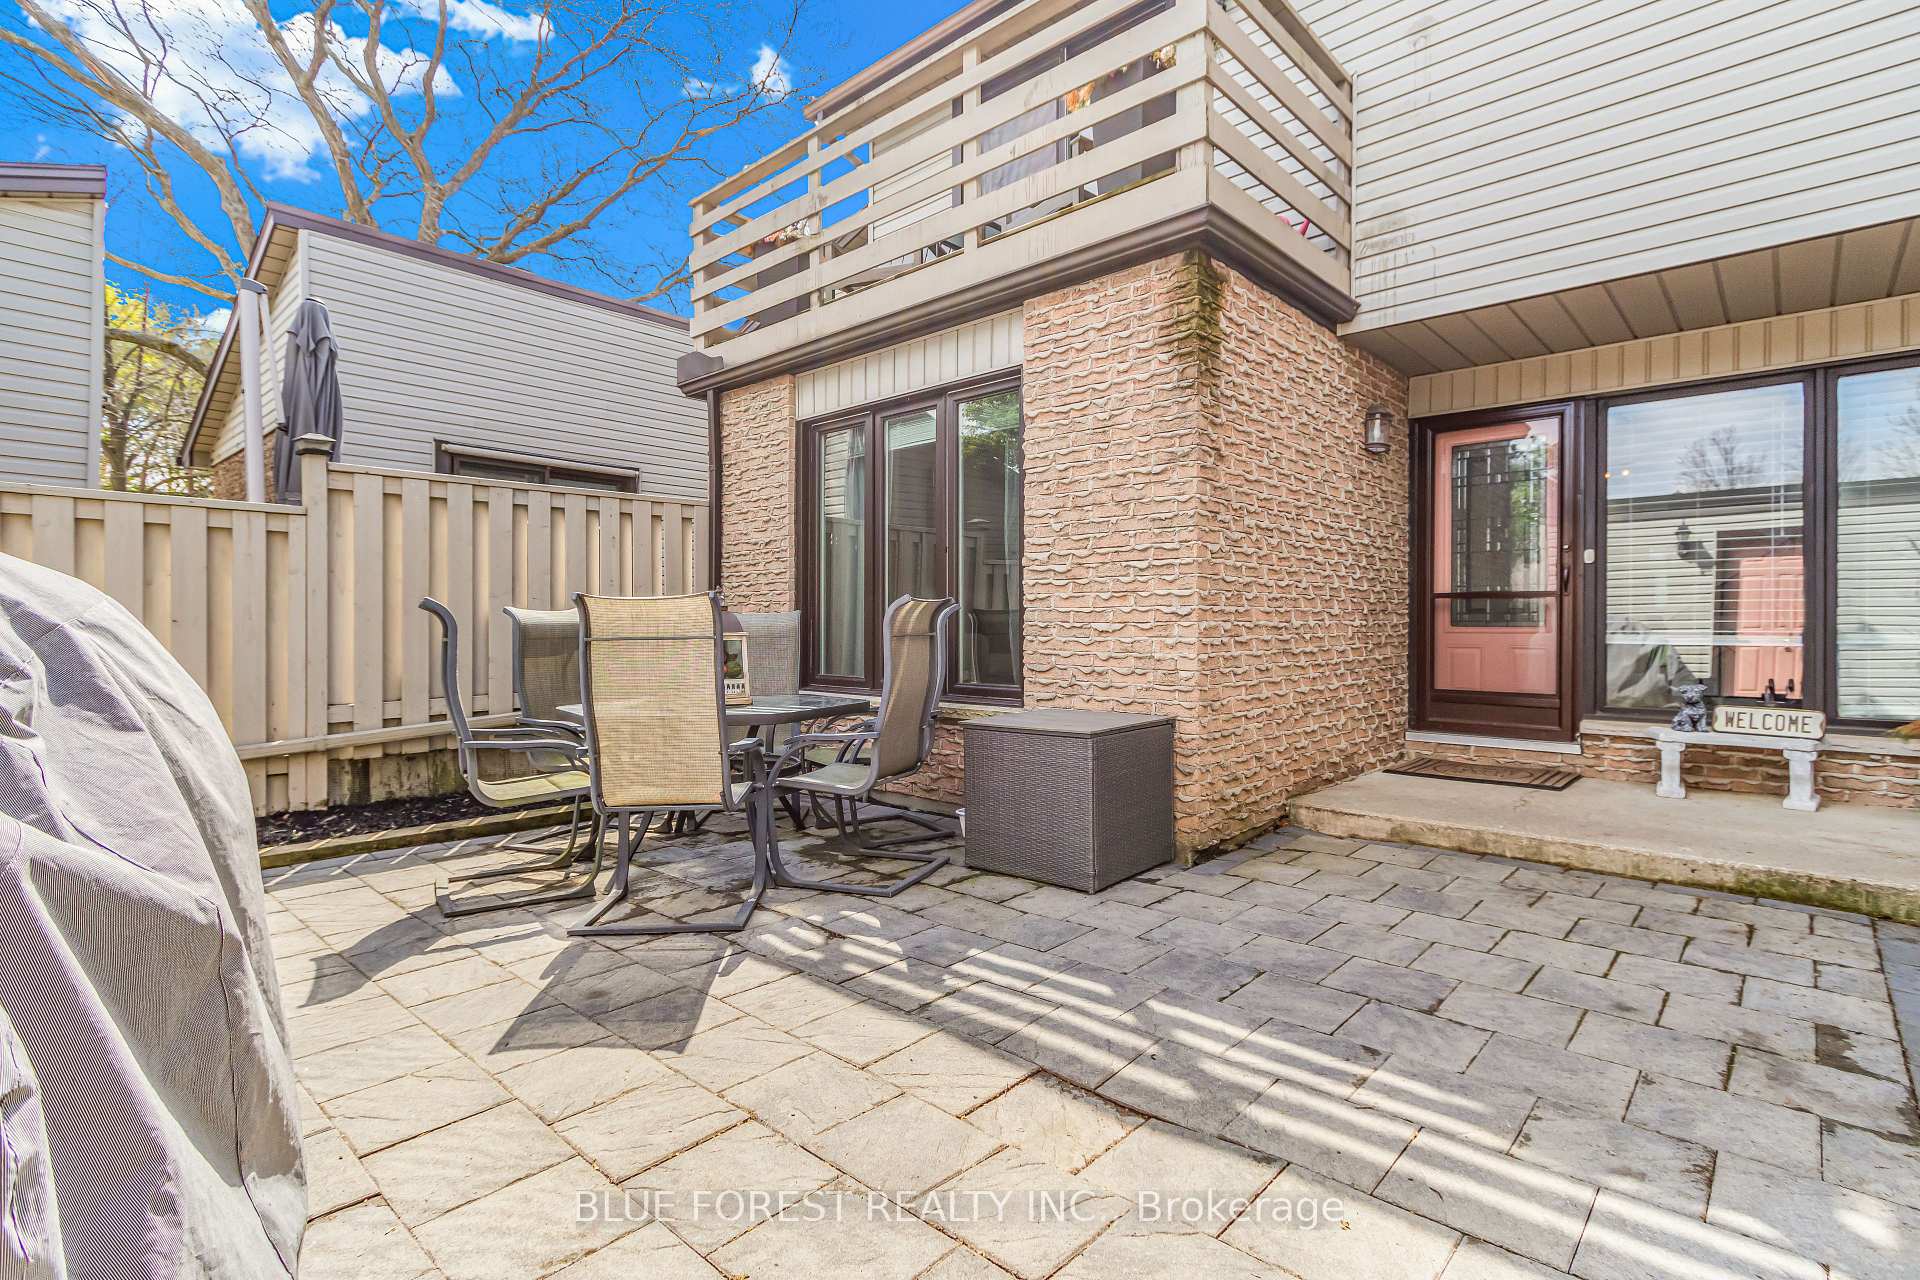
- BalconyTerrace
- FeaturesPrivacy
Parking and locker2 Parking (1 garage + 1 drive), Detached, Parking type Owned
- Spaces2 Parking (1 garage + 1 drive)
- GarageDetached
- Parking typeOwned
- DrivewayPrivate
- LockerNone
Building155 Mcmaster Drive, Condo corporation 15, Pets Allowed
- Name155 Mcmaster Drive
- Condo corporation15
- PetsAllowed
Heating, water and powerForced air, gas, Central air
- HeatingForced air, gas
- CoolingCentral air
Costs and taxesTaxes $2,989 a year, Condo fee $435 a month, Water included, common elements included, building insurance included, parking included
- Taxes, 2025$2,989 a year
- Condo fee$435 a month
- Fee includesWater included, common elements included, building insurance included, parking included
- HSTHST included in the price
- Under contractHot water tank-gas
Included in the saleWasher, dryer, stove, above range microwave, refrigerator, dishwasher
- IncludedWasher, dryer, stove, above range microwave, refrigerator, dishwasher
NearbyHospital, park, public transit, place of worship, school
- Close toHospital, park, public transit, place of worship, school
Listing detailsX12123355, Sold, May 5, 2025
- MLS® numberX12123355
- StatusSold
- Listed onMay 5, 2025
- Days on market23
- UpdatedMay 28, 2025
- Possession2025-05-30 / Flexible
- Occupied byOwner
- Listing brokerageBLUE FOREST REALTY INC.
About this home
155 McMaster Drive, London (South M), ON N6K 1J6
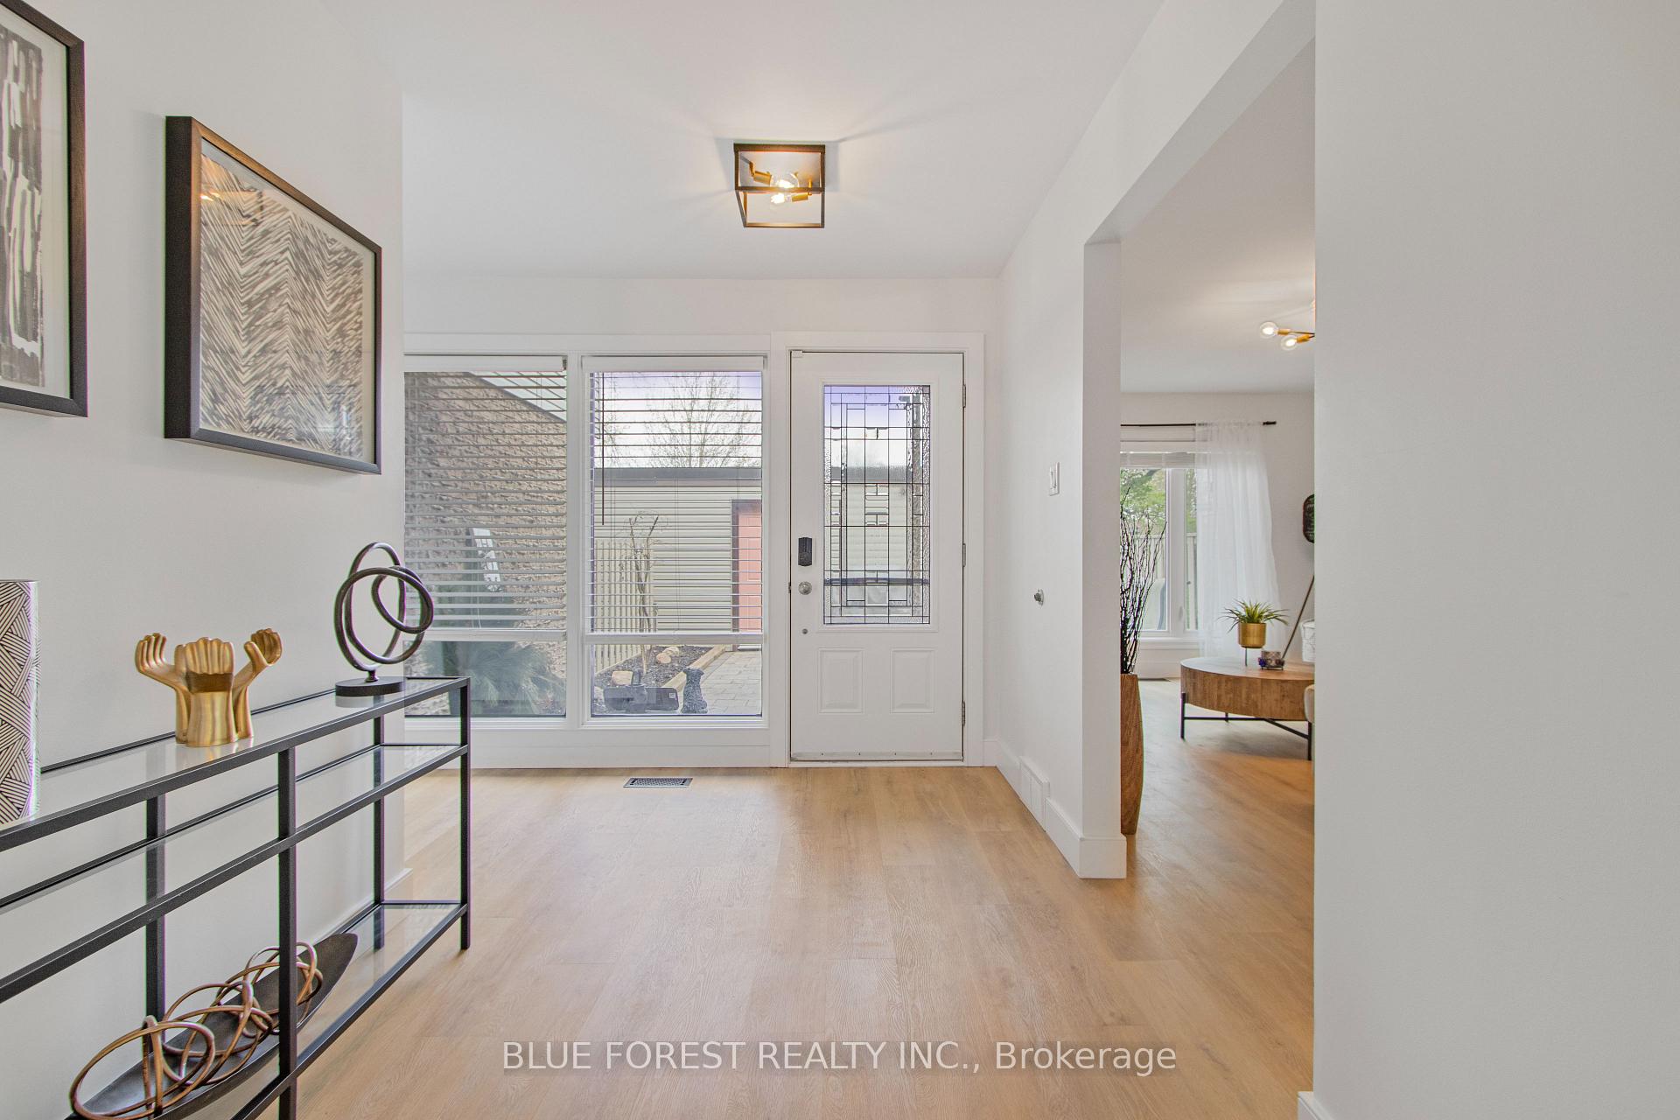
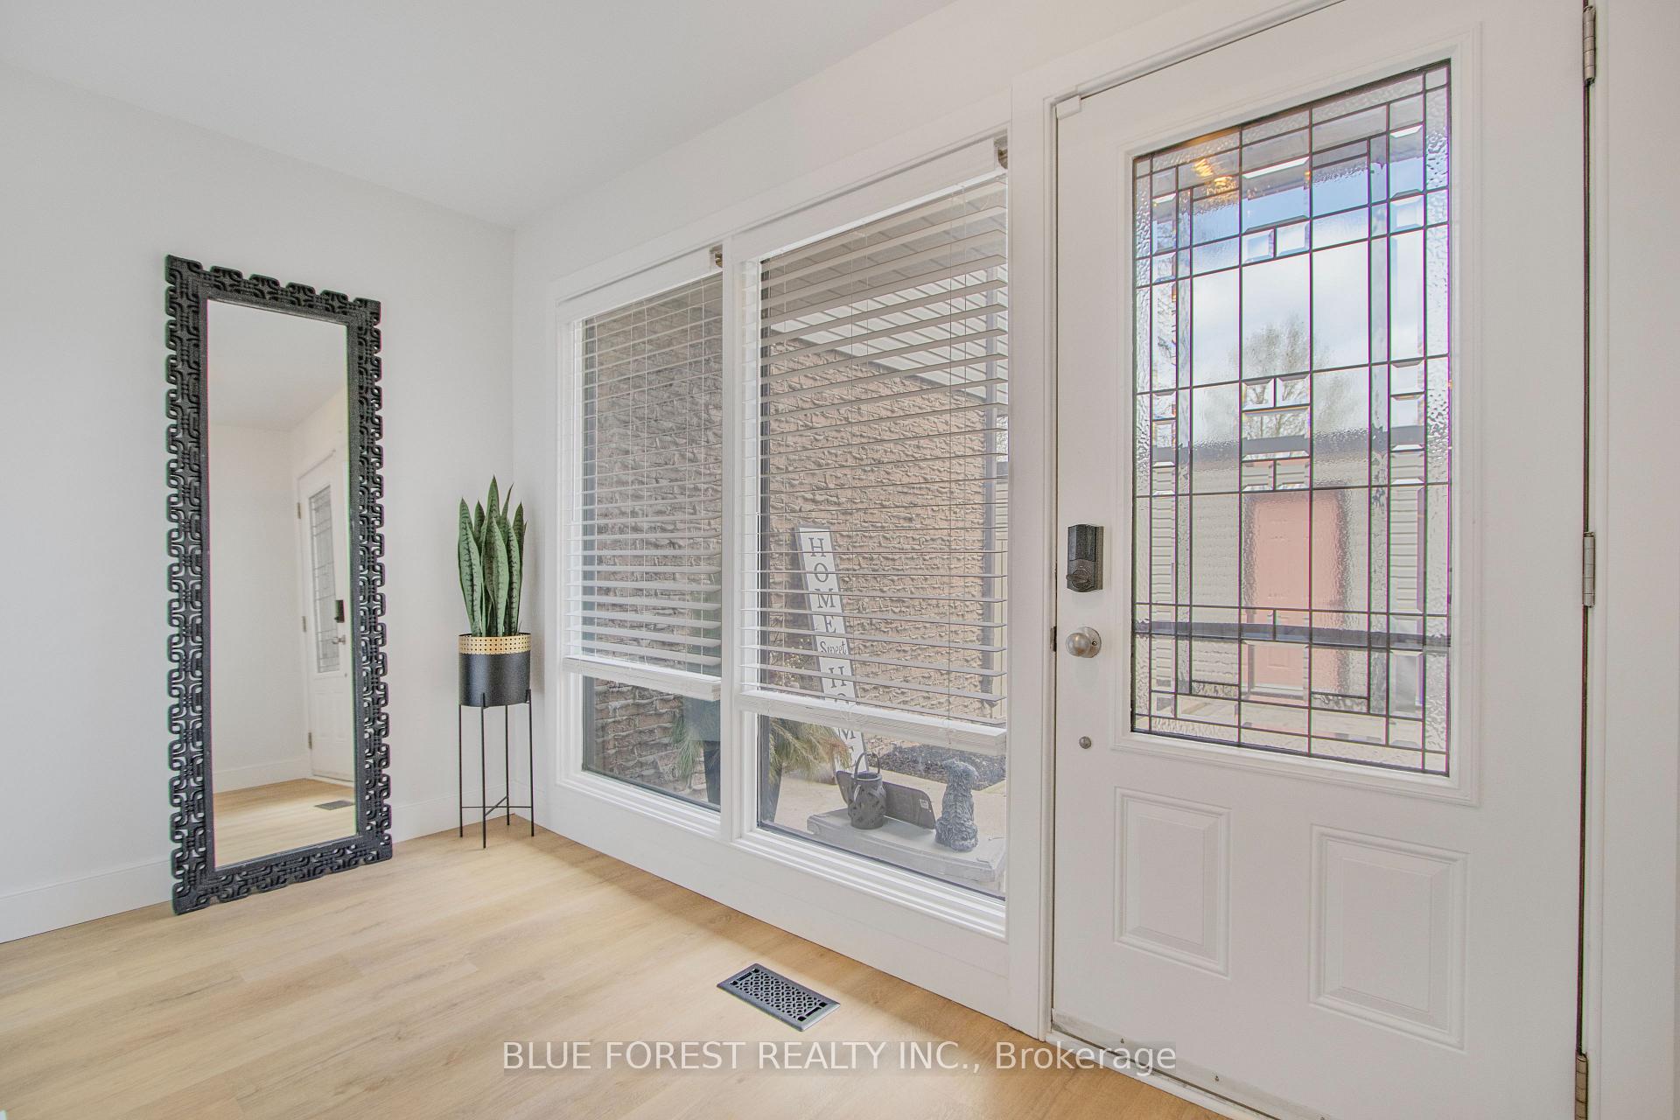
This exquisite condo is ideal for young professionals or families, showcasing a complete renovation with over 1900 sq ft of beautifully finished living space. It features 3 bedrooms, 2.5 baths, and a garage, all nestled in the desirable Westmount neighborhood! As you enter through the front gate, you'll find a private patio, and stepping inside, a generous foyer greets you, leading into the living room. To your left, a private open atrium awaits as you proceed to the kitchen and dining area. The kitchen is equipped with plenty of storage, including pull-out pantry shelves, stainless steel appliances, and an island that seamlessly connects to the dining space, which opens up to another patio and a spacious green area that ensures privacy from neighbors. The bright master suite offers an ensuite bathroom, a large walk-in closet, and patio doors that lead to a balcony. The basement includes a finished family/rec room and a sizable laundry/utility area with ample storage or hobby space. Recent updates from 2022 feature new luxury vinyl plank flooring, fresh carpet, a fully renovated master ensuite, new tile in the main bathroom, updated plumbing fixtures, fresh paint throughout, new outdoor patio stones and garden beds, new interior doors and trim, windows replaced in the last 7 years, a new kitchen with laminate countertops, and new light fixtures. This home truly shines with its extensive renovations and is conveniently located near shopping, a movie theater, Springbank Park, and more. The location offers easy access to various spots in London and Lambeth. Don't miss the chance to schedule your private tour today!
Ask about this home
A HOMEH agent will answer your questions about this home.
Know more about 155 Mcmaster Drive
Condo building · 155 Mcmaster Drive
155 Mcmaster Drive is a condo. No units are on the market here right now.
No similar units for sale in 155 Mcmaster Drive right now.
Around this home
Daily convenience, out of 100, from the distances below
Schools nearby
School rating, out of 10.
Helpful calculators
Your HOMEH agent

"I would see it this week."