

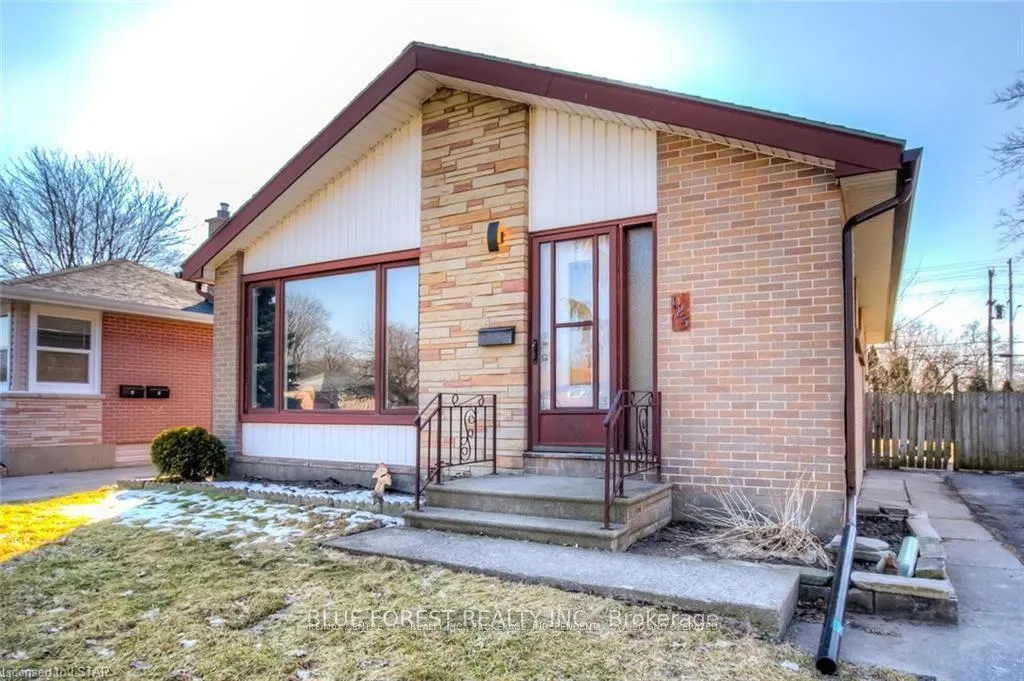
125 Irving Place
Detached Rented
1/1125 Irving Place
Detached Rented
3+2 Bedrooms
2 Bathrooms
0 Garage
700–1.1K sq.ft
Entire Home
— Unit
Property history
Facts and features
- BasementFinished
- Lot size51 ft frontage
- Lease term12 months
- FurnishedUnfurnished
What stands out
- Separate entrance
- Central air
The homeDetached, Bungalow, 700–1,100 sq ft
- Type: Detached
- Style: Bungalow
- Living space: 700–1,100 sq ft
- Basement: Finished, separate entrance
- View: City
InsideLaundry room, in basement, lower level, Water heater, Rooms above ground 9
- Laundry: Laundry room, in basement, lower level
- Features: Water heater
- Rooms above ground: 9
- Bedrooms: 3 + 2 in the basement
- Bathrooms: 2
- Kitchens: 1
- Family room: Yes
Outside and lotBrick, Shingles, Poured concrete
Outside
- Exterior: Brick
- Roof: Shingles
- Foundation: Poured concrete
- Size: 51 ft frontage
Parking3 Parking, Private
- Spaces: 3 Parking
- Driveway: Private
Heating, water and powerForced air, gas, Central air, Municipal water
- Heating: Forced air, gas
- Cooling: Central air
- Water: Municipal water
- Sewer: Municipal sewer
- Natural gas: Available
- Hydro: Available
- Cable: Available
- Telephone: Available
Rent and termsRent $2,900 a month, Entire property, Unfurnished
- Rent: $2,900 a month
- Space for rent: Entire property
- Furnished: Unfurnished
- Lease: 12 months
- Paid: Monthly
- Deposit: Required
- Credit check: Required
- Employment letter: Required
- Rental application: Required
- References: Required
- Rental items: Hot water tank
IncludedDishwasher, dryer, microwave, refrigerator, stove, washer
- Included: Dishwasher, dryer, microwave, refrigerator, stove, washer
Listing detailsX12716448, Rented, Jan 21, 2026
- MLS® number: X12716448
- Status: Rented
- Listed on: Jan 21, 2026
- Days on market: 19
- Updated: Feb 9, 2026
- Possession: 2026-01-31 / Immediate
- Occupied by: Vacant
- Listing brokerage: BLUE FOREST REALTY INC.
About this home
125 Irving Place, London (East D), ON N5V 2H6
Water HeaterCity
This 3 +2 bedroom home in Huron Heights has recently been fully renovated and painted. Plenty of natural light, an easy flowing main floor, a 4-piece bathroom on the main floor and lower level, stainless steel appliances and large bedrooms. There's parking for 3 in the driveway and a fully fenced backyard. Steps to bus routes, shopping and restaurants. Minutes to Fanshawe College and a quick commute to Downtown London and HWY 401 and Veterans Memorial Parkway.
Read more
Ask about this home
A HOMEH agent will answer your questions about this home.
Ask a question
Around this home
Cheapside
Errands
Parks
Schools
Daily convenience, out of 100, from the distances below
Parkbatting cage · 6 within 1 km6 min walk345 m
GroceryNo Frills10 min walk637 m
SchoolRobarts Provincial School for the Deaf6 min walk390 m
PharmacyShoppers Drug Mart8 min walk502 m
Cafés & foodStarbucks · 15 within 1 km6 min walk360 m
Gym & rec centreNorth London Optimist Center5 min walk323 m
LibraryLondon Public Library - Beacock15 min walk932 m
WalkDriveStraight-line distance, open map data
Grocery0.6 km
Park0.3 km
Coffee0.4 km
Dining0.5 km
Gym0.3 km
Schools nearby
School rating, out of 10.
Robarts Provincial School for the Deafelementary · Public · 0.4 km
—
Robarts/Amethyst Demonstration Elementary Schoolelementary · Public · 0.4 km
—
Robarts/Amethyst Demonstration Secondary Schoolsecondary · Public · 0.4 km
—
Contact agent
Helpful calculators
Rent vs buy
Affordability
Mortgage
Down payment
Stress test
CMHC insurance
Your HOMEH agent

NimaHOMEH agent · London
"I would see it this week."
Ask Nima