

Unit 9, 1625 Purser Street
Unit 9, 1625 Purser Street
 See all 38 photos
Property history
Facts and features
- BasementPart finished
- Age of home11–15 years
- ExposureEast west
- LaundryIn basement
- Central air
The homeCondo Townhouse, 2-storey, Age 11–15 years
- Type: Condo Townhouse
- Style: 2-storey
- Age: 11–15 years
- Living space: 1,200–1,399 sq ft
- Basement: Full, partially finished
- Exposure: East West
- Waterfront: None
InsideIn basement, lower level, Rough-in bath, Rooms above ground 6
- Laundry: In basement, lower level
- Features: Rough-in bath
- Rooms above ground: 6
- Rooms in the basement: 1
- Bedrooms: 3
- Bathrooms: 2
- Kitchens: 1
OutsideBrick, vinyl siding, Asphalt shingle, Poured concrete
- Exterior: Brick, vinyl siding
- Roof: Asphalt shingle
- Foundation: Poured concrete
- Balcony: None
- Features: Year round living, landscaped, patio
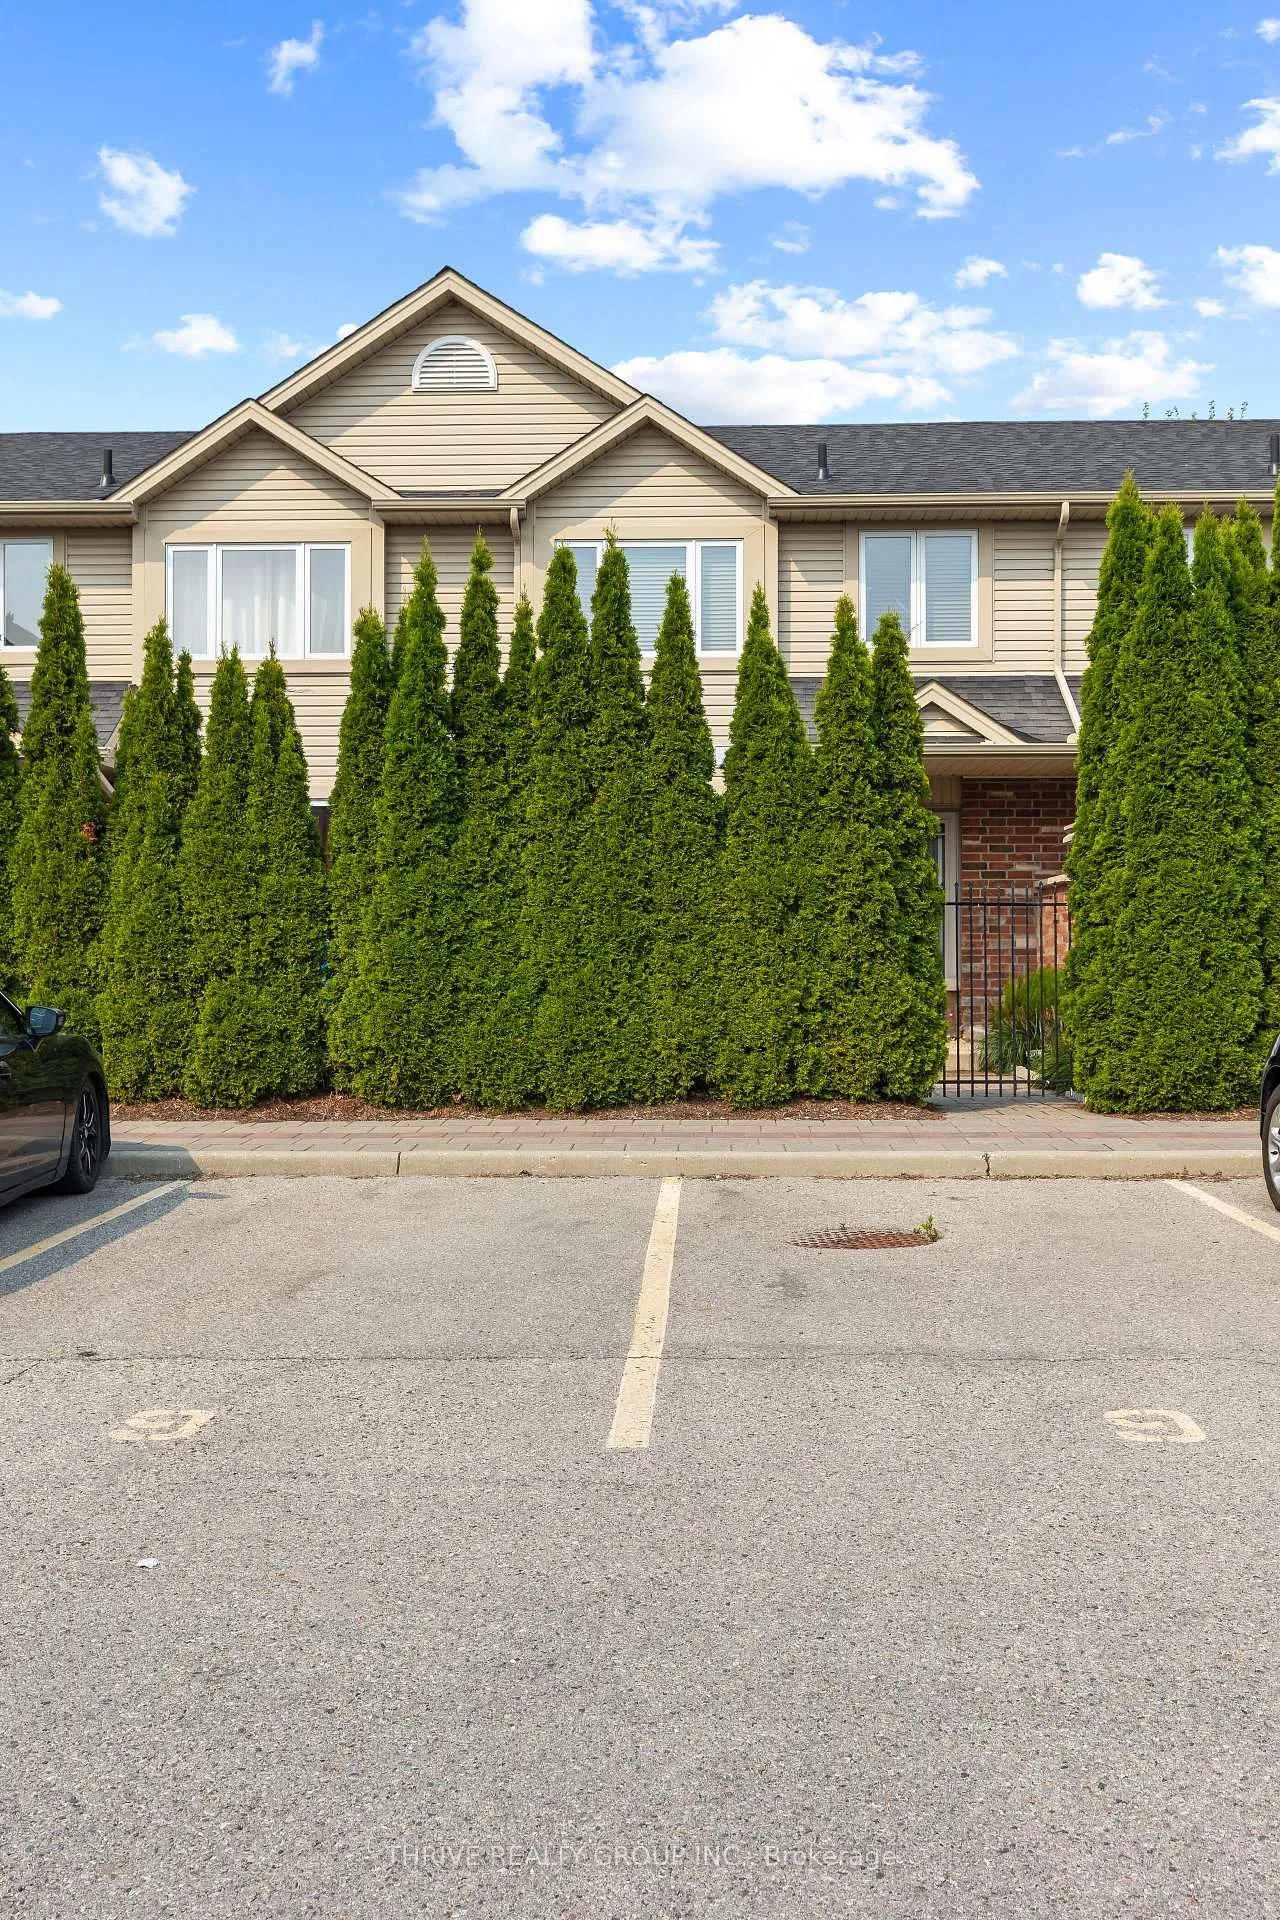
Parking and locker2 Parking, Exclusive, Private, surface
- Spaces: 2 Parking
- Parking type: Exclusive
- Driveway: Private, surface
- Locker: None
BuildingWyngate, Condo corporation 750, Visitor parking
- Name: Wyngate
- Condo corporation: 750
- Amenities: Visitor parking
- Pets: Allowed
Heating, water and powerForced air, gas, Central air
- Heating: Forced air, gas
- Cooling: Central air
Costs and taxesTaxes $3,319 a year, Condo fee $338 a month, Building insurance included, common elements included
- Taxes, 2025: $3,319 a year
- Condo fee: $338 a month
- Fee includes: Building insurance included, common elements included
- HST: HST included in the price
- Rental items: Hot water tank - gas
- Under contract: Hot water heater, air conditioner
Included in the saleFridge, stove, dishwasher, range hood, washer & dryer, window coverings & rods, bathroom mirrors, light fixtures. (as seen on location), Not included None
- Included: Fridge, stove, dishwasher, range hood, washer & dryer, window coverings & rods, bathroom mirrors, light fixtures. (as seen on location)
- Not included: None
NearbyHospital, other
- Close to: Hospital, other
Listing detailsX12323798, Sold, Aug 5, 2025
- MLS® number: X12323798
- Status: Sold
- Listed on: Aug 5, 2025
- Days on market: 44
- Updated: Sep 18, 2025
- Possession: 2025-08-28 / 1-29 days
- Occupied by: Vacant
- Listing brokerage: THRIVE REALTY GROUP INC.
About this home
Unit 9, 1625 Purser Street, London (East D), ON N5V 0A7
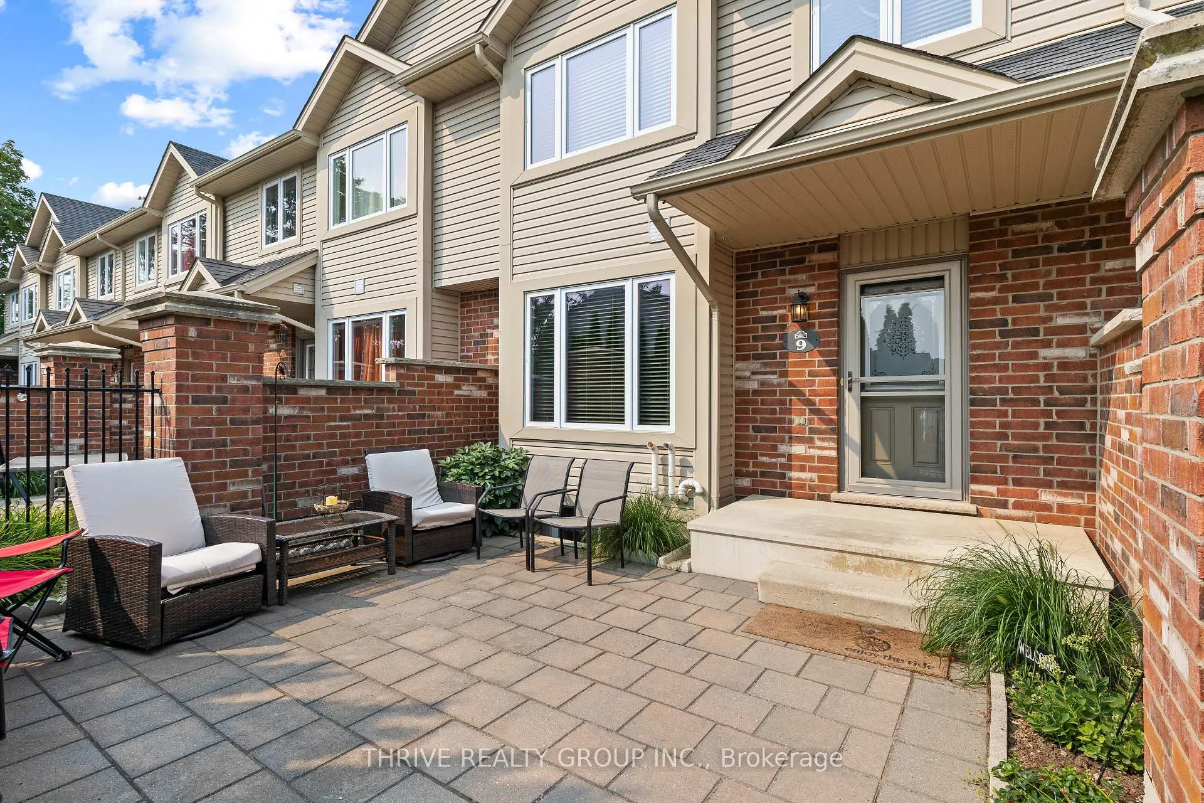
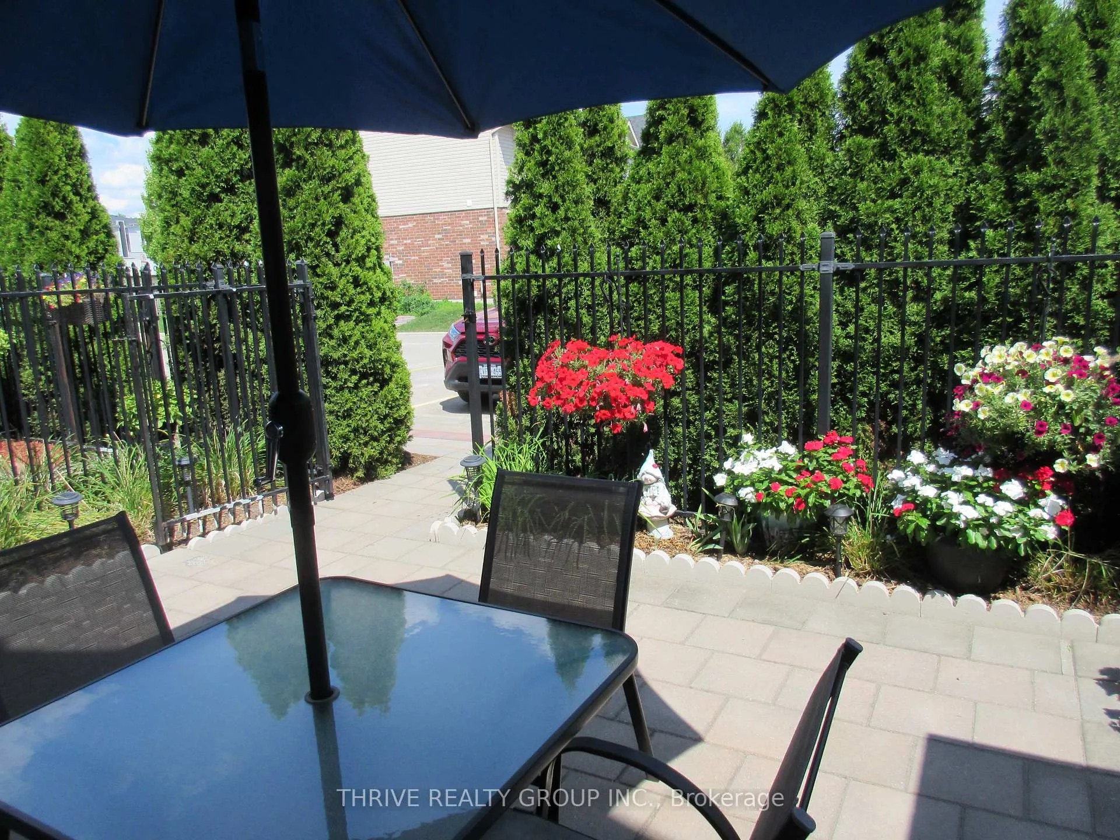
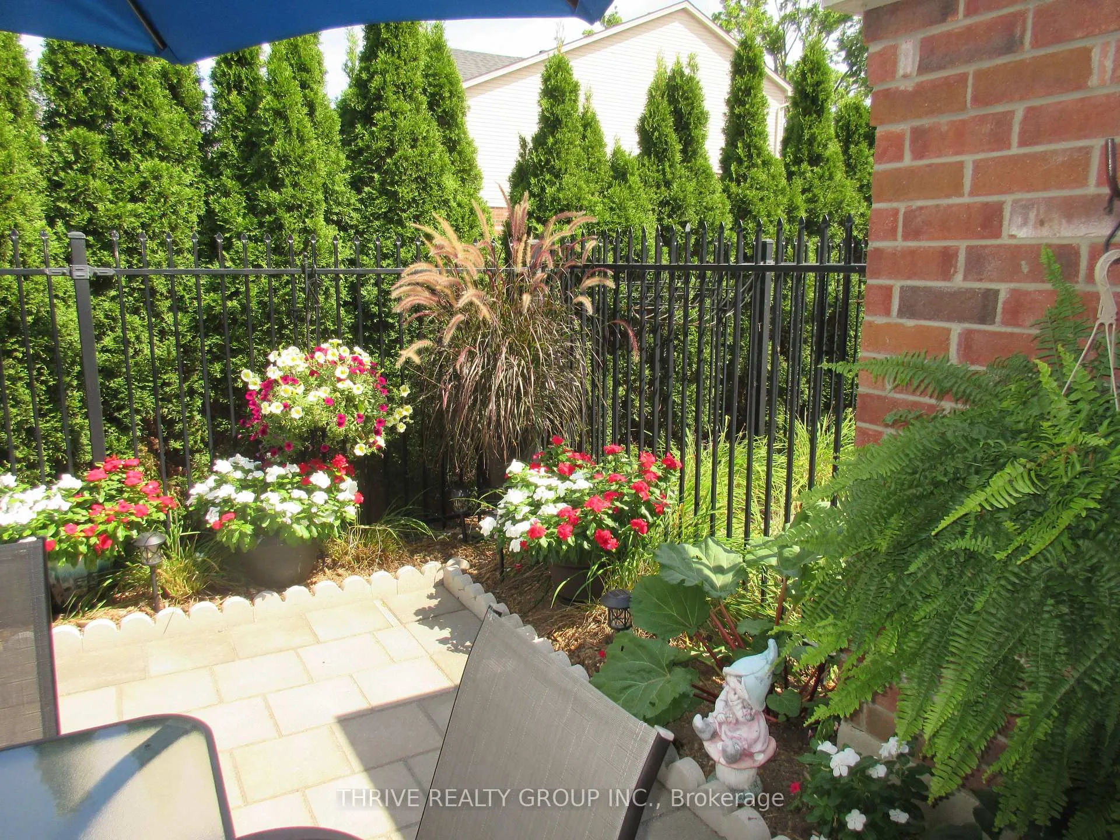
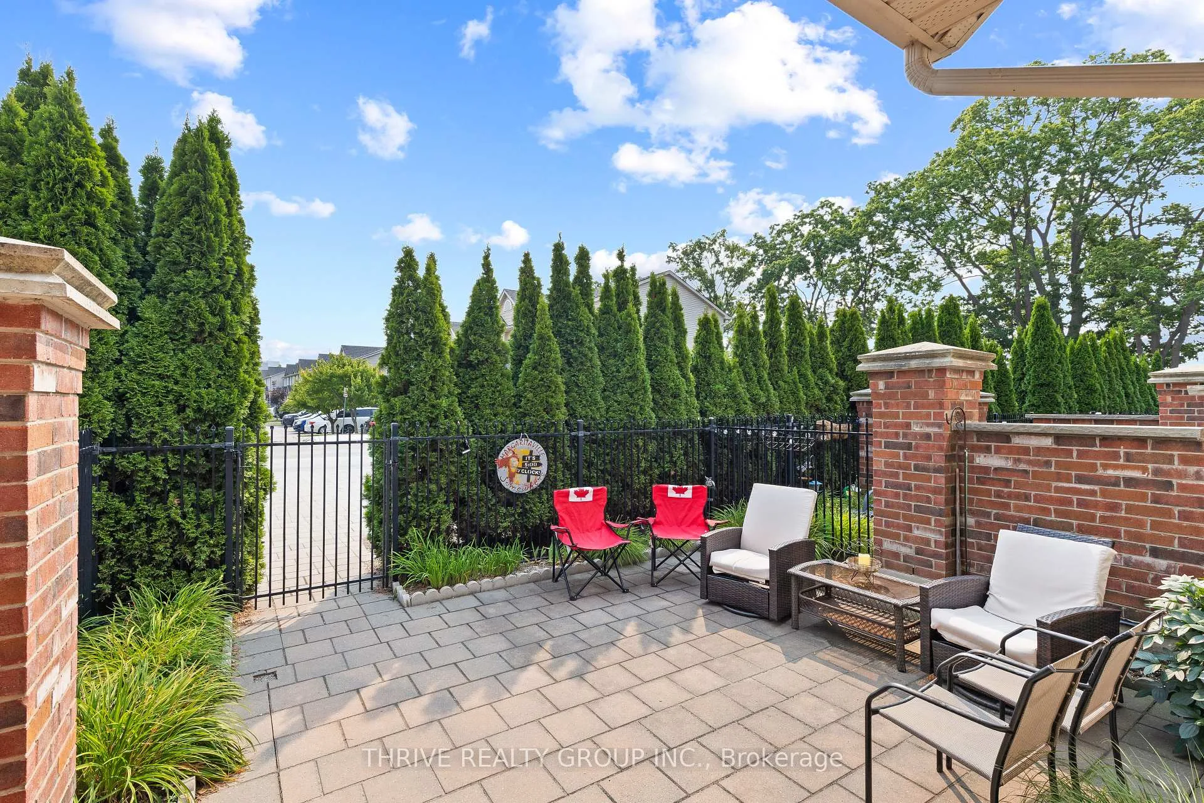
Welcome to 9-1625 Purser Street A Rare Find in Wyngate by Rembrandt Homes! Located in the highly sought-and affordable Wyngate condo community, this quality-built, move-in ready unit is ideal for first-time buyers, investors, and families alike. This is a rare opportunity to own one of the few units that comes with two exclusive owned parking spaces! Pride of ownership shines throughout this home, being offered for the first time on the market. The well-designed and spacious layout offers both comfort and functionality, featuring, Brand New AC Unit (July 2025), newer laminate flooring on the main level, generous storage on every floor, and a private gated courtyard perfect for children, pets, or outdoor entertaining. The bright kitchen and breakfast area open directly to the courtyard, creating a seamless indoor/outdoor living experience. Upstairs, the oversized primary bedroom is complemented by two additional bedrooms making this home ideal for growing families or shared living.The finished lower level includes a cozy family room, ample storage, laundry area, and a rough-in for a future 3-piece bathroom. The Condo fees offer ease of Lifestyle, that covers all Exterior Maintenance (Roof, Windows, Doors, Patio) and Ground Maintenance (Snow removal and Grass and Gardens in Common Areas) Conveniently located being a short drive to the New NO Frills Grocery Store, Fanshawe College, Western University, London International Airport, Masonville Place, and more, this location is as convenient as it is desirable. Don't miss out, book your private showing today!
Ask about this home
A HOMEH agent will answer your questions about this home.
Know more about Wyngate
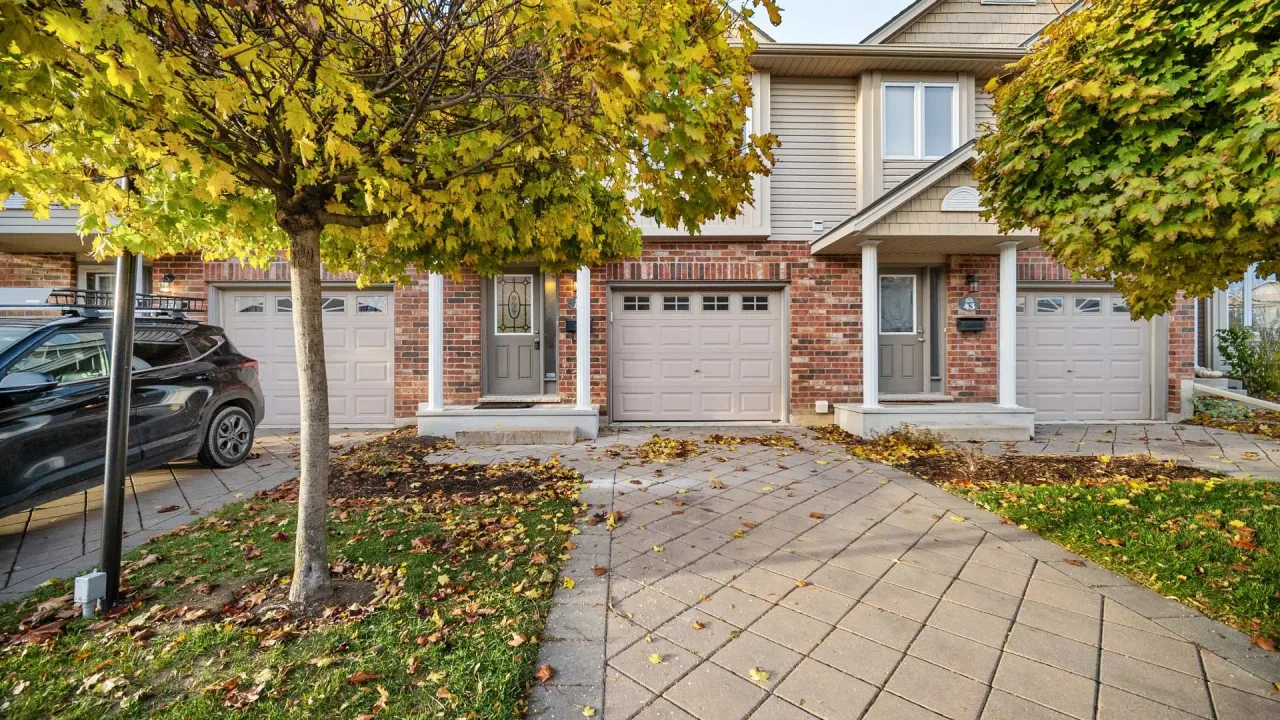
Condo building · 1625 Purser Street
Wyngate is a condo. Right now 3 for sale and 1 for rent are on the market here.
No similar units for sale in Wyngate right now.
Around this home
Daily convenience, out of 100, from the distances below
Schools nearby
School rating, out of 10.
Helpful calculators
Your HOMEH agent

"I would see it this week."