

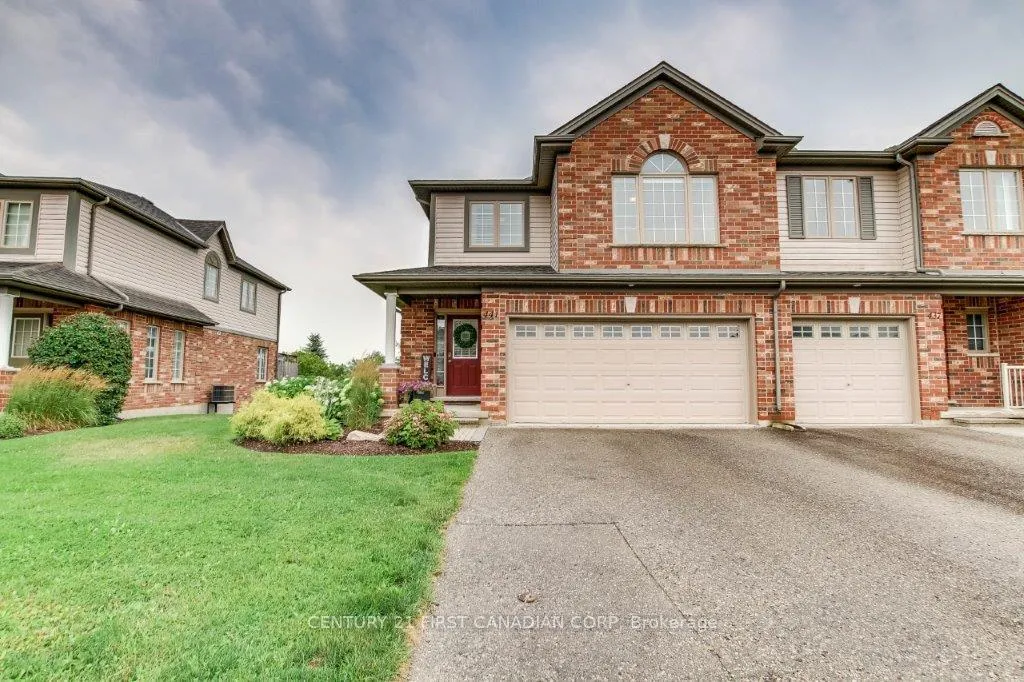
441 Skyline Avenue
441 Skyline Avenue
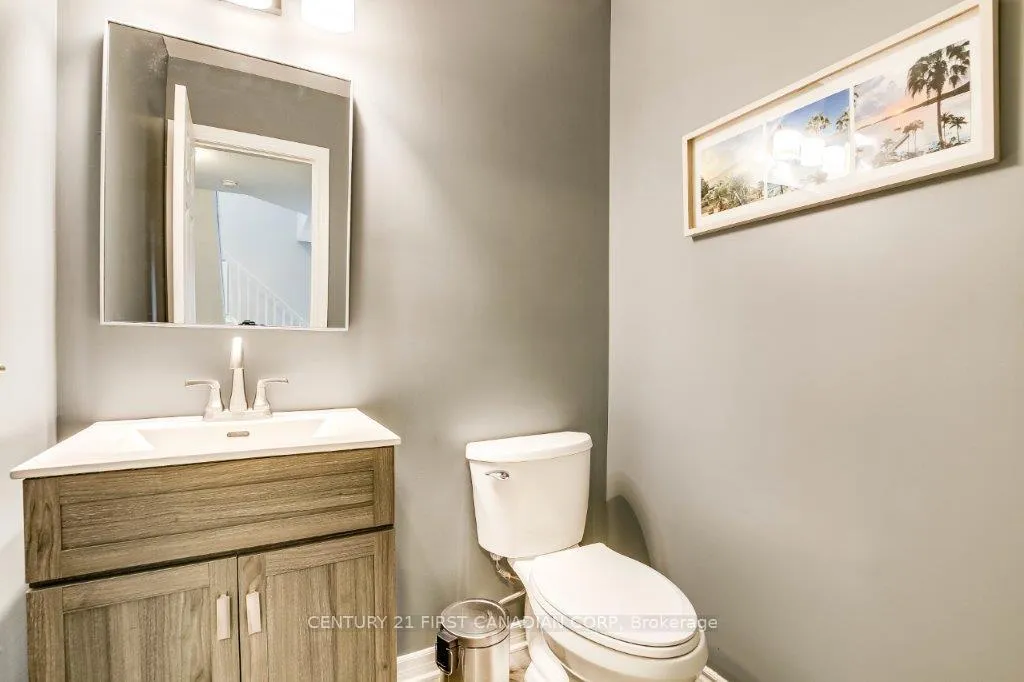 See all 30 photos
Property history
Facts and features
- BasementPart finished
- ExposureNorth
- LaundryIn-suite
- LockerNone
- Fireplace
- Central air
The homeCondo Townhouse, 2-storey, 1,600–1,799 sq ft
- Type: Condo Townhouse
- Style: 2-storey
- Living space: 1,600–1,799 sq ft
- Basement: Partially finished
- Exposure: North
InsideFireplace Yes, natural gas, In-suite laundry, upper level, Auto garage door remote, water heater
- Fireplace: Yes, natural gas
- Laundry: In-suite laundry, upper level
- Features: Auto garage door remote, water heater
- Security: Carbon monoxide detectors, smoke detector
- Rooms above ground: 8
- Rooms in the basement: 1
- Bedrooms: 4
- Bathrooms: 3
- Kitchens: 1
- Family room: Yes
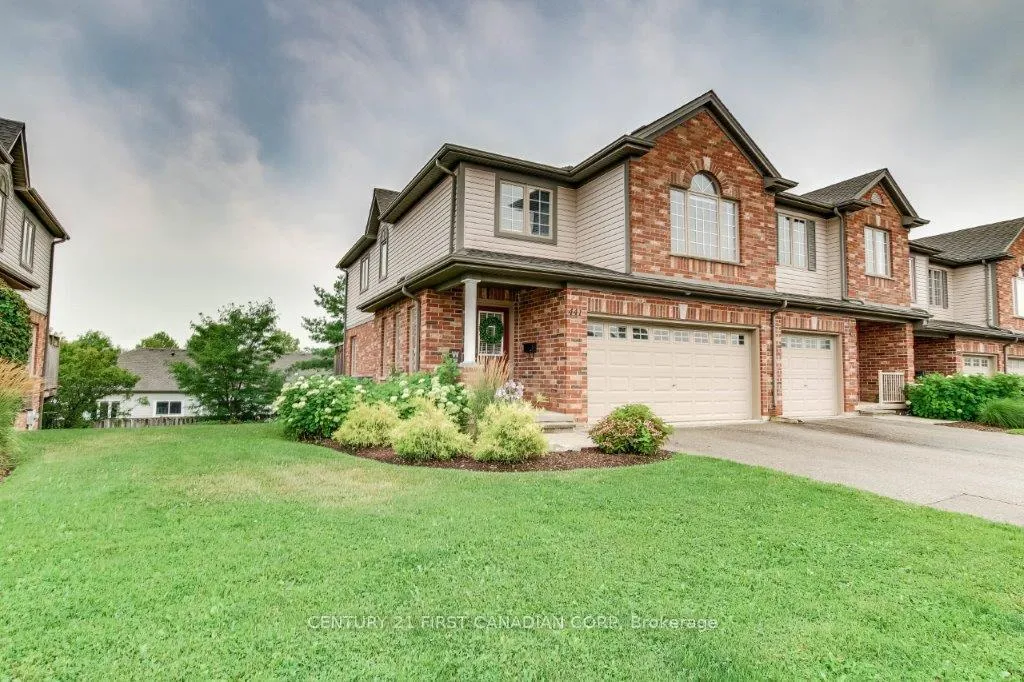
OutsideBrick, vinyl siding, Shingles, Poured concrete
- Exterior: Brick, vinyl siding
- Roof: Shingles
- Foundation: Poured concrete
- Balcony: None
- Features: Deck, landscaped, privacy
Parking and locker4 Parking (2 garage + 2 drive), Attached, Exclusive
- Spaces: 4 Parking (2 garage + 2 drive)
- Garage: Attached
- Parking type: Exclusive
- Driveway: Inside entry
- Locker: None
Building441 Skyline Avenue, Condo corporation 693, Pets Allowed
- Name: 441 Skyline Avenue
- Condo corporation: 693
- Pets: Allowed
Heating, water and powerForced air, gas, Central air
- Heating: Forced air, gas
- Cooling: Central air
Costs and taxesTaxes $4,184 a year, Condo fee $405 a month, Common elements included, building insurance included
- Taxes, 2024: $4,184 a year
- Condo fee: $405 a month
- Fee includes: Common elements included, building insurance included
- HST: HST included in the price
- Rental items: Hot water tank
- Under contract: Hot water tank-gas
Included in the saleExisting fridge, stove, dishwasher, washer, dryer, garage door openers and remotes, Not included None
- Included: Existing fridge, stove, dishwasher, washer, dryer, garage door openers and remotes
- Not included: None
NearbyHospital, library, park, public transit, school, school bus route
- Close to: Hospital, library, park, public transit, school, school bus route
Listing detailsX12326854, Sold, Aug 6, 2025
- MLS® number: X12326854
- Status: Sold
- Listed on: Aug 6, 2025
- Days on market: 19
- Updated: Aug 25, 2025
- Possession: 2025-10-30 / 30-59 days
- Occupied by: Owner
- Listing brokerage: CENTURY 21 FIRST CANADIAN CORP
About this home
441 Skyline Avenue, London (North B), ON N5X 4L2
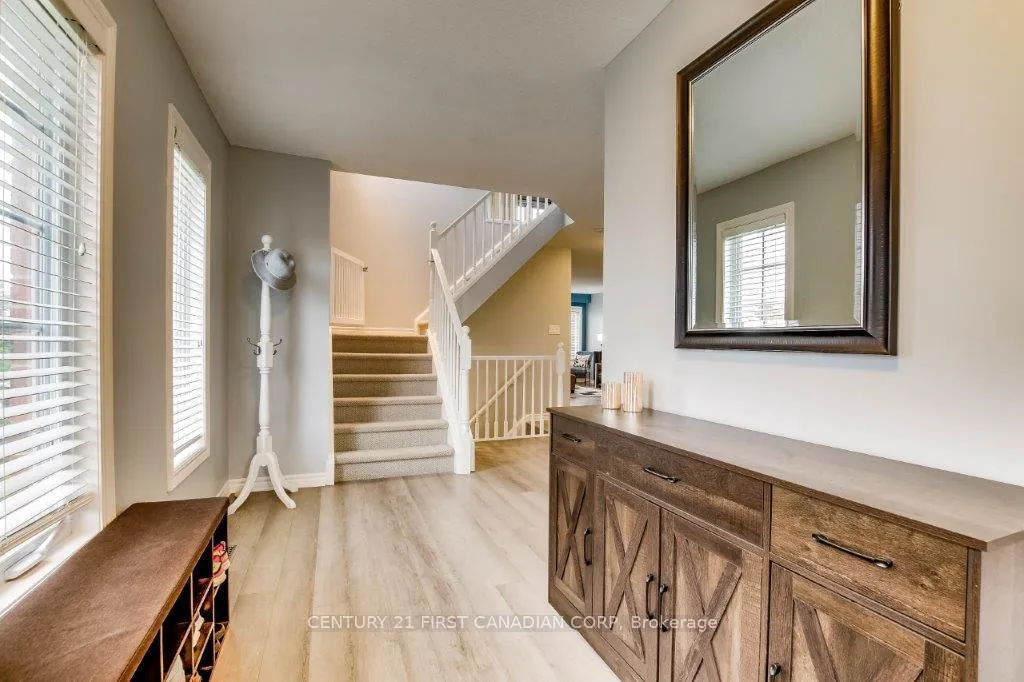
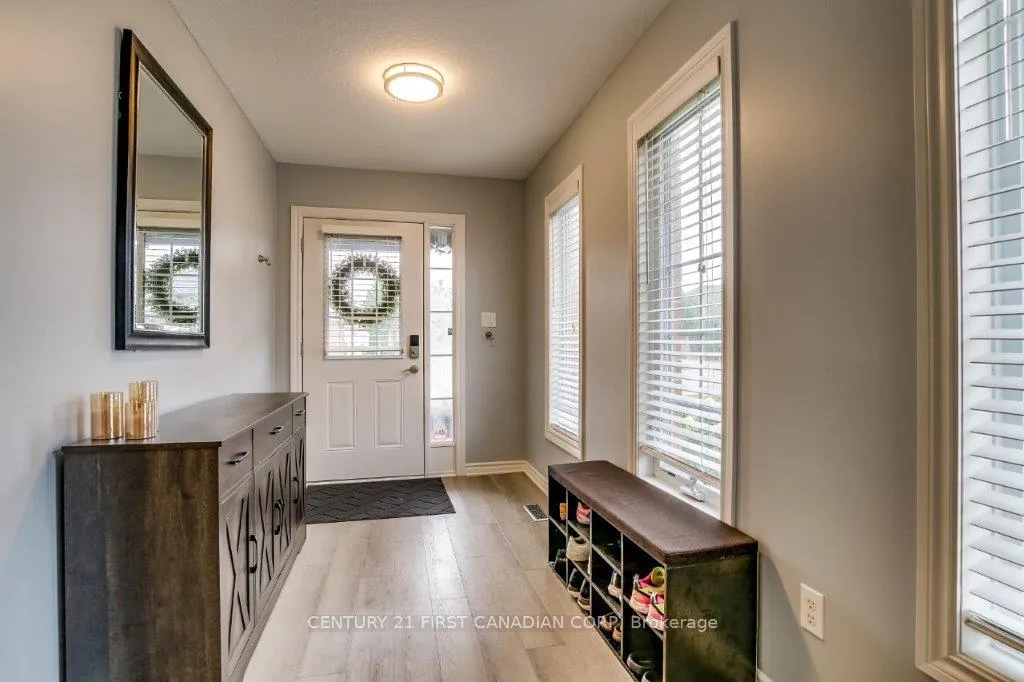
Fantastic end unit condo with walk-out basement situated in a highly desirable north London neighbourhood. This spacious townhouse offers 1767 square feet above grade, a large rec room below grade, a rare double car garage, 4 bedrooms upstairs, convenient upstairs laundry and a master bedroom with walk-in closet and 3 piece en-suite bathroom. The main floor has a large living room with a gas fireplace and a kitchen with eating area and patio doors to the raised deck that offers tons of privacy. The finished lower level offers tons of space and a walk out to your backyard. Located in the Jack Chambers school area and a short distance from Masonville Place Mall, the YMCA and the city trails.
Ask about this home
A HOMEH agent will answer your questions about this home.
Know more about 441 Skyline Avenue
Condo building · 441 Skyline Avenue
441 Skyline Avenue is a condo. No units are on the market here right now.
No similar units for sale in 441 Skyline Avenue right now.
Around this home
Daily convenience, out of 100, from the distances below
Schools nearby
School rating, out of 10.
Helpful calculators
Your HOMEH agent

"I would see it this week."