

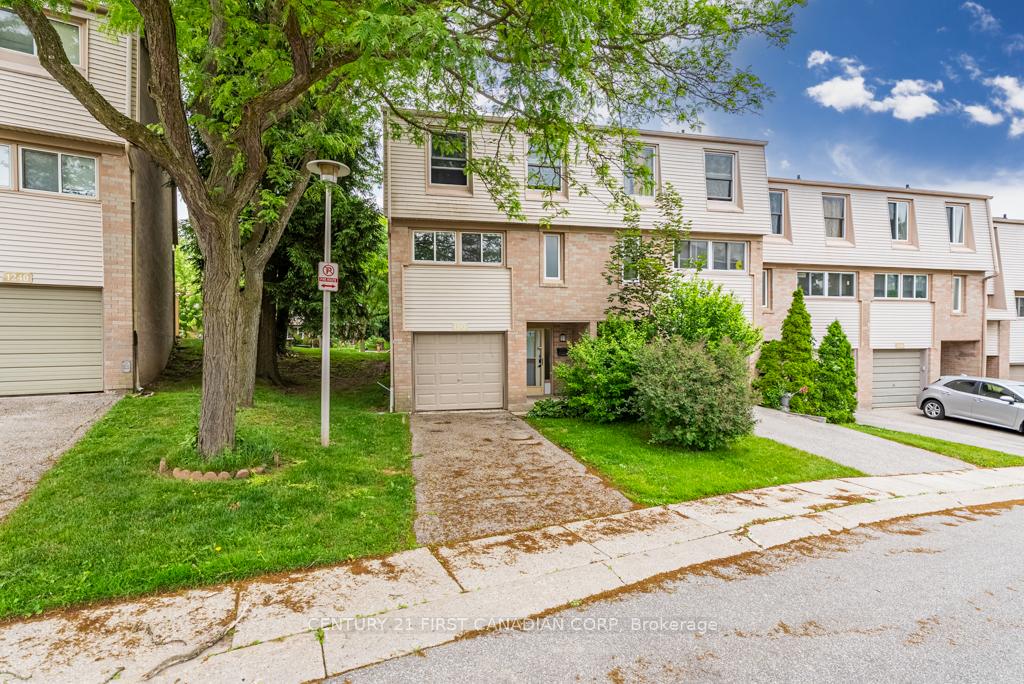
1252 Limberlost Road
1252 Limberlost Road
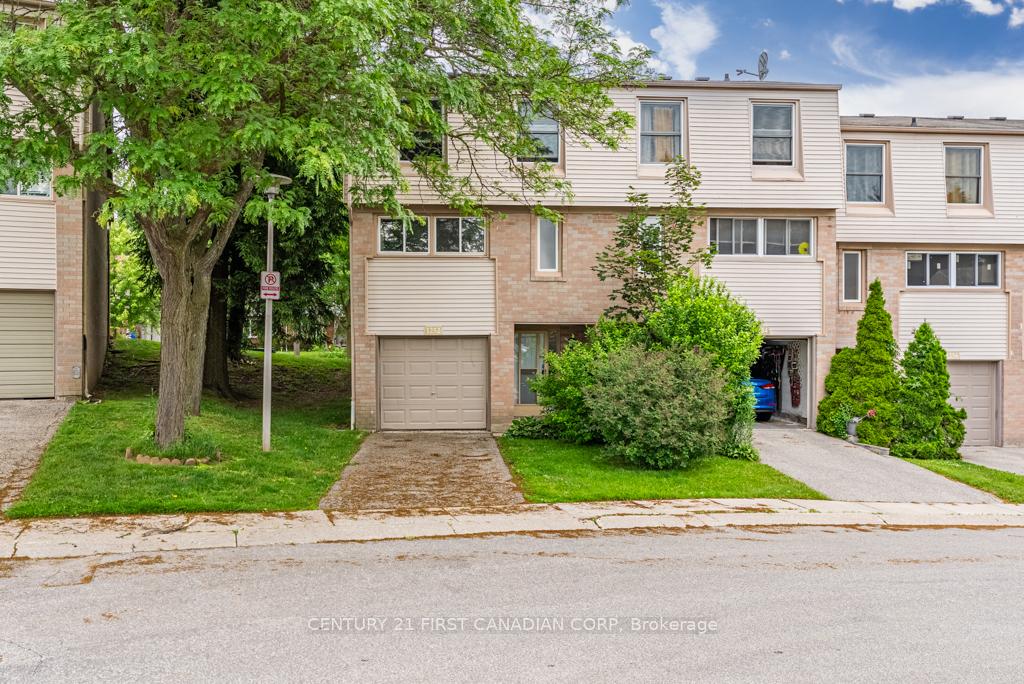
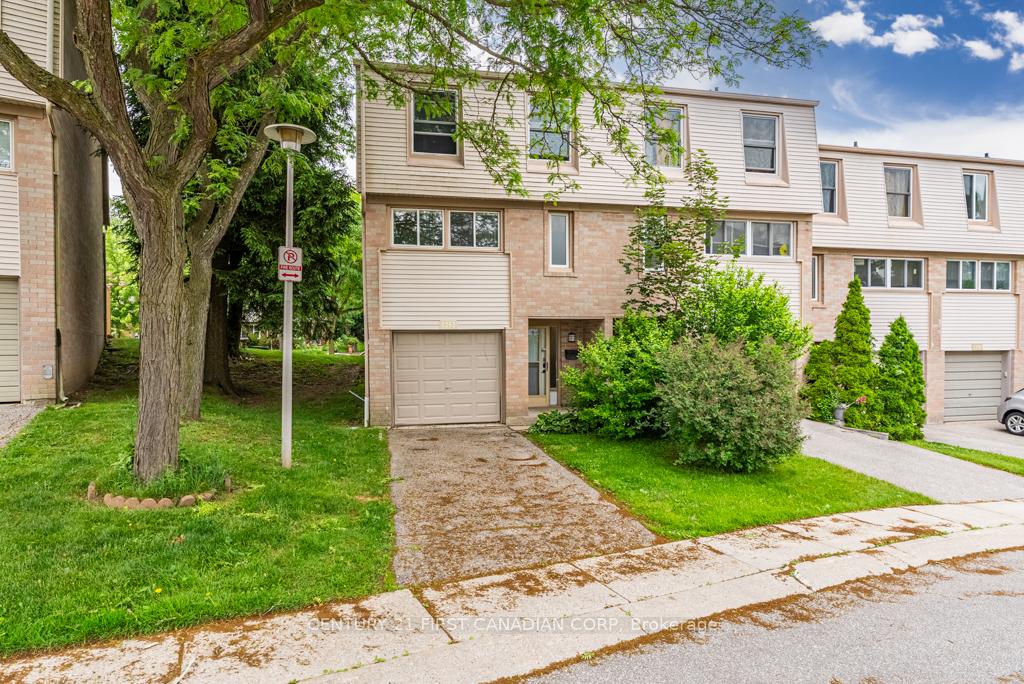
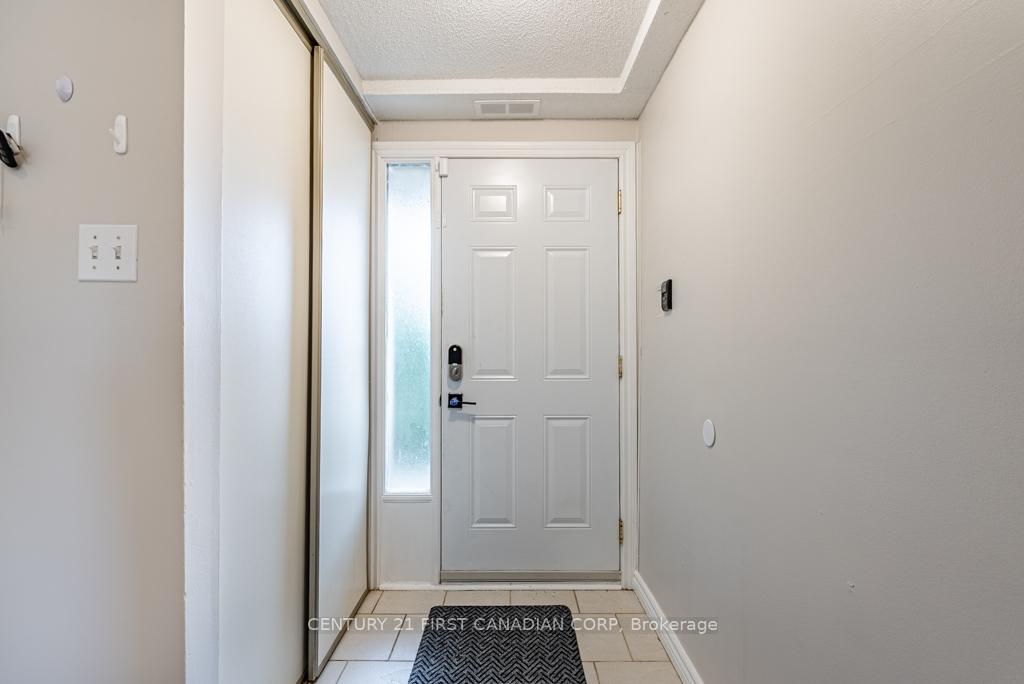
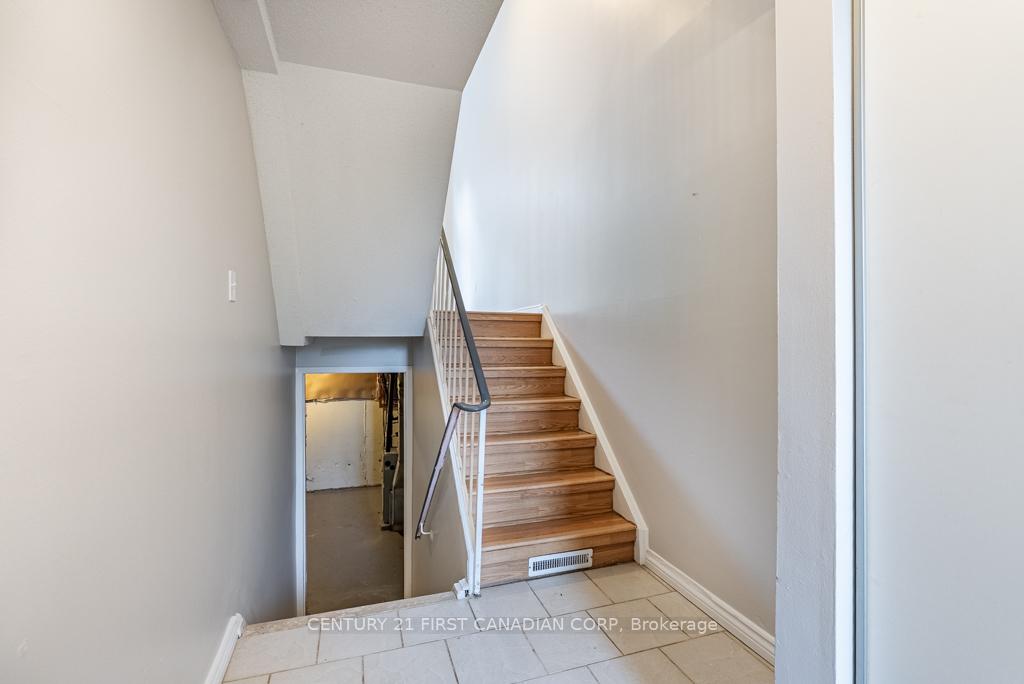 See all 34 photos
Property history
Facts and features
- BasementUnfinished
- LaundryIn basement
- Lease term12 months
- PetsAllowed
- Central air
The homeCondo Townhouse, Multi-level, 1,000–1,199 sq ft
- TypeCondo Townhouse
- StyleMulti-level
- Living space1,000–1,199 sq ft
- BasementUnfinished
- ExposureEast
InsideTile, In basement, Auto garage door remote, storage
- FlooringTile
- LaundryIn basement
- FeaturesAuto garage door remote, storage
- Rooms above ground6
- Bedrooms3
- Bathrooms2
- Kitchens1
- Family roomYes
OutsideBrick, vinyl siding, Poured concrete, Balcony None
- ExteriorBrick, vinyl siding
- FoundationPoured concrete
- BalconyNone
Parking and locker2 Parking (1 garage + 1 drive), Attached, Exclusive
- Spaces2 Parking (1 garage + 1 drive)
- GarageAttached
- Parking typeExclusive
- DrivewayPrivate
- LockerNone
Building1252 Limberlost Road, Condo corporation 302, Pets Allowed
- Name1252 Limberlost Road
- Condo corporation302
- PetsAllowed
Heating, water and powerForced air, gas, Central air
- HeatingForced air, gas
- CoolingCentral air
Rent and termsRent $2,250 a month, Entire property, Unfurnished
- Rent$2,250 a month
- Space for rentEntire property
- FurnishedUnfurnished
- Lease12 months
- Rent includesWater, building maintenance, building insurance
- DepositRequired
- Credit checkRequired
- Employment letterRequired
- Rental applicationRequired
- ReferencesRequired
- Rental itemsWater heater
IncludedWasher, dryer, refrigerator, stove, dishwasher and otr
- IncludedWasher, dryer, refrigerator, stove, dishwasher and otr
Listing detailsX12274667, Rented, Jul 9, 2025
- MLS® numberX12274667
- StatusRented
- Listed onJul 9, 2025
- Days on market30
- UpdatedAug 8, 2025
- PossessionImmediate
- Occupied byVacant
- Listing brokerageCENTURY 21 FIRST CANADIAN CORP
About this home
1252 Limberlost Road, London (North I), ON N6G 3A5
Multi-Level Townhome in Northwest London Location. Welcome to this spacious multi-level townhome condo, ideally located in Northwest London! Offering approximately 1,100 sq. ft. of finished living space, this home has been freshly painted top to bottom and provides plenty of room and potential for those looking to add their own personal touch. Step into the bright living room with soaring 12-foot ceilings, creating an open and airy feel. From here, enjoy direct access to a private, fenced backyard perfect for relaxing or letting pets roam. On the second level, the functional kitchen features plenty of cabinet space and large windows that bring in natural light. The adjoining dining area offers a comfortable space for meals, and a convenient 2-piece powder room completes this level. The third floor includes three well-sized bedrooms and a 4-piece bathroom, making it a great setup for families, roommates, or a home office. The unfinished basement provides ample storage space and houses the laundry area, offering flexibility for future updates. A single-car garage adds extra convenience, whether for parking or additional storage. Location is everything, and this townhome is just a short walk to Sherwood Forest Mall, the Aquatic Centre, Sir Frederick Banting Secondary School, scenic biking and walking trails, and London Transit bus routes. This is a fantastic opportunity for first-time home buyers or investors looking to get into a sought-after neighbourhood at an affordable price. The whole unit has been freshly painted and carpet has been steam cleaned.
Ask about this home
A HOMEH agent will answer your questions about this home.
Know more about 1252 Limberlost Road
Condo building · 1252 Limberlost Road
1252 Limberlost Road is a condo. No units are on the market here right now.
No similar units for rent in 1252 Limberlost Road right now.
Around this home
Daily convenience, out of 100, from the distances below
Schools nearby
School rating, out of 10.
Helpful calculators
Your HOMEH agent

"I would see it this week."