

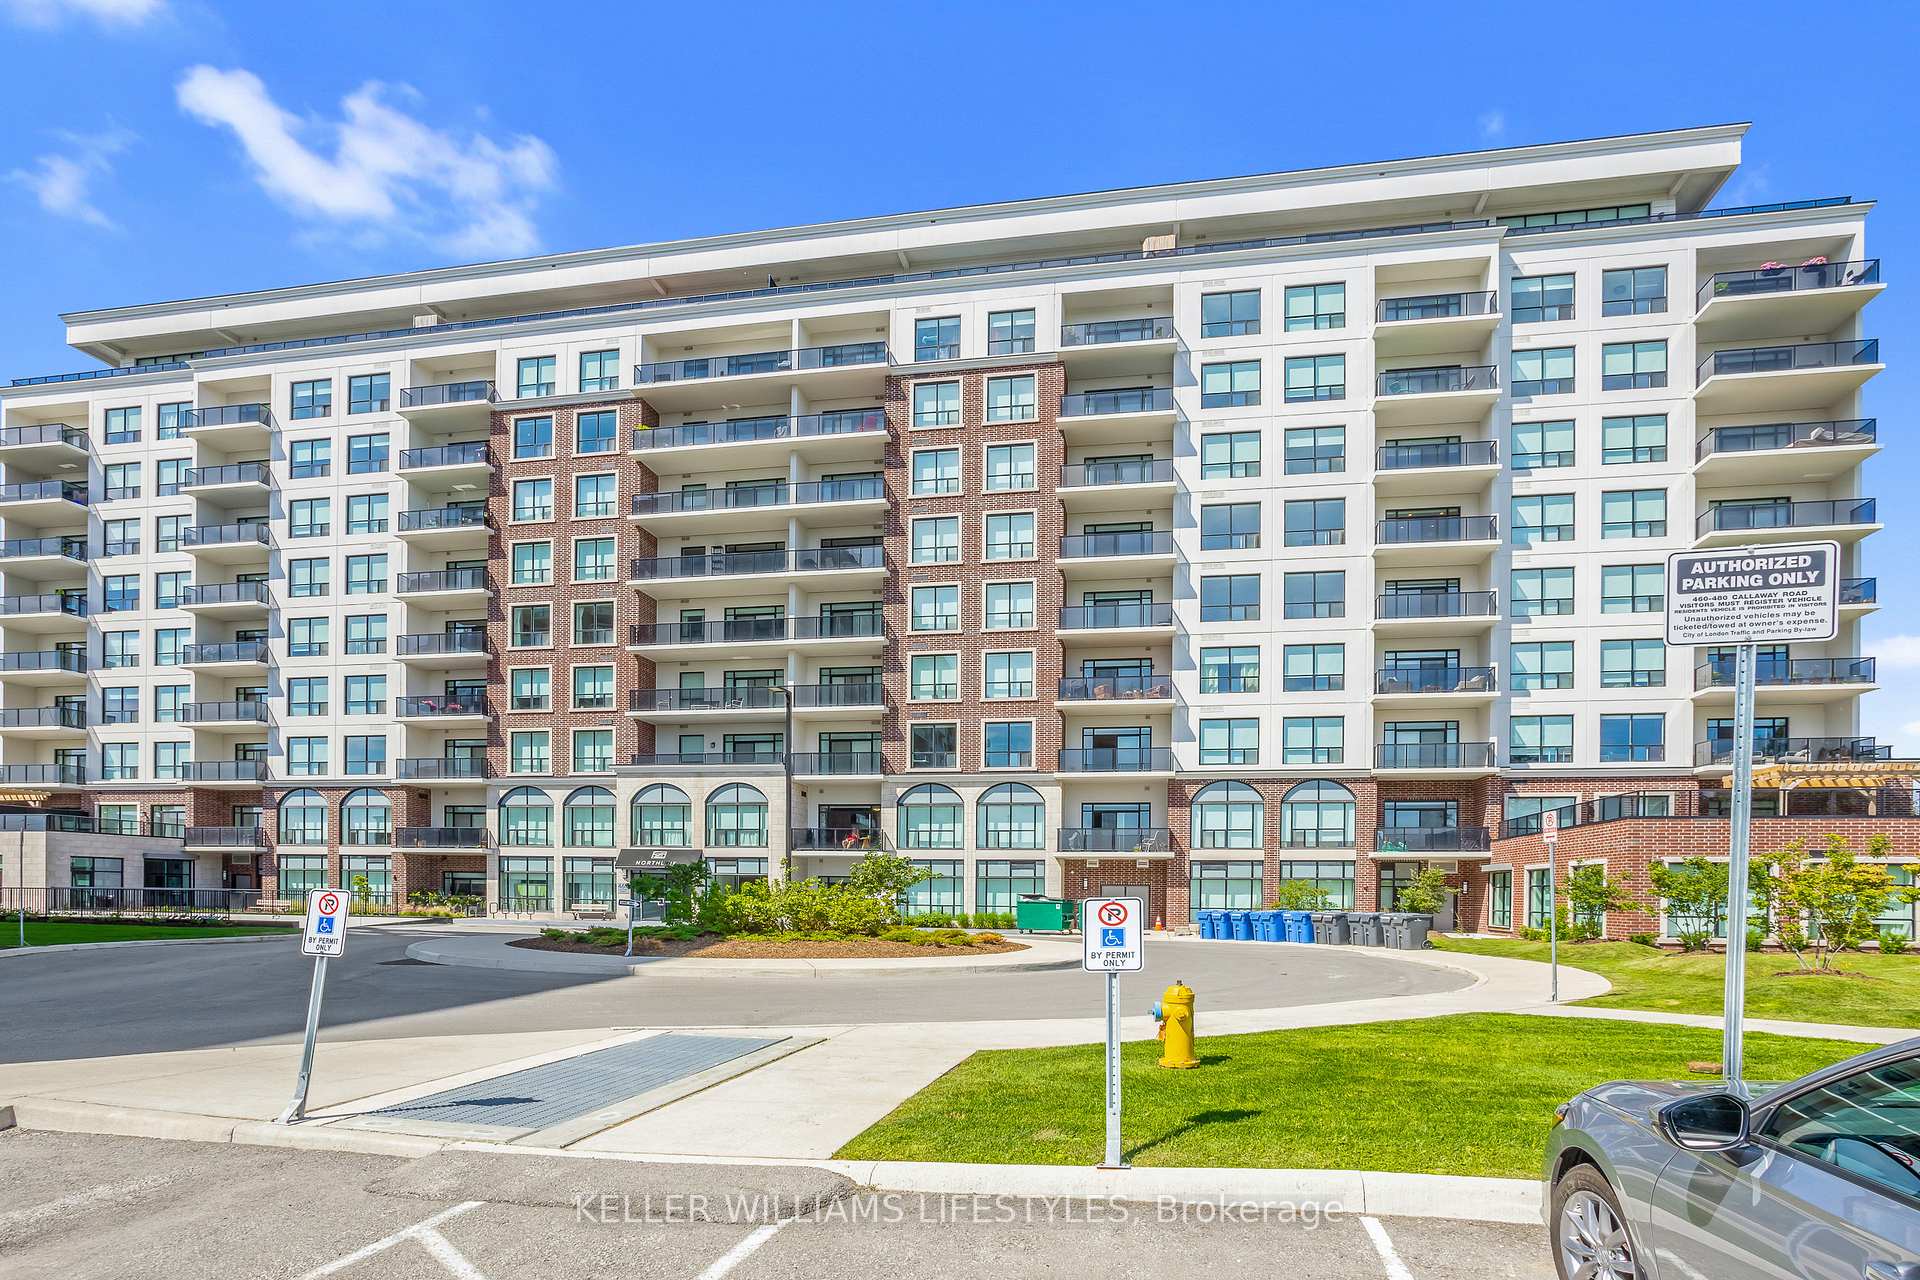
Unit 3, 460 Callaway Road
Unit 3, 460 Callaway Road
 See all 37 photos
Property history
Facts and features
- ExposureSouth
- LaundryOwn room
- LockerExclusive
- BalconyTerrace
- Fireplace
- Central air
- Exercise room
- Gym
The homeCondo Apartment, Apartment, 1,600–1,799 sq ft
- Type: Condo Apartment
- Style: Apartment
- Living space: 1,600–1,799 sq ft
- Basement: None
- Exposure: South
- Special designation: Other
InsideFireplace Yes, Laundry room, Rooms above ground 6
- Fireplace: Yes
- Laundry: Laundry room
- Rooms above ground: 6
- Bedrooms: 3
- Bathrooms: 2
- Kitchens: 1
- Family room: Yes
OutsideBrick, Terrace, Recreational area
- Exterior: Brick
- Balcony: Terrace
- Features: Recreational area
Parking and locker2 Parking, Underground, Exclusive
- Spaces: 2 Parking
- Garage: Underground
- Parking type: Exclusive
- Locker: Exclusive
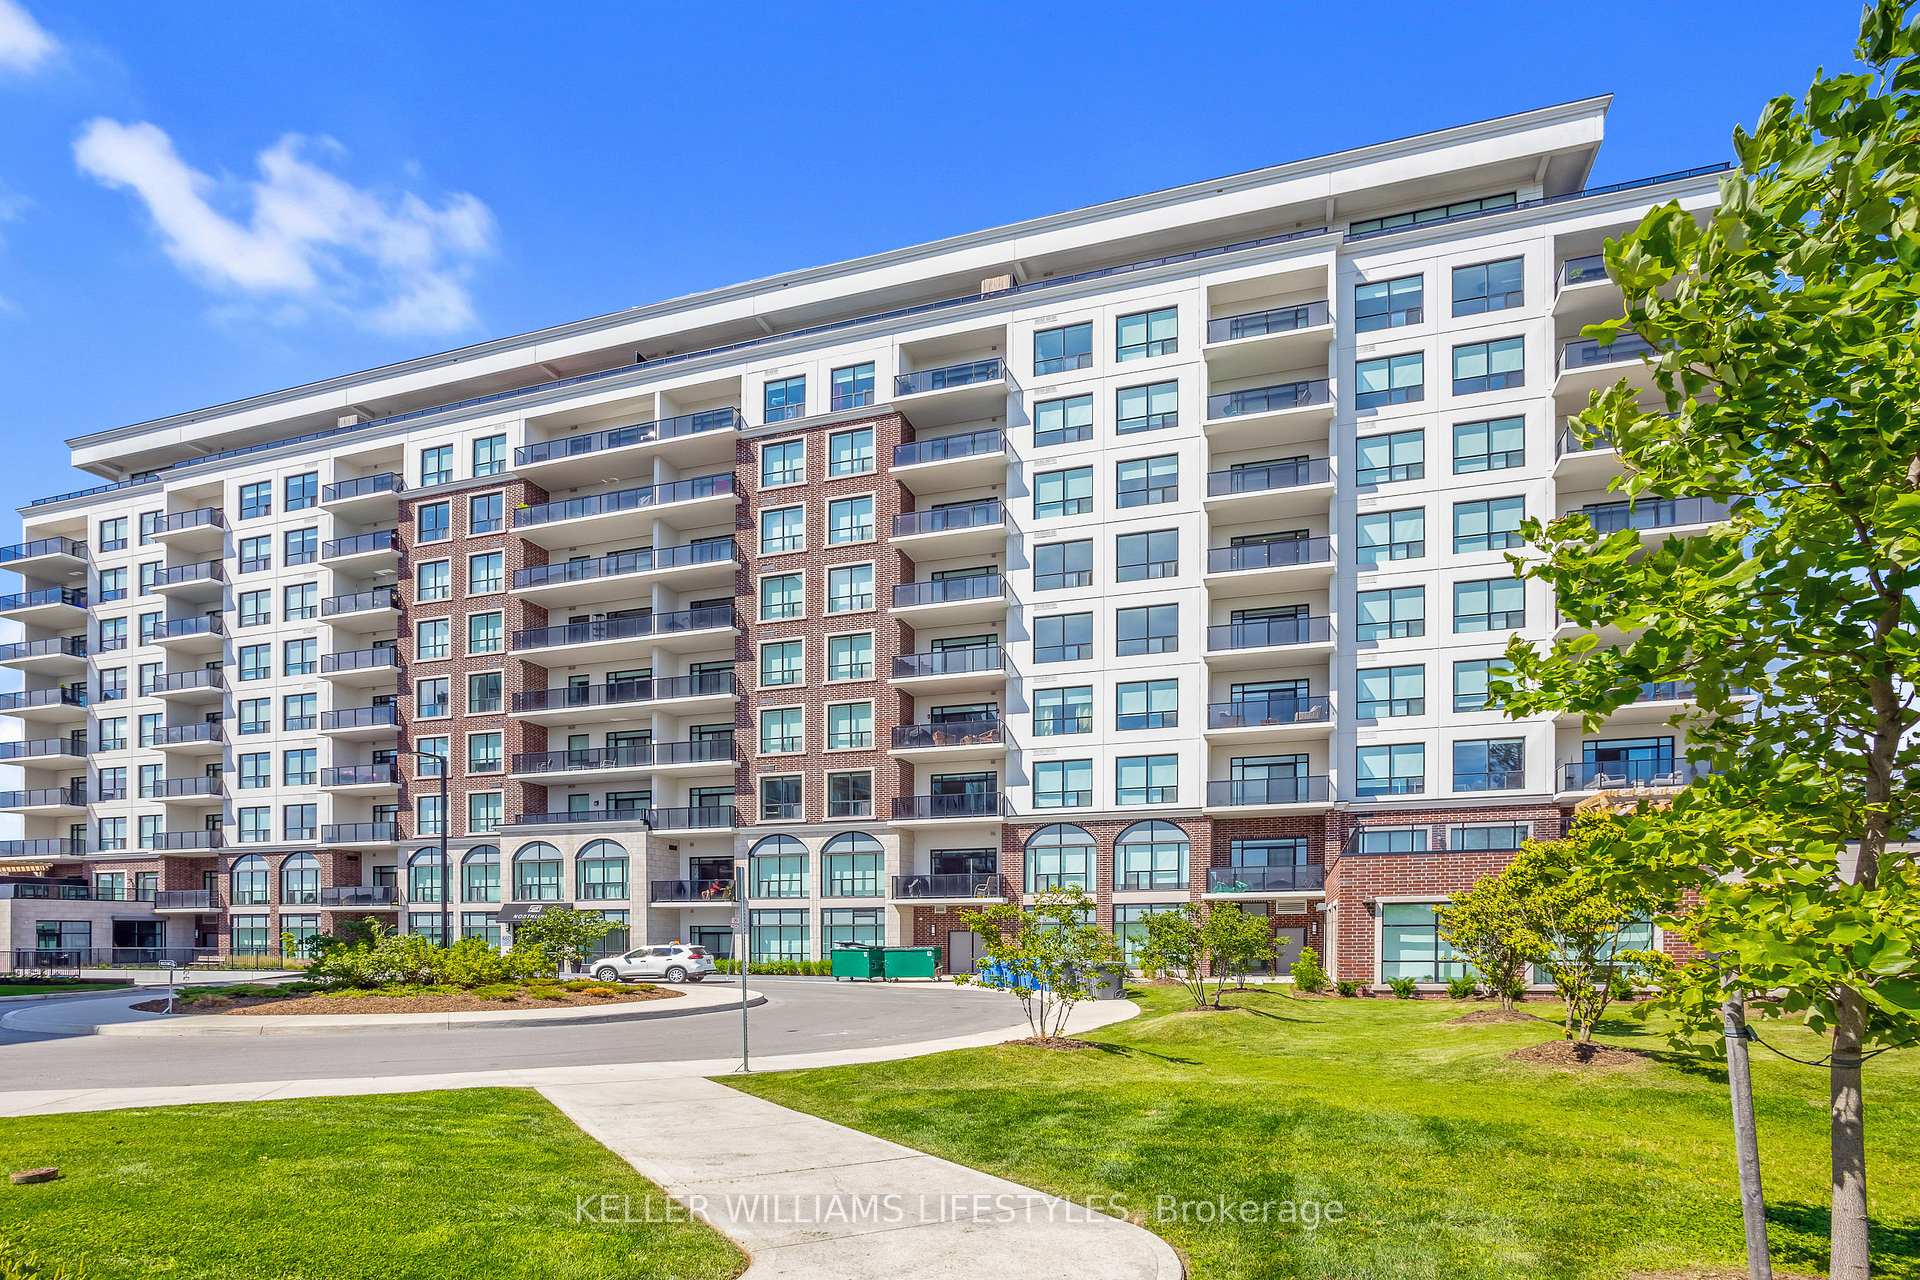
BuildingNorthlink Luxury Living, Storeys 10, Units 132
- Name: Northlink Luxury Living
- Storeys: 10
- Units: 132
- Condo corporation: 971
- Amenities: Community bbq, exercise room, guest suites, elevator, gym, media room
- Pets: Allowed
Heating, water and powerForced air, gas, Central air
- Heating: Forced air, gas
- Cooling: Central air
Rent and termsRent $3,795 a month, Entire property, Unfurnished
- Rent: $3,795 a month
- Space for rent: Entire property
- Furnished: Unfurnished
- Lease: 12 months
- Paid: Monthly
- Rent includes: Water, heat, grounds maintenance, common elements, parking
- Deposit: Required
- Credit check: Required
- Employment letter: Required
- Rental application: Required
- References: Required
IncludedWasher, dryer, stove, fridge, oven, microwave, dishwasher
- Included: Washer, dryer, stove, fridge, oven, microwave, dishwasher
Listing detailsX12274892, Rented, Jul 9, 2025
- MLS® number: X12274892
- Status: Rented
- Listed on: Jul 9, 2025
- Days on market: 57
- Updated: Sep 4, 2025
- Possession: 2025-10-01 / 60-89 days
- Occupied by: Tenant
- Listing brokerage: KELLER WILLIAMS LIFESTYLES
About this home
Unit 3, 460 Callaway Road, London (North R), ON N6G 0N8
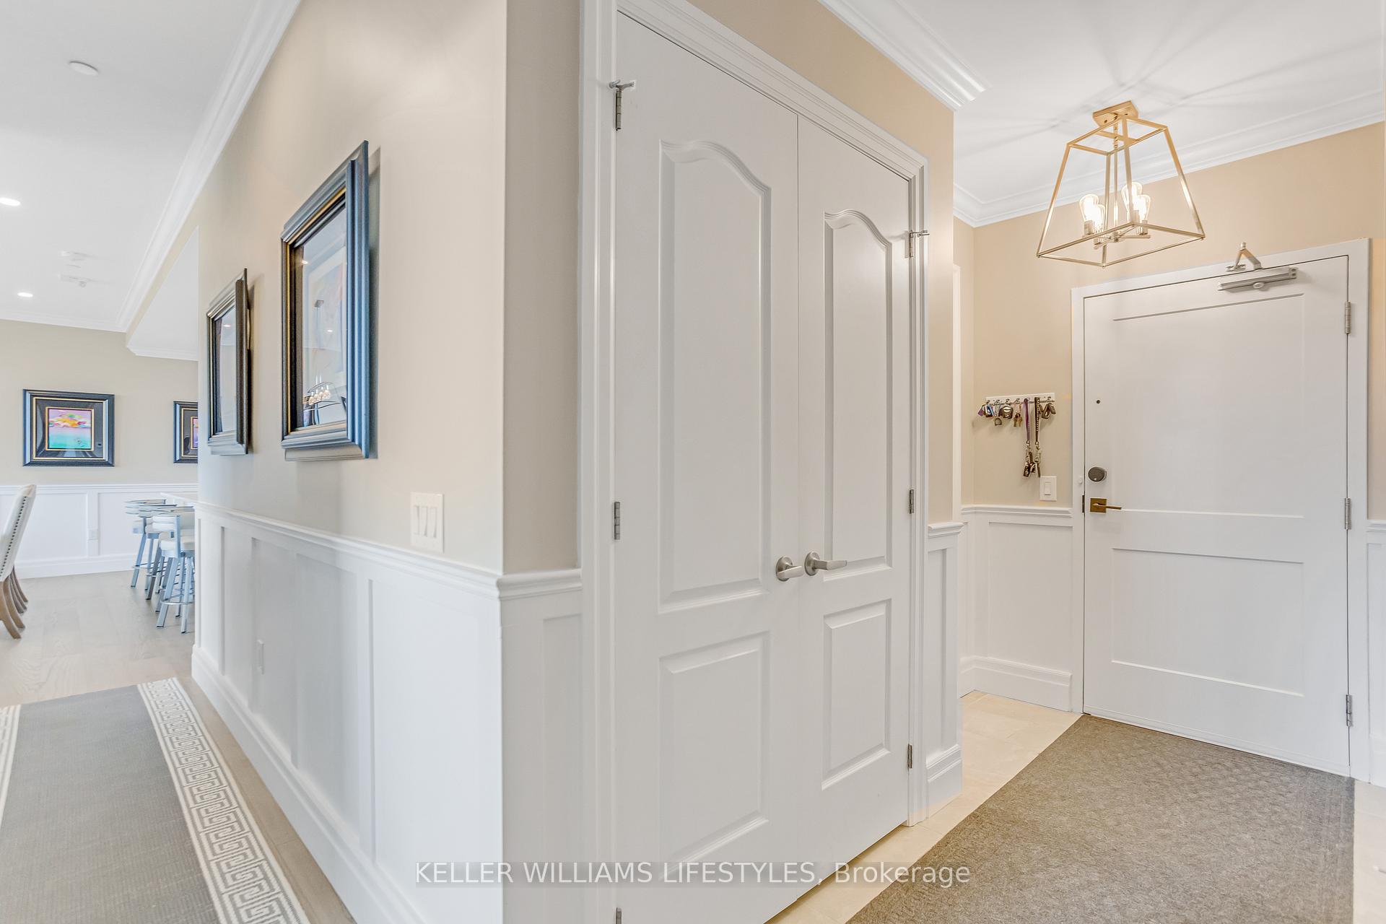
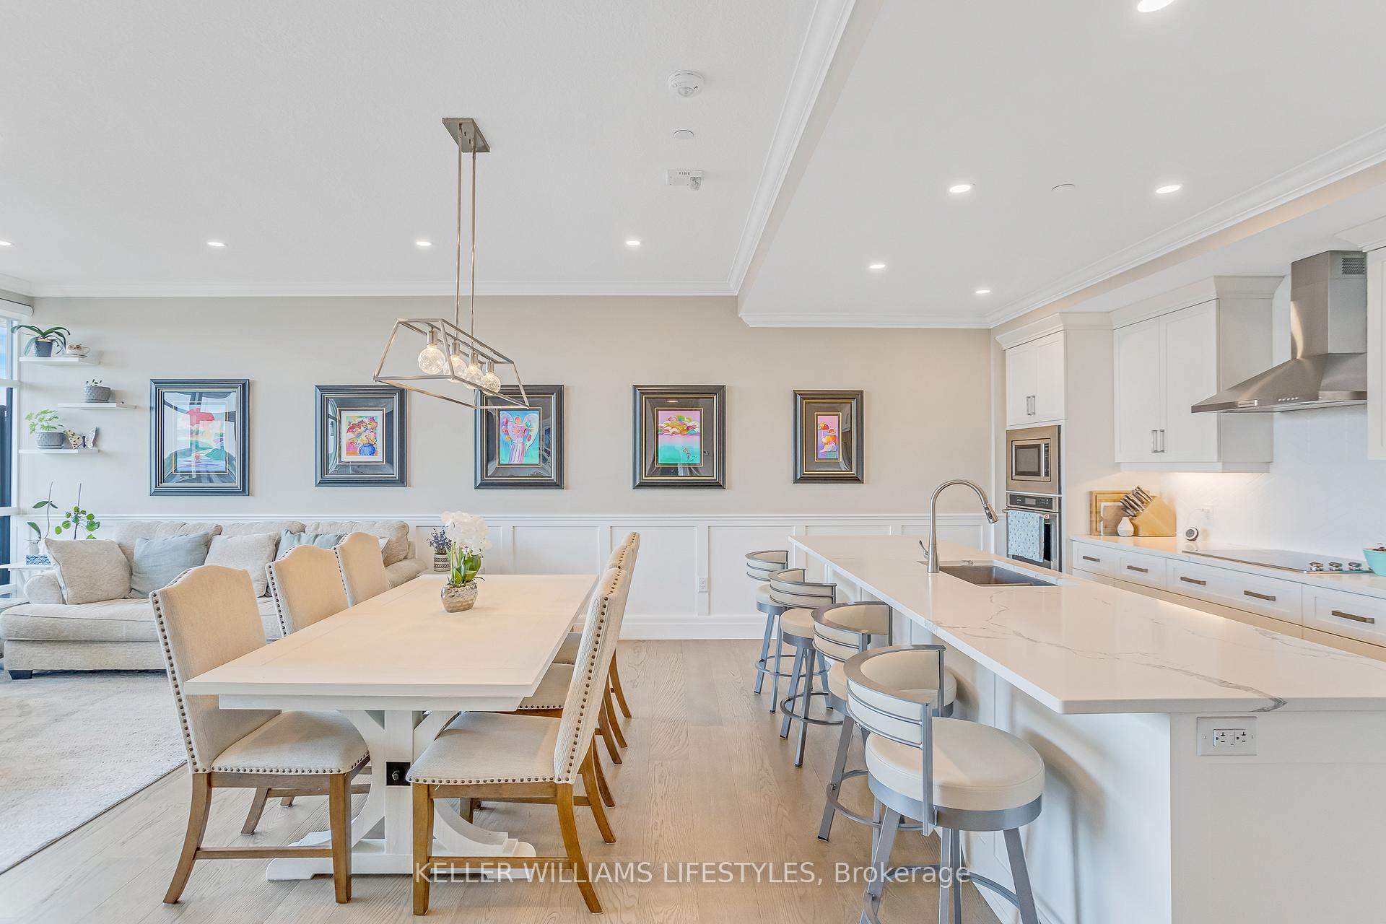
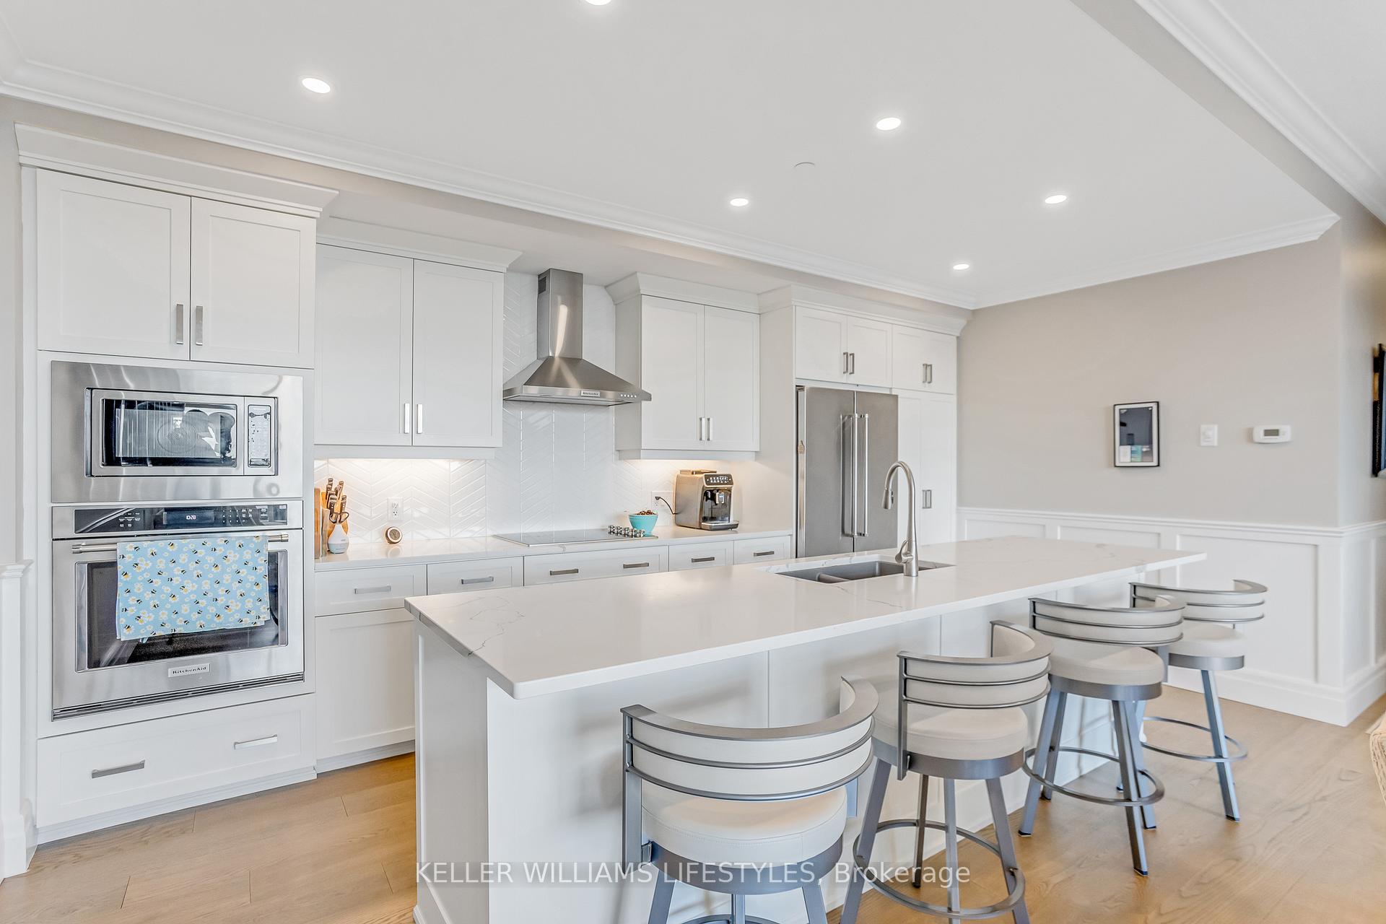
London Luxury with Style! GORGEOUS one floor penthouse on the top floor of the prestigious Northlink building in the heart of Sunningdale / Uplands! This beauty on the north east side is available for the fall! With 1660 Sq ft indoor comfort and an additional 400 sq ft of outdoor living space. Breathtaking views of North London also provides plenty of natural light and sunshine! Imagine coming home to your stylish open concept living / dining room with fireplace, wainscotting and gorgeous easy care floors. Quartz counters and custom cabinets with top of the line appliances included. Massive kitchen island with bar seating for at least 6. Cook up a storm for your guests or make a cup of coffee and relax. This functional space has it all. A custom built laundry room, front hall closets with plenty of room for storage, 3 beautiful bedrooms with exceptional closet space. Beautiful 5 pc master suite with in-floor heating in the bathroom and a walk in fitted closet. Well organized laundry room with cupboards and plenty of storage. Love the outdoors? Morning coffee on the deck? This stunning outdoor terrace means you've got lots of room for dining and entertaining outdoors for all your guests. Unit also includes 2 premium underground parking spaces and one Locker. Well kept grounds are surrounded by nature trails & bike paths. Dont forget NorthLink also is outfitted with pickle ball courts, a fully equipped fitness centre, & golf simulator room and guest suite in the building. Secured entry, cameras and onsite building management. Call this your new home and live a stones-throw from all the Masonville area amenities.
Ask about this home
A HOMEH agent will answer your questions about this home.
Know more about Northlink Luxury Living

Condo building · 460 Callaway Road
Northlink Luxury Living is a 10-storey condo with 132 suites by Tricar. Right now 8 for sale and 3 for rent are on the market here.
- 10storeys
- 132suites
- $458/sq ft
No similar units for rent in Northlink Luxury Living right now.
Around this home
Daily convenience, out of 100, from the distances below
Schools nearby
School rating, out of 10.
Helpful calculators
Your HOMEH agent

"I would see it this week."