

Unit 307, 460 Callaway Road
Unit 307, 460 Callaway Road
 See all 30 photos
Property history
Facts and features
- ExposureEast
- LaundryIn-suite
- LockerNone
- BalconyOpen
- Fireplace
- Central air
- Exercise room
- Party room/meeting room
The homeCondo Apartment, 1 storey/apt, Age 0–5 years
- Type: Condo Apartment
- Style: 1 storey/apt
- Age: 0–5 years
- Living space: 1,200–1,399 sq ft
- Basement: None
- Exposure: East
- Special designation: Other
- Waterfront: None
InsideFireplace Yes, electric, In-suite laundry, main level, Separate heating controls, separate hydro meter
- Fireplace: Yes, electric
- Laundry: In-suite laundry, main level
- Features: Separate heating controls, separate hydro meter
- Security: Smoke detector, monitored, heat detector, carbon monoxide detectors
- Elevator: Yes
- Rooms above ground: 8
- Bedrooms: 2
- Bathrooms: 2
- Kitchens: 1
OutsideBrick, Concrete, Open
- Exterior: Brick
- Foundation: Concrete
- Balcony: Open
- Features: Controlled entry
- Accessibility: Hard/low nap floors, level within dwelling, lever door handles, lever faucets
Parking and locker1 Parking, Underground, Parking type Owned
- Spaces: 1 Parking
- Garage: Underground
- Parking type: Owned
- Driveway: Underground
- Spot: 90
- Locker: None
BuildingNorthlink i, Storeys 10, Units 132
- Name: Northlink i
- Storeys: 10
- Units: 132
- Condo corporation: 971
- Amenities: Bbqs allowed, bike storage, exercise room, guest suites, party room/meeting room, visitor parking
- Pets: Allowed
Heating, water and powerForced air, gas, Central air
- Heating: Forced air, gas
- Cooling: Central air
Rent and termsRent $2,950 a month, Other, Unfurnished
- Rent: $2,950 a month
- Space for rent: Other
- Furnished: Unfurnished
- Lease: 12 months
- Paid: Monthly
- Rent includes: Building insurance, building maintenance, central air conditioning, common elements, grounds maintenance, exterior maintenance, heat, parking, snow removal, water
- Deposit: Required
- Credit check: Required
- Employment letter: Required
- Rental application: Required
- References: Required
IncludedAppliances and window coverings
- Included: Appliances and window coverings
NearbyHospital, library, park, rec./commun.centre, school
- Close to: Hospital, library, park, rec./commun.centre, school
Listing detailsX12274501, Rented, Jul 9, 2025
- MLS® number: X12274501
- Status: Rented
- Listed on: Jul 9, 2025
- Days on market: 43
- Updated: Aug 21, 2025
- Possession: 2025-08-01 / Immediate
- Occupied by: Tenant
- Listing brokerage: CENTURY 21 FIRST CANADIAN CORP
About this home
Unit 307, 460 Callaway Road, London (North R), ON N6G 0N8
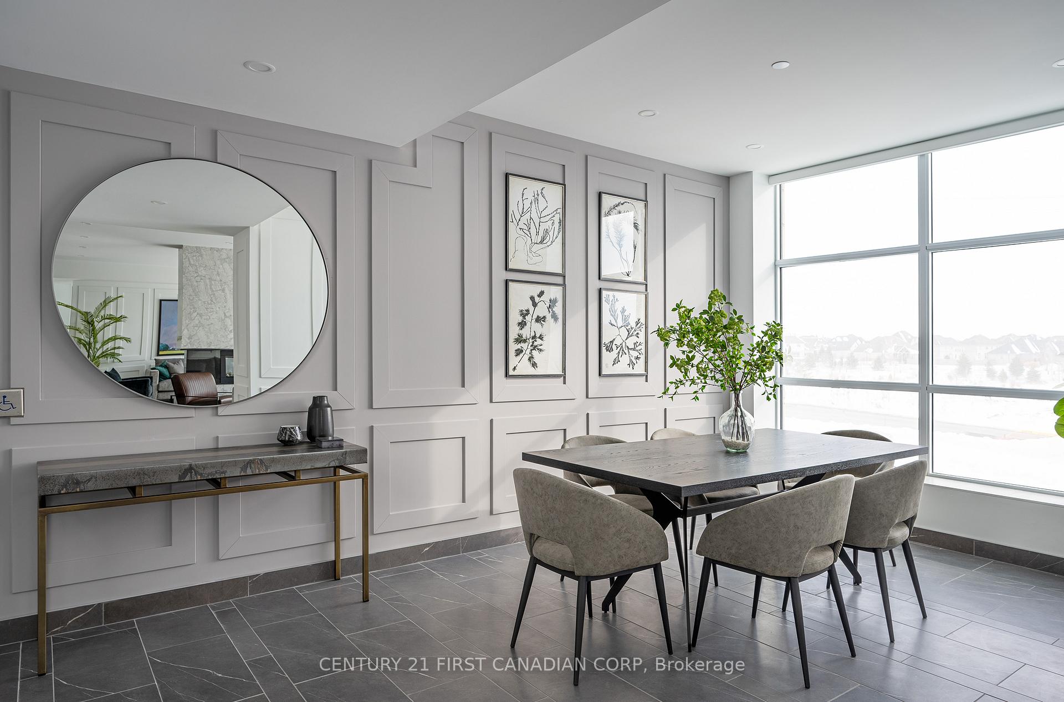
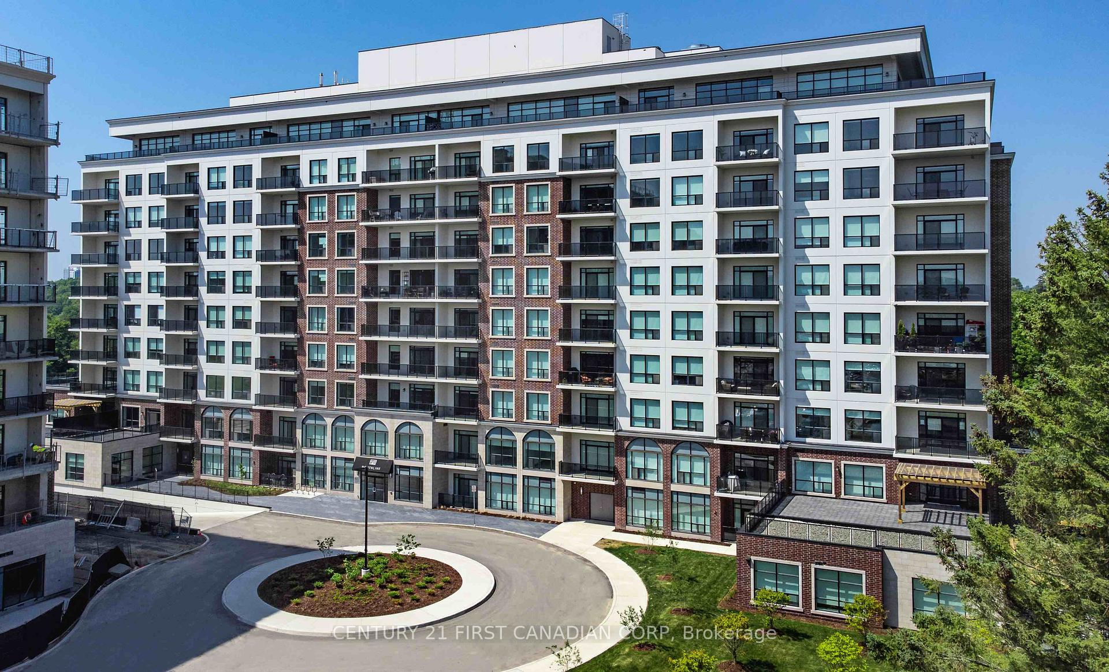
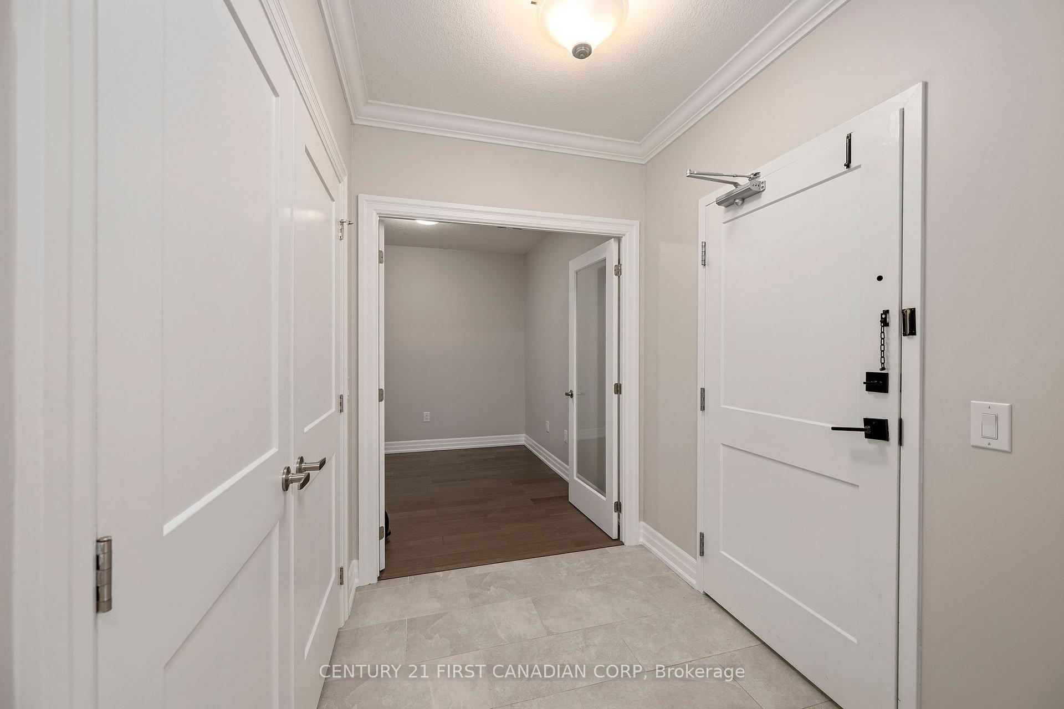
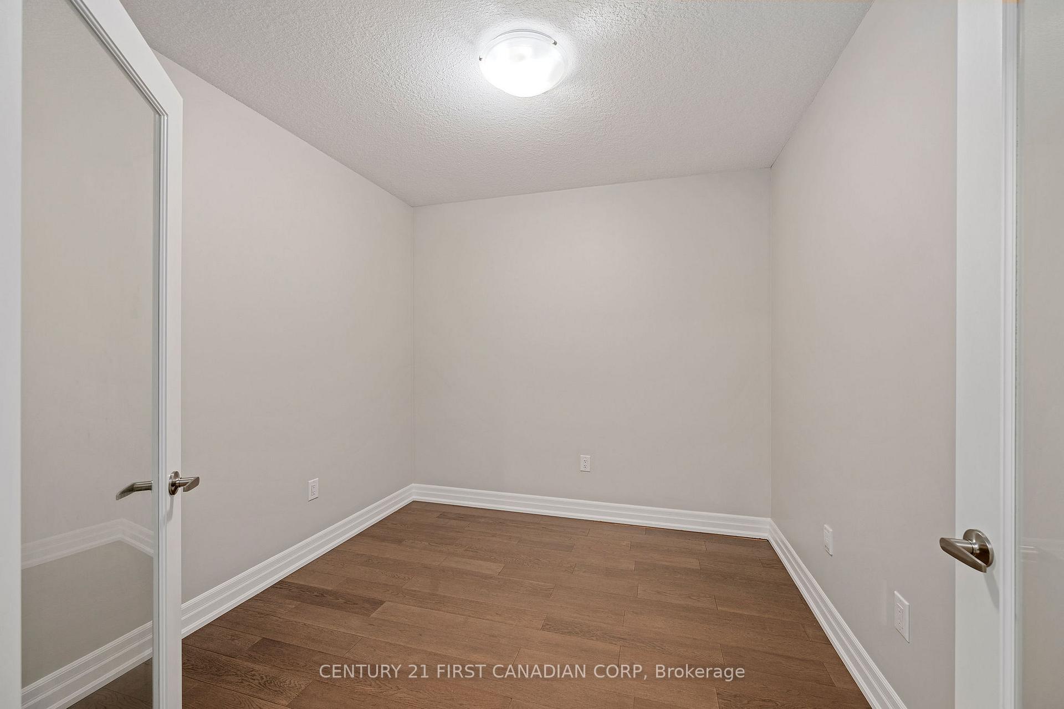
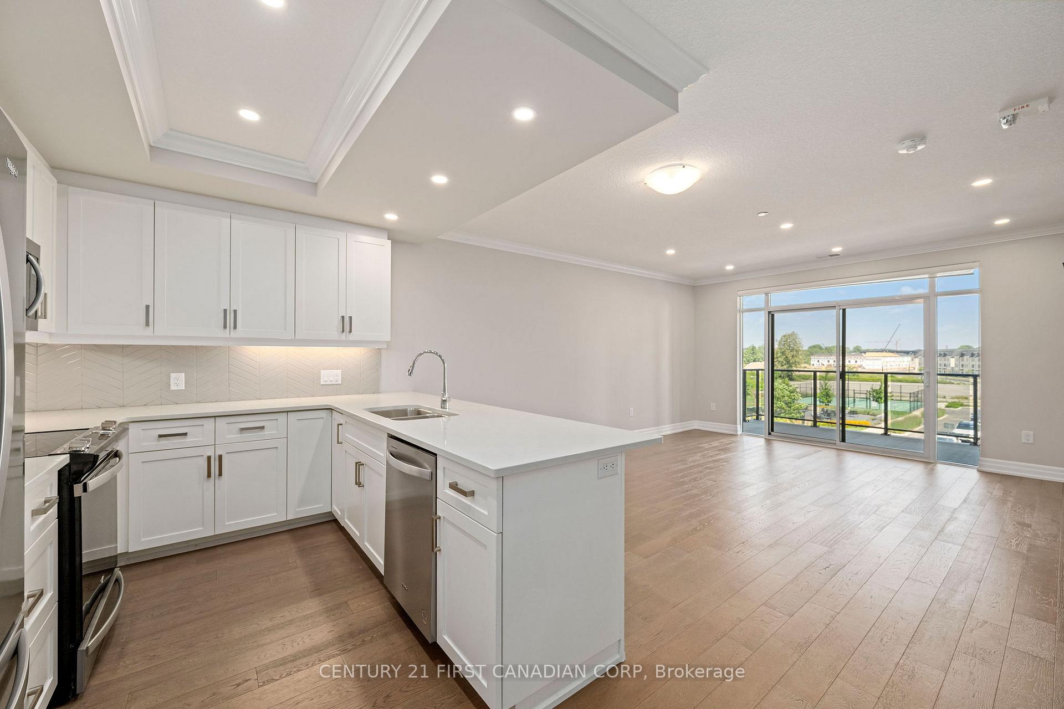
Welcome to NorthLink! A beautifully constructed condominium community by Tricar. This 3rd floor 2 bedroom, 2 bathroom + den unit has 1320 square feet of luxurious living space plus a 115 sq ft balcony. Unit features include beautiful pot lights, Barzotti cabinetry, quartz countertops, and engineered hardwood flooring. Located just off Sunningdale road, this apartment location offers a serene living environment close to trails, parks, and green space, as well as all the conveniences of the Masonville area. Well appointed amenities enhance your living experience and include a spacious social lounge, fully equipped fitness center, comfortable guest suite, golf simulator room, and pickle ball courts. Experience luxurious, maintenance free living at NorthLink. Call today to schedule a showing.
Ask about this home
A HOMEH agent will answer your questions about this home.
Know more about Northlink Luxury Living

Condo building · 460 Callaway Road
Northlink Luxury Living is a 10-storey condo with 132 suites by Tricar. Right now 8 for sale and 3 for rent are on the market here.
- 10storeys
- 132suites
- $458/sq ft
No similar units for rent in Northlink Luxury Living right now.
Around this home
Daily convenience, out of 100, from the distances below
Schools nearby
School rating, out of 10.
Helpful calculators
Your HOMEH agent

"I would see it this week."