

1266 Michael Circle
1266 Michael Circle
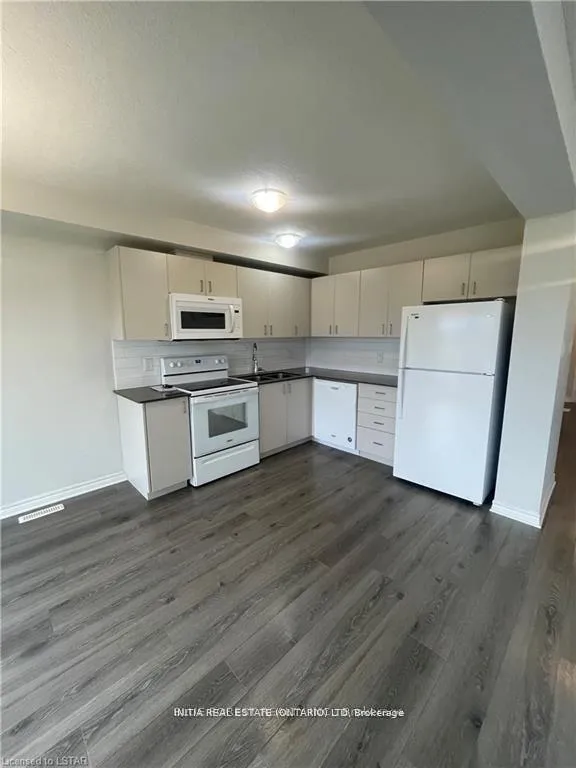 See all 7 photos
Property history
- $2,300TerminatedList: 2026-05-26|End: 2026-06-01|6 daysX13197178
- $2,400ExpiredList: 2026-02-23|End: 2026-05-23|89 daysX12813344
- $2,400ExpiredList: 2024-12-03|End: 2025-03-03|90 daysX11825037
Facts and features
- BasementUnfinished
- Lot size22 × 95 ft
- Lease term12 months
- FurnishedUnfurnished
- Central air
The homeFreehold Townhouse, 2-storey, Age 6–15 years
- Type: Freehold Townhouse
- Style: 2-storey
- Age: 6–15 years
- Living space: 1,100–1,500 sq ft
- Basement: Full, unfinished
- Waterfront: None
InsideIn basement, Rooms above ground 7, Bedrooms 3
- Laundry: In basement
- Rooms above ground: 7
- Bedrooms: 3
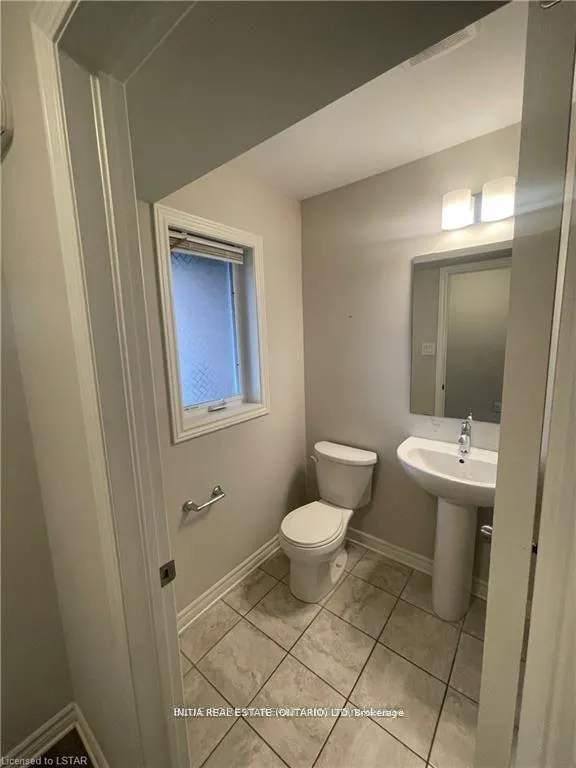
- Bathrooms: 3
- Kitchens: 1
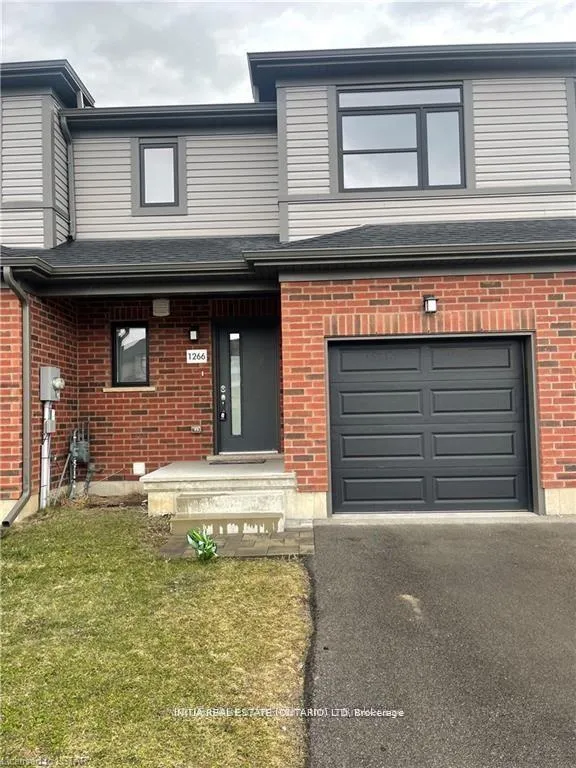
Outside and lotBrick front, vinyl siding, Asphalt shingle, Poured concrete
- Exterior: Brick front, vinyl siding
- Roof: Asphalt shingle
- Foundation: Poured concrete
- Size: 22.05 × 94.73 ft
- Shape: Rectangular
Parking1 Garage, Attached, Private
- Spaces: 1 Garage
- Garage: Attached
- Driveway: Private
Heating, water and powerForced air, gas, Central air, Municipal water
- Heating: Forced air, gas
- Cooling: Central air
- Water: Municipal water
- Sewer: Municipal sewer
Rent and termsRent $2,300 a month, Entire property, Unfurnished
- Rent: $2,300 a month
- Space for rent: Entire property
- Furnished: Unfurnished
- Lease: 12 months
- Paid: Monthly
- Deposit: Required
- Credit check: Required
- Rental application: Required
- References: Required
- Rental items: Water heater
IncludedDishwasher, dryer, microwave, refrigerator, stove, washer
- Included: Dishwasher, dryer, microwave, refrigerator, stove, washer
Listing detailsX13197178, Terminated, May 26, 2026
- MLS® number: X13197178
- Status: Terminated
- Listed on: May 26, 2026
- Days on market: 6
- Updated: Jun 1, 2026
- Possession: 2026-06-01 / Immediate
- Occupied by: Vacant
- Listing brokerage: INITIA REAL ESTATE (ONTARIO) LTD
About this home
1266 Michael Circle, London (East D), ON N5V 0B8
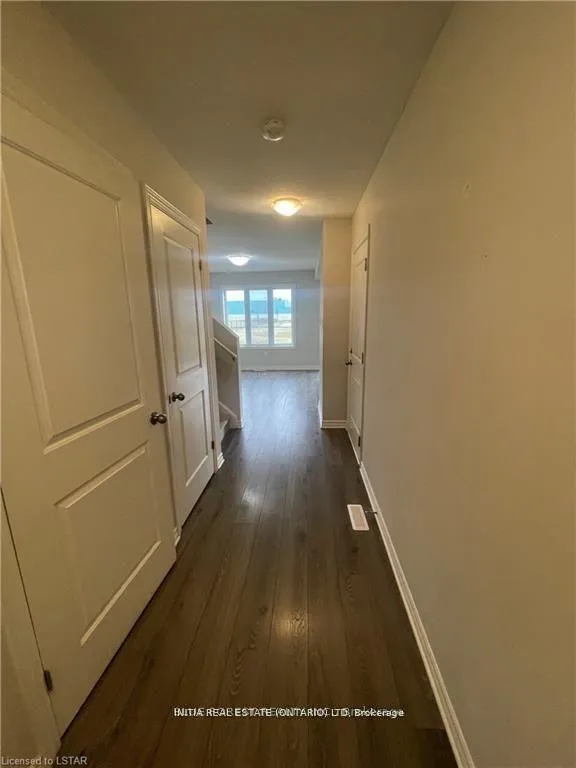
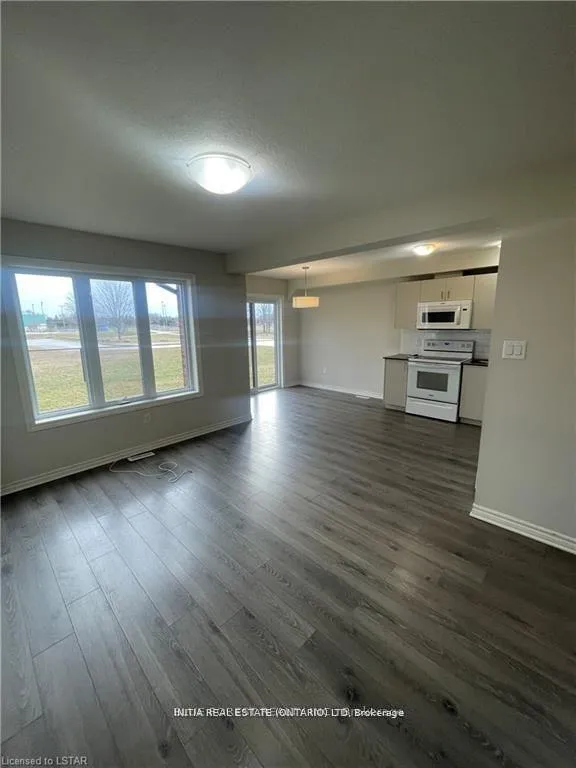
Welcome to 1266 Michael Circle, this gorgeous 3 bedroom 2 and half bath is a perfect rental for a family with tons of space for storage and living. Your main level consists of your beautiful open concept kitchen and dining area which accompanies the large living area. Off the kitchen is a patio door to your backyard which is just a stones throw away from Stronach park/community center. The upper level consists of your 3 large and bright bedrooms and your primary bedroom has its own 3 piece en-suite bathroom and walk-in closet. The unfinished basement houses your laundry and plenty of space for activities or a separate living area. There is ample parking with your very own one car garage and lots of driveway space. Close to all shopping, restaurants and Fanshawe College. Looking for a 12 month lease term. Book a viewing today!
Ask about this home
A HOMEH agent will answer your questions about this home.
Around this home
Daily convenience, out of 100, from the distances below
Schools nearby
School rating, out of 10.
Helpful calculators
Your HOMEH agent

"I would see it this week."