

Unit 21, 1415 Commissioners Road W
Unit 21, 1415 Commissioners Road W
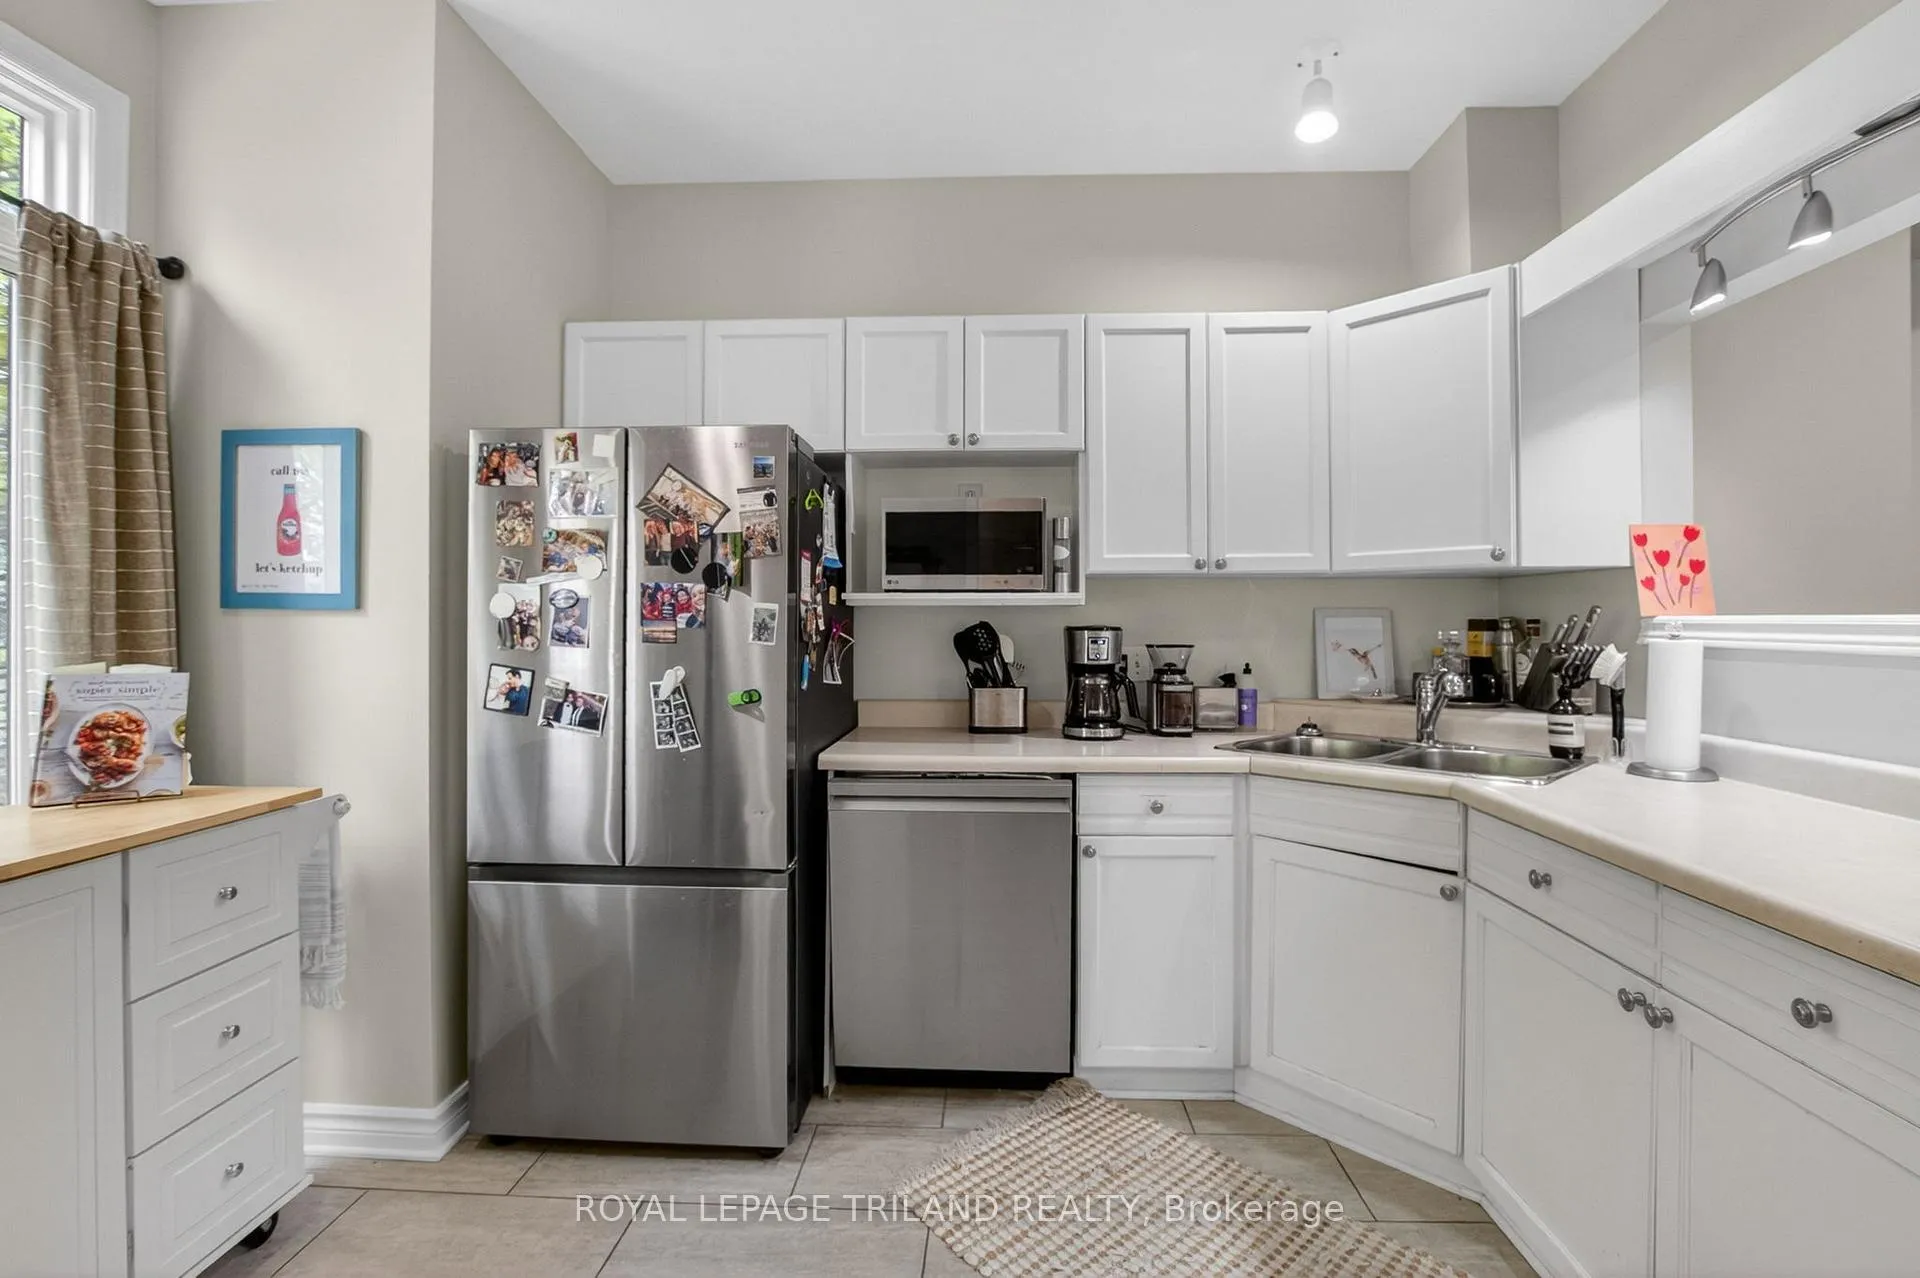 See all 34 photos
Property history
Facts and features
- BasementFinished
- LaundryIn-suite laundry, in basement
- Lease term12 months
- PetsAllowed
- Fireplace
- Central air
The homeCondo Townhouse, 2-storey, Age 31–50 years
- TypeCondo Townhouse
- Style2-storey
- Age31–50 years
- Living space1,000–1,199 sq ft
- BasementFinished, full
- ExposureNorth
- WaterfrontNone
InsideFireplace Yes, family room, natural gas, In-suite laundry, in basement, lower level, Water meter
- FireplaceYes, family room, natural gas
- LaundryIn-suite laundry, in basement, lower level
- FeaturesWater meter
- SecuritySmoke detector, carbon monoxide detectors
- Rooms above ground8
- Rooms in the basement1
- Bedrooms3
- Bathrooms2
- Kitchens1
- Family roomYes
OutsideVinyl siding, brick, Asphalt rolled, Poured concrete
- ExteriorVinyl siding, brick
- RoofAsphalt rolled
- FoundationPoured concrete
- BalconyNone
Parking and locker2 Parking, Common, Private, reserved/assigned
- Spaces2 Parking
- Parking typeCommon
- DrivewayPrivate, reserved/assigned
- LockerNone
BuildingByron River Estates, Condo corporation 263, Bbqs allowed
- NameByron River Estates
- Condo corporation263
- AmenitiesBbqs allowed
- PetsAllowed
Heating, water and powerForced air, gas, Central air
- HeatingForced air, gas
- CoolingCentral air
Rent and termsRent $2,550 a month, Entire property, Unfurnished
- Rent$2,550 a month
- Space for rentEntire property
- FurnishedUnfurnished
- Lease12 months
- Rent includesGrounds maintenance, common elements, parking, snow removal
- DepositRequired
- Credit checkRequired
- Employment letterRequired
- Rental applicationRequired
- ReferencesRequired
- Rental itemsHot water tank
IncludedRefrigerator, stove, washer, dryer, dishwasher
- IncludedRefrigerator, stove, washer, dryer, dishwasher
NearbyLibrary, park, public transit, school, wooded/treed, place of worship
- Close toLibrary, park, public transit, school, wooded/treed, place of worship
Listing detailsX13093192, Rented, May 6, 2026
- MLS® numberX13093192
- StatusRented
- Listed onMay 6, 2026
- Days on market21
- UpdatedMay 27, 2026
- Possession2026-07-06 / 60-89 days
- Occupied byOwner
- Listing brokerageROYAL LEPAGE TRILAND REALTY
About this home
Unit 21, 1415 Commissioners Road W, London (South B), ON N6K 1E2
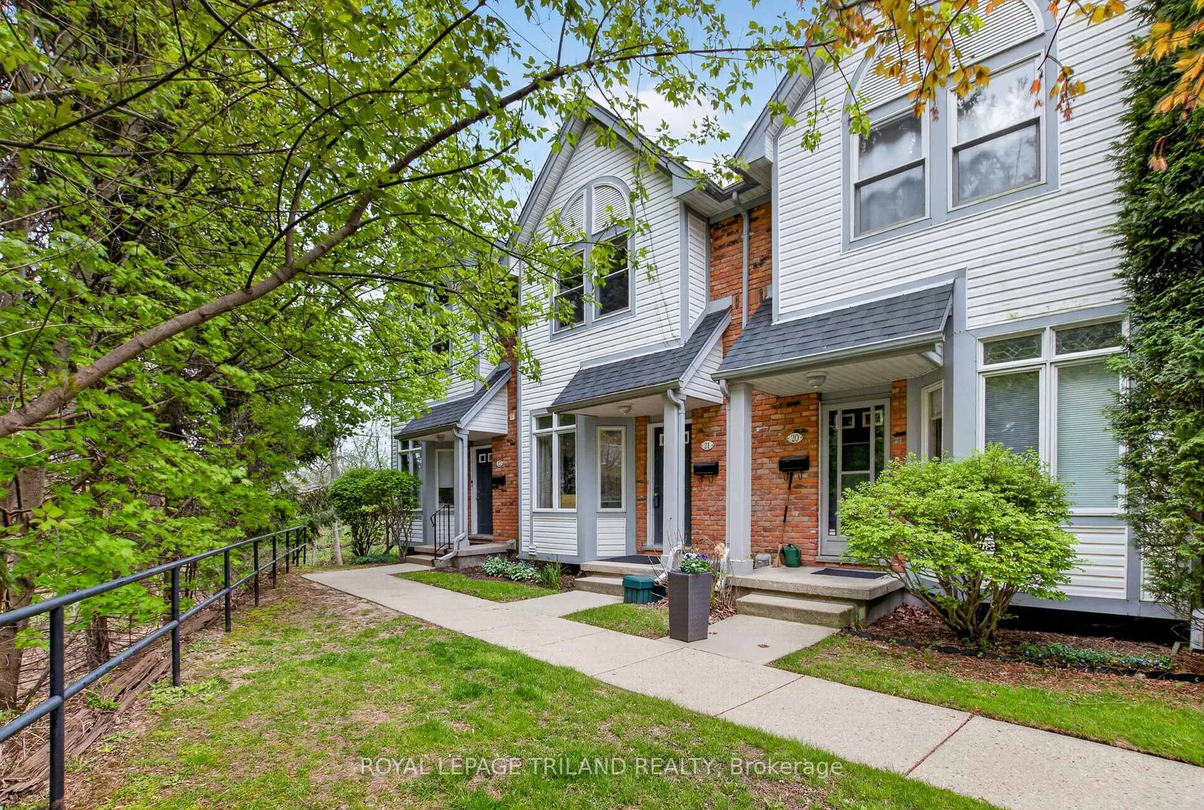
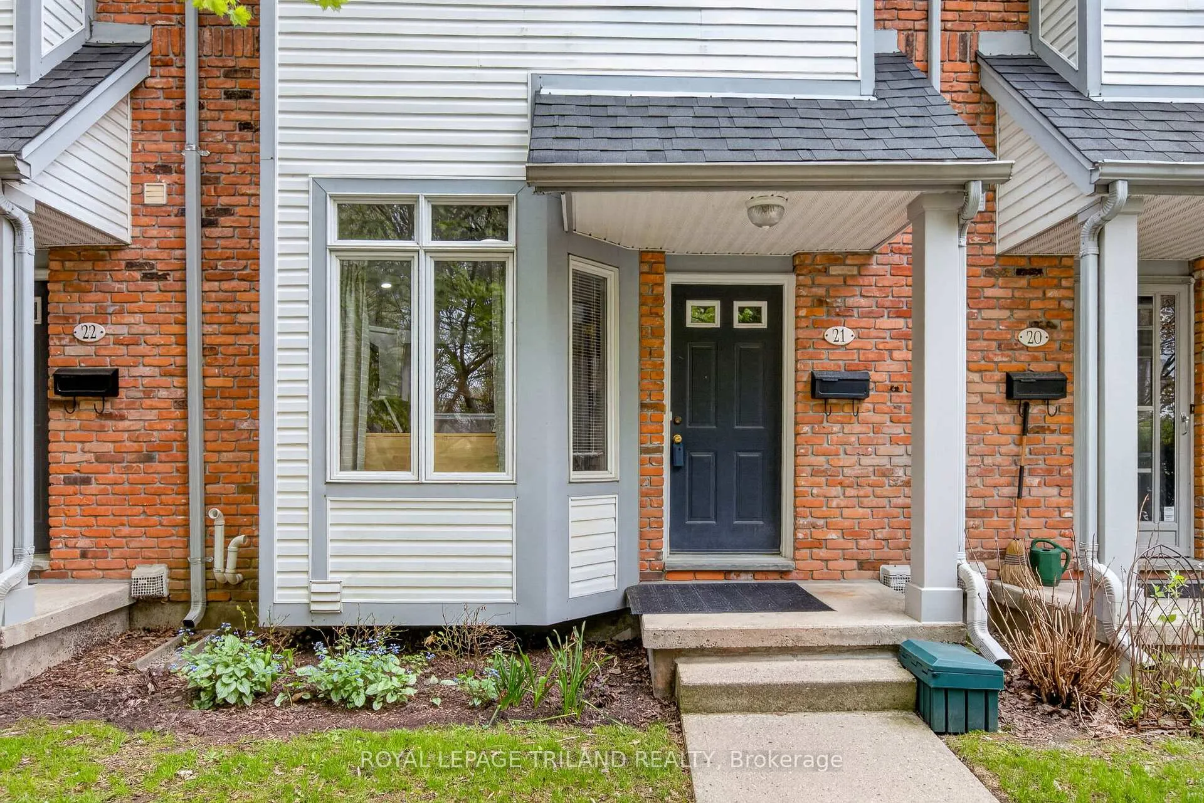
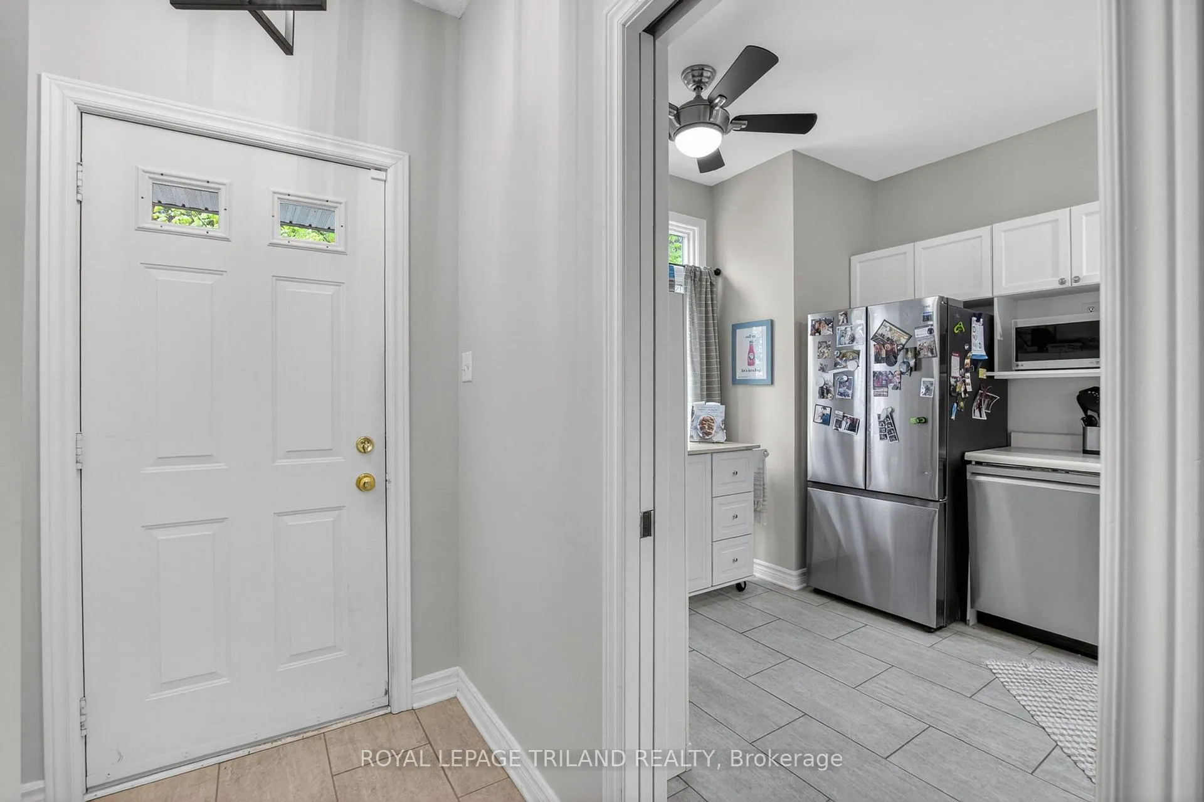
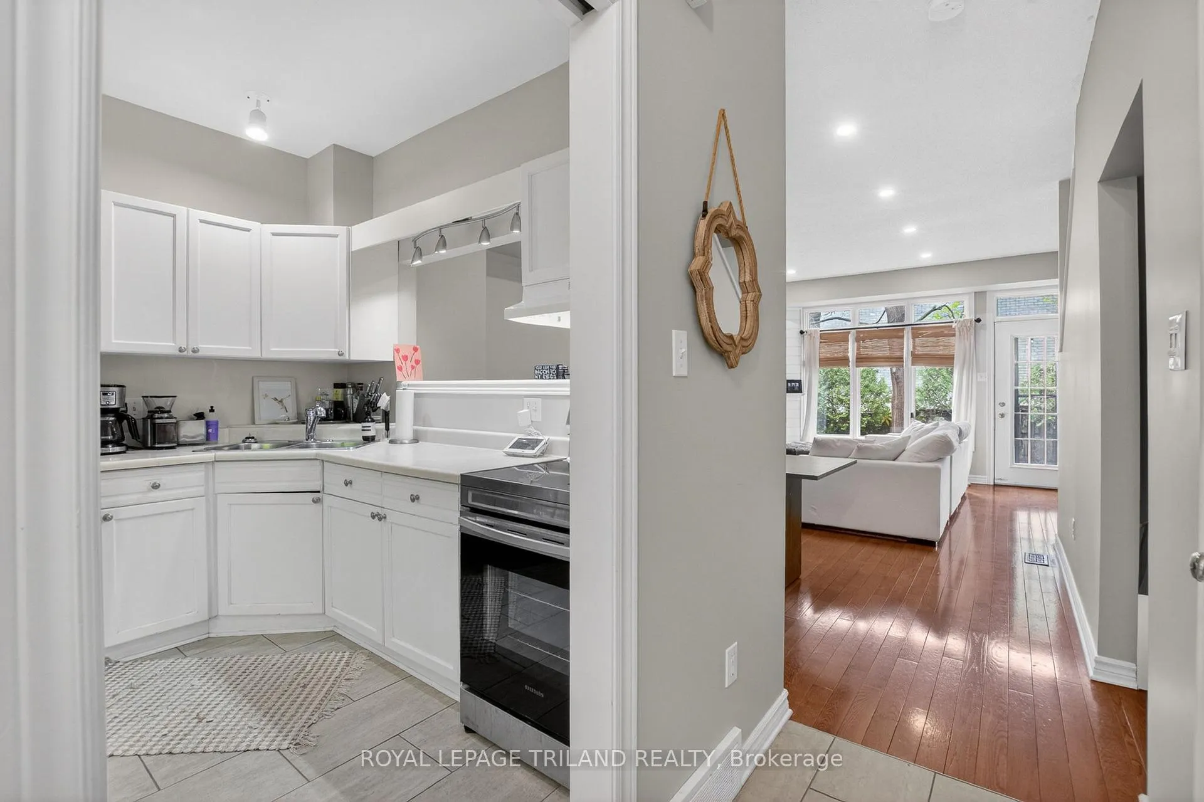
FOR LEASE! Welcome to Unit 21 at 1415 Commissioners Road West, a well maintained 2 storey townhome ideally located in one of London's most sought after west end communities. Just minutes from the shops, restaurants, and everyday amenities of Byron, and steps to the scenictrails of Springbank Park along the Thames River, this home offers a rare blend of convenience and natural surroundings, positioned just one unitfrom the ravine. Enjoy a true lifestyle location with easy access to green space, recreation, and some of the area's top rated schools, making it anexcellent fit for families and professionals alike. The main floor welcomes you with an updated white kitchen featuring stainless steel appliancesand a large bay window that fills the space with natural light. A generous pass through creates open sightlines into the formal living and diningarea, finished with hardwood flooring, pot lights, and 9 foot ceilings. At the rear, an additional large window and patio door lead to a privateoutdoor space, perfect for relaxing or entertaining. Upstairs, you will find three spacious bedrooms, including a primary suite with direct accessto an updated 4 piece cheater ensuite. The lower level is partially finished, offering a versatile rec room along with an unfinished area for storageand laundry, ideal for added flexibility. Additional features include a newer furnace and central air, plus two dedicated parking spaces. A fantasticopportunity to lease in a highly desirable neighbourhood where nature, convenience, and community come together. Available early July!
Ask about this home
A HOMEH agent will answer your questions about this home.
Know more about Byron River Estates
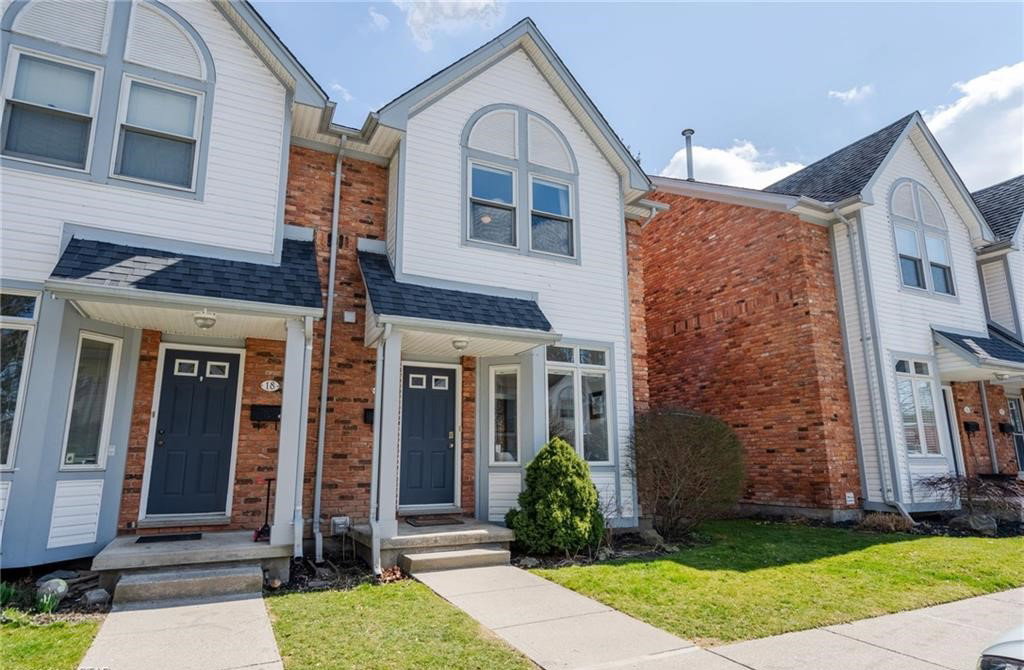
Condo building · 1415 Commissioners Road
Byron River Estates is a condo. Right now 1 for sale is on the market here.
- 1storey
No similar units for rent in Byron River Estates right now.
Around this home
Daily convenience, out of 100, from the distances below
Schools nearby
School rating, out of 10.
Helpful calculators
Your HOMEH agent

"I would see it this week."