

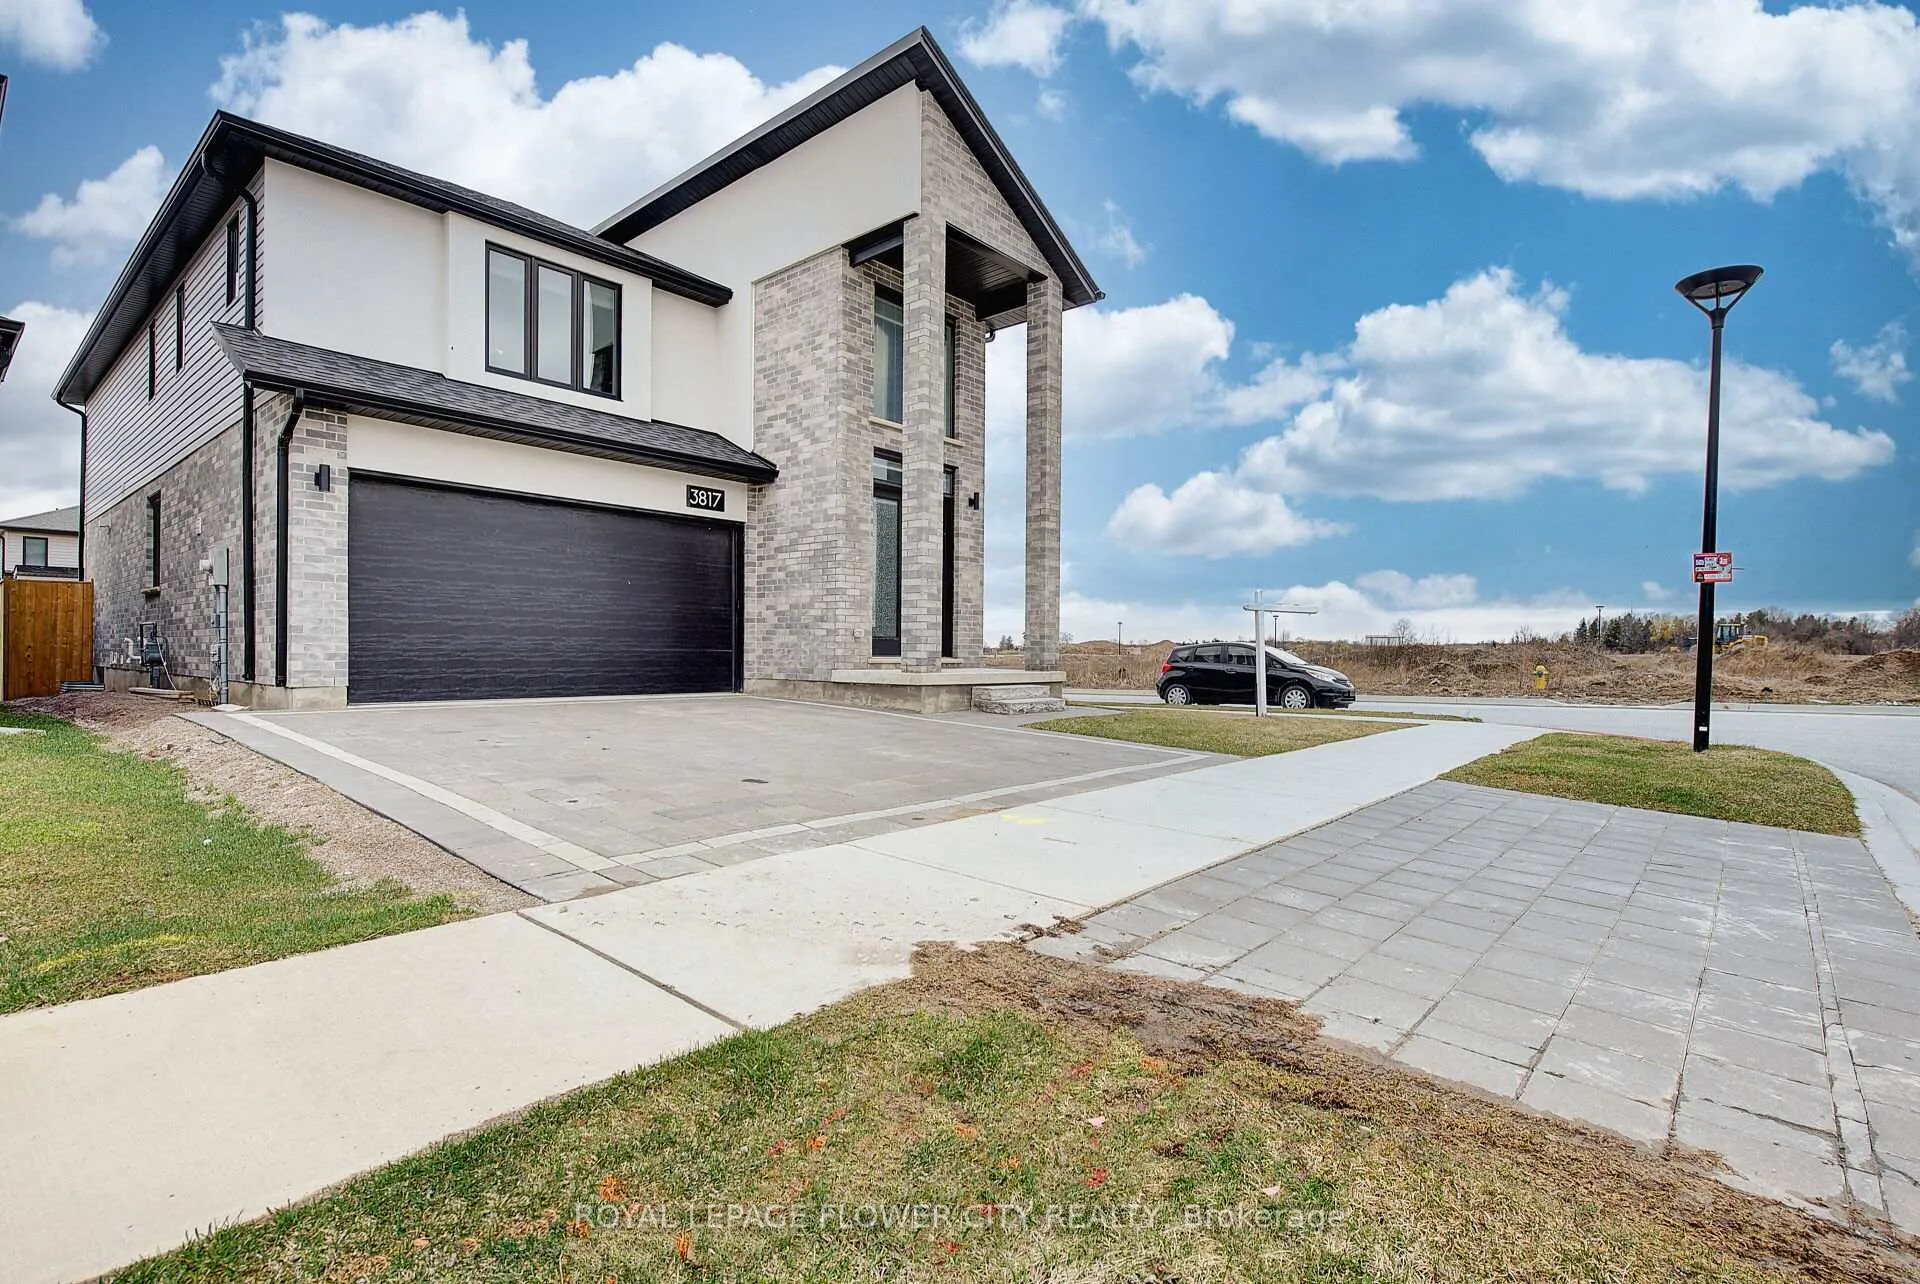
3817 Ayrshire Avenue
3817 Ayrshire Avenue
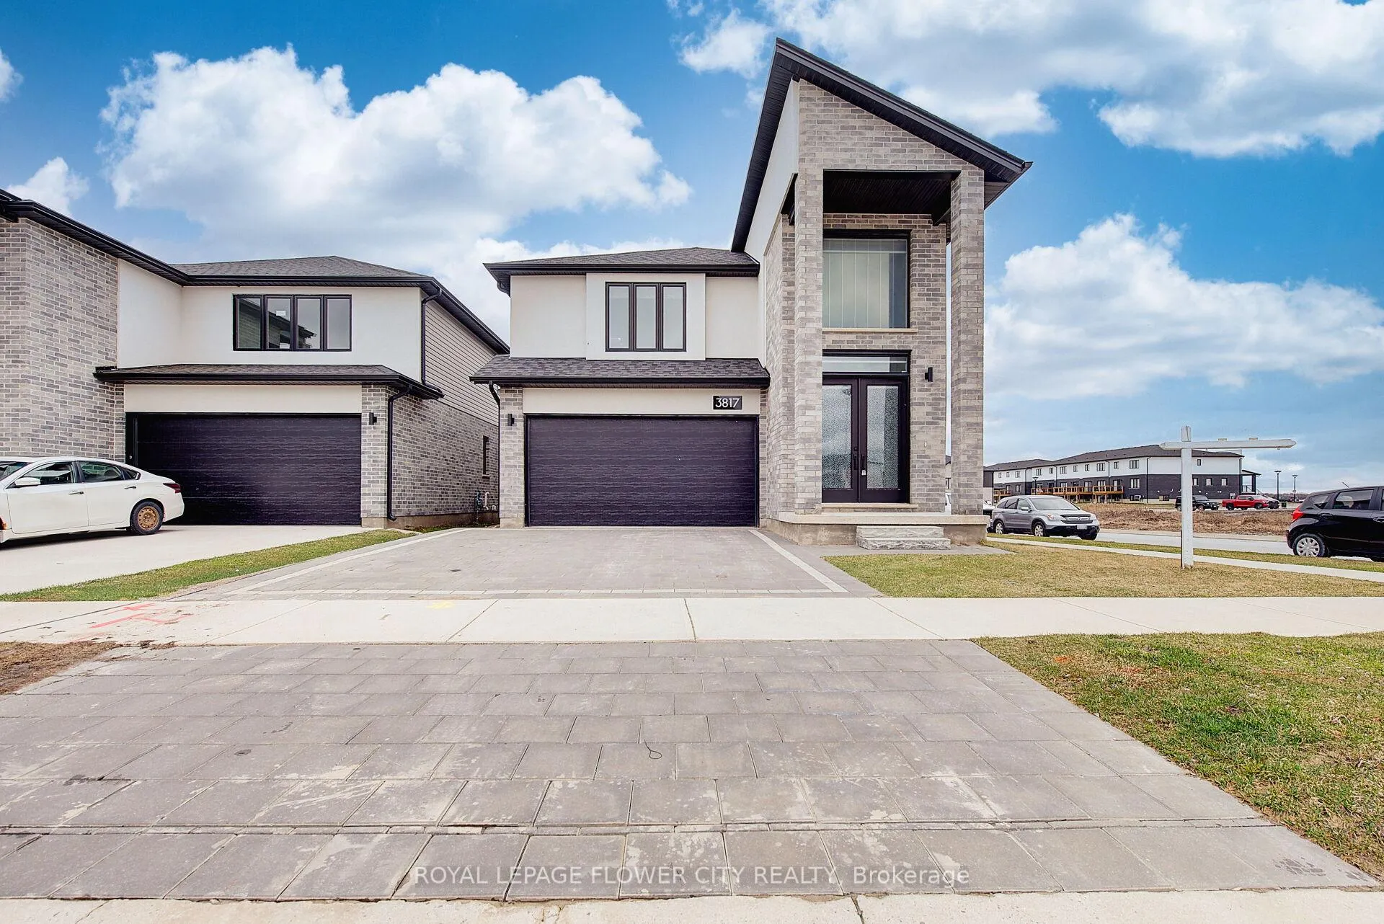
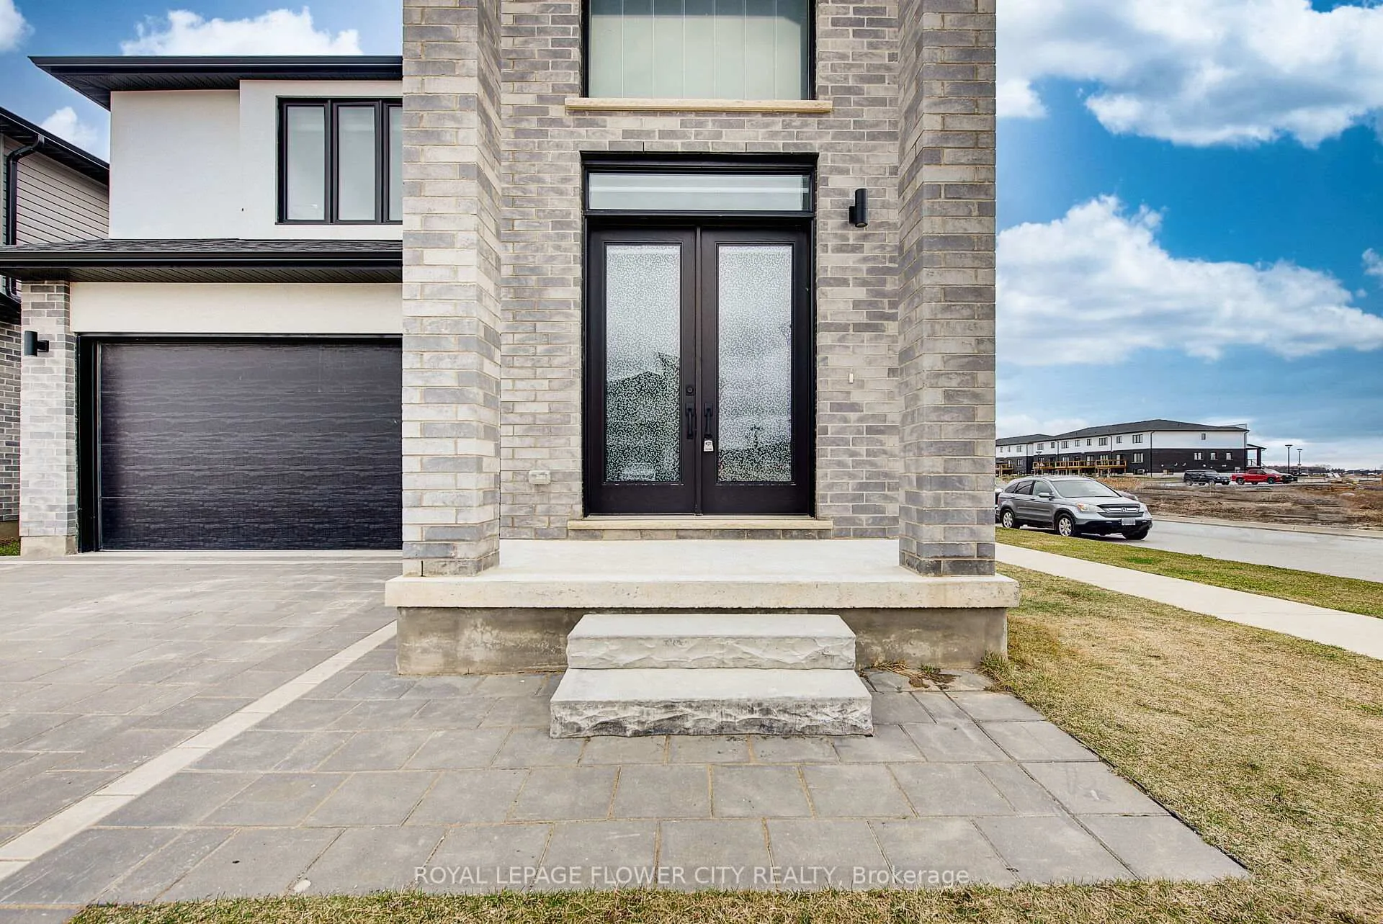
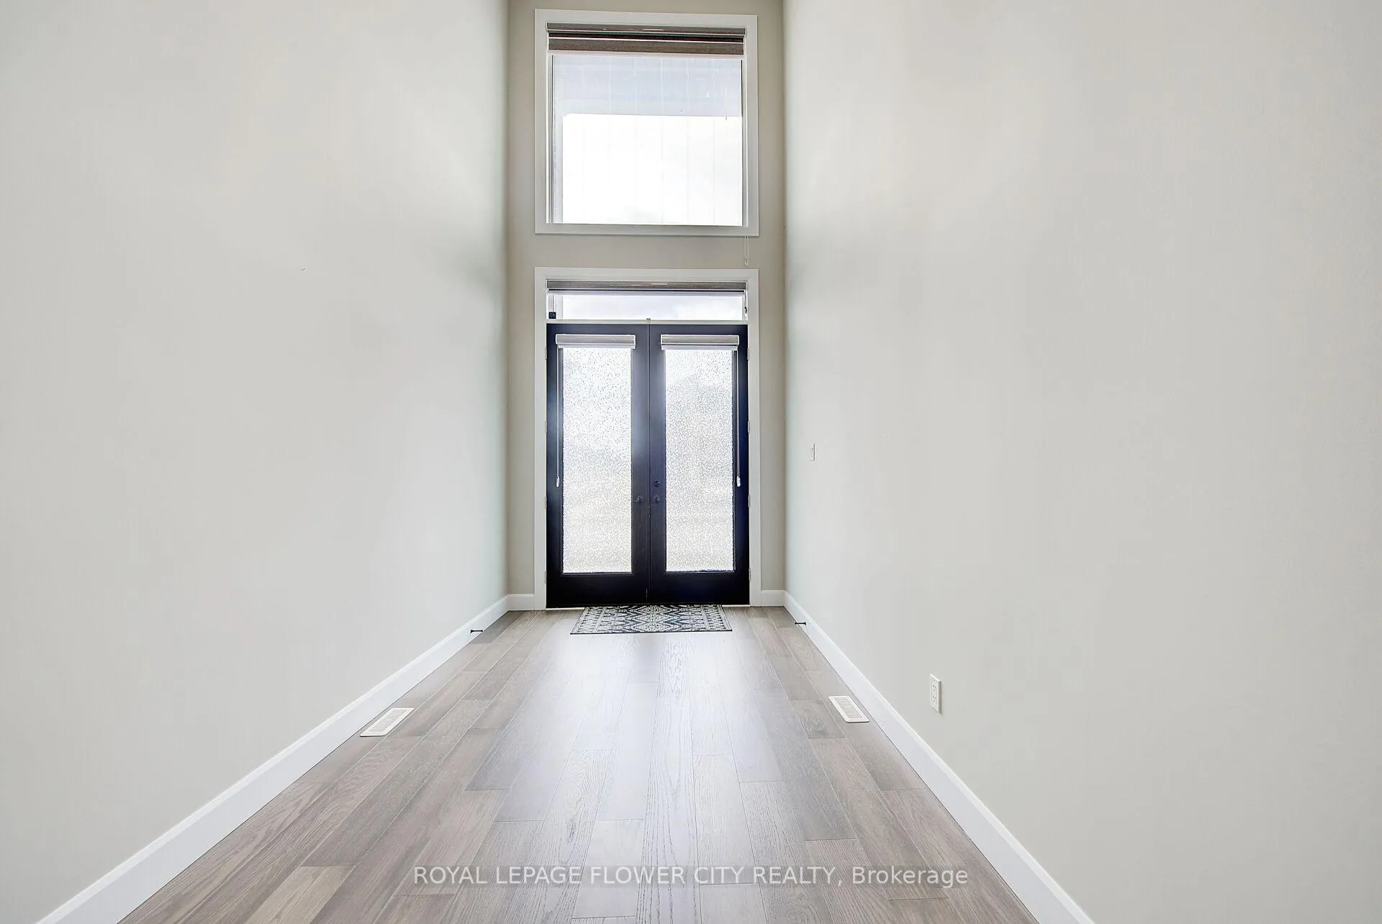
 See all 50 photos
Property history
- $924,900TerminatedList: 2026-05-27|End: 2026-07-21|55 daysX13195338
- $939,900TerminatedList: 2026-04-08|End: 2026-05-27|49 daysX12972150
- $1,650ExpiredList: 2026-01-22|End: 2026-04-22|90 daysX12726186
- $979,000TerminatedList: 2025-03-26|End: 2025-06-12|78 daysX12046284
- $1,060,000TerminatedList: 2025-02-05|End: 2025-03-27|50 daysX11960970
- $1,089,000TerminatedList: 2024-12-14|End: 2025-02-06|54 daysX11893335
Facts and features
- BasementApartment
- Age of home0–5 years
- Price per sq ft~$336
- Water, sewerMunicipal
- Second kitchen
- Separate entrance
- Fireplace
- Central air
The homeDetached, 2-storey, Age 0–5 years
- Type: Detached
- Style: 2-storey
- Age: 0–5 years
- Living space: 2,500–3,000 sq ft
- Basement: Apartment, separate entrance
InsideFireplace Yes, electric, Auto garage door remote, carpet free, erv/hrv, floor drain, in-law suite, storage, sump pump, ventilation system, water heater, water meter, Rooms above ground 12
- Fireplace: Yes, electric
- Features: Auto garage door remote, carpet free, erv/hrv, floor drain, in-law suite, storage, sump pump, ventilation system, water heater, water meter
- Rooms above ground: 12
- Rooms in the basement: 4
- Bedrooms: 4 + 2 in the basement
- Bathrooms: 5
- Kitchens: 2
- Family room: Yes
Outside and lotBrick, stucco (plaster), Shingles, Concrete, concrete block, poured concrete
- Exterior: Brick, stucco (plaster)
- Roof: Shingles
- Foundation: Concrete, concrete block, poured concrete
- Features: Deck, lighting, patio, privacy
- Size: 36.09 × 111.55 ft
Parking2 Garage, Attached, Private
- Spaces: 2 Garage
- Garage: Attached
- Driveway: Private
Heating, water and powerForced air, gas, Central air, Municipal water
- Heating: Forced air, gas
- Cooling: Central air
- Water: Municipal water
- Sewer: Municipal sewer
Costs and taxesTaxes $6,989 a year, HST included in the price, Water heater
- Taxes, 2025: $6,989 a year
- HST: HST included in the price
- Rental items: Water heater
Included in the sale2 stoves, 2 fridges,2 dishwashers, 2 washers and 2 dryers and all elfs
- Included: 2 stoves, 2 fridges,2 dishwashers, 2 washers and 2 dryers and all elfs
Listing detailsX13195338, Terminated, May 27, 2026
- MLS® number: X13195338
- Status: Terminated
- Listed on: May 27, 2026
- Days on market: 55
- Updated: Jul 21, 2026
- Possession: 2026-07-27 / Flexible
- Occupied by: Owner+tenant
- Listing brokerage: ROYAL LEPAGE FLOWER CITY REALTY
About this home
3817 Ayrshire Avenue, London (South V), ON L6S 0E2
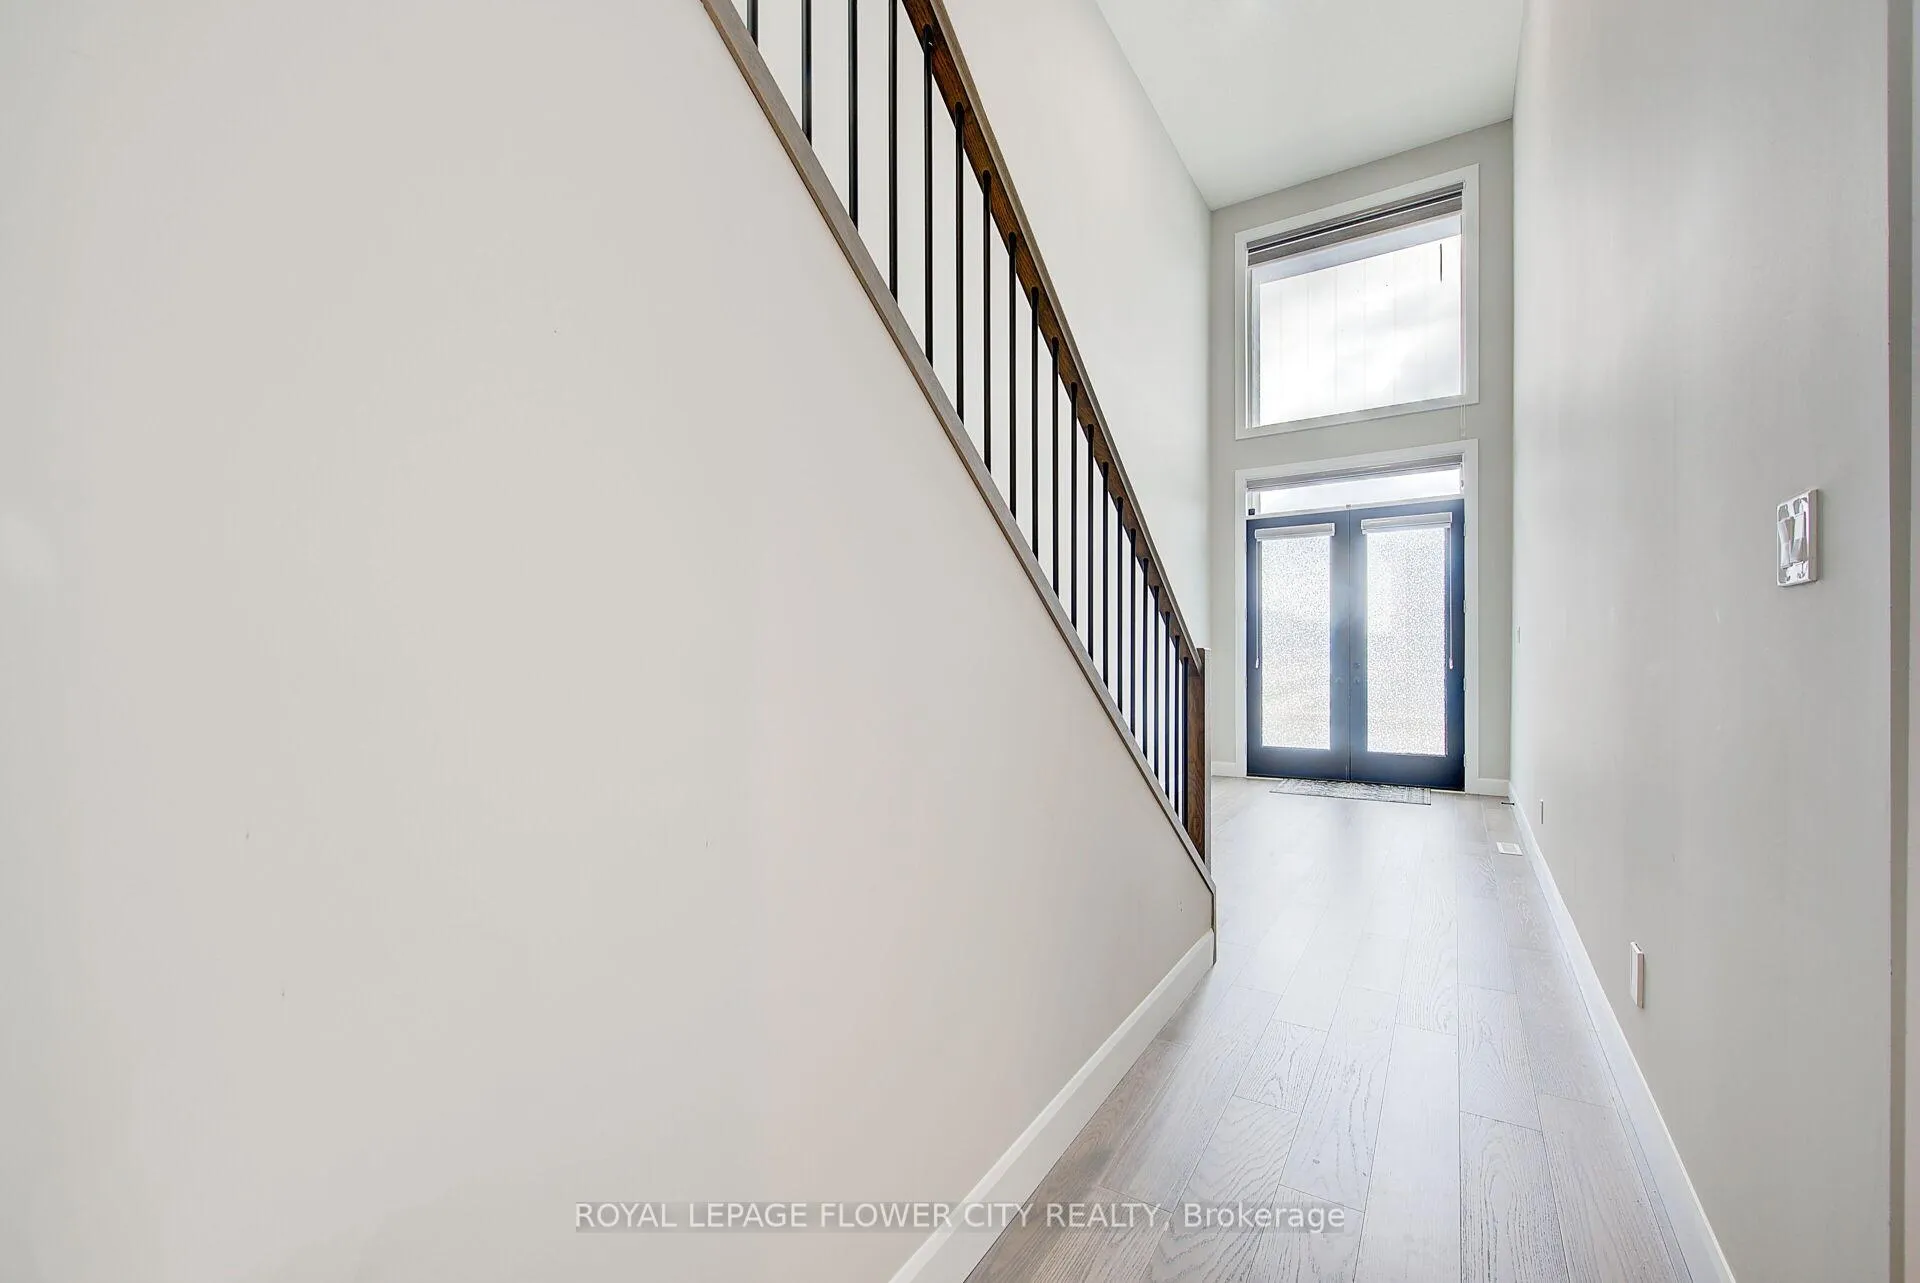
Welcome to this absolute showstopper at 3817 Ayrshire Avenue, a beautifully designed detached home offering modern comfort and exceptional functionality. The main floor features a grand entrance with a spacious foyer that sets the tone for the rest of the home. Enjoy a chef's dream kitchen complete with stainless steel appliances, quartz countertops, a large island, and a breakfast area-perfect for family meals and entertaining. The oversized family room provides an ideal gathering space, highlighted by a stylish fireplace and wall-mounted TV feature. Study room on main floor is a bonus which can be used as an office. Engineered hardwood flooring runs throughout the main level, adding elegance and durability. Upstairs, you'll find four generously sized bedrooms and three full bathrooms, including the rare bonus of two primary (master) bedrooms-perfect for large or multi-generational families. This carpet-free home boasts a thoughtfully designed layout throughout. The legal 2-bedroom basement apartment offers excellent rental income potential, helping offset mortgage costs. Just spent $$$ on Newly fenced backyard, concrete patio and bigger solid deck. Conveniently located close to major amenities including shopping, the YMCA, and with quick access to Highways 401 and 402. Must see this beauty of 3700 sq ft living space situated on corner lot. Don't miss out
Ask about this home
A HOMEH agent will answer your questions about this home.
Around this home
Daily convenience, out of 100, from the distances below
Schools nearby
School rating, out of 10.
Helpful calculators
Your HOMEH agent

"I would see it this week."