

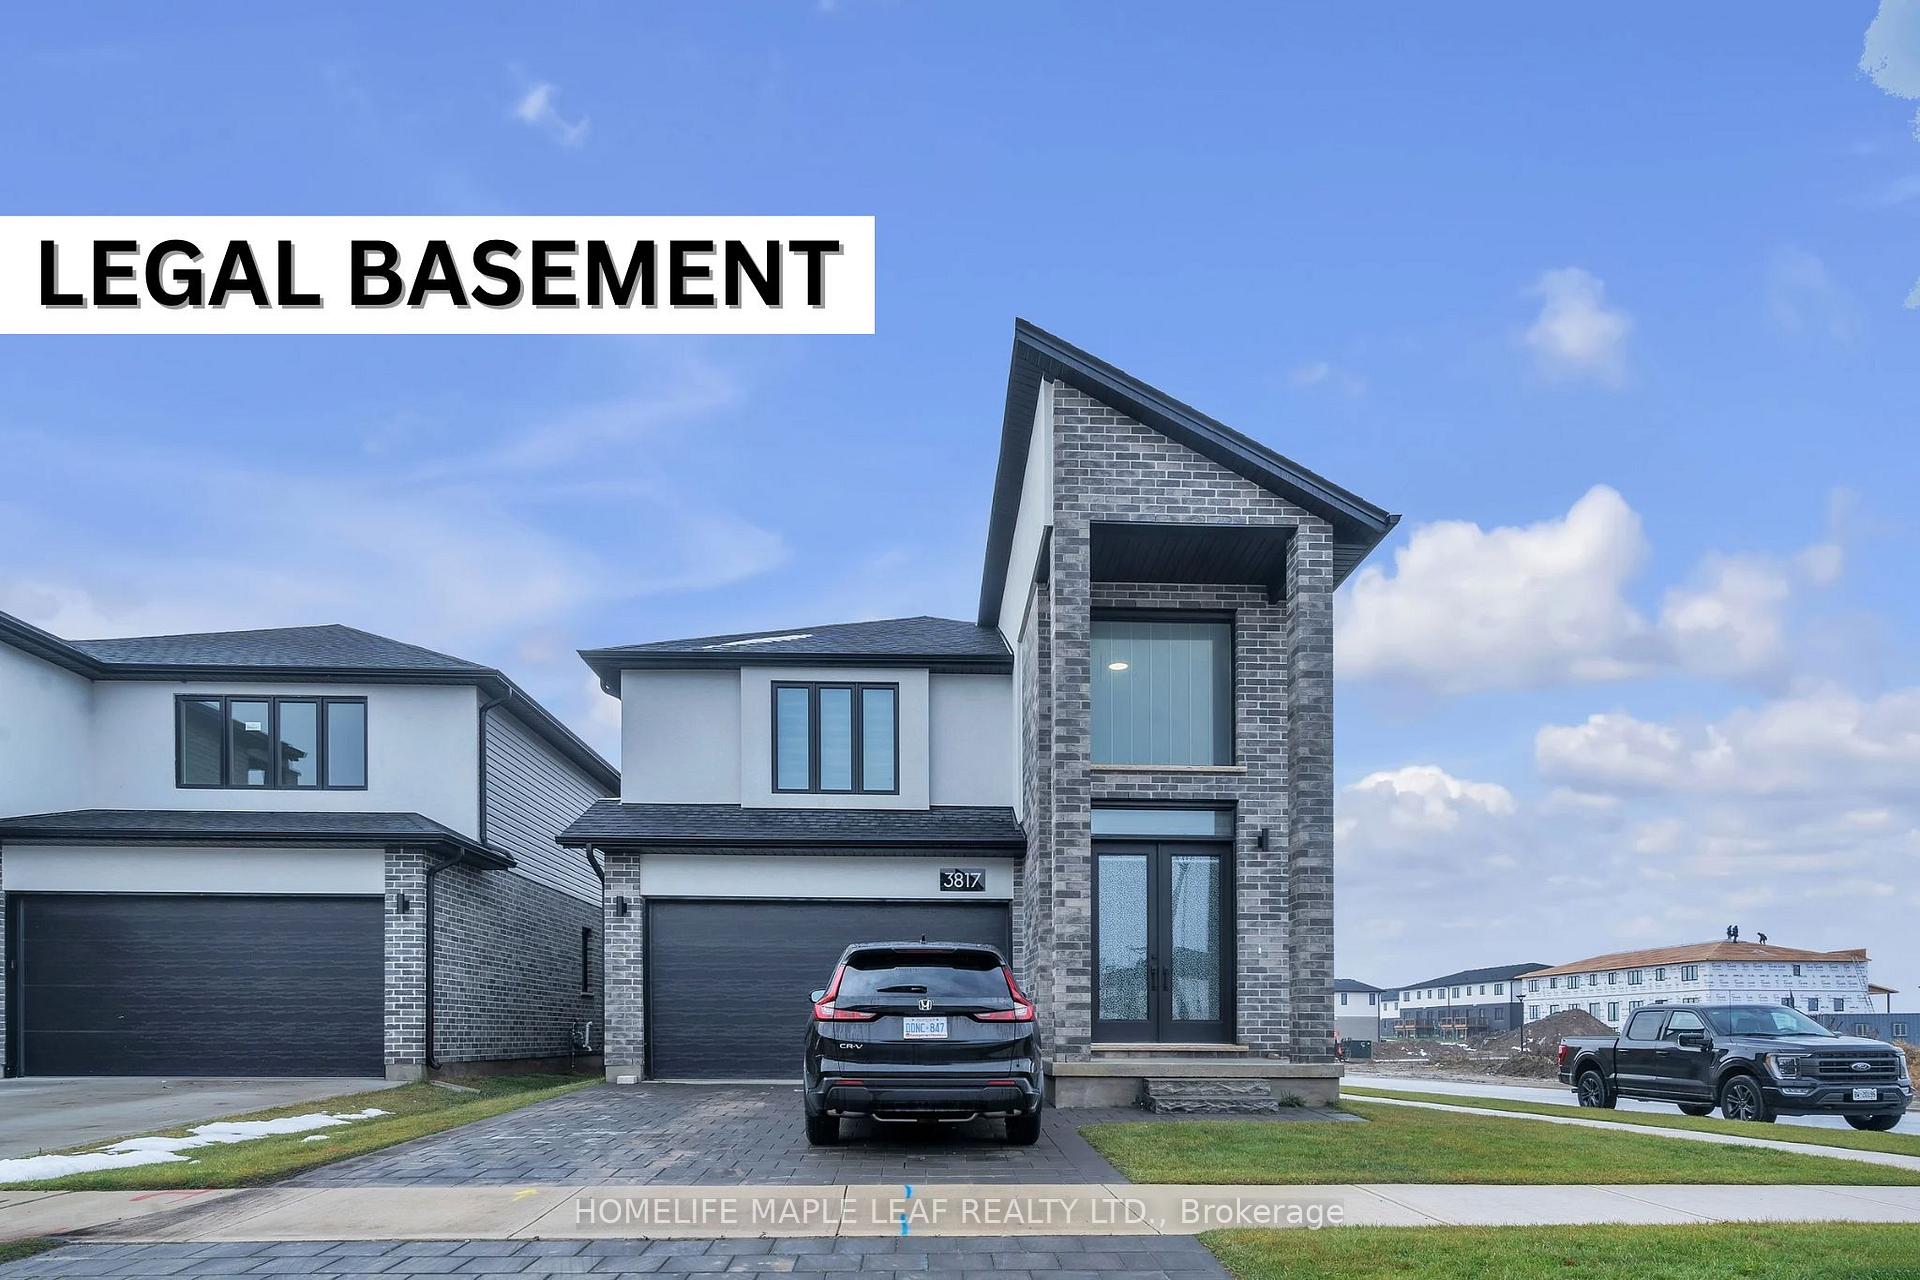
3817 Ayrshire Avenue
3817 Ayrshire Avenue
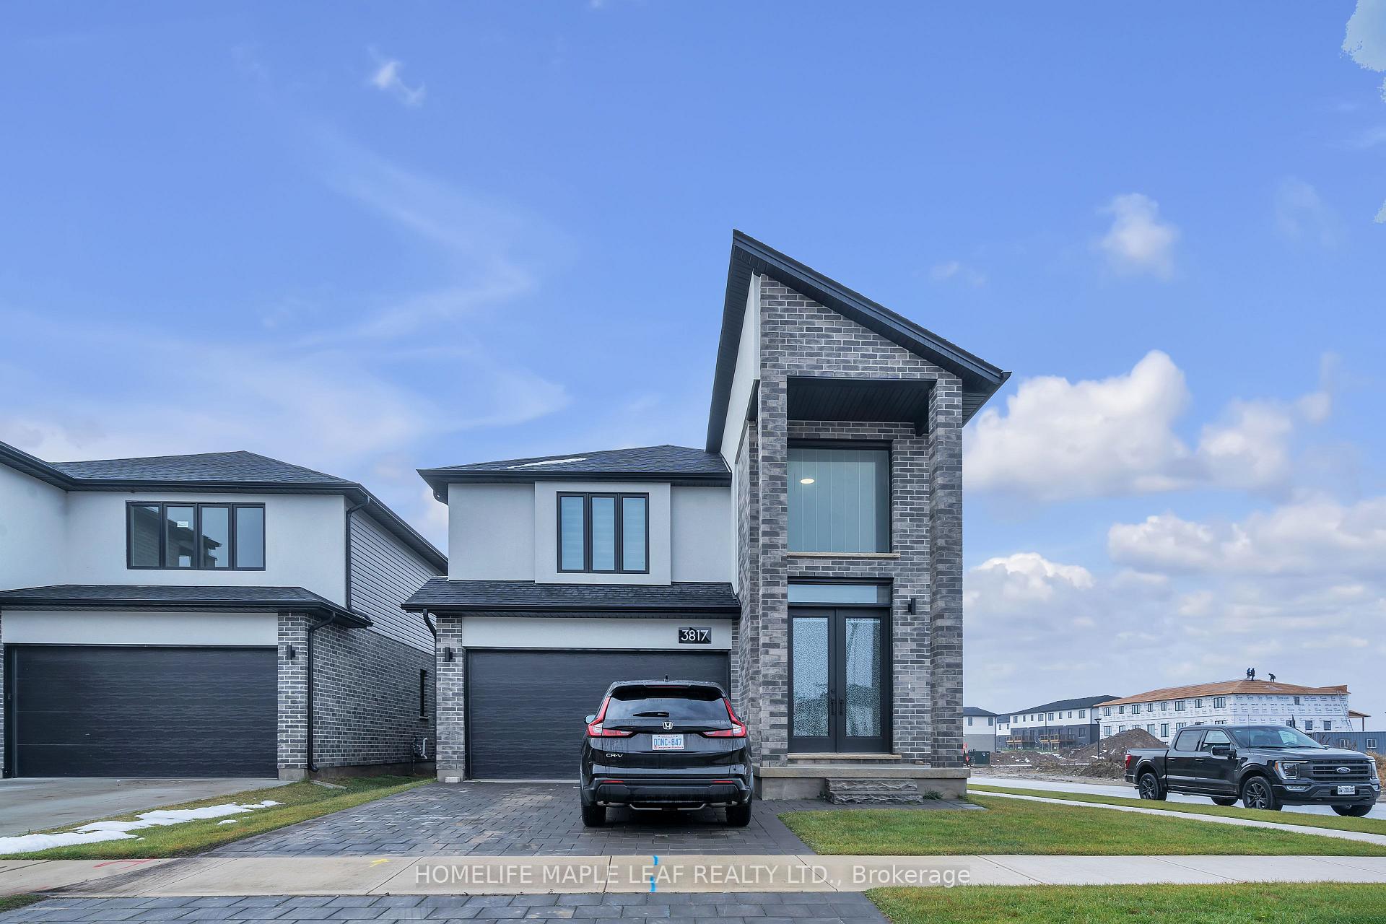
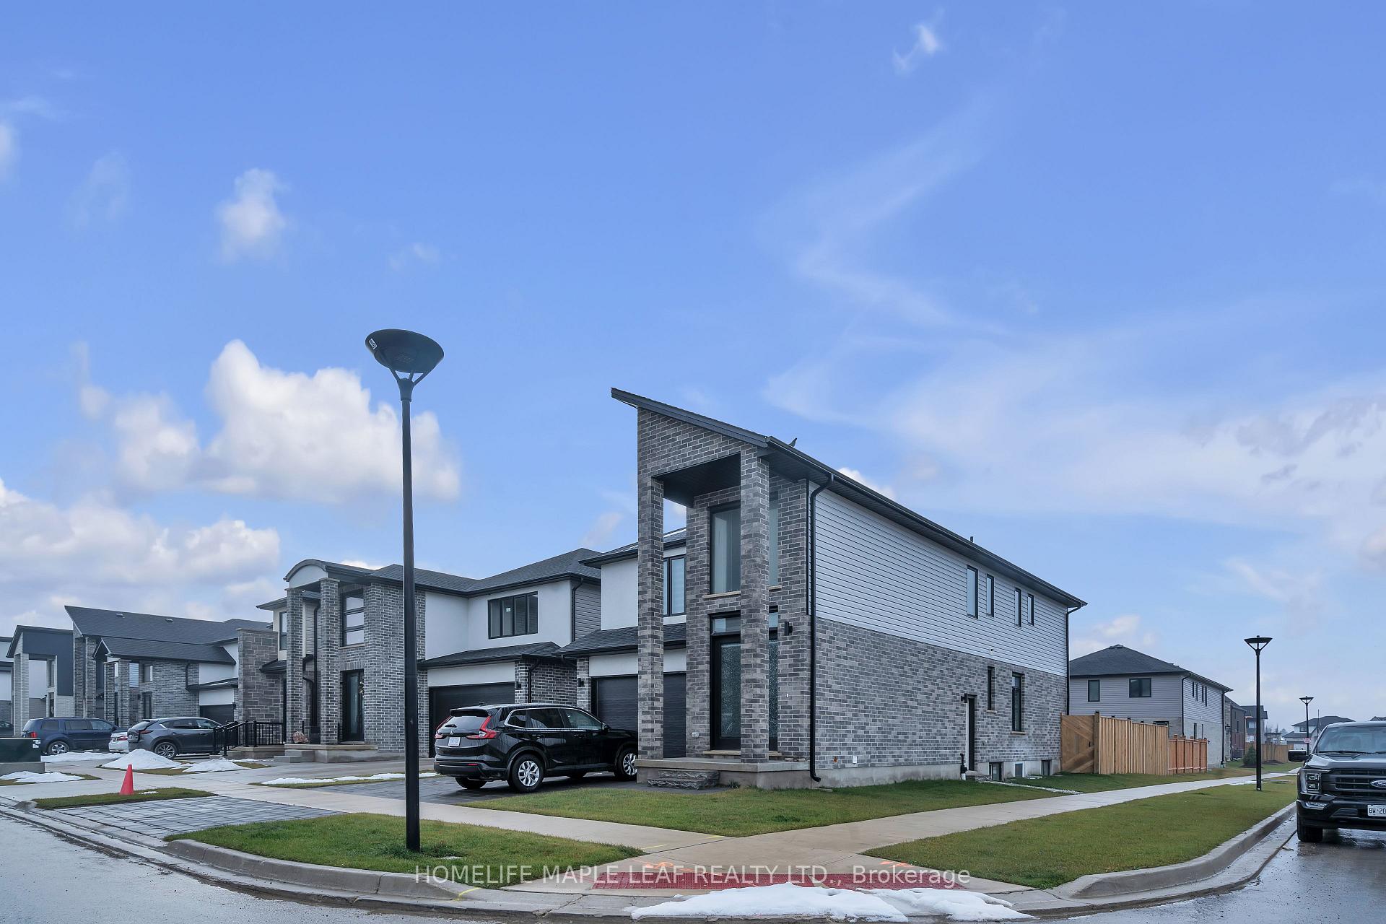
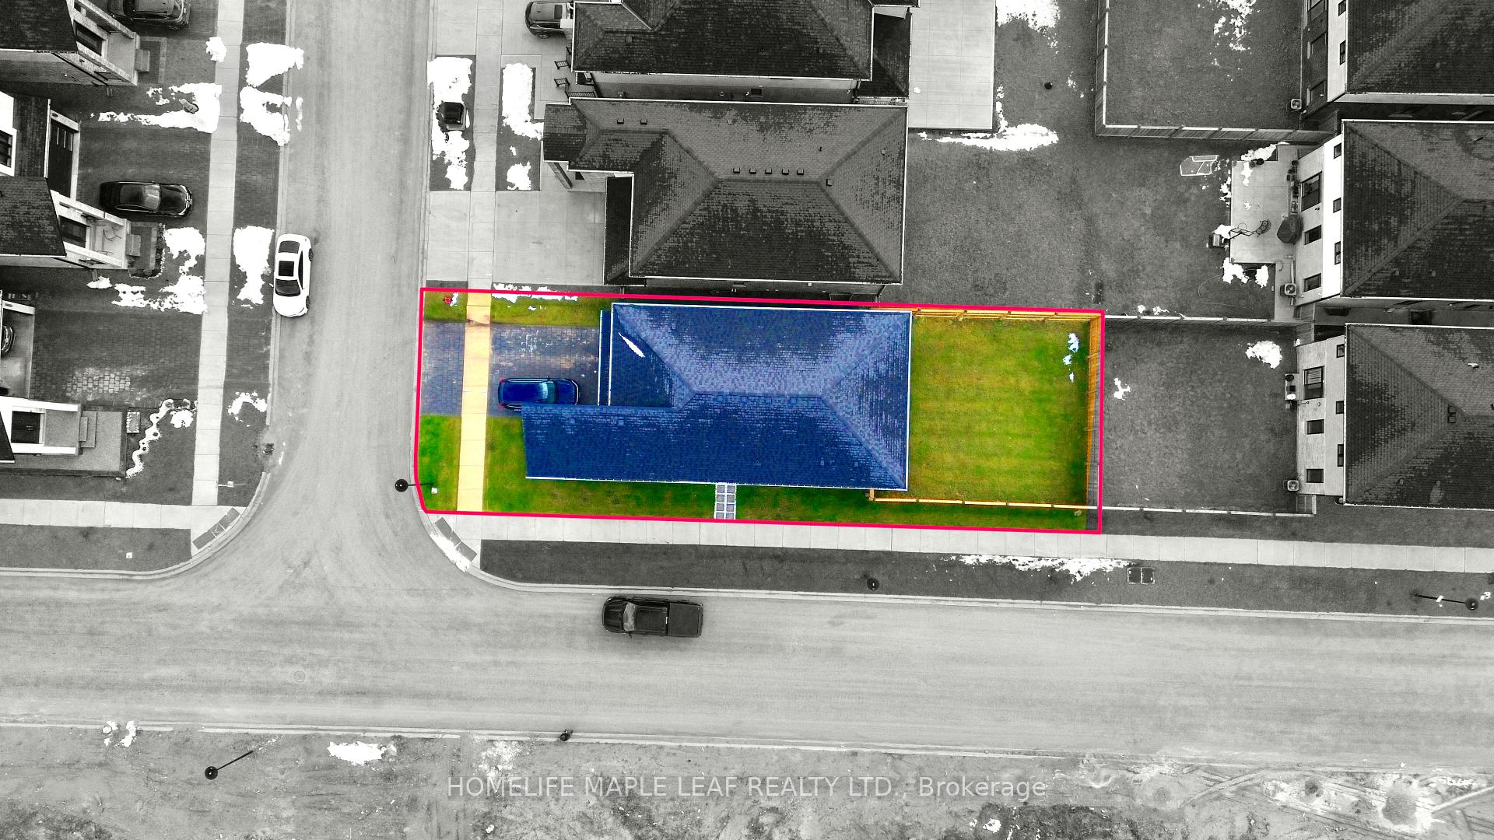
 See all 34 photos
Property history
- $924,900TerminatedList: 2026-05-27|End: 2026-07-21|55 daysX13195338
- $939,900TerminatedList: 2026-04-08|End: 2026-05-27|49 daysX12972150
- $1,650ExpiredList: 2026-01-22|End: 2026-04-22|90 daysX12726186
- $979,000TerminatedList: 2025-03-26|End: 2025-06-12|78 daysX12046284
- $1,060,000TerminatedList: 2025-02-05|End: 2025-03-27|50 daysX11960970
- $1,089,000TerminatedList: 2024-12-14|End: 2025-02-06|54 daysX11893335
Facts and features
- BasementApartment
- Age of home0–5 years
- Price per sq ft~$256
- Water, sewerMunicipal
- Second kitchen
- Hardwood floors
- Fireplace
- Central air
The homeDetached, 2-storey, Age 0–5 years
- Type: Detached
- Style: 2-storey
- Age: 0–5 years
- Living space: 3,500–5,000 sq ft
- Basement: Apartment
- Waterfront: None
InsideFireplace Yes, electric, living room, Hardwood, Lower level
- Fireplace: Yes, electric, living room
- Flooring: Hardwood
- Laundry: Lower level
- Features: Auto garage door remote, carpet free, floor drain, on demand water heater, separate heating controls, separate hydro meter, sump pump, water meter, water softener
- Security: Carbon monoxide detectors, smoke detector
- Rooms above ground: 12
- Rooms in the basement: 4
- Bedrooms: 4 + 2 in the basement
- Bathrooms: 5
- Kitchens: 2
- Family room: Yes
Outside and lotBrick, vinyl siding, Asphalt shingle, Concrete
- Exterior: Brick, vinyl siding
- Roof: Asphalt shingle
- Foundation: Concrete
- Features: Landscaped, paved yard, porch enclosed
- Size: 36.09 × 111.55 ft
- Shape: Rectangular
- Zoning: R1-3(23)
Parking2 Garage, Built-in, Available, front yard parking, private double
- Spaces: 2 Garage
- Garage: Built-in
- Driveway: Available, front yard parking, private double
Heating, water and powerForced air, electric, Central air, Municipal water
- Heating: Forced air, electric
- Cooling: Central air
- Water: Municipal water
- Sewer: Municipal sewer
- Natural gas: Yes
- Hydro: Yes
- Telephone: Available
Costs and taxesTaxes $6,936 a year, Tank less water heater, water purifier, water softener, Tankless water heater
- Taxes, 2024: $6,936 a year
- Rental items: Tank less water heater, water purifier, water softener
- Under contract: Tankless water heater
Included in the sale2 stainless steel fridge, 2 stove, 2 dishwasher & 2 washer & dryer. all electrical fixtures & windows coverings.
- Included: 2 stainless steel fridge, 2 stove, 2 dishwasher & 2 washer & dryer. all electrical fixtures & windows coverings.
NearbyFenced yard, hospital, park, place of worship, school
- Close to: Fenced yard, hospital, park, place of worship, school
Listing detailsX11893335, Terminated, Dec 14, 2024
- MLS® number: X11893335
- Status: Terminated
- Listed on: Dec 14, 2024
- Days on market: 54
- Updated: Feb 6, 2025
- Possession: Flexible
- Occupied by: Owner+tenant
- Listing brokerage: HOMELIFE MAPLE LEAF REALTY LTD.
About this home
3817 Ayrshire Avenue, London (South V), ON N6P 1H5
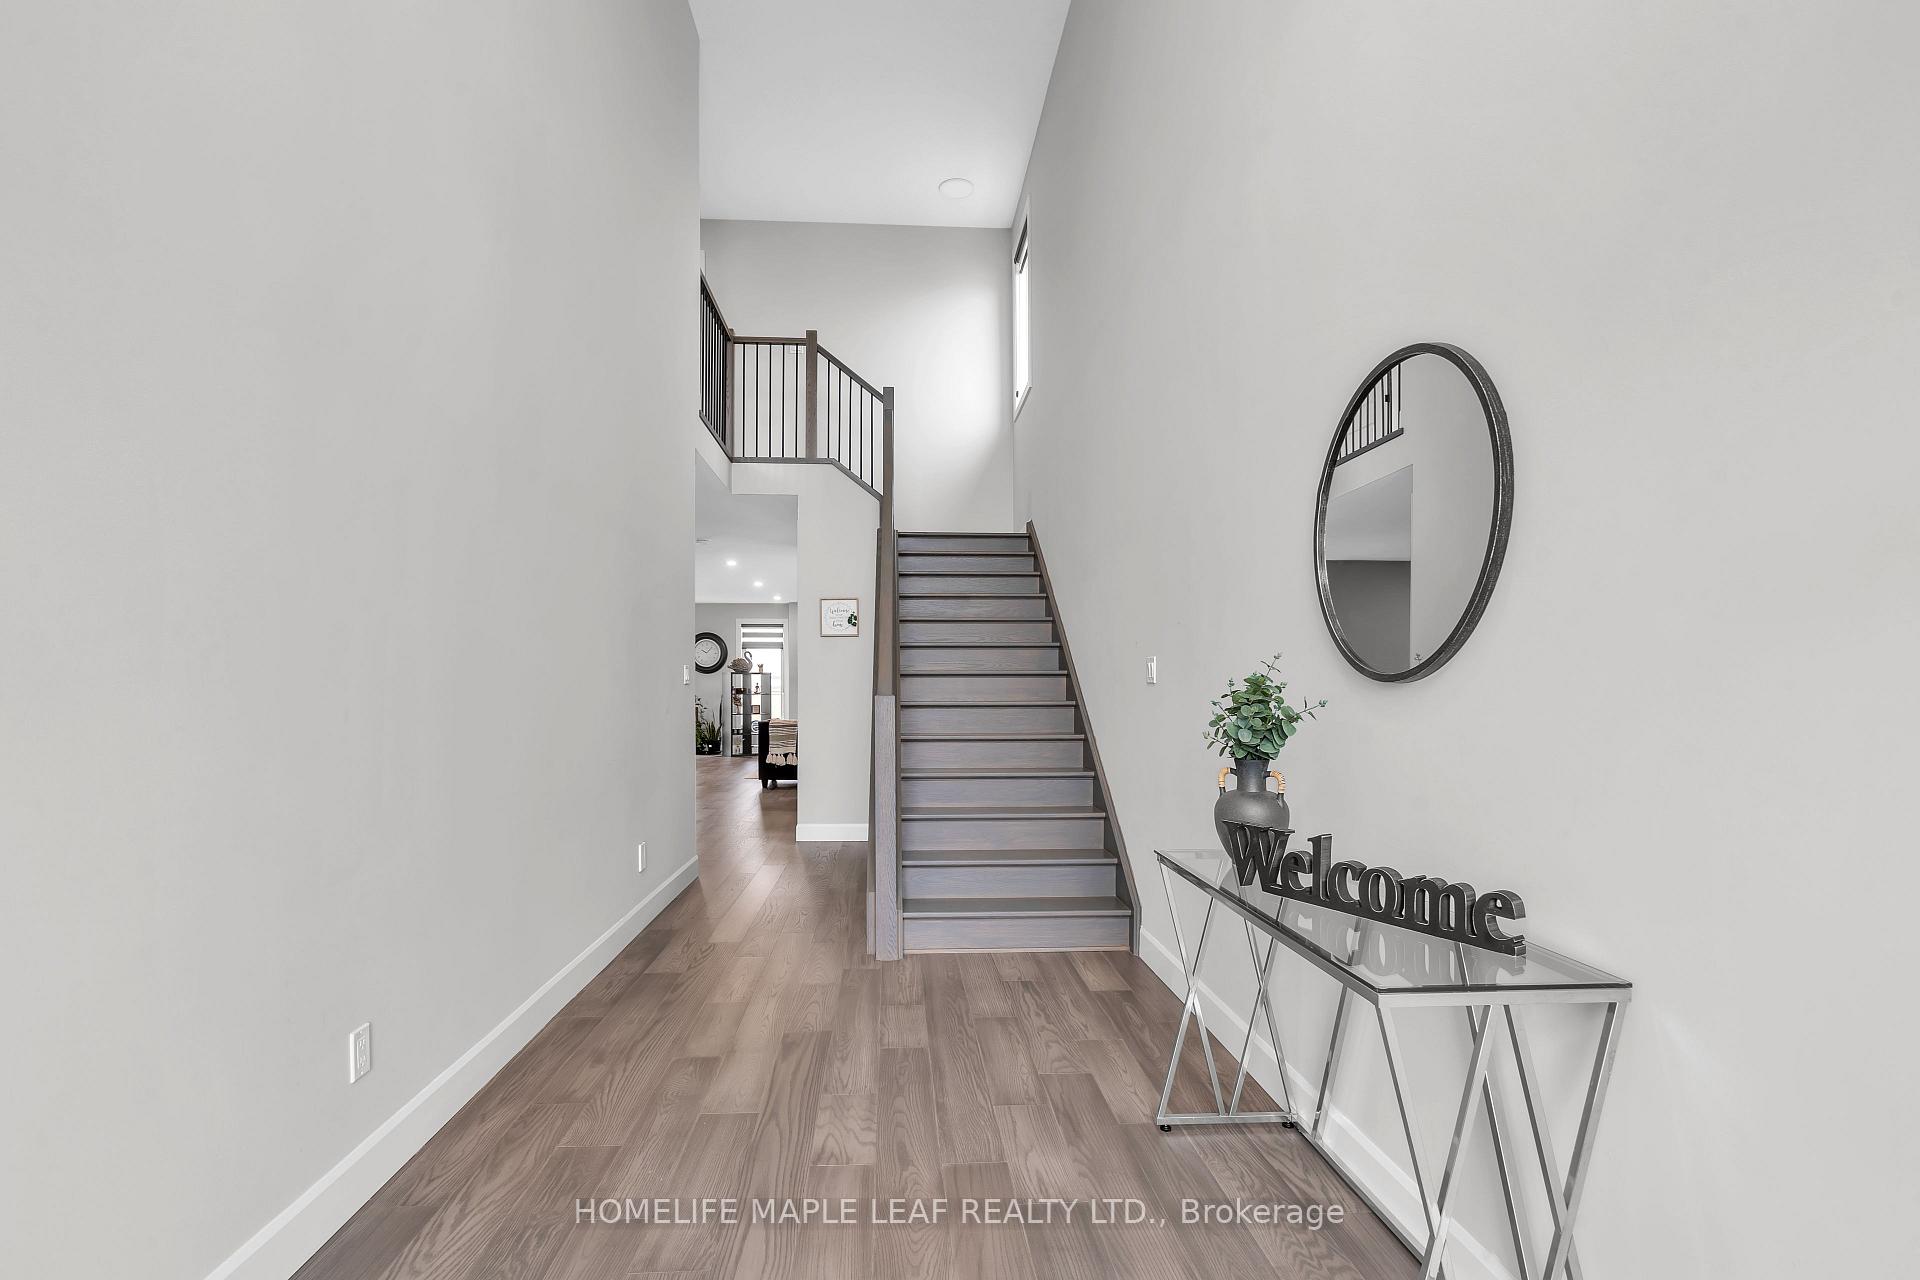
This luxurious 2-storey home, built in 2022 and situated on a desirable corner lot, is a rare gem offering everything a family could want: style, space, and comfort. Spanning 3,700 Sq.Ft., this stunning property features a bright, open-concept main floor with elegant hardwood floors throughout. The spacious Great Room, complete with a cozy fireplace, seamlessly flows into the dining area and modern kitchen equipped with quartz countertops and stainless steel appliances-perfect for entertaining guests. Additionally, there is an extra room on the main floor that can easily be used a private office or study, making it ideal for work-from-home needs or as a quiet retreat. A 2-car garage and double-wide private driveway. 9-foot ceilings on the main floor. Fully fences backyard for added privacy. Upper -level laundry room for convenience. Upstairs, the home boasts four generously sized bedrooms, including a grand primary suite with a 5-piece ensuite and walk-in closets. The real highlight is the LEGAL BASMENT, which is currently rented, with tenants who are willing to stay. This fully finished lower level has separate entrances, two bedrooms, a full kitchen, 3-piece washroom, and separate laundry-providing an excellent rental income potential ideal for tenants or extended family. With easy access to top-rated schools, parks, shopping centers, hospitals, and major highways, this home provides both comfort and convenience. Whether you're looking for a dream family home or an investment property, this is an incredible opportunity you don't want to miss!
Ask about this home
A HOMEH agent will answer your questions about this home.
Around this home
Daily convenience, out of 100, from the distances below
Schools nearby
School rating, out of 10.
Helpful calculators
Your HOMEH agent

"I would see it this week."