

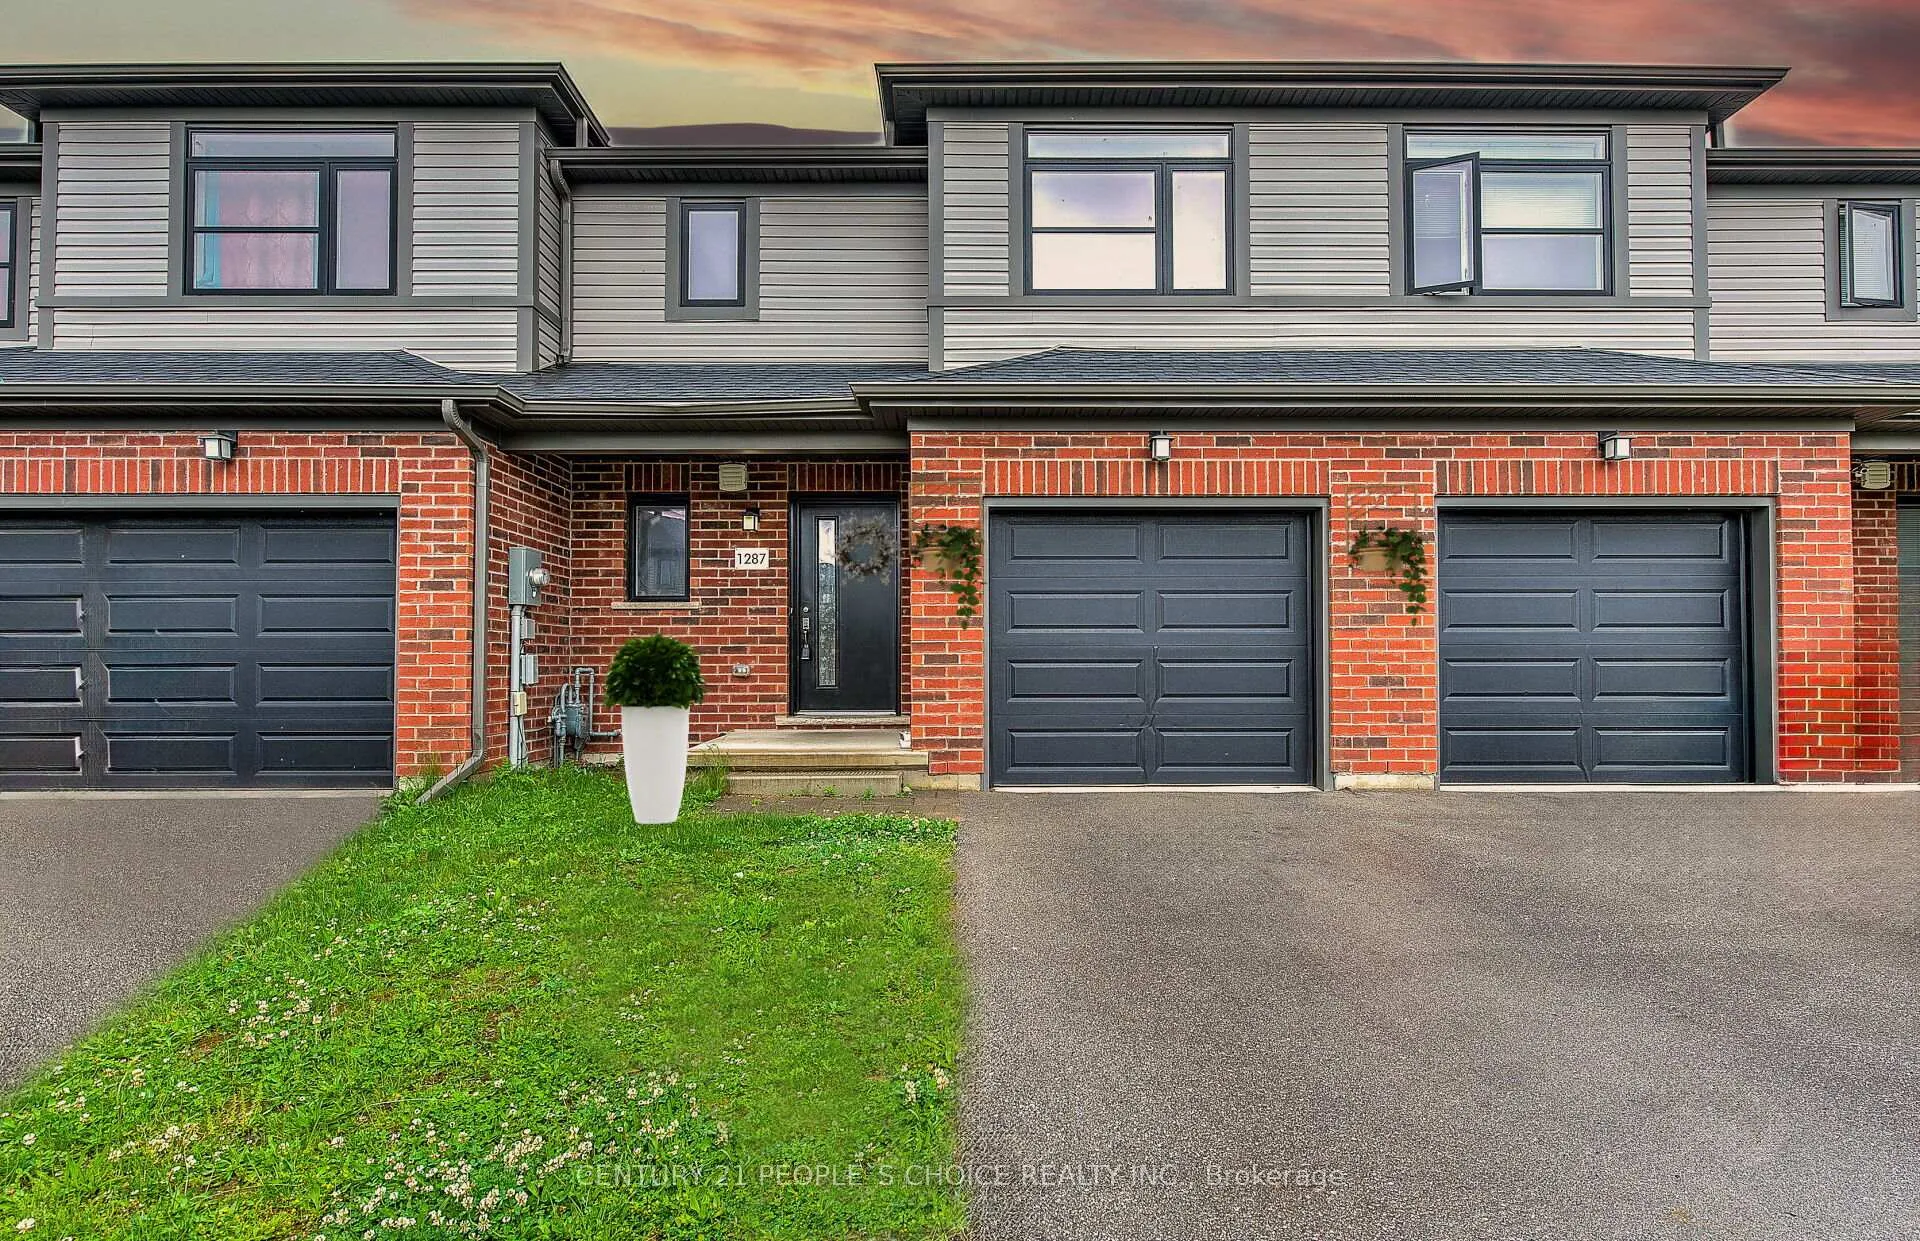
1287 Michael Circle
1287 Michael Circle
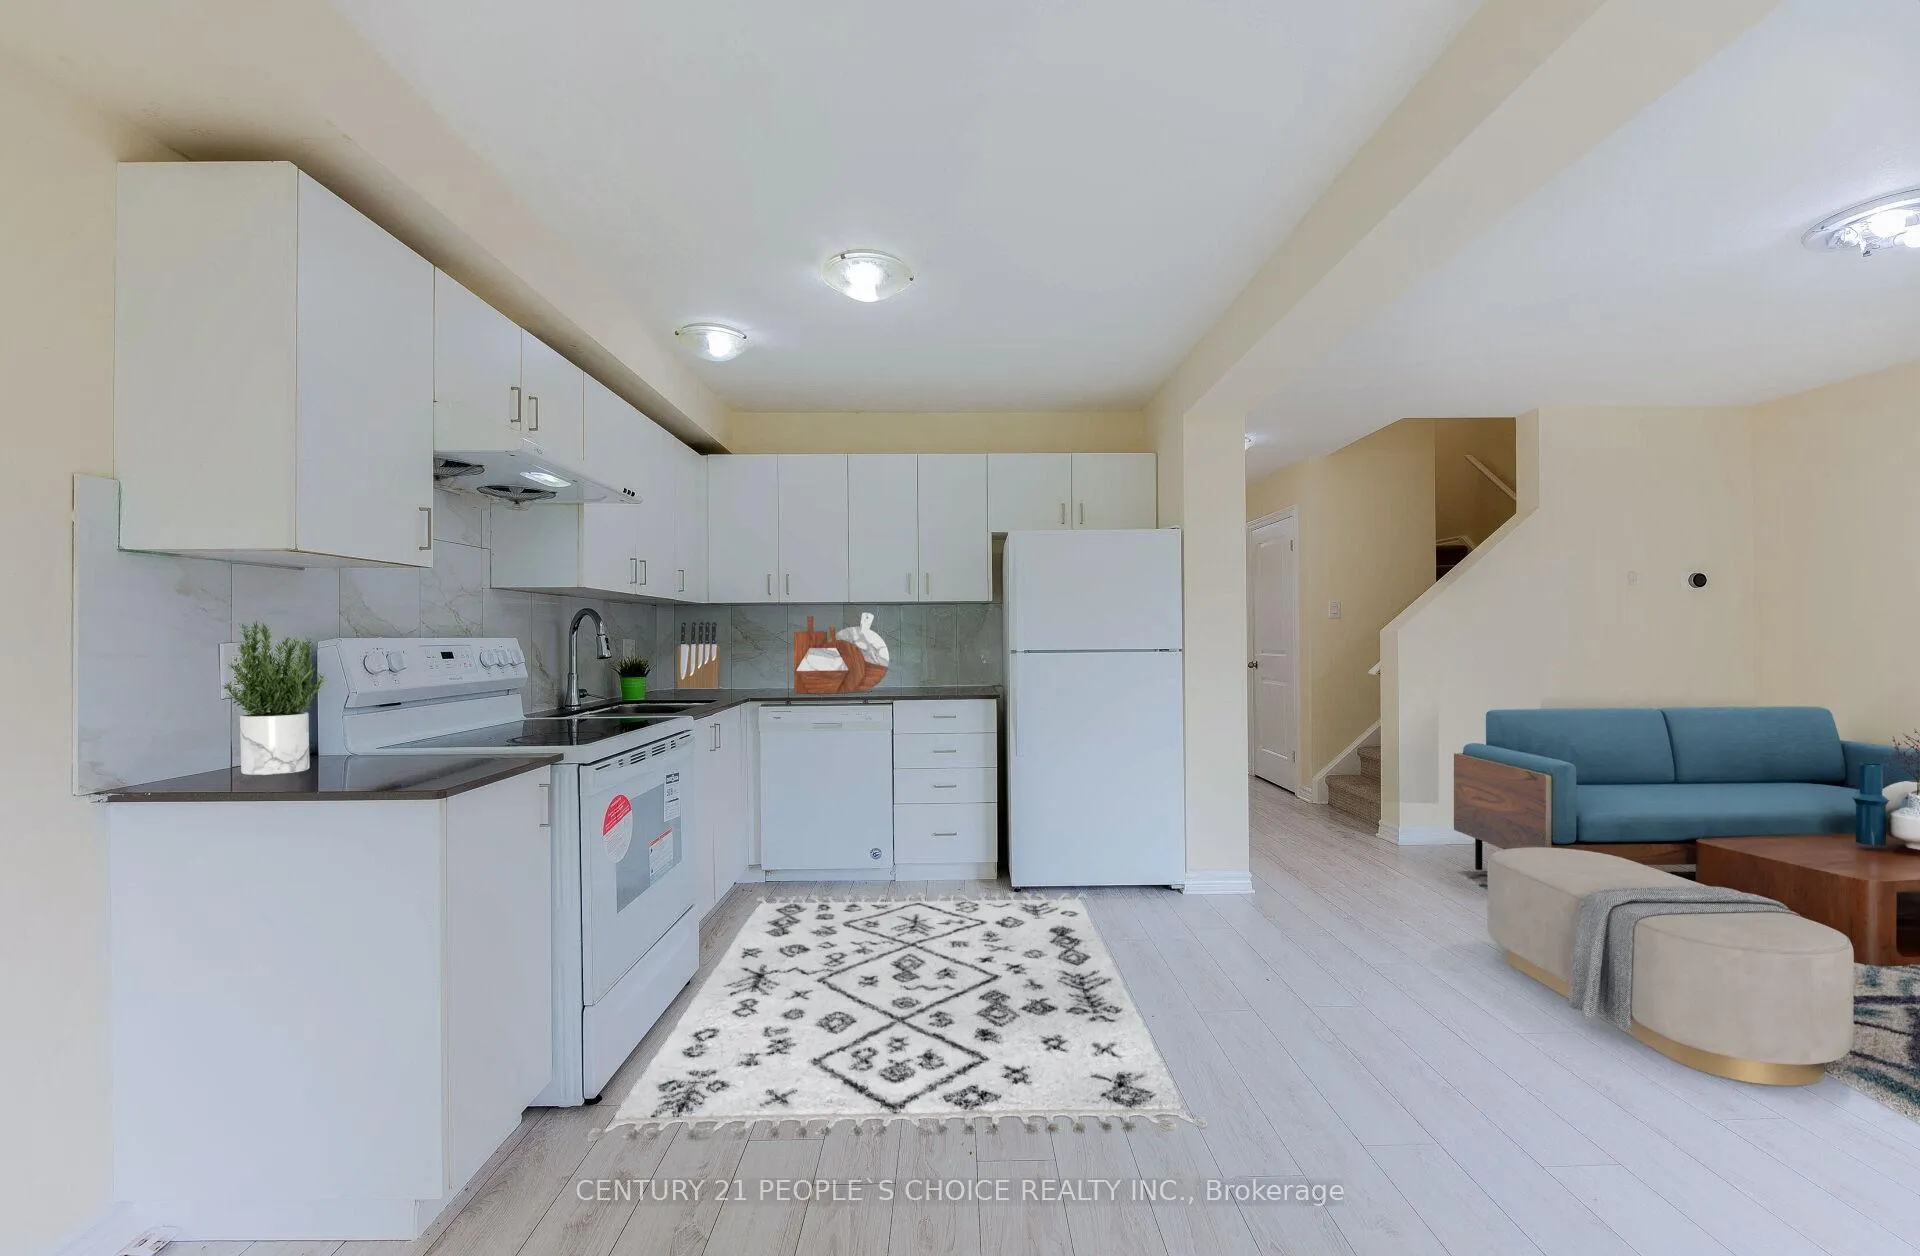 See all 31 photos
Property history
- $555,000TerminatedList: 2025-11-20|End: 2026-01-12|53 daysX12563306
- $499,999TerminatedList: 2025-09-29|End: 2025-11-19|51 daysX12437217
- $598,000TerminatedList: 2024-11-04|End: 2024-12-17|43 daysX10406006
Facts and features
- BasementFinished
- Age of home6–15 years
- Price per sq ft~$427
- Water, sewerMunicipal
- Central air
The homeFreehold Townhouse, 2-storey, Age 6–15 years
- Type: Freehold Townhouse
- Style: 2-storey
- Age: 6–15 years
- Living space: 1,100–1,500 sq ft
- Basement: Finished
InsideRooms above ground 11, 3 + 1 in the basement, Bathrooms 4
- Rooms above ground: 11
- Bedrooms: 3 + 1 in the basement
- Bathrooms: 4
- Kitchens: 1
- Family room: Yes
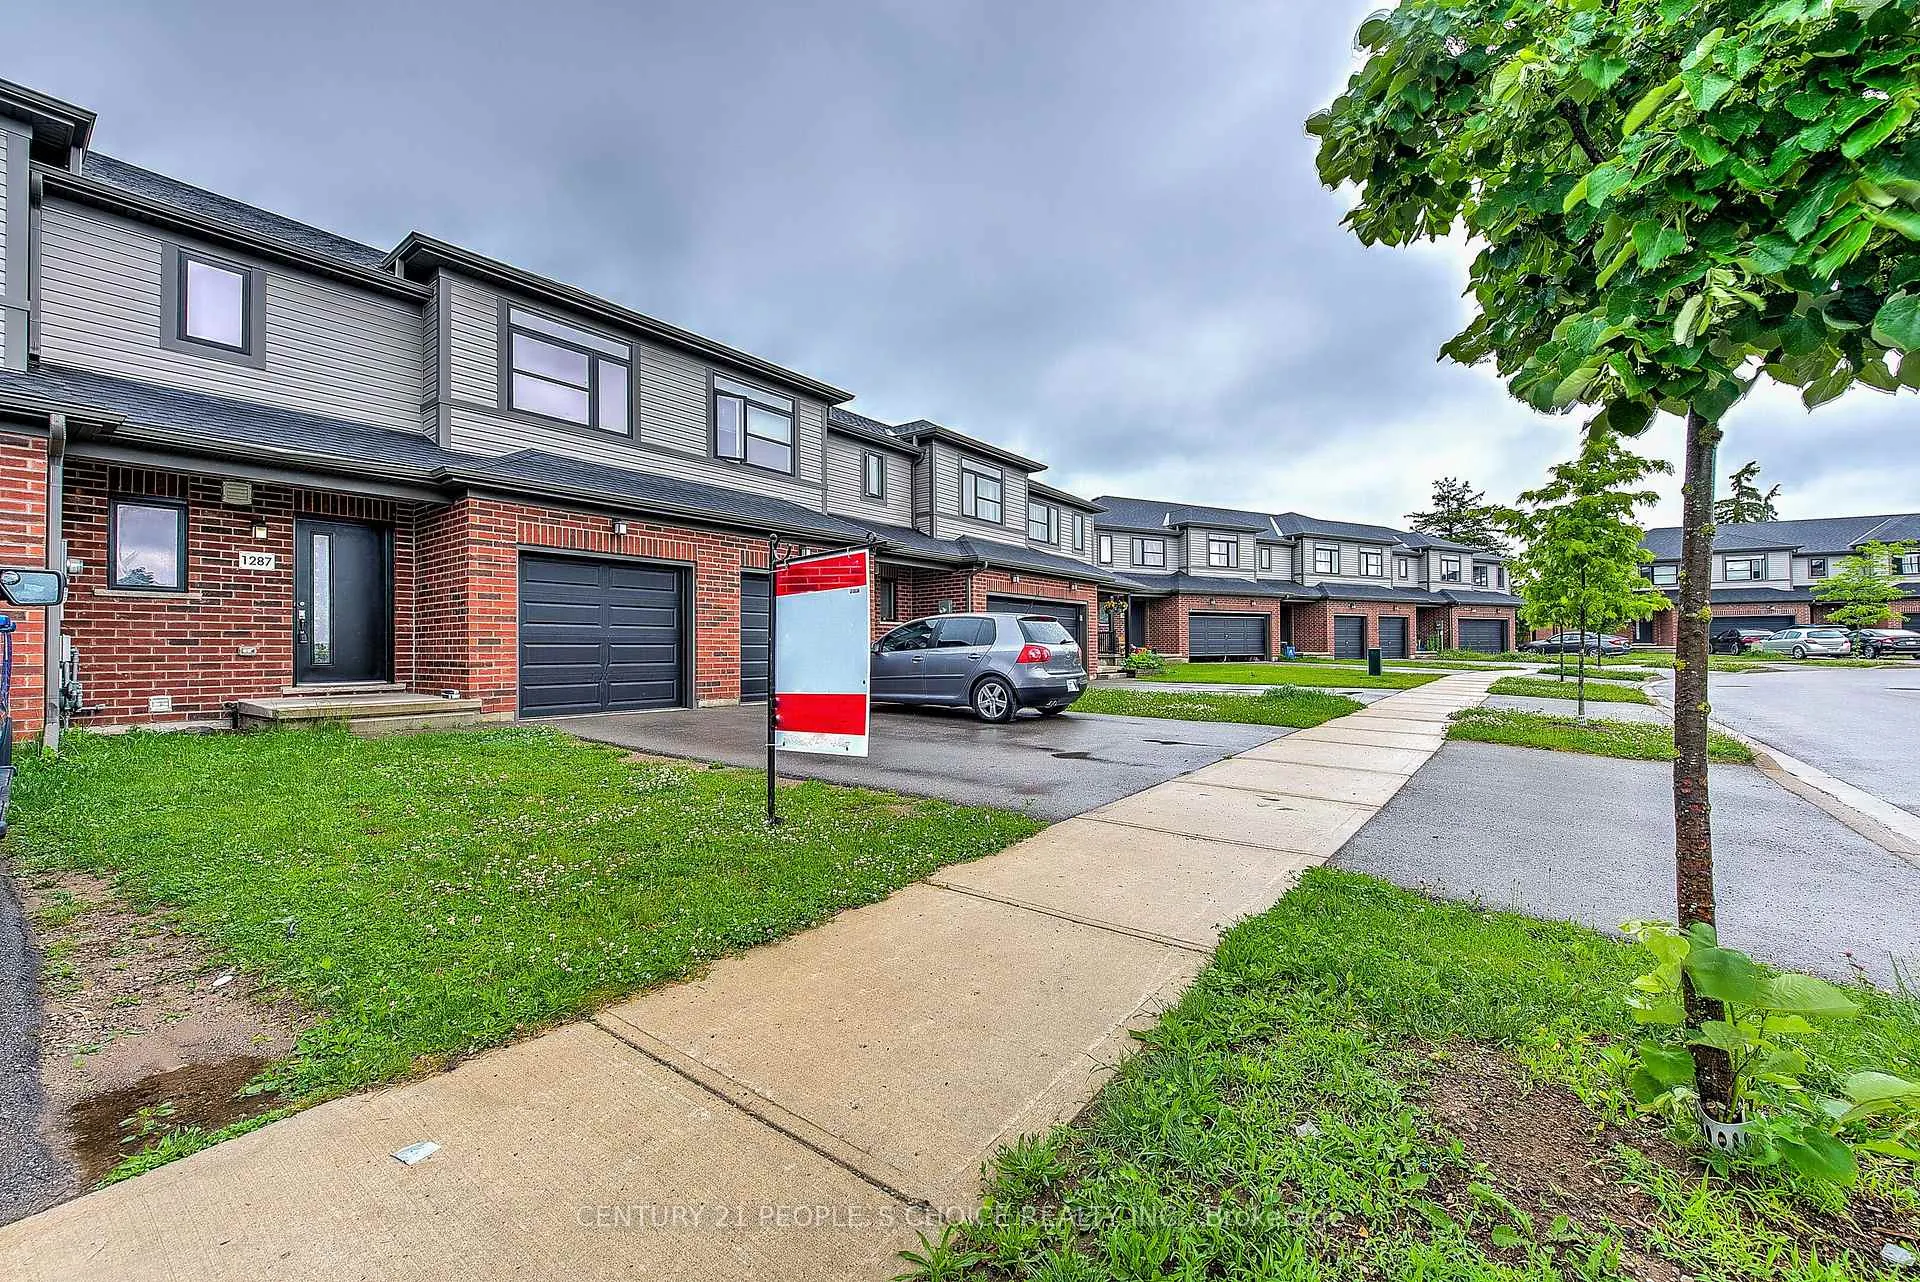
Outside and lotBrick, aluminum siding, Asphalt shingle, Brick
- Exterior: Brick, aluminum siding
- Roof: Asphalt shingle
- Foundation: Brick
- Size: 22.09 × 98.28 ft
Parking1 Garage, Attached, Available
- Spaces: 1 Garage
- Garage: Attached
- Driveway: Available
Heating, water and powerForced air, gas, Central air, Municipal water
- Heating: Forced air, gas
- Cooling: Central air
- Water: Municipal water
- Sewer: Municipal sewer
Costs and taxesTaxes $2,659 a year, HST included in the price, Hot water tank and air condition
- Taxes, 2025: $2,659 a year
- HST: HST included in the price
- Rental items: Hot water tank and air condition
Included in the saleRefrigerator, washer, dryer, stove, dishwasher, all e.l.f's central air conditioner.
- Included: Refrigerator, washer, dryer, stove, dishwasher, all e.l.f's central air conditioner.
NearbySchool bus route, other
- Close to: School bus route, other
Listing detailsX12563306, Terminated, Nov 20, 2025
- MLS® number: X12563306
- Status: Terminated
- Listed on: Nov 20, 2025
- Days on market: 53
- Updated: Jan 12, 2026
- Possession: Flexible
- Occupied by: Tenant
- Listing brokerage: CENTURY 21 PEOPLE`S CHOICE REALTY INC.
About this home
1287 Michael Circle, London (East D), ON N5C 1R1
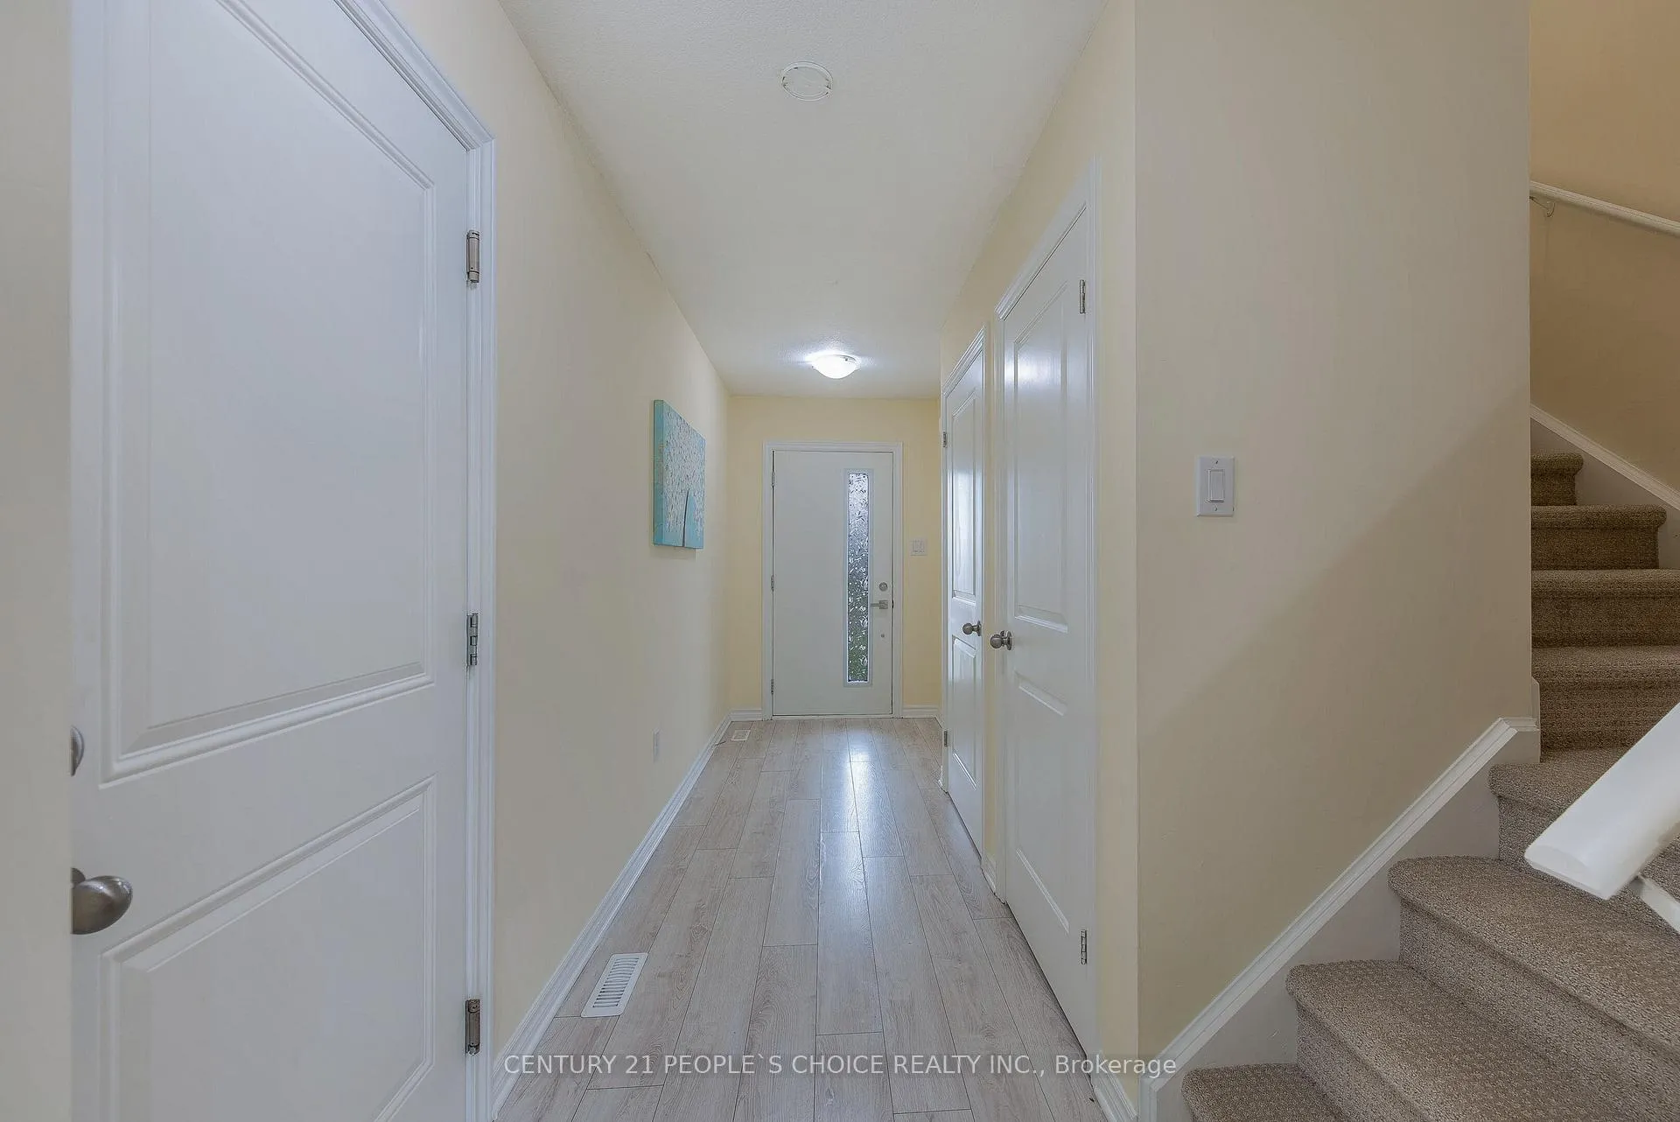
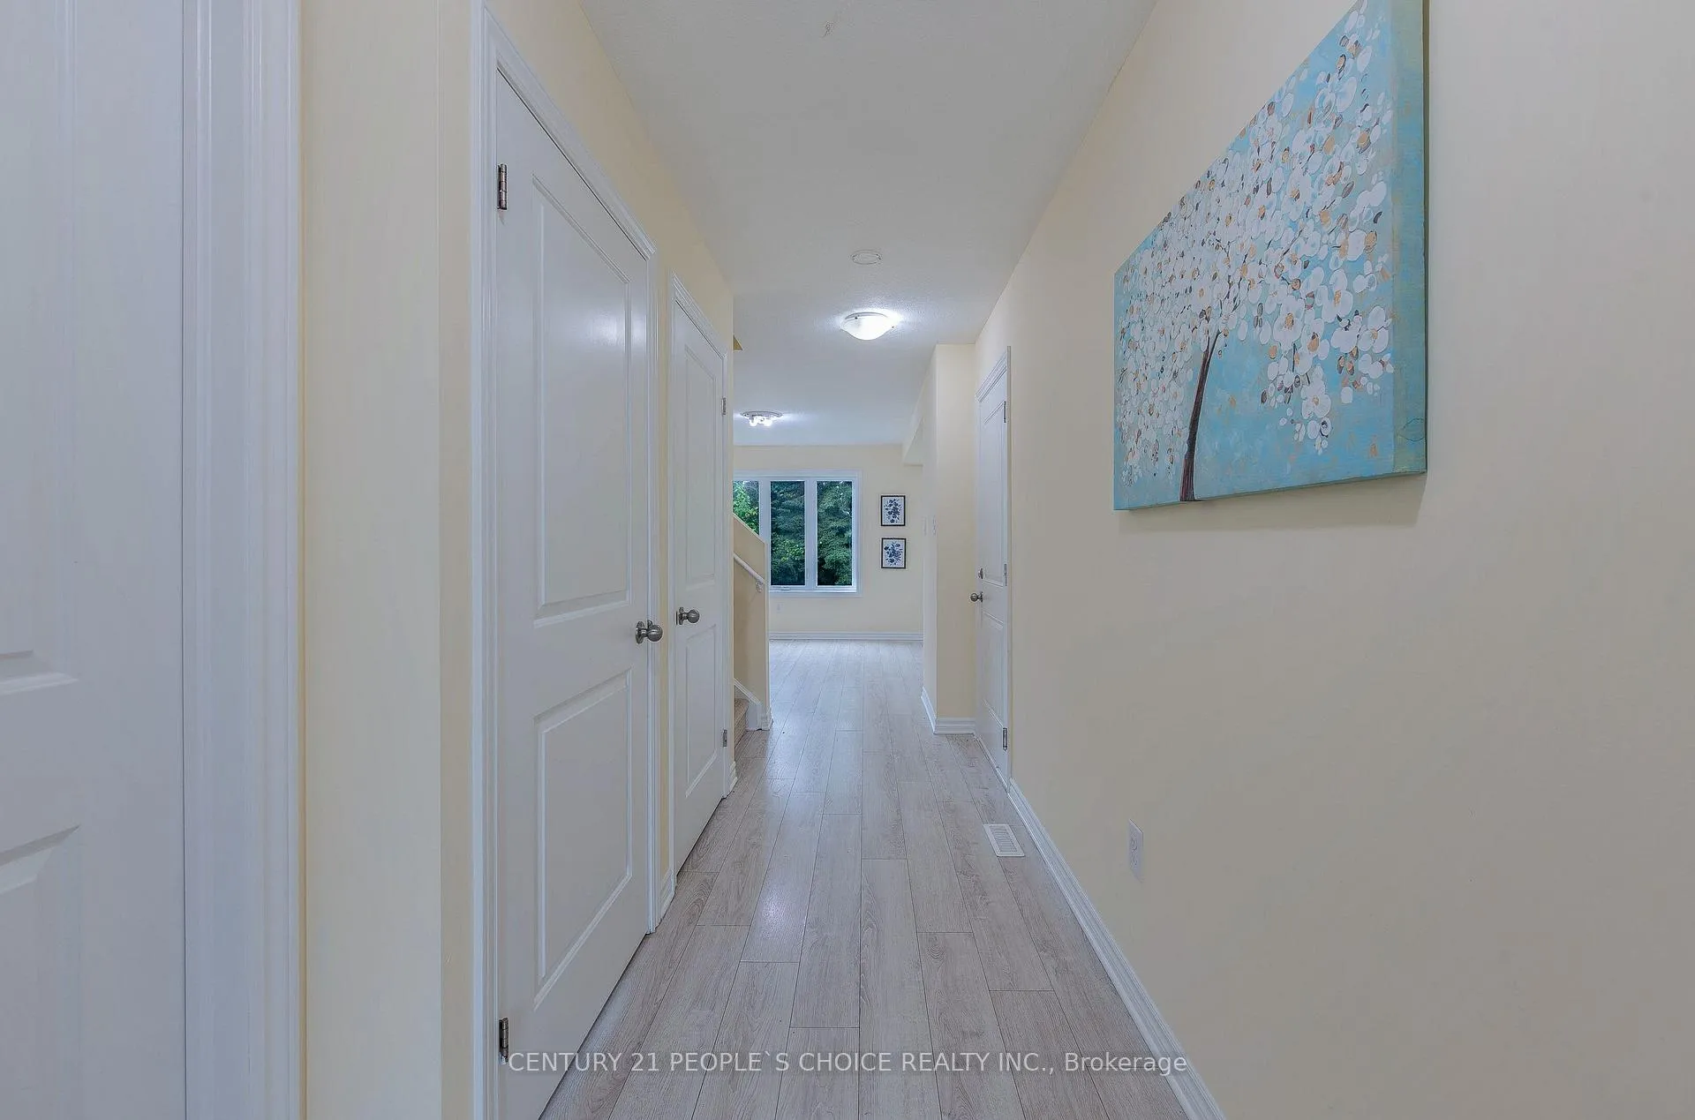
Welcome to 1287 Michael circle, Bright 3+1 Bedroom, 3.5-Bath Freehold townhome.The main floor boasts a sunlit, open-concept design where the living room, dining area, and kitchen seamlessly connect-perfect for everyday living and entertaining. A convenient 2-piece powder room and direct interior access to the single-car garage enhance functionality. Patio doors off the dining area lead to a backyard with excellent potential for a future deck, garden, or outdoor lounge. Upstairs, the spacious primary suite features a walk-in closet and private 3-piece ensuite. Two additional bedrooms and a 4-piece main bath complete the second level. Finished basement provides a versatile living space or bedroom, highlighted by a large window with 3-piece bath, laundry area, and ample storage. Parking for two vehicles via private driveway and attached garage ( potential for three car Parking ).Garage also open towards backyard via additional door. Freshly repainted interiors and brand-new carpet. Ideally located near Fanshawe College, public transit, schools, parks, a community center, shopping, and everyday amenities-this home is a fantastic opportunity for first-time buyers, families, or investors. On-demand hot water heater (rented)$48 with reliance / Air conditioner rent to own lease $80( covered for all maintenance ).Currently tenant-occupied, with easy and cooperative access to the property. No board outside.
Ask about this home
A HOMEH agent will answer your questions about this home.
Around this home
Daily convenience, out of 100, from the distances below
Schools nearby
School rating, out of 10.
Helpful calculators
Your HOMEH agent

"I would see it this week."