

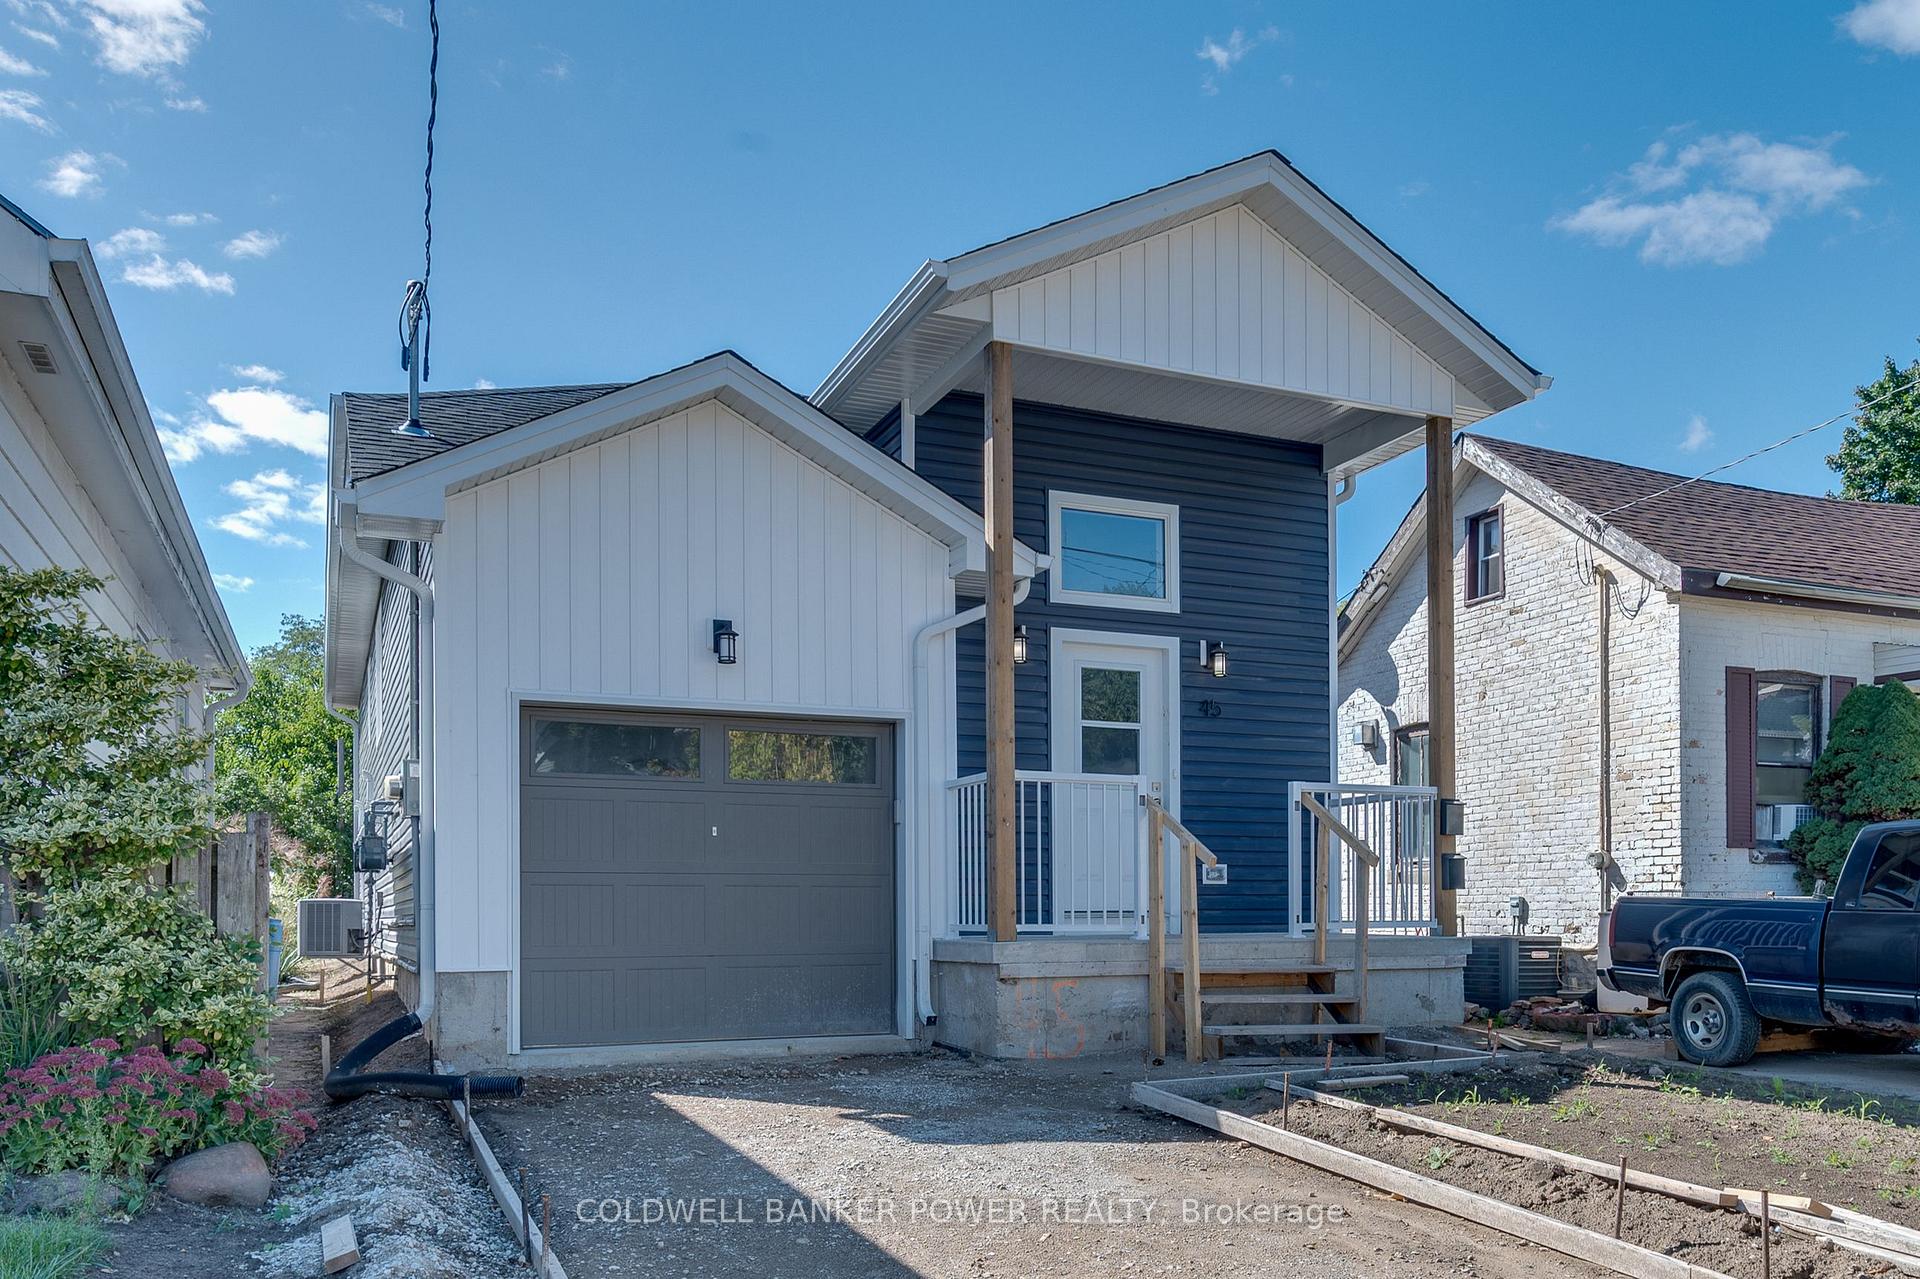
Lower, 45 Glenwood Avenue
Multiplex Terminated
1/12Lower, 45 Glenwood Avenue
Multiplex Terminated
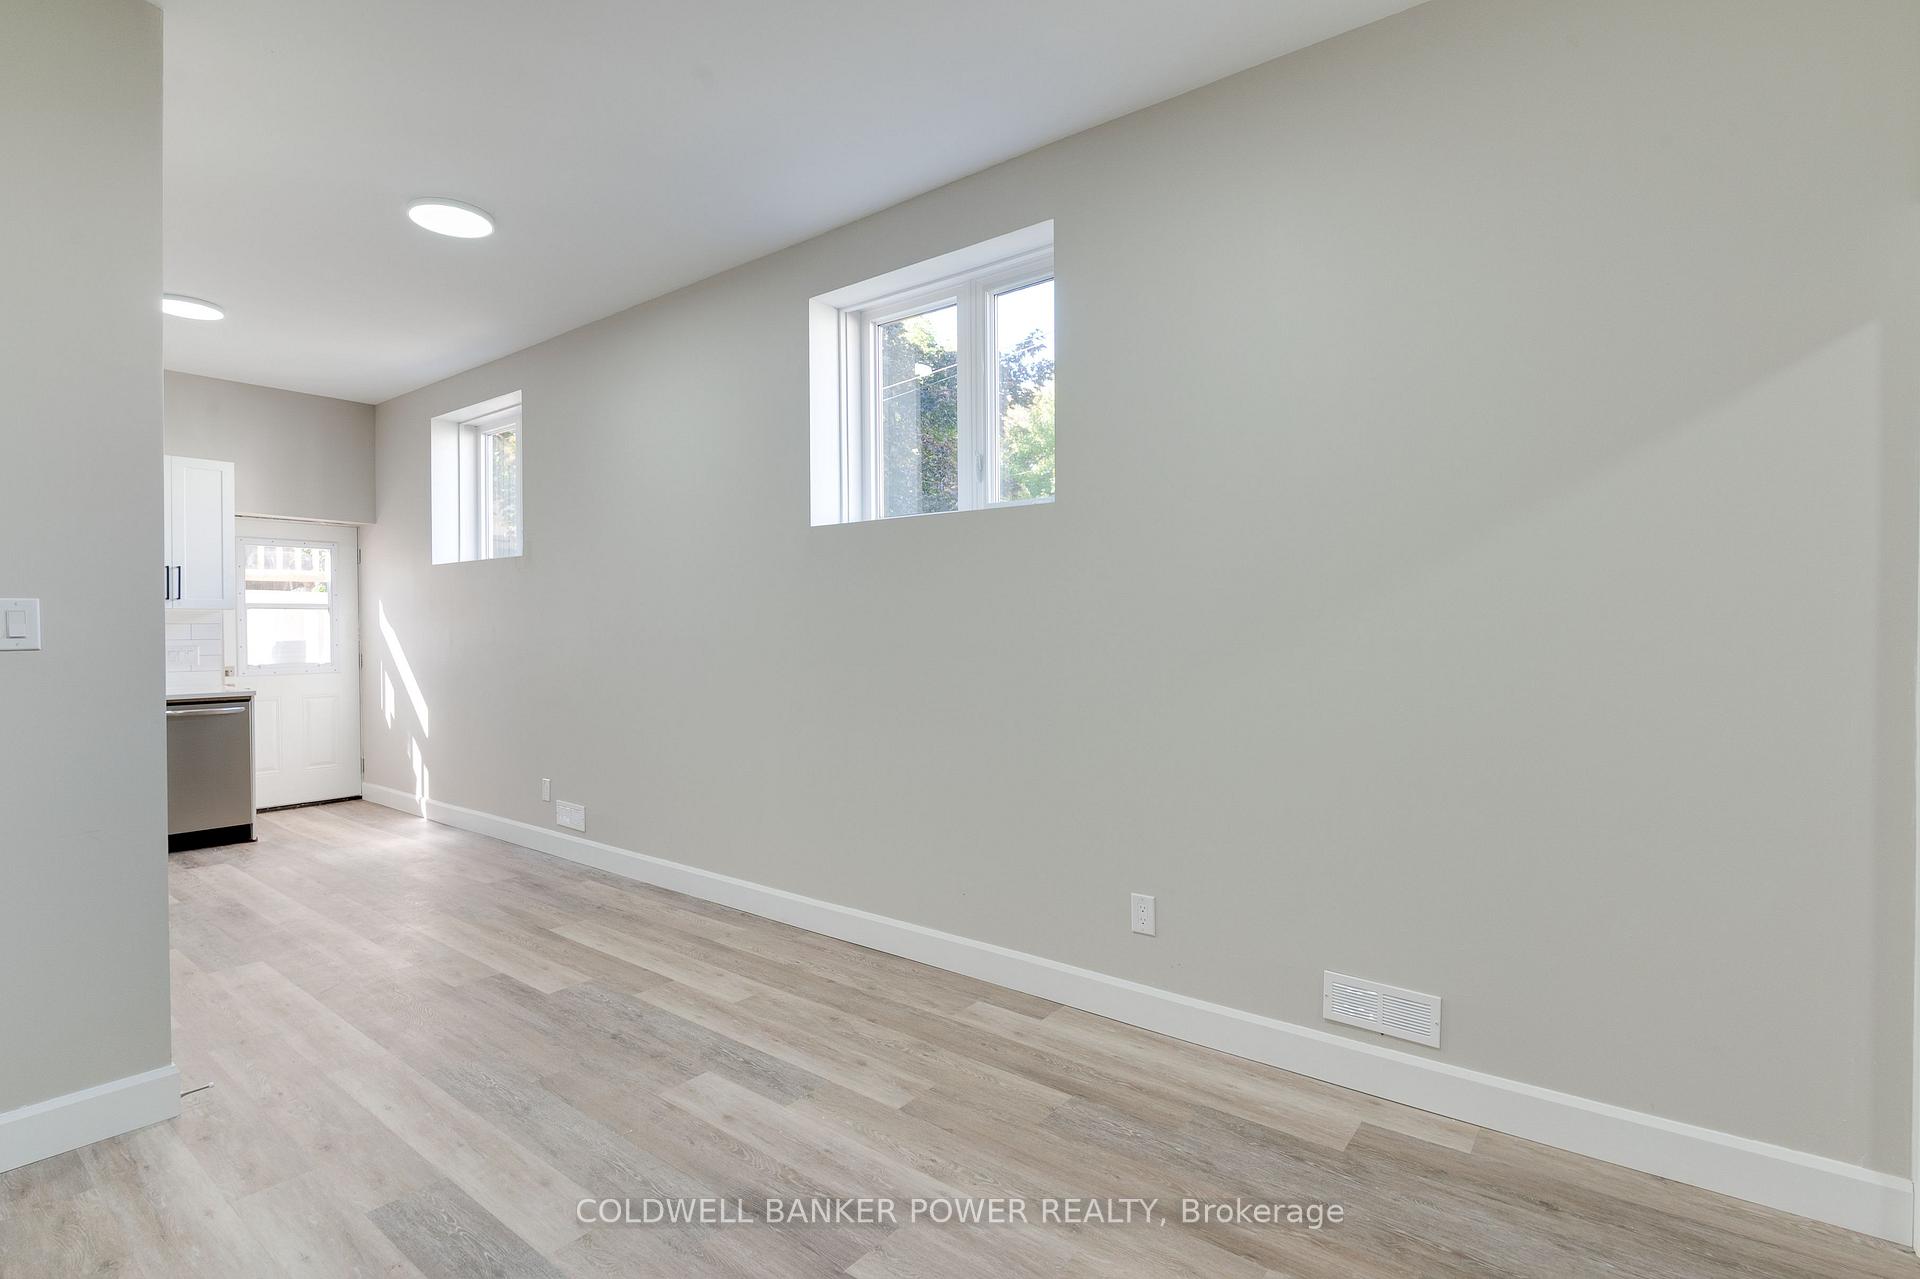 See all 12 photos
2 Bedrooms
1 Bathroom
2 Parking
<700 sq.ft
Basement
— Unit
Property history
- $1,700TerminatedList: 2025-10-20|End: 2025-10-31|11 daysX12471841
Facts and features
- BasementApartment
- Lot size30 × 145 ft
- Lease term12 months
- FurnishedUnfurnished
What stands out
- Separate entrance
- Central air
The homeMultiplex, Bungalow-raised, Age 0–5 years
- Type: Multiplex
- Style: Bungalow-raised
- Age: 0–5 years
- Living space: Under 700 sq ft
- Basement: Separate entrance, apartment
- Special designation: Other
InsideIn-suite laundry, laundry closet, lower level, Air exchanger, on demand water heater, separate heating controls, separate hydro meter, Rooms above ground 4
- Laundry: In-suite laundry, laundry closet, lower level
- Features: Air exchanger, on demand water heater, separate heating controls, separate hydro meter
- Rooms above ground: 4
- Bedrooms: 2
- Bathrooms: 1
- Kitchens: 1
Outside and lotVinyl siding, Asphalt shingle, Poured concrete
Outside
- Exterior: Vinyl siding
- Roof: Asphalt shingle
- Foundation: Poured concrete
- Size: 30 × 145 ft
Parking2 Parking, Lane
- Spaces: 2 Parking
- Driveway: Lane
Heating, water and powerForced air, gas, Central air, Municipal water
- Heating: Forced air, gas
- Cooling: Central air
- Water: Municipal water
- Sewer: Municipal sewer
Rent and termsRent $1,700 a month, Basement, Unfurnished
- Rent: $1,700 a month
- Space for rent: Basement
- Furnished: Unfurnished
- Lease: 12 months
- Paid: Monthly
- Rent includes: Parking, water
- Deposit: Required
- Credit check: Required
- Employment letter: Required
- Rental application: Required
- References: Required
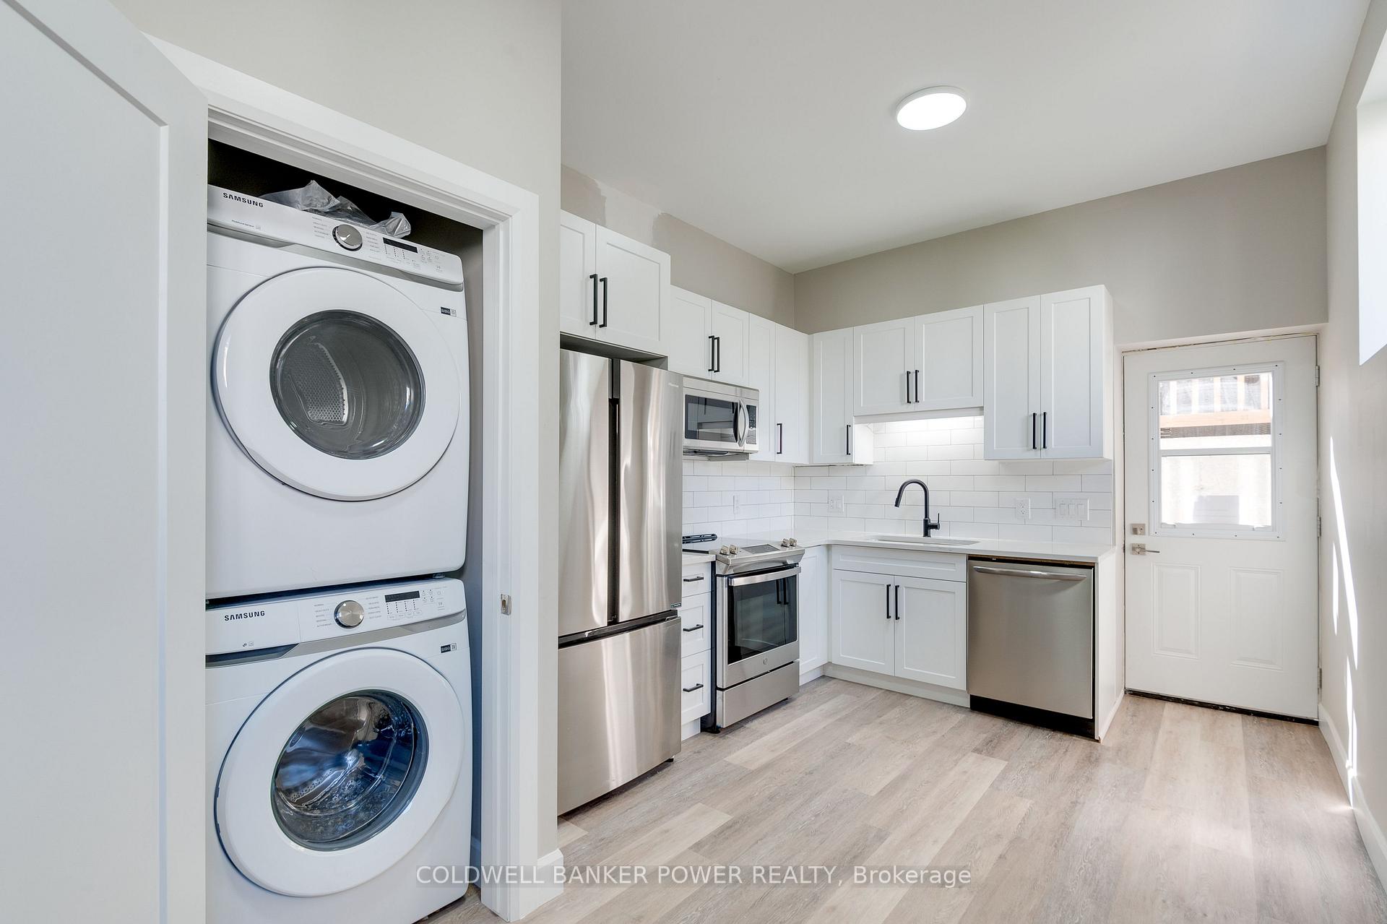
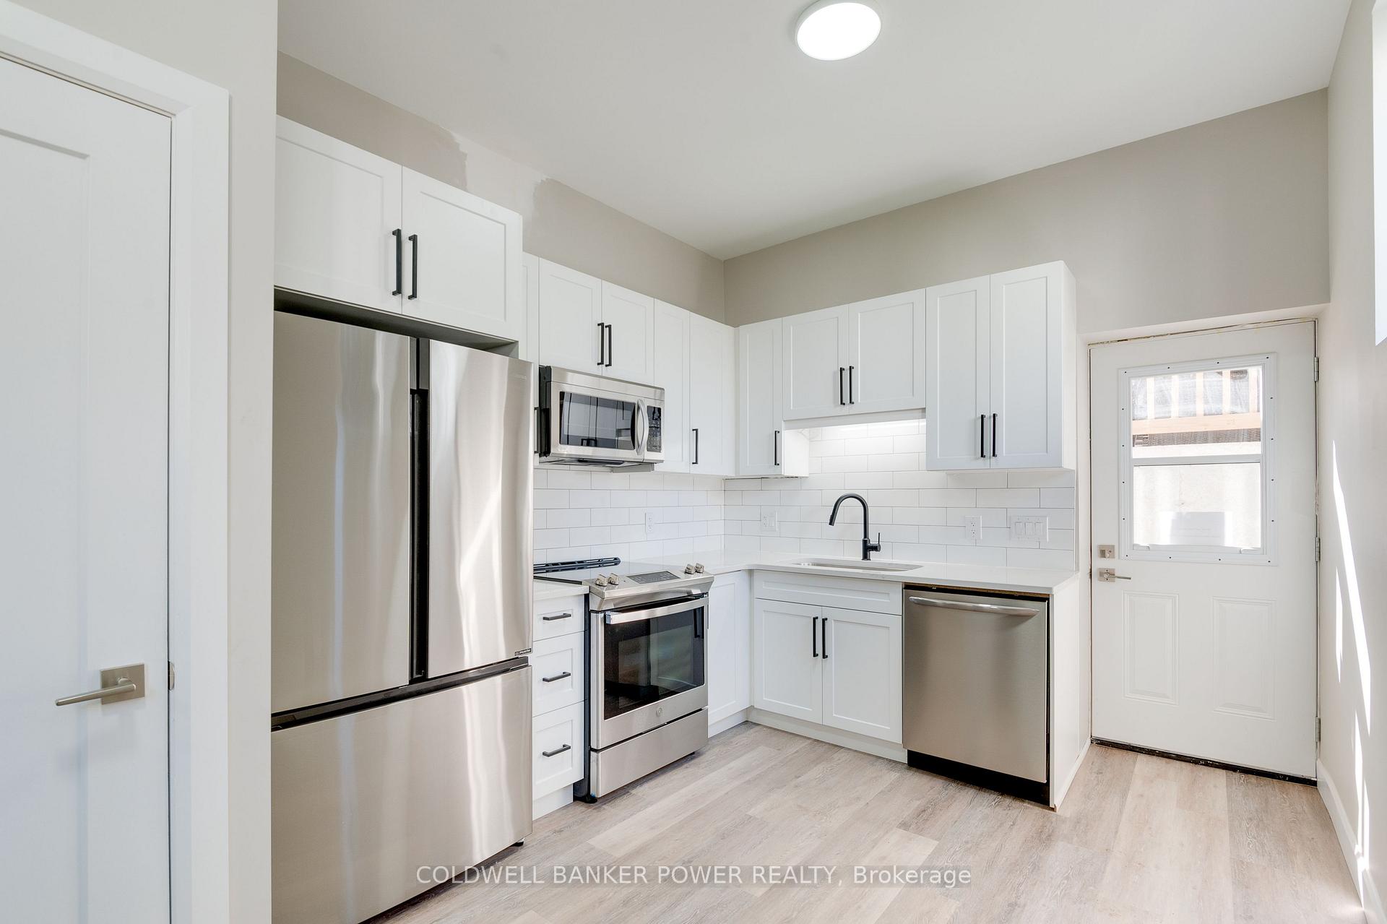
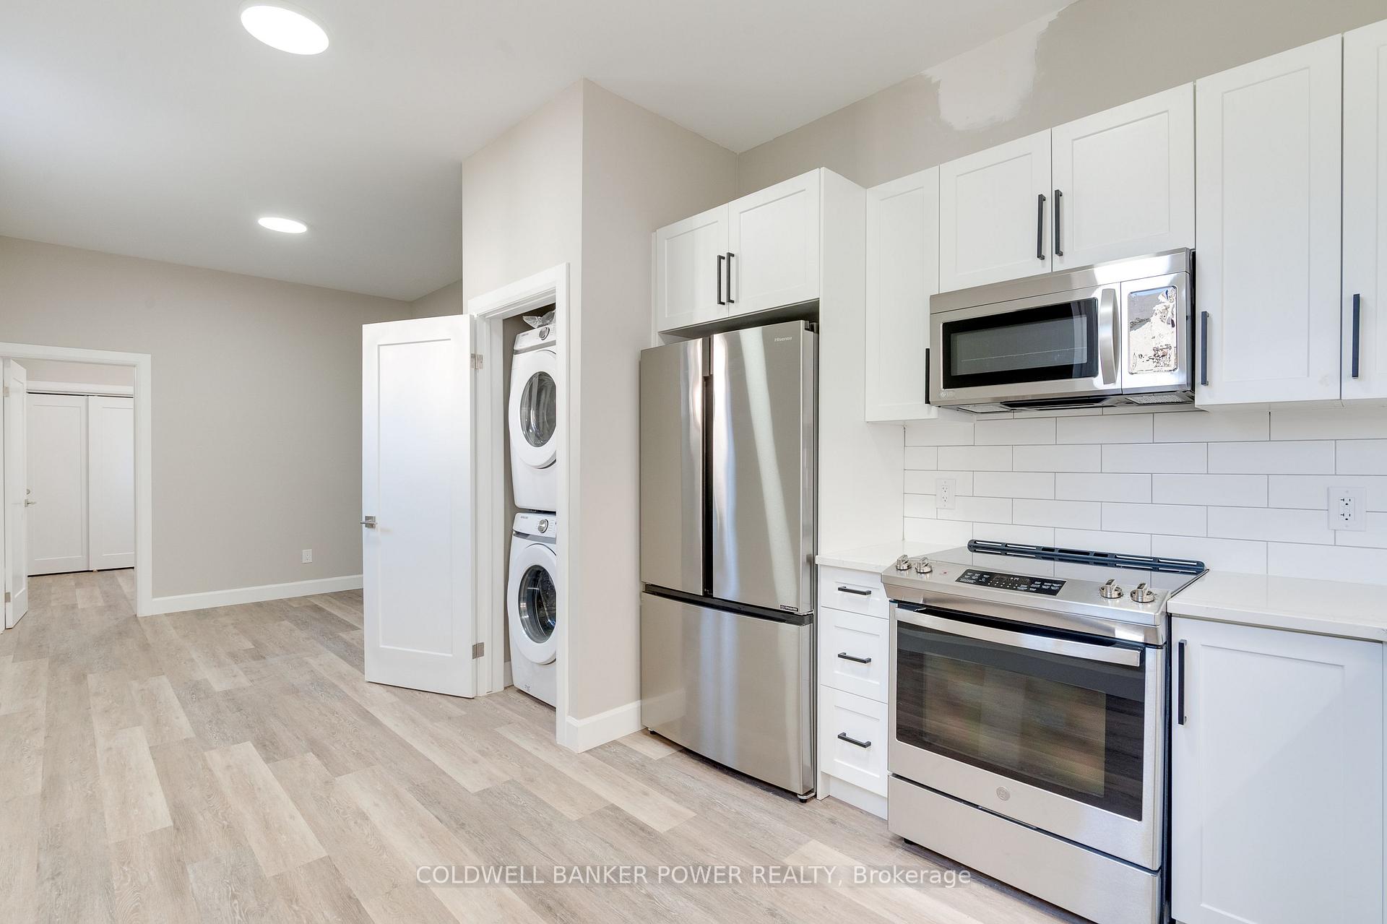
IncludedRefrigerator, stove, microwave, dishwasher, washer, dryer
- Included: Refrigerator, stove, microwave, dishwasher, washer, dryer
Listing detailsX12471841, Terminated, Oct 20, 2025
- MLS® number: X12471841
- Status: Terminated
- Listed on: Oct 20, 2025
- Days on market: 11
- Updated: Oct 31, 2025
- Possession: 2025-11-01 / Immediate
- Occupied by: Vacant
- Listing brokerage: COLDWELL BANKER POWER REALTY
About this home
Lower, 45 Glenwood Avenue, London (East M), ON N5Z 2P7
Air ExchangerOn Demand Water HeaterSeparate Heating ControlsSeparate Hydro Meter
Recently built home! This two bedroom, one bathroom home features stainless steel appliances (w/dishwasher), quartz countertops, and 9 foot ceilings. Separate entrance and parking for two cars. Rent includes water and has separate heating/cooling controls.
Read more
Ask about this home
A HOMEH agent will answer your questions about this home.
Ask a question
Around this home
Hamilton & Glenwood
Errands
Parks
Schools
Daily convenience, out of 100, from the distances below
ParkSilverwoods Park · 4 within 1 km8 min walk523 m
GroceryFreshco9 min walk554 m
SchoolEaling Public School3 min walk180 m
PharmacyShoppers Drug Mart19 min walk1.1 km
Cafés & foodTim Hortons · 7 within 1 km10 min walk613 m
Gym & rec centreRivers Edge Disc Golf Course13 min walk783 m
LibraryLondon Public Library - Crouch17 min walk1.1 km
WalkDriveStraight-line distance, open map data
Grocery0.6 km
Park0.5 km
Coffee0.6 km
Dining0.7 km
Gym1.5 km
Schools nearby
School rating, out of 10.
Ealing Public Schoolelementary · Public · 0.2 km
2.5/10Low
Trafalgar Public Schoolelementary · Public · 0.9 km
—
Craigwood Youth Services-Hamilton Roadelementary · Public · 1.1 km
—
Contact agent
Helpful calculators
Rent vs buy
Affordability
Mortgage
Down payment
Stress test
CMHC insurance
Your HOMEH agent

KimHOMEH agent · London
"I would see it this week."
Ask Kim