

1842 Dumont Street
1842 Dumont Street
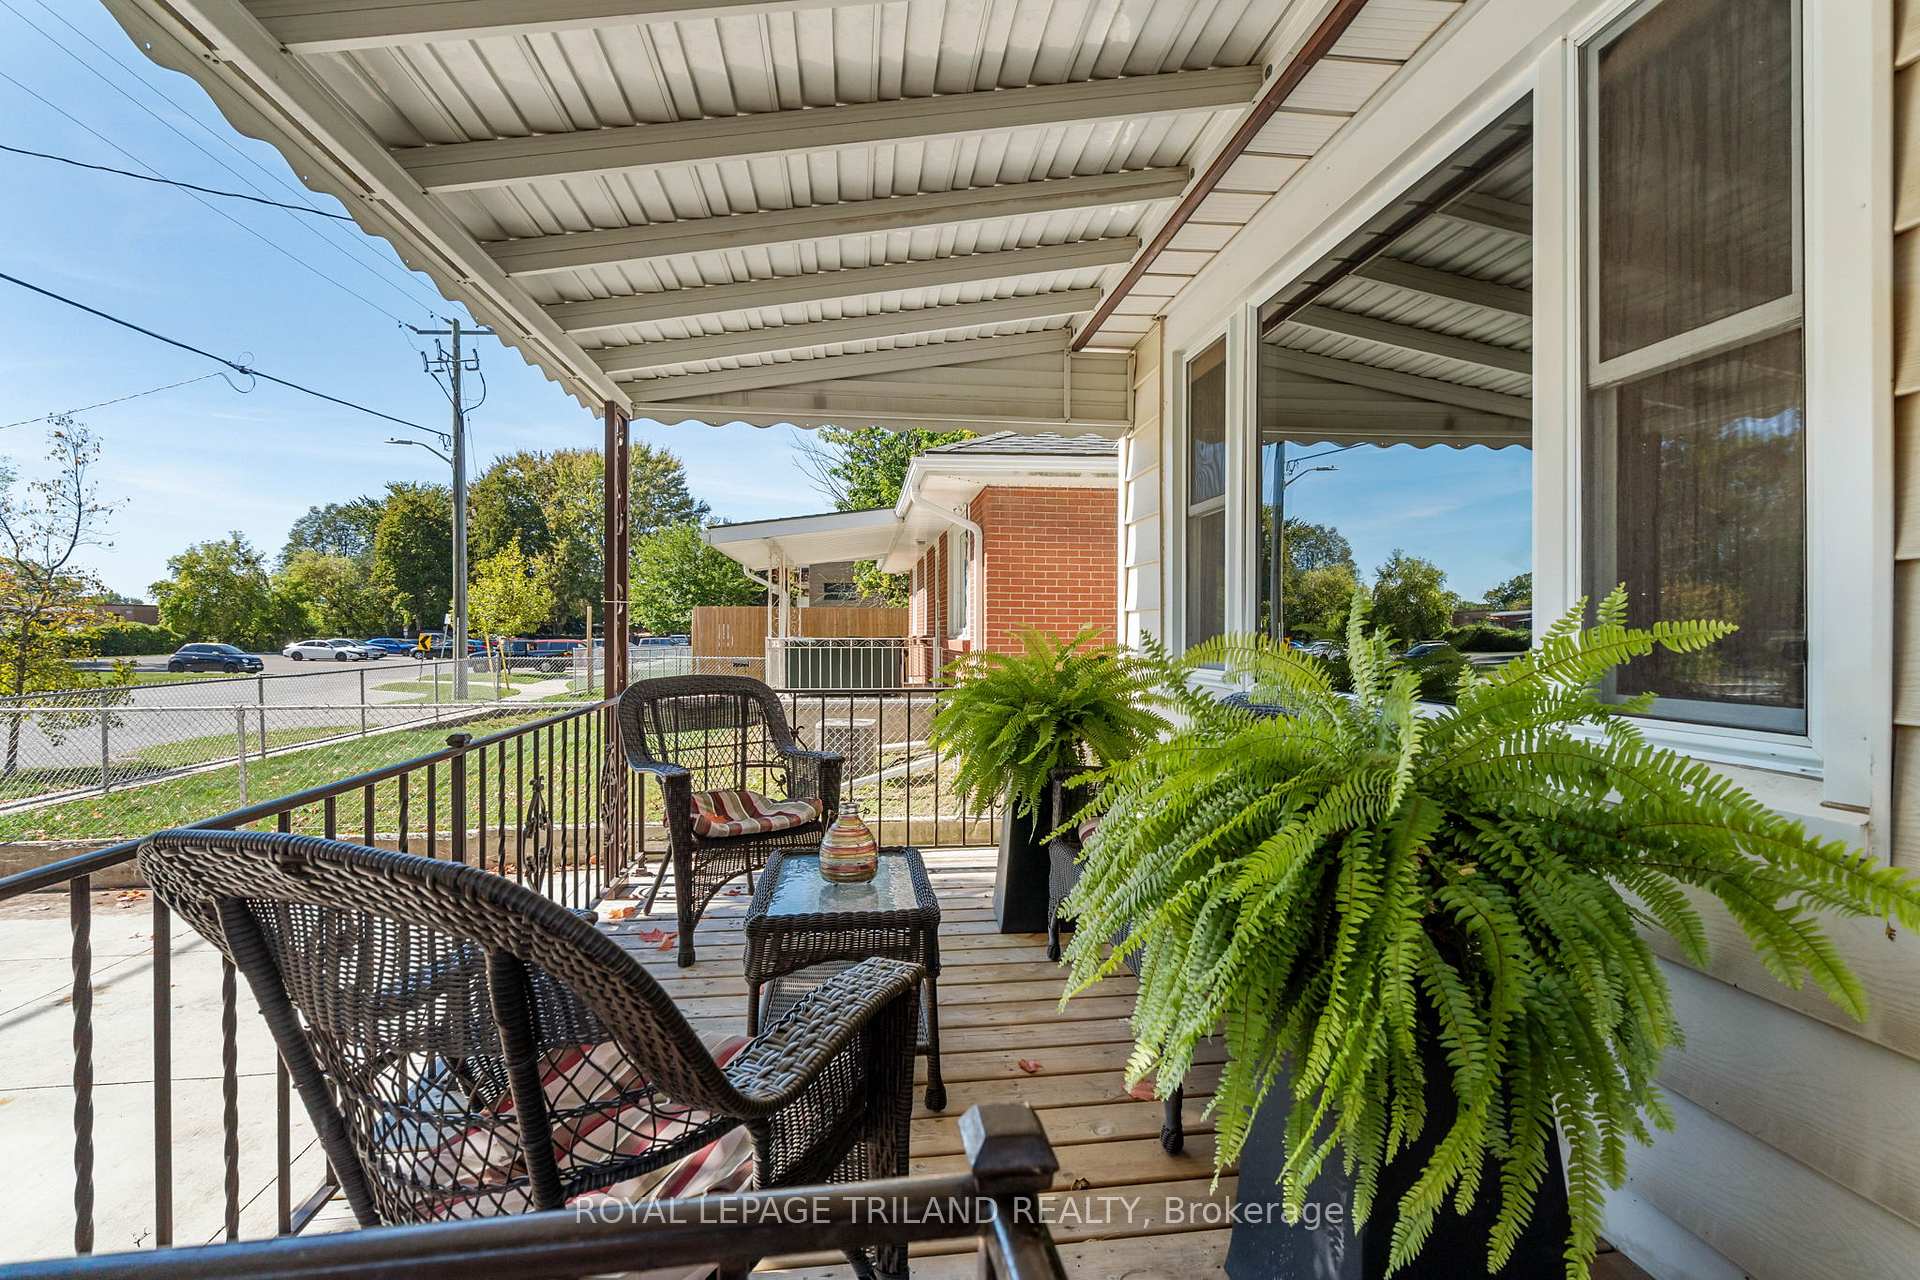 See all 46 photos
Property history
Facts and features
- BasementFinished
- Age of home51–99 years
- Water, sewerMunicipal
- Lot shapeRectangular
- Separate entrance
- Hardwood floors
The homeDetached, Bungalow, Age 51–99 years
- Type: Detached
- Style: Bungalow
- Age: 51–99 years
- Living space: 700–1,100 sq ft
- Basement: Finished, separate entrance
- View: Garden
InsideHardwood, Vinyl, Lower level, Carpet free, in-law capability, primary bedroom - main floor, sump pump, upgraded insulation
- Flooring: Hardwood, Vinyl
- Laundry: Lower level
- Features: Carpet free, in-law capability, primary bedroom - main floor, sump pump, upgraded insulation
- Security: Carbon monoxide detectors, smoke detector
- Rooms above ground: 6
- Rooms in the basement: 2
- Bedrooms: 3 + 1 in the basement
- Bathrooms: 2
- Kitchens: 1
Outside and lotAluminum siding, Asphalt shingle, Block
- Exterior: Aluminum siding
- Roof: Asphalt shingle
- Foundation: Block
- Features: Deck, porch, privacy
- Other structures: Fence - full, garden shed
- Size: 54 × 149.49 ft
- Shape: Rectangular
- Zoning: R2-3
Parking1 Garage, Detached, Private double
- Spaces: 1 Garage
- Garage: Detached
- Driveway: Private double
Heating, water and powerForced air, gas, Municipal water, Municipal sewer
- Heating: Forced air, gas
- Water: Municipal water
- Sewer: Municipal sewer
Costs and taxesTaxes $2,984 a year, HST included in the price, Hot water tank
- Taxes, 2024: $2,984 a year
- HST: HST included in the price
- Rental items: Hot water tank
- Under contract: Hot water tank-gas
Included in the saleDishwasher, dryer, refrigerator, built-in microwave, stove, washer, window coverings, freezer, gas bbq, gazebo, garden shed, All staging items including curtains
- Included: Dishwasher, dryer, refrigerator, built-in microwave, stove, washer, window coverings, freezer, gas bbq, gazebo, garden shed
- Not included: All staging items including curtains
NearbyPark, place of worship, public transit, school, school bus route, rec./commun.centre
- Close to: Park, place of worship, public transit, school, school bus route, rec./commun.centre
Listing detailsX12441188, Sold, Oct 2, 2025
- MLS® number: X12441188
- Status: Sold
- Listed on: Oct 2, 2025
- Days on market: 55
- Updated: Nov 26, 2025
- Possession: Flexible
- Occupied by: Owner
- Listing brokerage: ROYAL LEPAGE TRILAND REALTY
About this home
1842 Dumont Street, London (East H), ON N5W 2S1
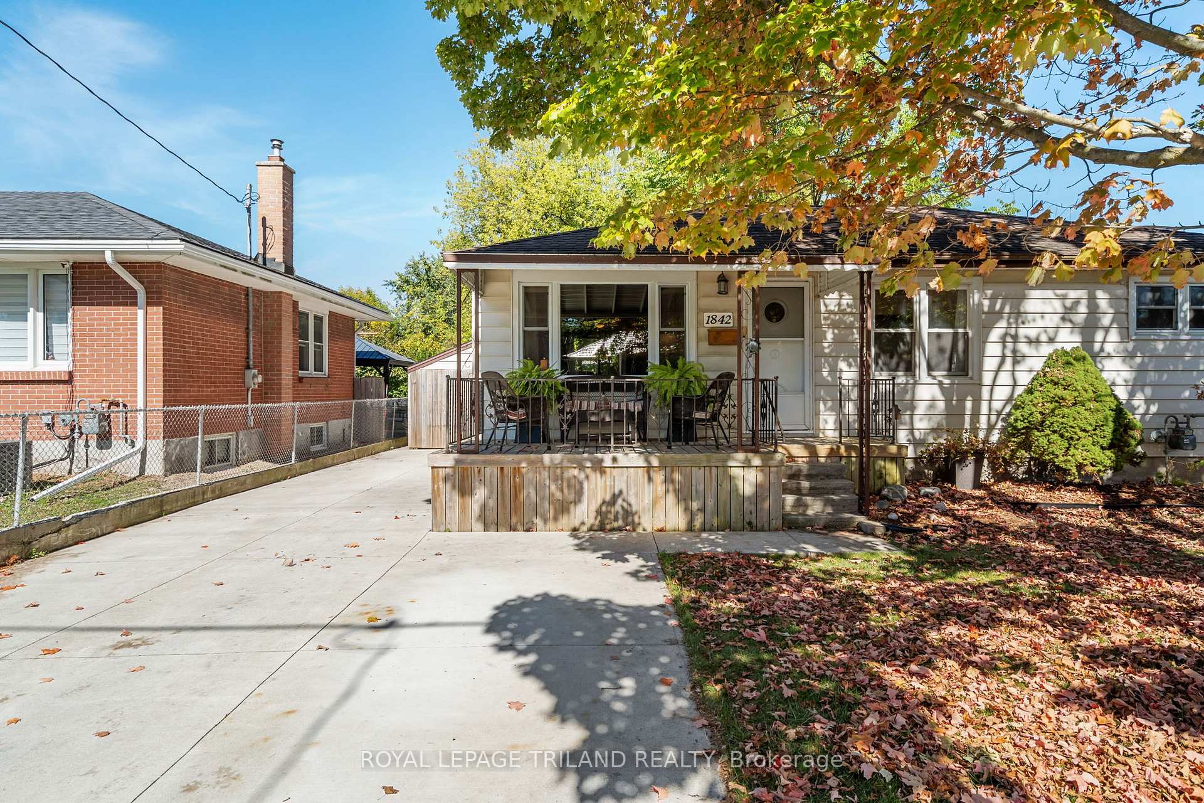
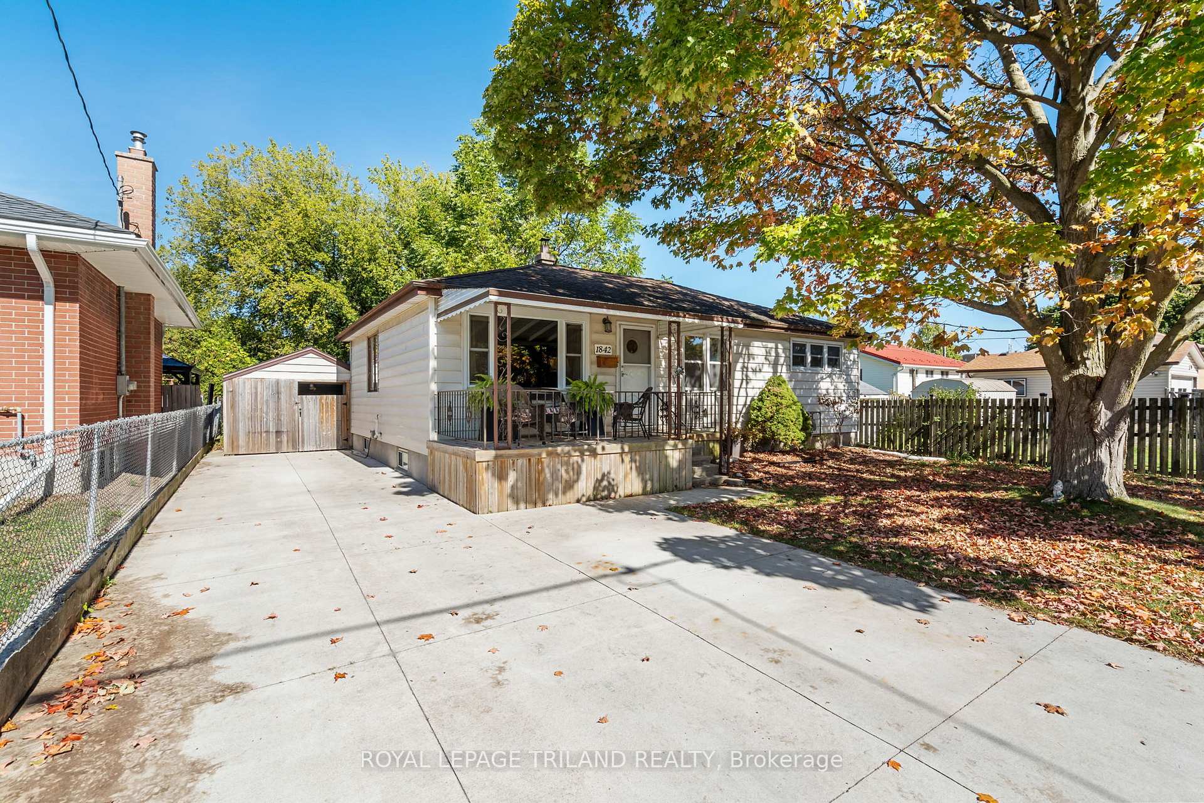
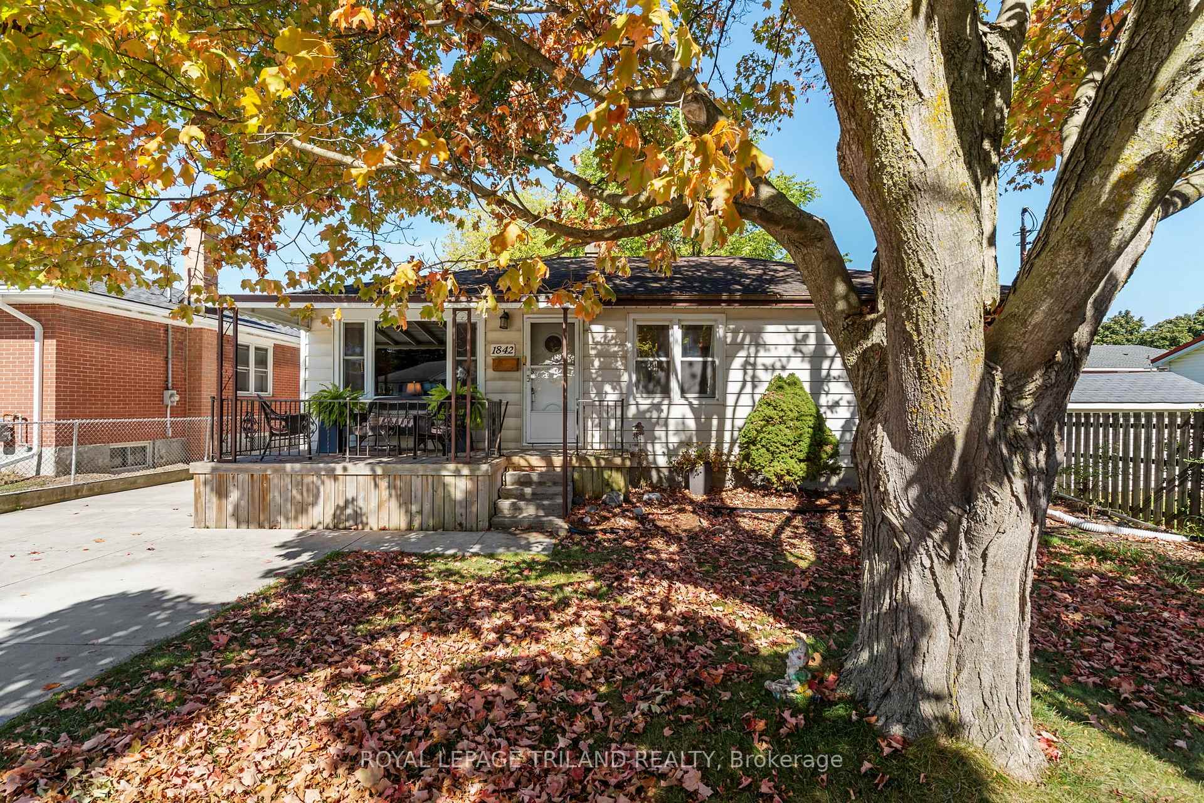
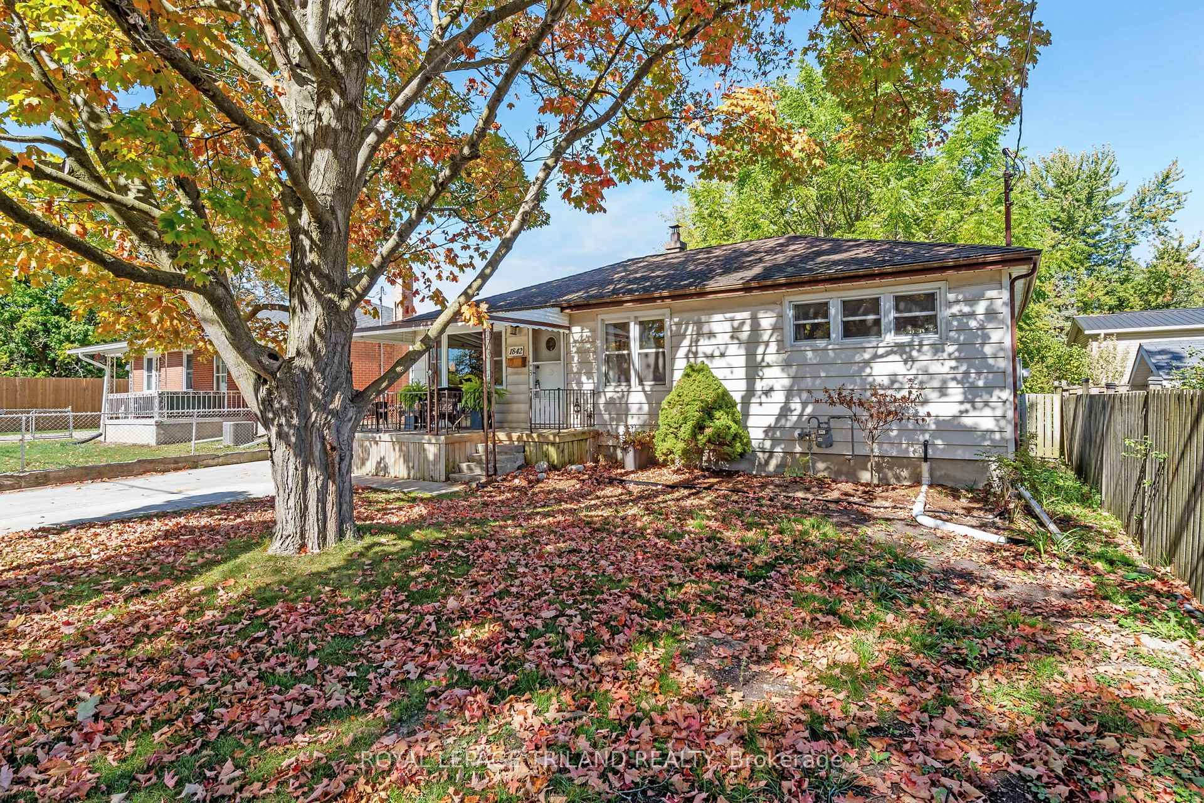
This cute bungalow in Argyle Park features main floor bright living room, large dining room, and completely renovated kitchen (2024). You'll also find three cozy bedrooms and a 4 piece bath. The fully renovated basement (2025) offers a spacious rec room, fourth bedroom with a walk-in closet, and a second full bath. Enjoy your private, fully fenced backyard, deck, and separate garage leading to a double concrete driveway (2020). Just minutes from Argyle Mall, East Lions Community Centre, schools, East Park and the 401.
Ask about this home
A HOMEH agent will answer your questions about this home.
Around this home
Daily convenience, out of 100, from the distances below
Schools nearby
School rating, out of 10.
Helpful calculators
Your HOMEH agent

"I would see it this week."