

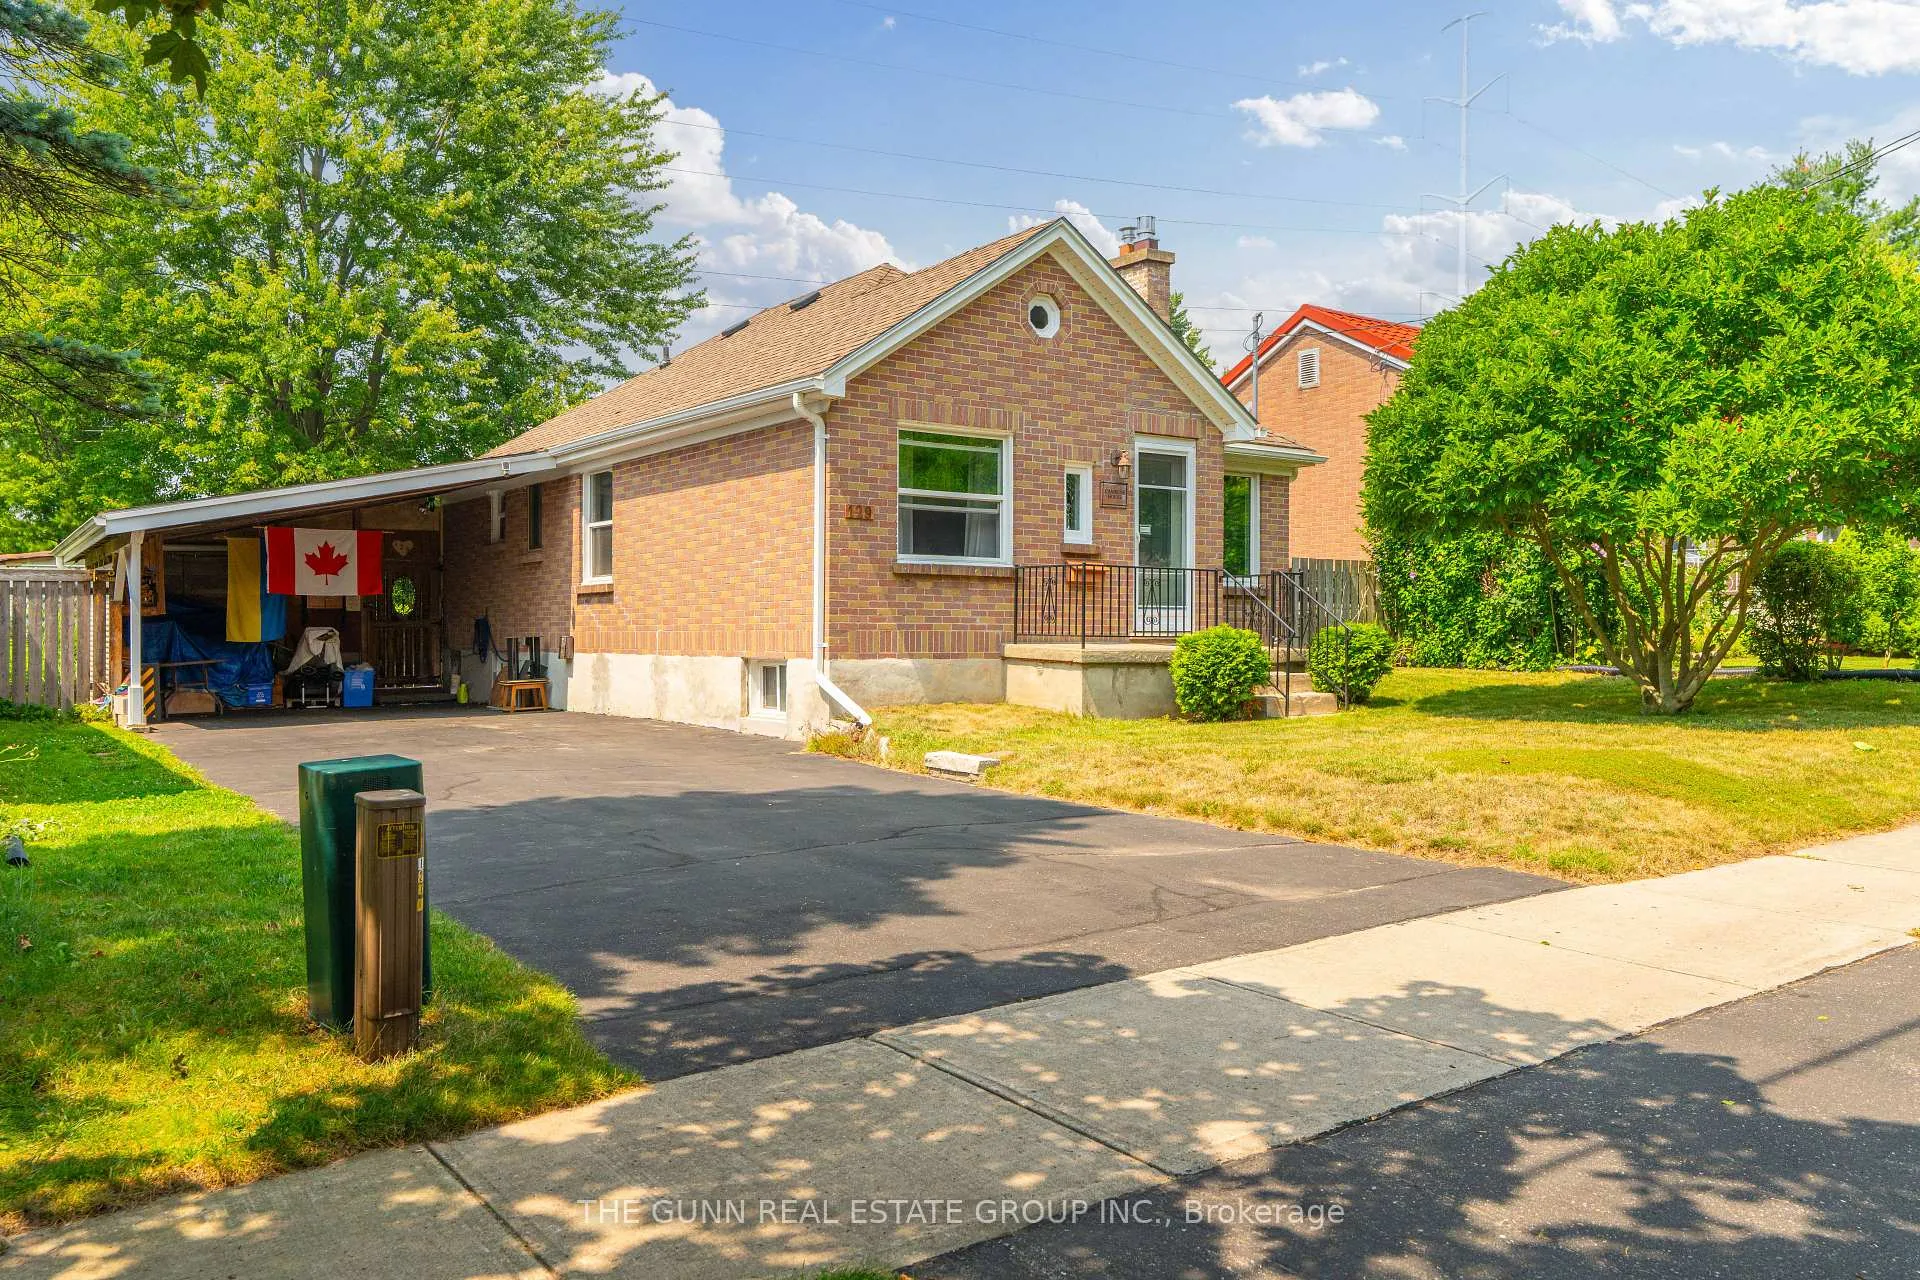
129 Fairmont Avenue
129 Fairmont Avenue
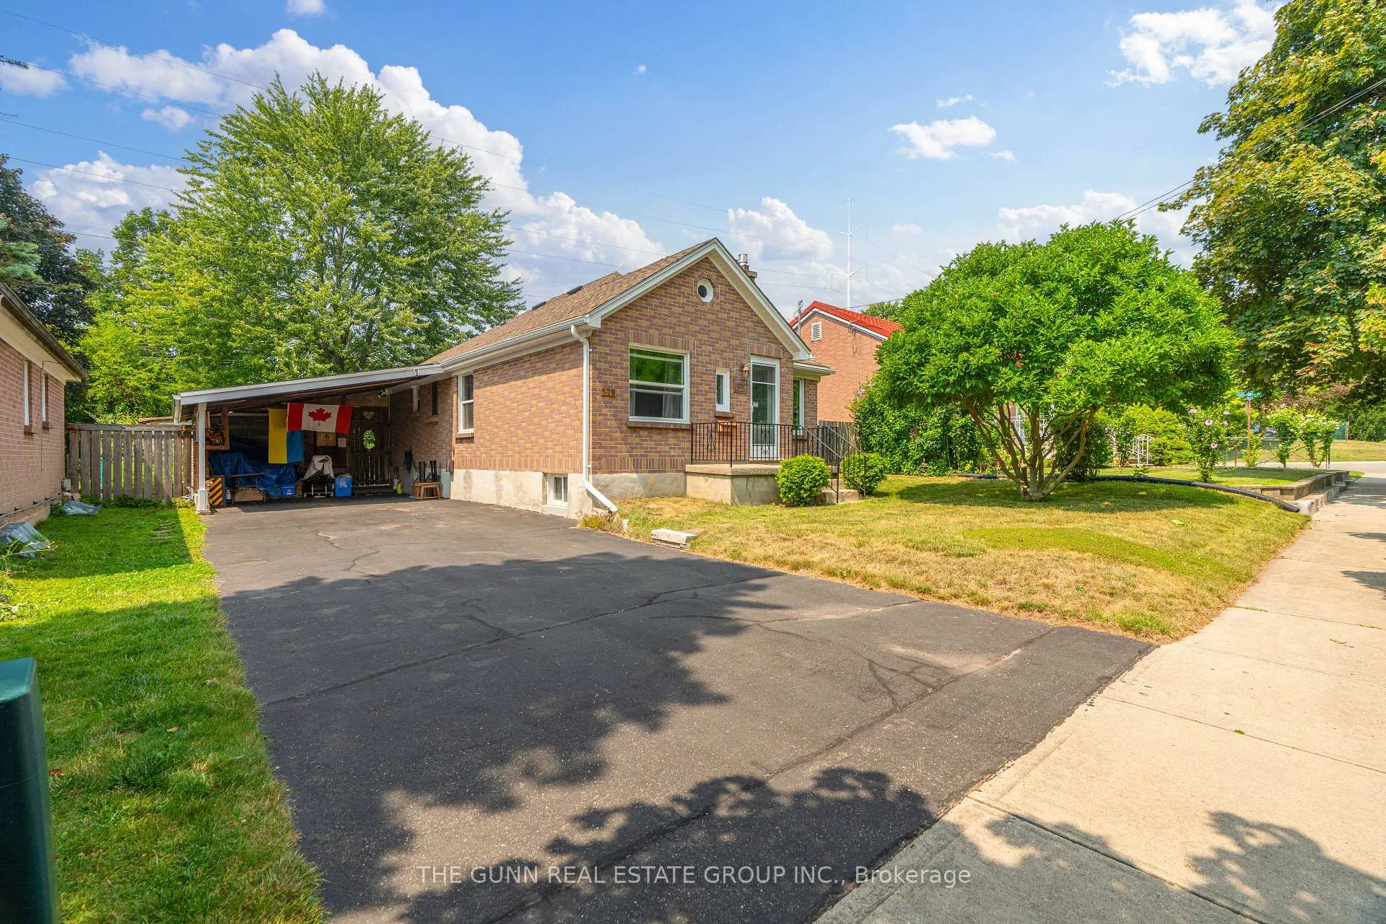
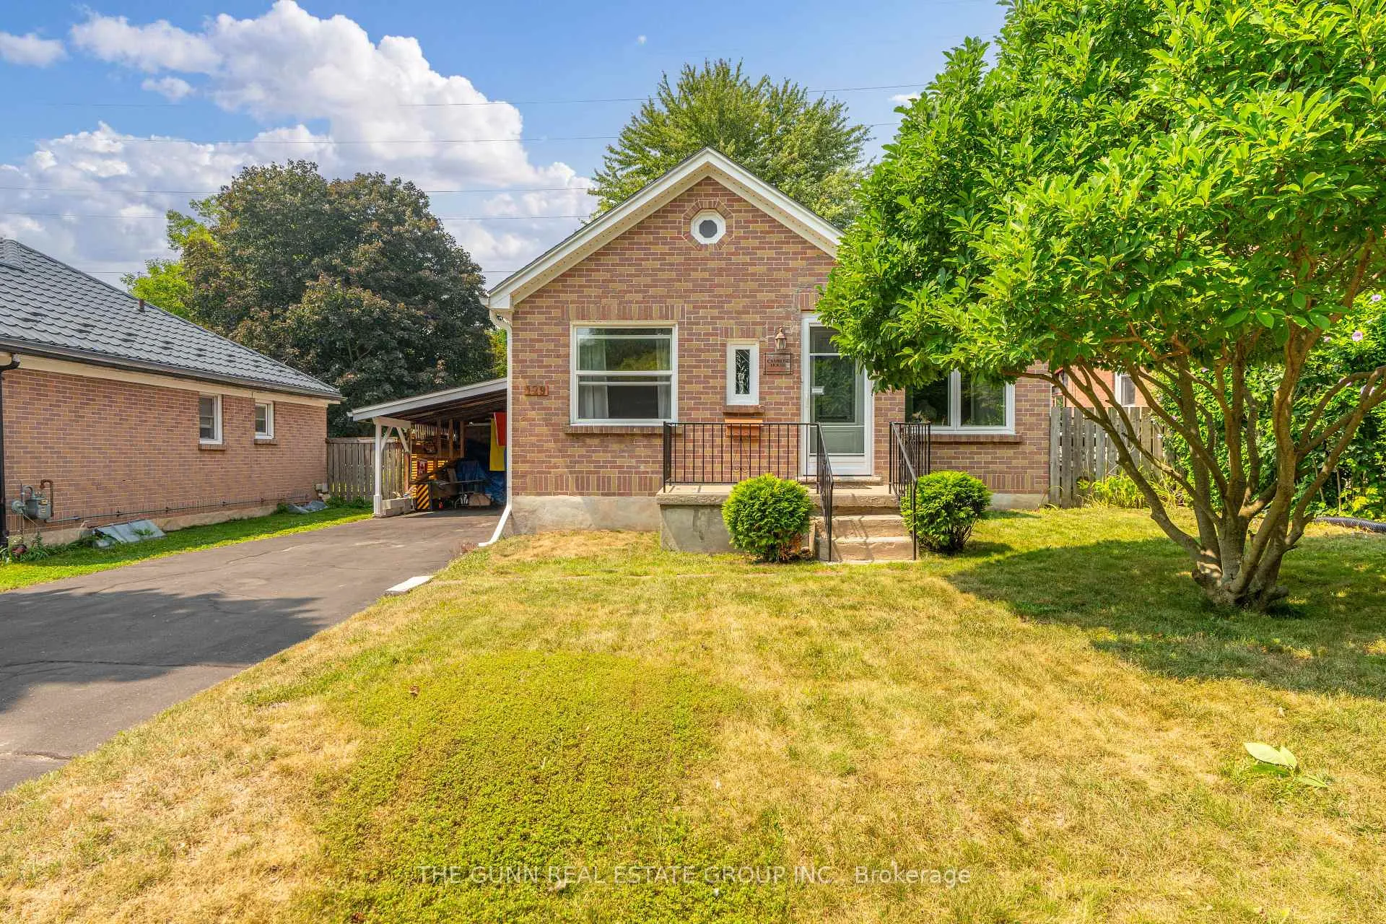
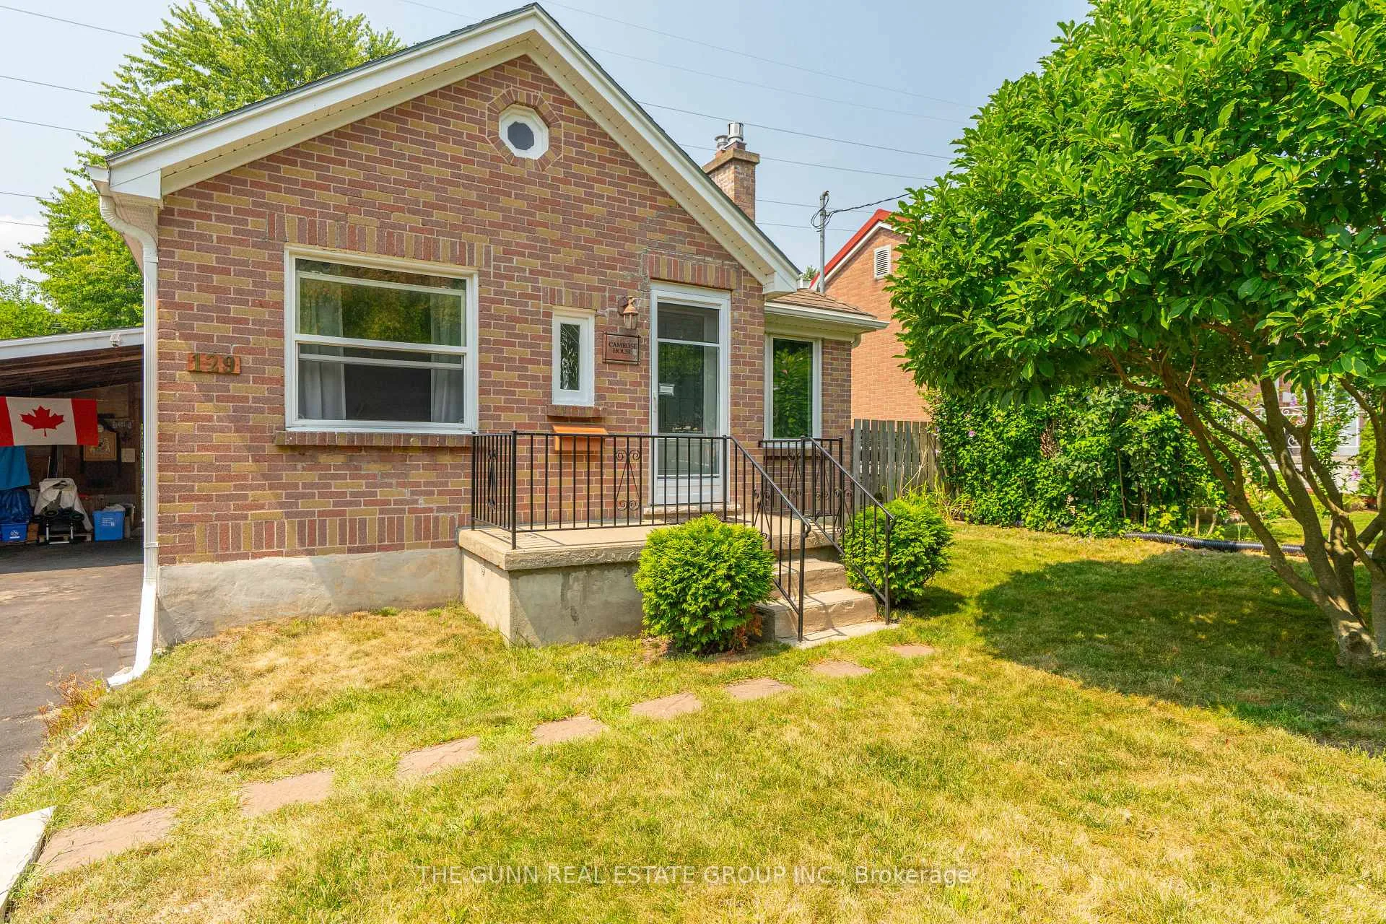
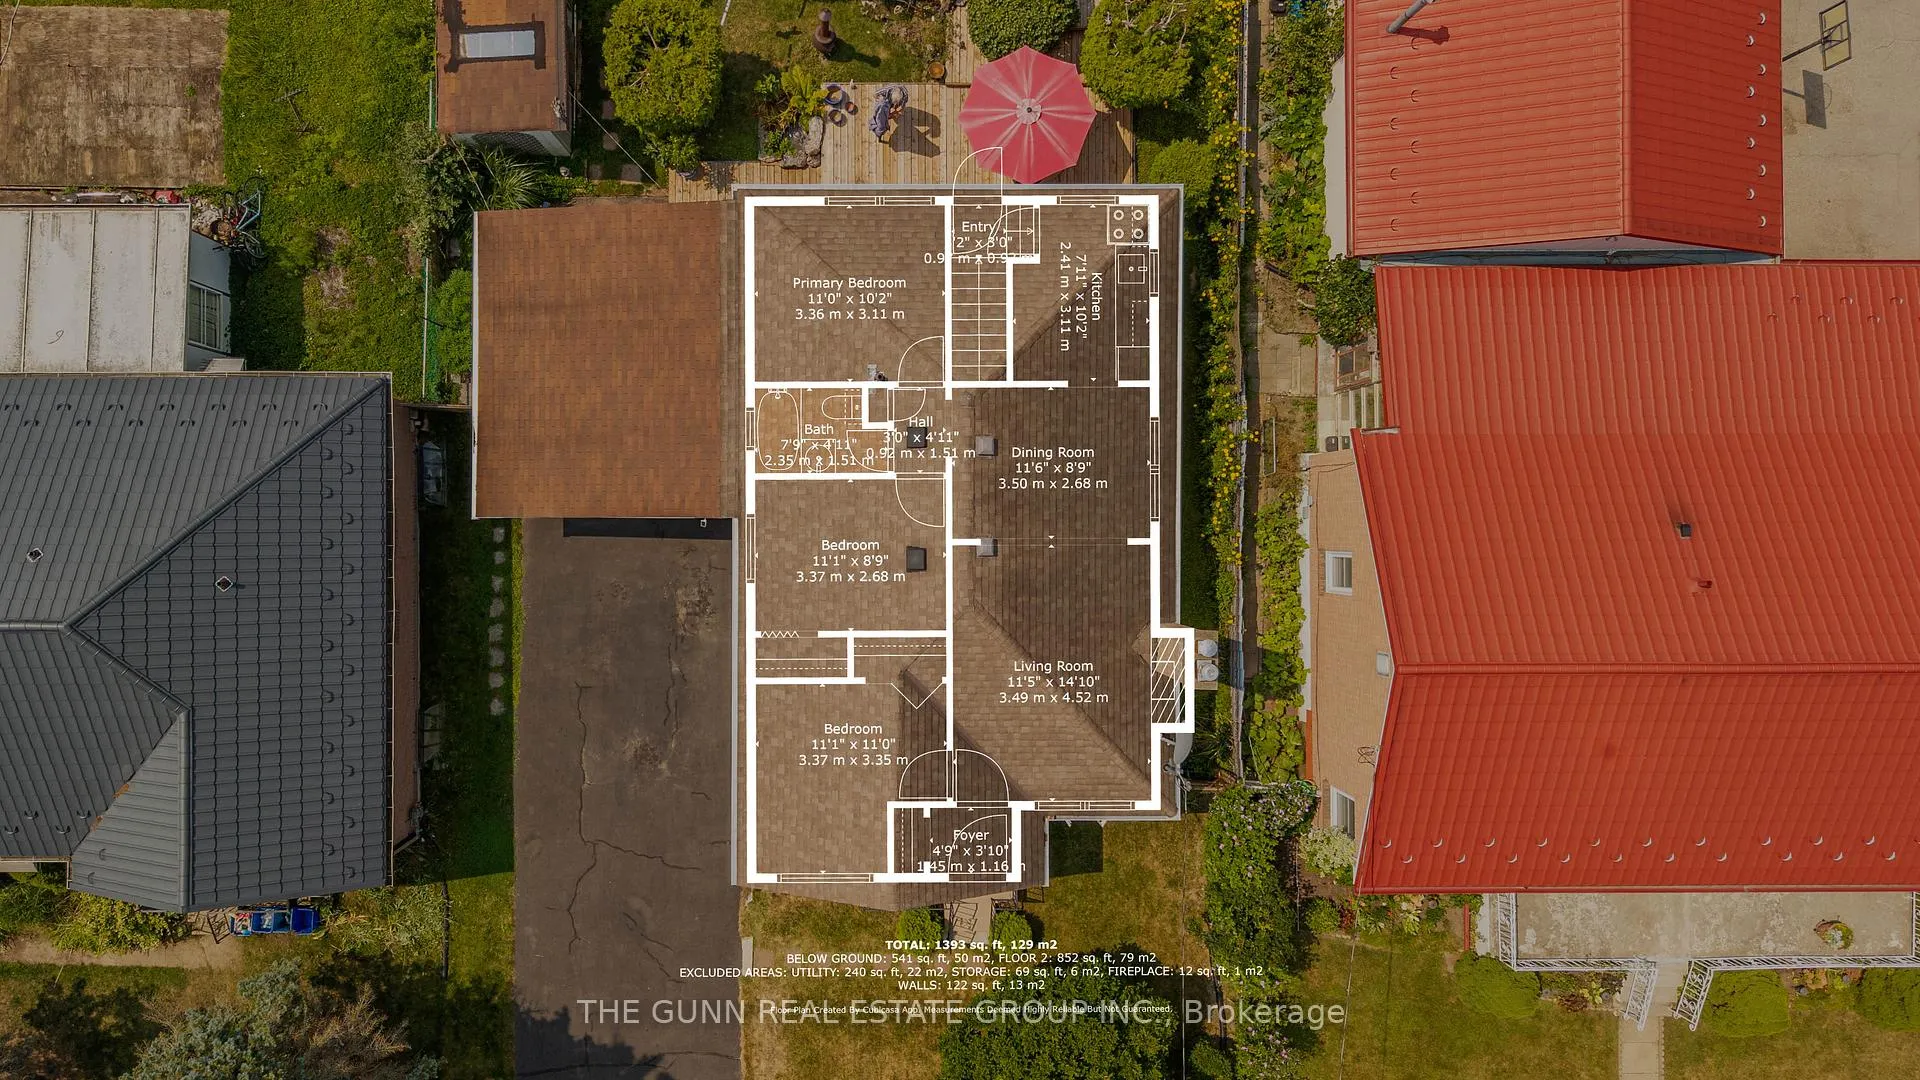 See all 47 photos
Property history
Facts and features
- BasementPart finished
- Water, sewerMunicipal
- Lot shapeRectangular
- HeatingForced air
The homeDetached, Bungalow, 700–1,100 sq ft
- Type: Detached
- Style: Bungalow
- Living space: 700–1,100 sq ft
- Basement: Partially finished, full
InsideLower level, Other, Rooms above ground 6
- Laundry: Lower level
- Features: Other
- Rooms above ground: 6
- Bedrooms: 3
- Bathrooms: 2
- Kitchens: 1
Outside and lotBrick, Asphalt shingle, Concrete
- Exterior: Brick
- Roof: Asphalt shingle
- Foundation: Concrete
- Size: 50 × 150 ft
- Shape: Rectangular
- Zoning: R1-6
Parking6 Garage, Carport
- Spaces: 6 Garage
- Garage: Carport
Heating, water and powerForced air, gas, Wall unit(s), Municipal water
- Heating: Forced air, gas
- Cooling: Wall unit(s)
- Water: Municipal water
- Sewer: Municipal sewer
Costs and taxesTaxes $2,942 a year, HST No HST, Water heater
- Taxes, 2024: $2,942 a year
- HST: No HST
- Rental items: Water heater
Included in the saleFridge, stove, washer, dryer, freezer, window coverings, window ac unit ( all appliances as is where is condition)
- Included: Fridge, stove, washer, dryer, freezer, window coverings, window ac unit ( all appliances as is where is condition)
Listing detailsX12336803, Sold, Aug 11, 2025
- MLS® number: X12336803
- Status: Sold
- Listed on: Aug 11, 2025
- Days on market: 12
- Updated: Aug 23, 2025
- Possession: 2025-09-08 / 30-59 days
- Occupied by: Owner
- Listing brokerage: THE GUNN REAL ESTATE GROUP INC.
About this home
129 Fairmont Avenue, London (East O), ON N5W 1L8
Charming brick bungalow nestled on a mature, treed lot in one of London's most desirable neighbourhoods. This stylish 3-bedroom, 2-bath home offers 968 sq. ft. of thoughtfully appointed living space. Rich hardwood flooring guides you through an inviting layout, with a bright living room anchored by a gas fireplace and large windows framing views of the lush surroundings. The primary bedroom features ample closet space and easy access to a full bath, while two additional bedrooms are perfect for family, guests or a home office. Outside, discover a quiet, fully fenced backyard your private oasis complete with vibrant perennial gardens and room for a patio set or barbecue. Parking is effortless with a private drive, attached carport and space for at least six vehicles ideal for hobbyists or entertaining friends and family. Elegant yet comfortable, this bungalow strikes the perfect balance between classic character and modern convenience. Schedule your private tour today and experience all that this exceptional home has to offer.
Ask about this home
A HOMEH agent will answer your questions about this home.
Around this home
Daily convenience, out of 100, from the distances below
Schools nearby
School rating, out of 10.
Helpful calculators
Your HOMEH agent

"I would see it this week."