

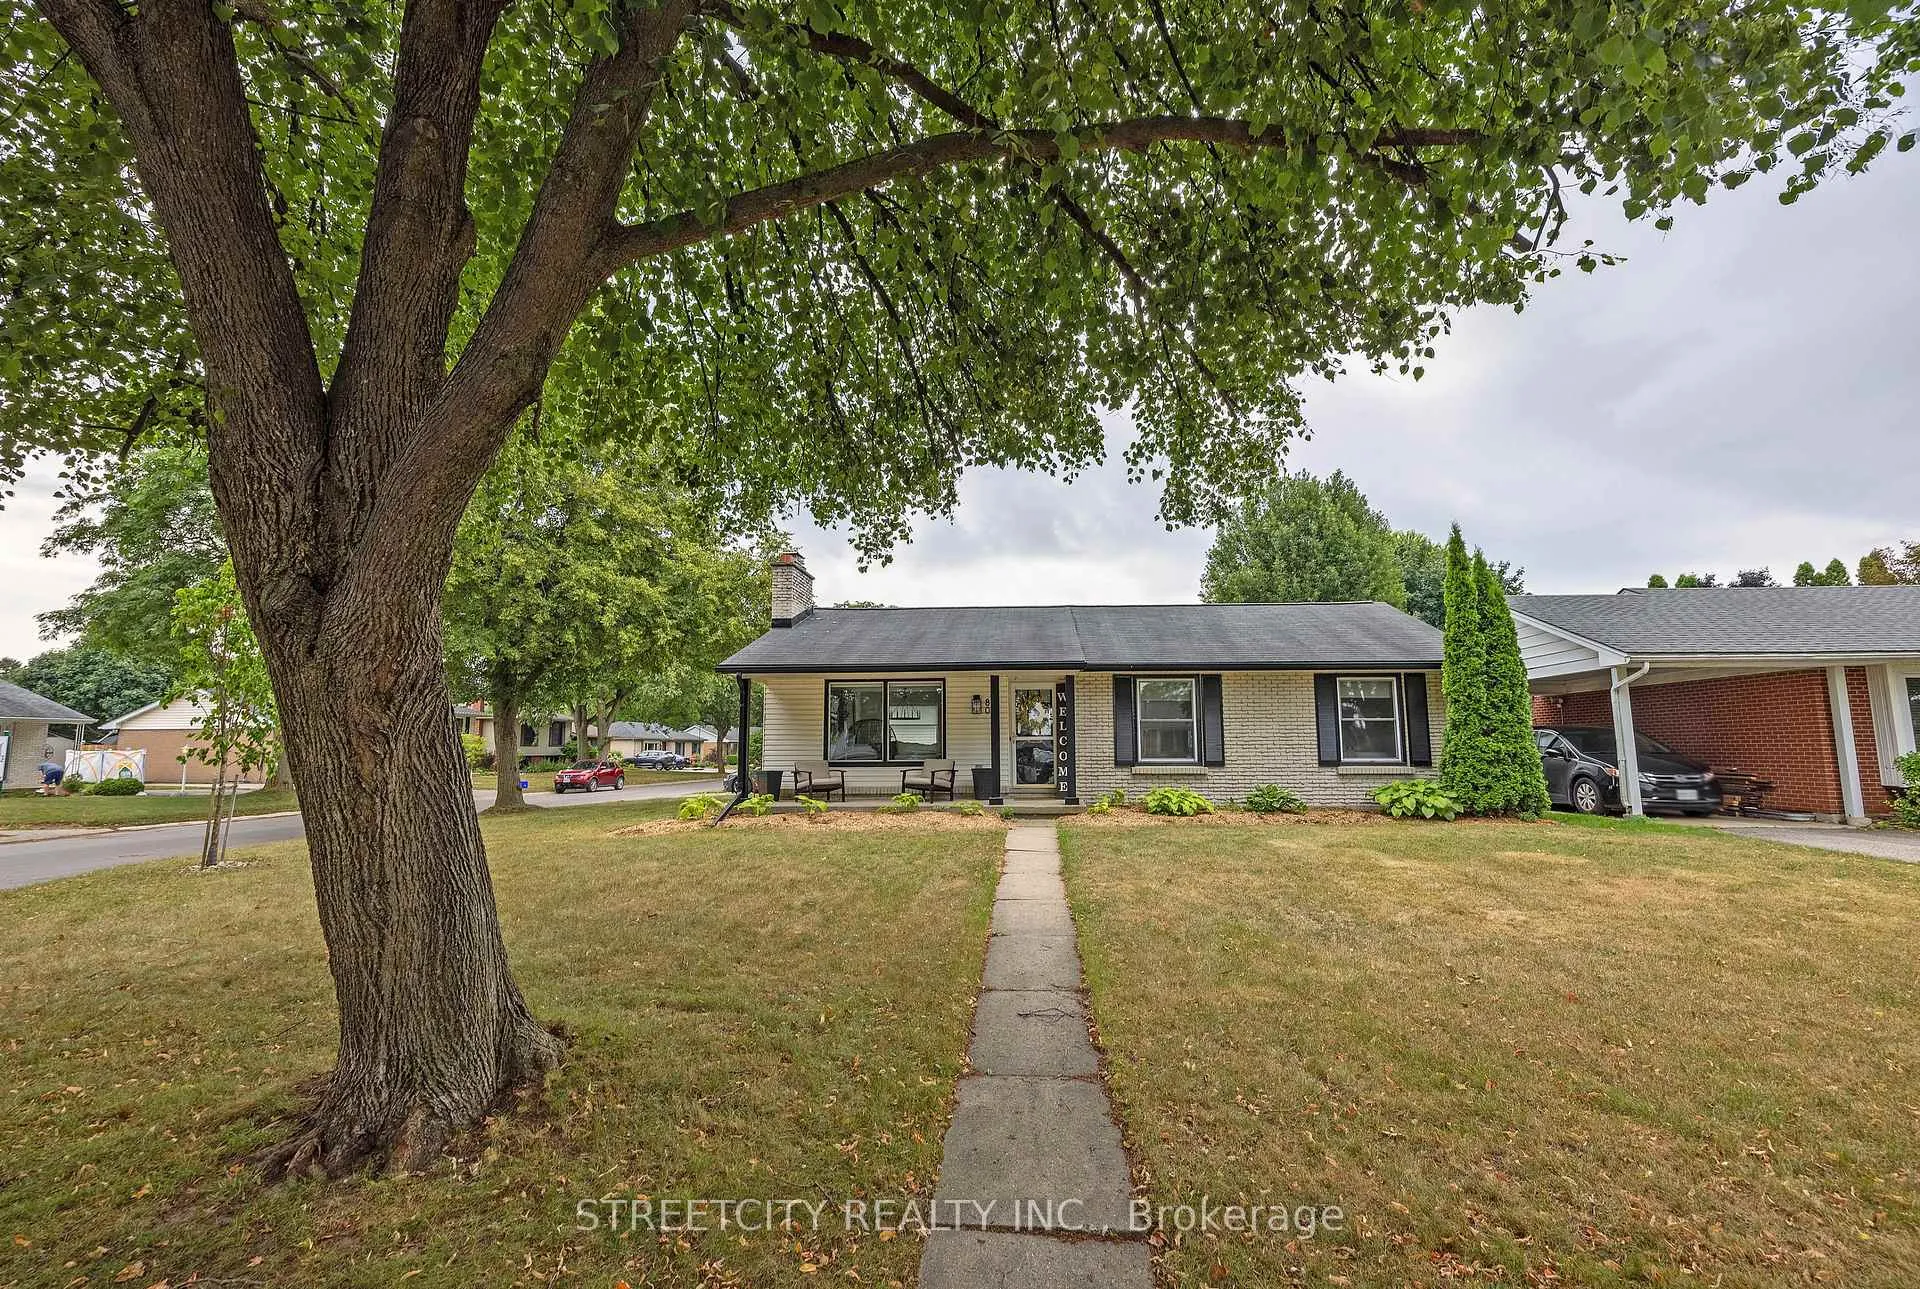
80 Maxwell Crescent
80 Maxwell Crescent
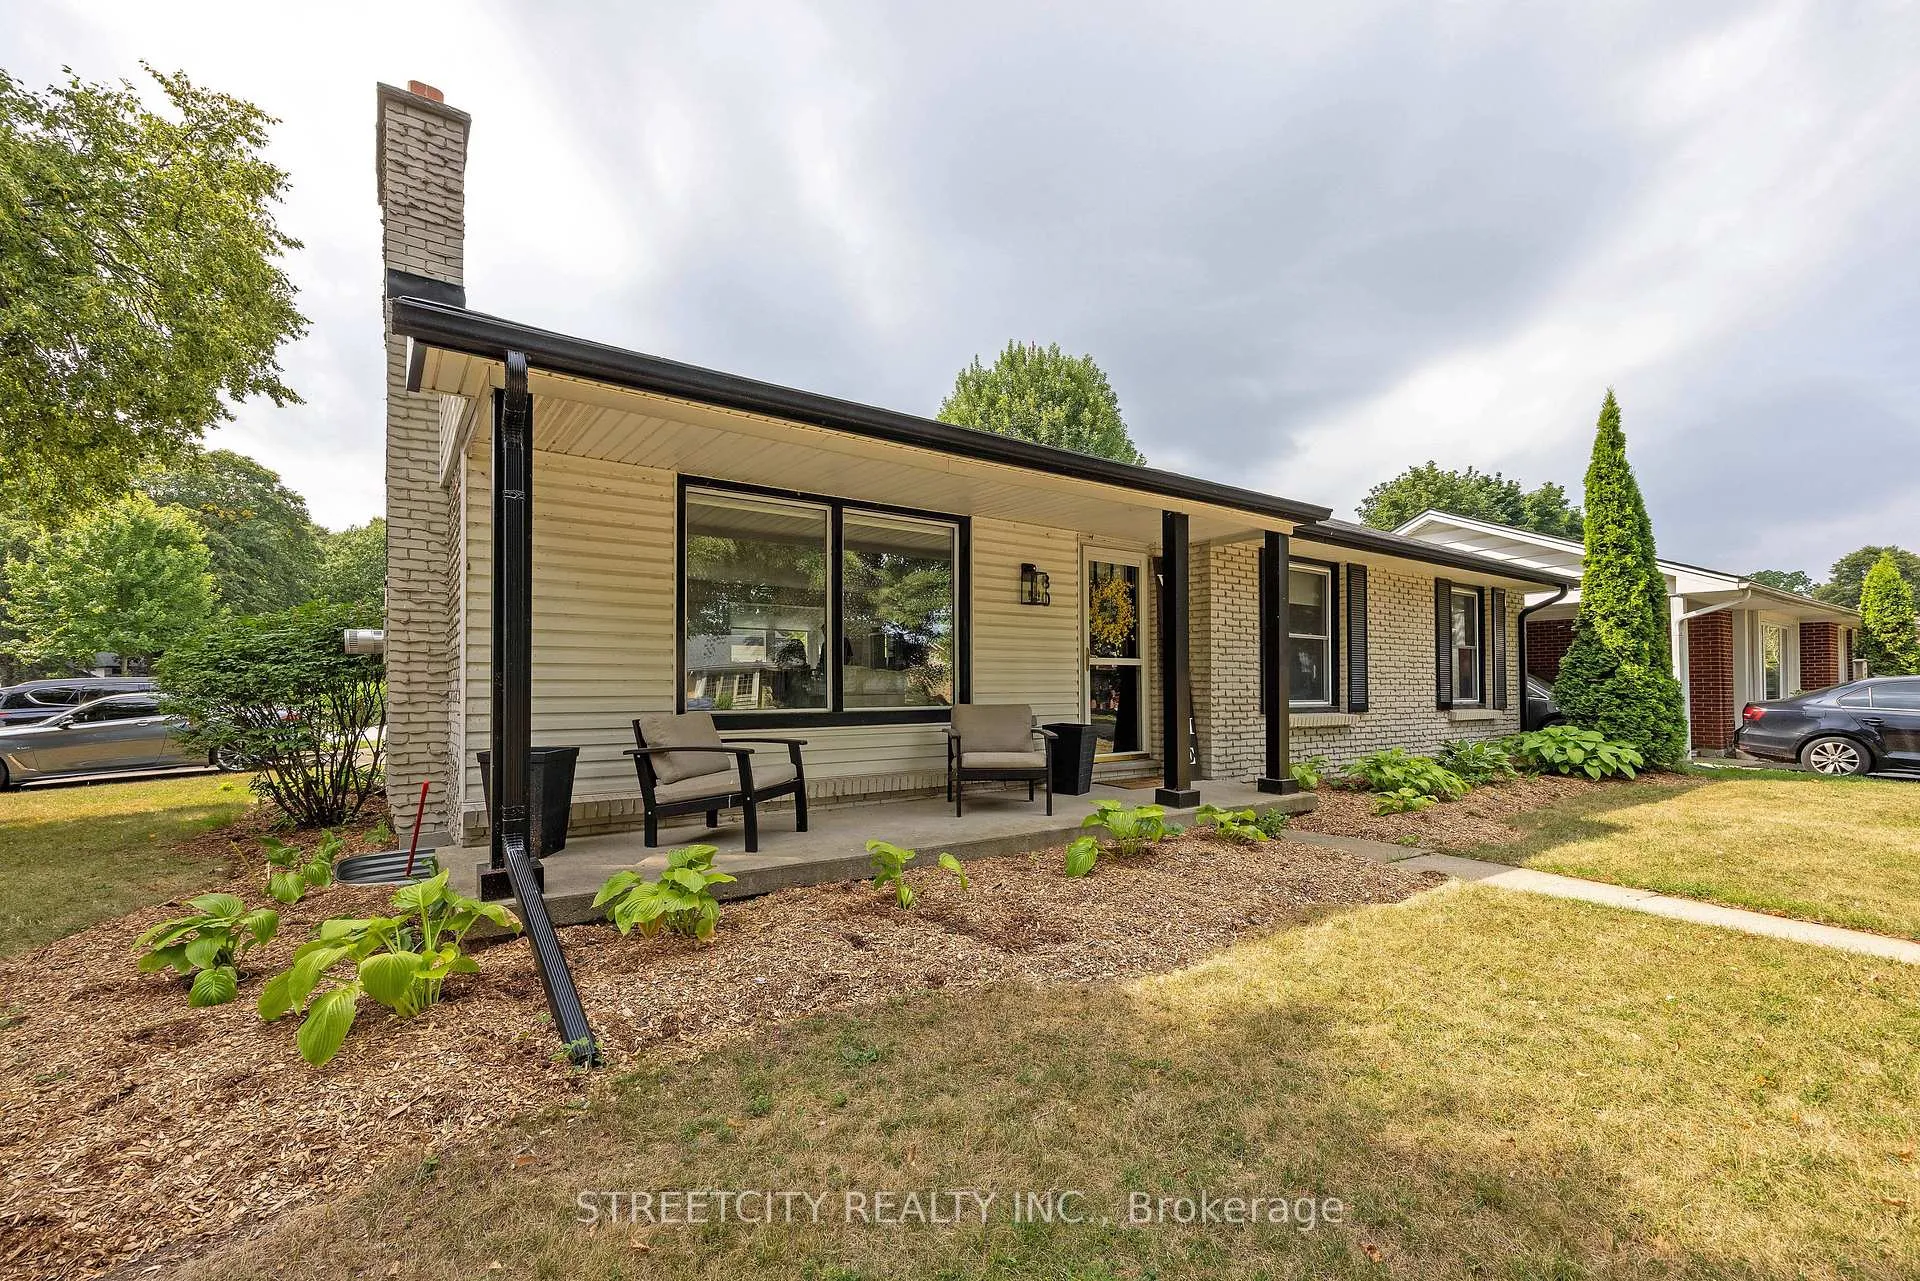 See all 37 photos
Property history
Facts and features
- BasementFinished
- Age of home51–99 years
- Water, sewerMunicipal
- Lot shapeIrregular
- Fireplace
- Central air
The homeDetached, Bungalow, Age 51–99 years
- Type: Detached
- Style: Bungalow
- Age: 51–99 years
- Living space: 1,100–1,500 sq ft
- Basement: Finished
InsideFireplace Yes, fireplace insert, living room, Lower level, Water heater
- Fireplace: Yes, fireplace insert, living room
- Laundry: Lower level
- Features: Water heater
- Security: Smoke detector
- Rooms above ground: 8
- Bedrooms: 2 + 1 in the basement
- Bathrooms: 2
- Kitchens: 1
Outside and lotBrick, Asphalt shingle, Poured concrete
- Exterior: Brick
- Roof: Asphalt shingle
- Foundation: Poured concrete
- Features: Landscaped, porch
- Size: 81.72 × 100.24 ft
- Shape: Irregular
Parking1 Garage, Detached
- Spaces: 1 Garage
- Garage: Detached
Heating, water and powerForced air, gas, Central air, Municipal water
- Heating: Forced air, gas
- Cooling: Central air
- Water: Municipal water
- Sewer: Municipal sewer
- Natural gas: Yes
- Hydro: Yes
- Cable: Yes
- Telephone: Yes
Costs and taxesTaxes $4,027 a year, HST included in the price, Hot water heater
- Taxes, 2024: $4,027 a year
- HST: HST included in the price
- Rental items: Hot water heater
- Under contract: Hot water heater
Included in the saleDishwasher,, Fridge, stove, washer, dryer
- Included: Dishwasher,
- Not included: Fridge, stove, washer, dryer
NearbyGolf, hospital, library, place of worship, public transit, rec./commun.centre
- Close to: Golf, hospital, library, place of worship, public transit, rec./commun.centre
Listing detailsX12340016, Sold, Aug 12, 2025
- MLS® number: X12340016
- Status: Sold
- Listed on: Aug 12, 2025
- Days on market: 10
- Updated: Aug 22, 2025
- Possession: 2025-09-02 / Immediate
- Occupied by: Owner
- Listing brokerage: STREETCITY REALTY INC.
About this home
80 Maxwell Crescent, London (North H), ON N5X 1Z1
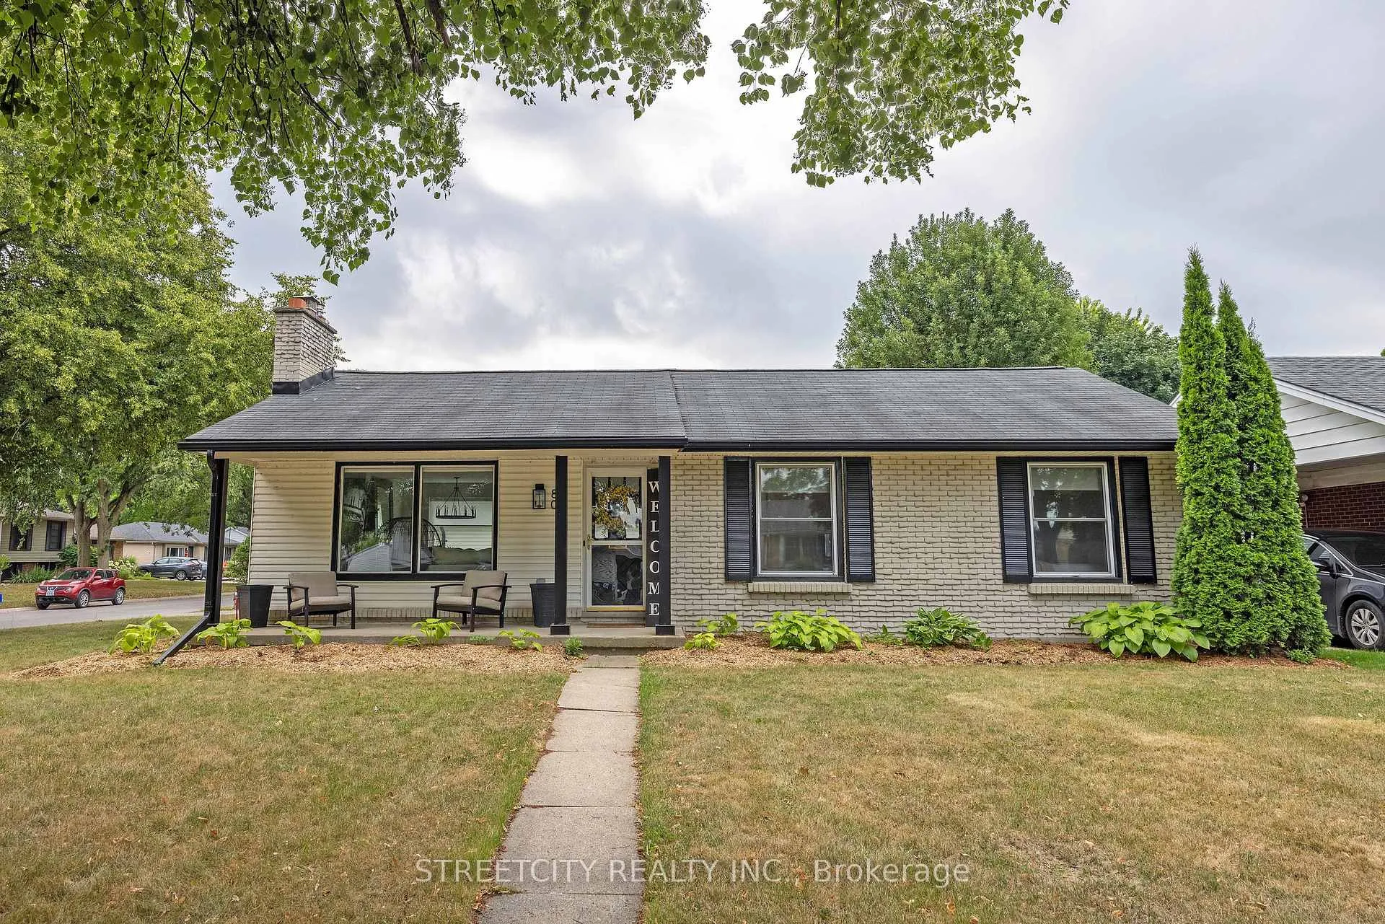
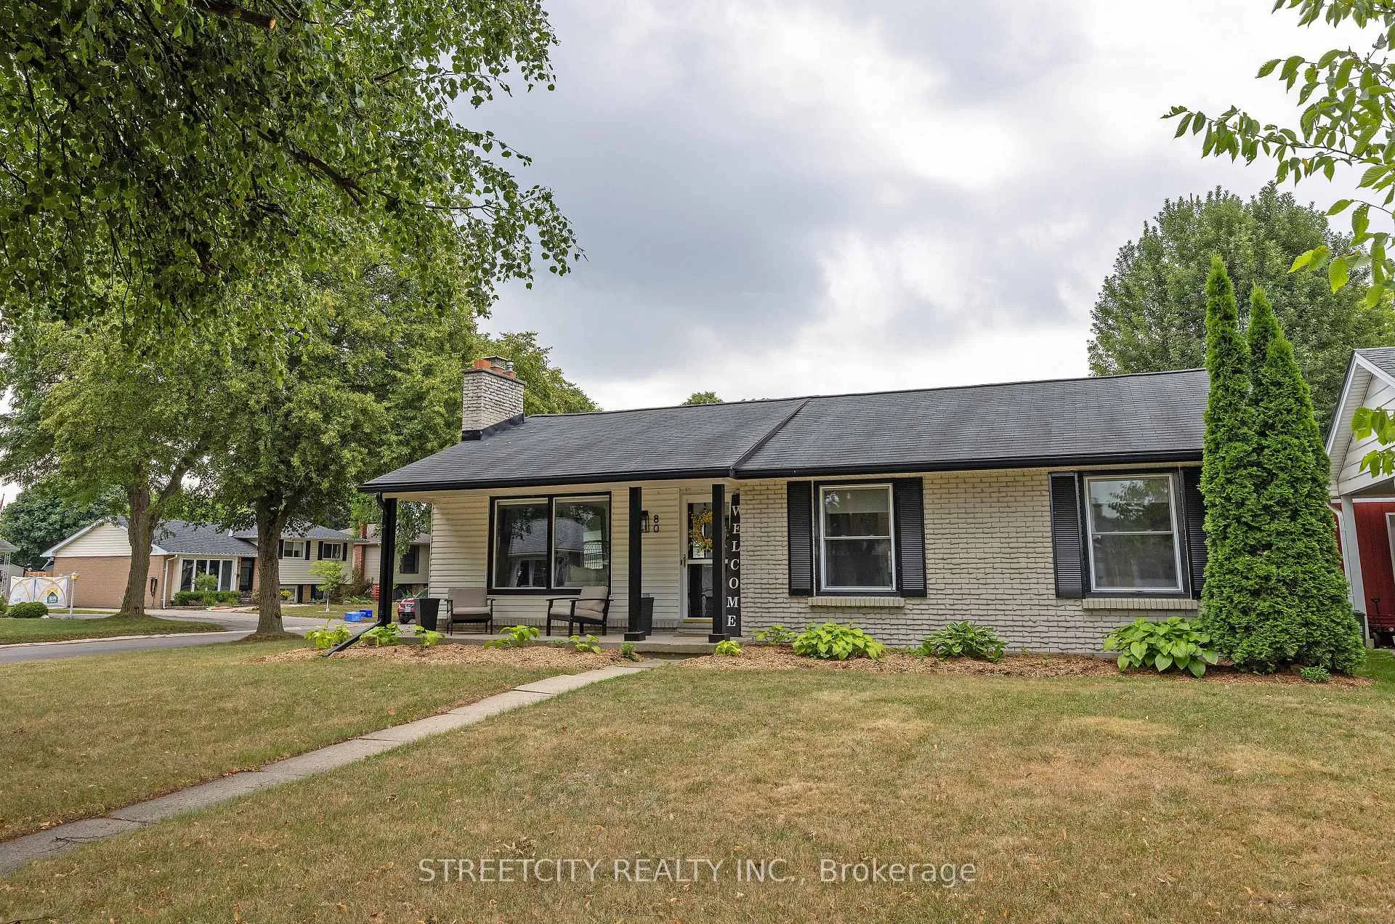
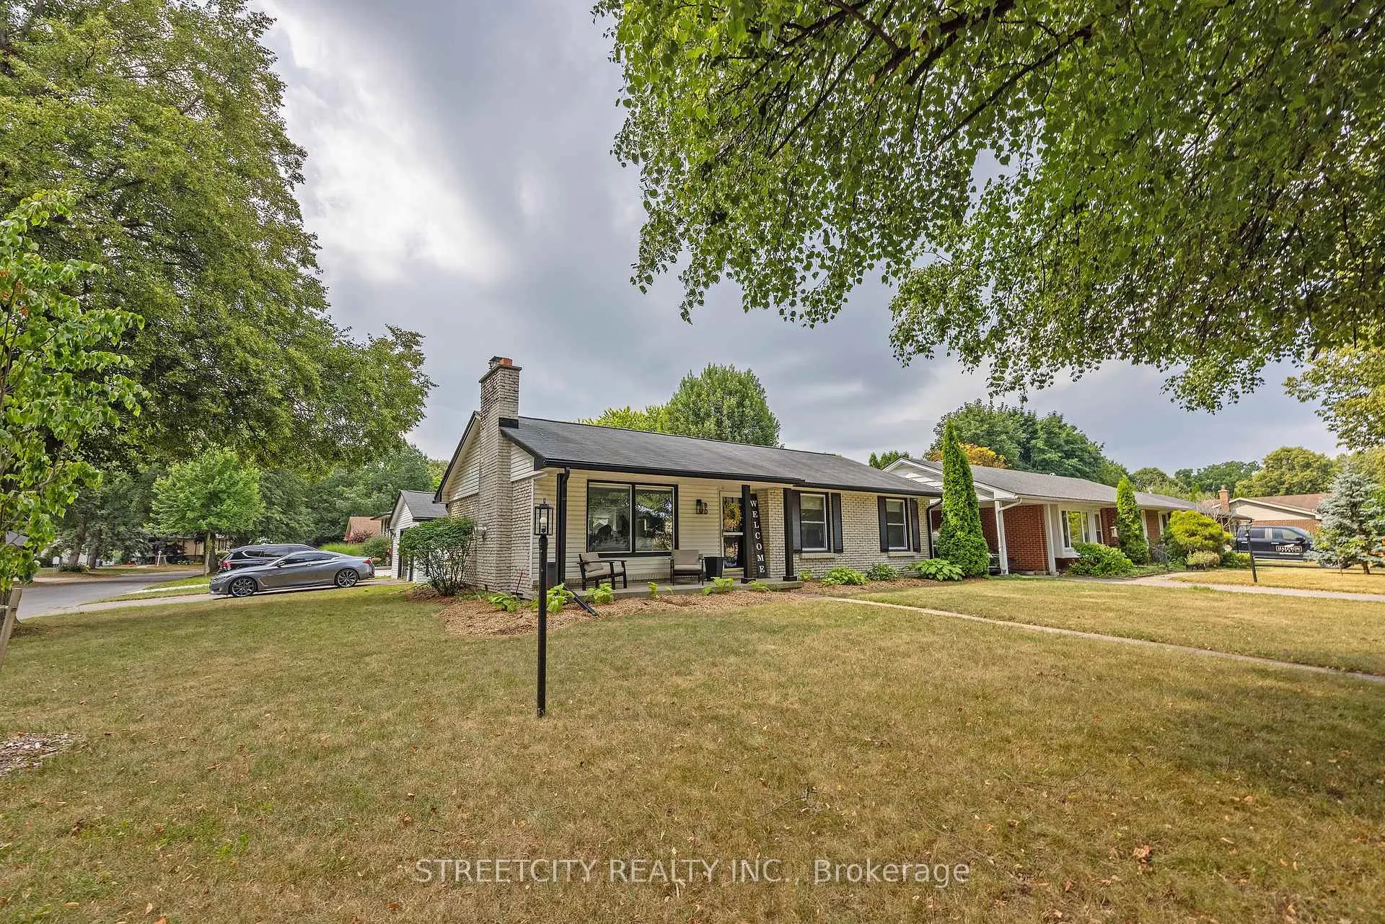
Solid 2+1 bedroom 1 floor in the heart of mature Northridge subdivision which has been completely renovated top to bottom. Features include open concept main floor with upgraded newer kitchen overlooking living with a gas fireplace, large main floor master and updated 4 pc main bath. Lower level beautiful and newly renovated wide open space for entertainment or children retreat includes spacious family room with bedroom large window, office area for those that may work from home and updated 3 pc bath. This home is beautifully appointed on a corner lot of the inner crescent and has lots of parking and oversized single-car garage and reasonably sized yard. This home will not disappoint!
Ask about this home
A HOMEH agent will answer your questions about this home.
Around this home
Daily convenience, out of 100, from the distances below
Schools nearby
School rating, out of 10.
Helpful calculators
Your HOMEH agent

"I would see it this week."