

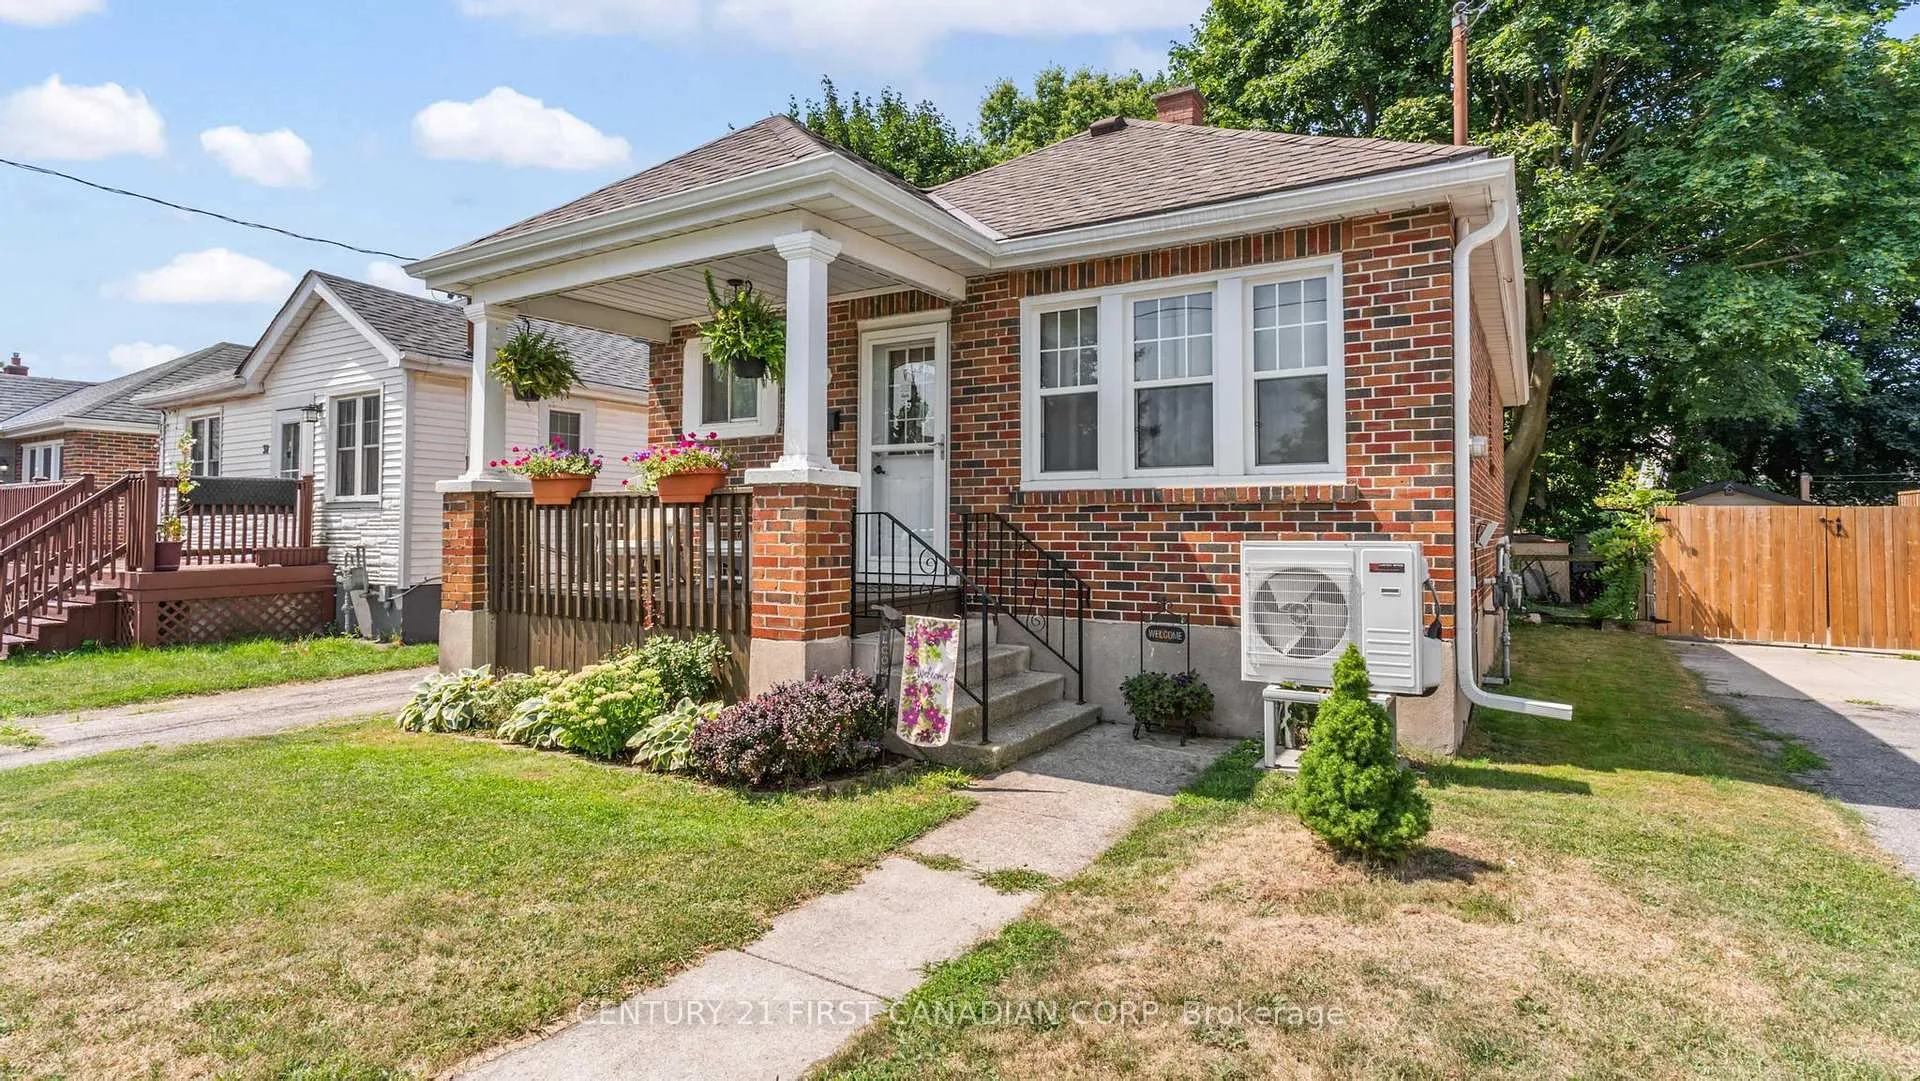
33 Tennyson Street
Detached Sold
1/3033 Tennyson Street
Detached Sold
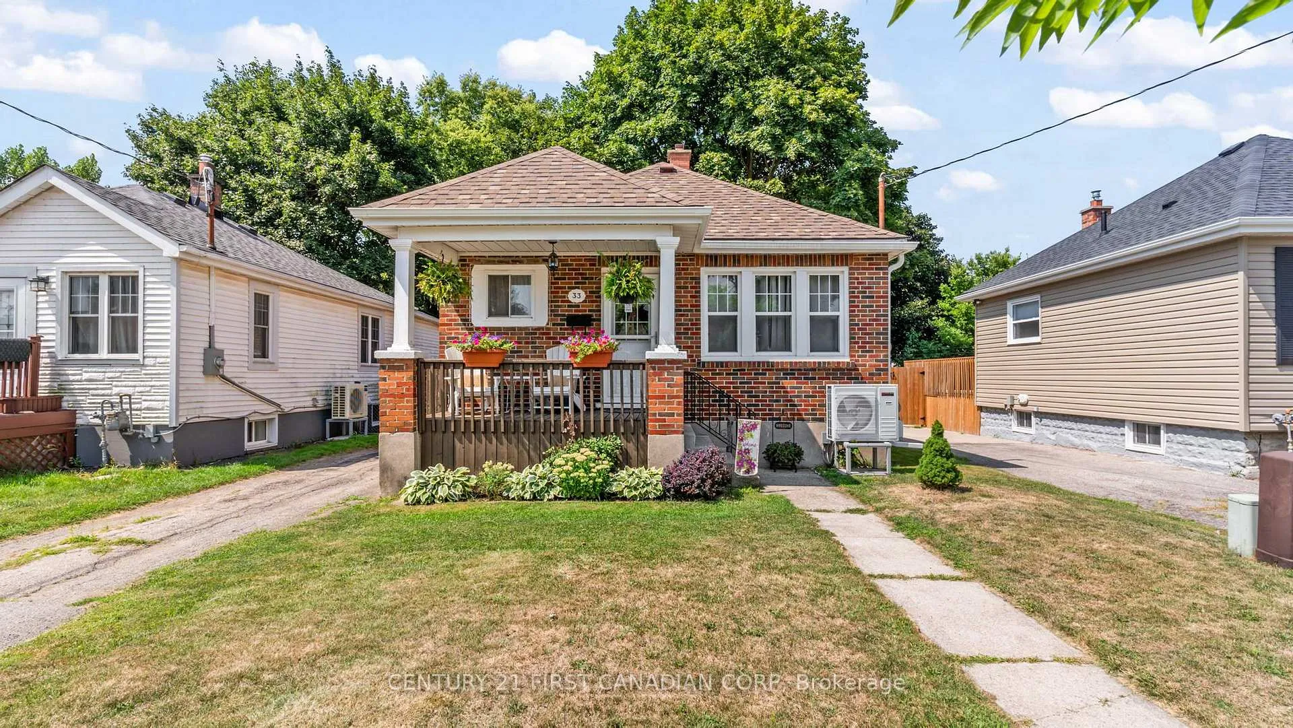
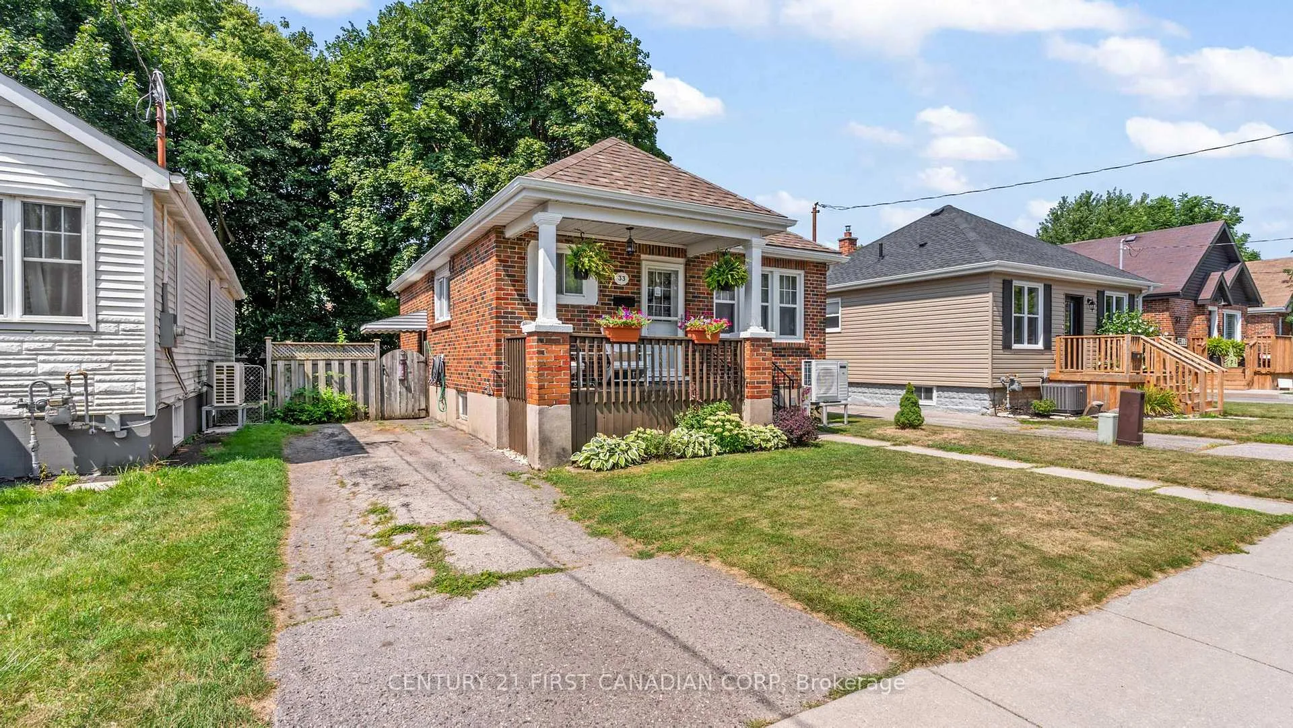
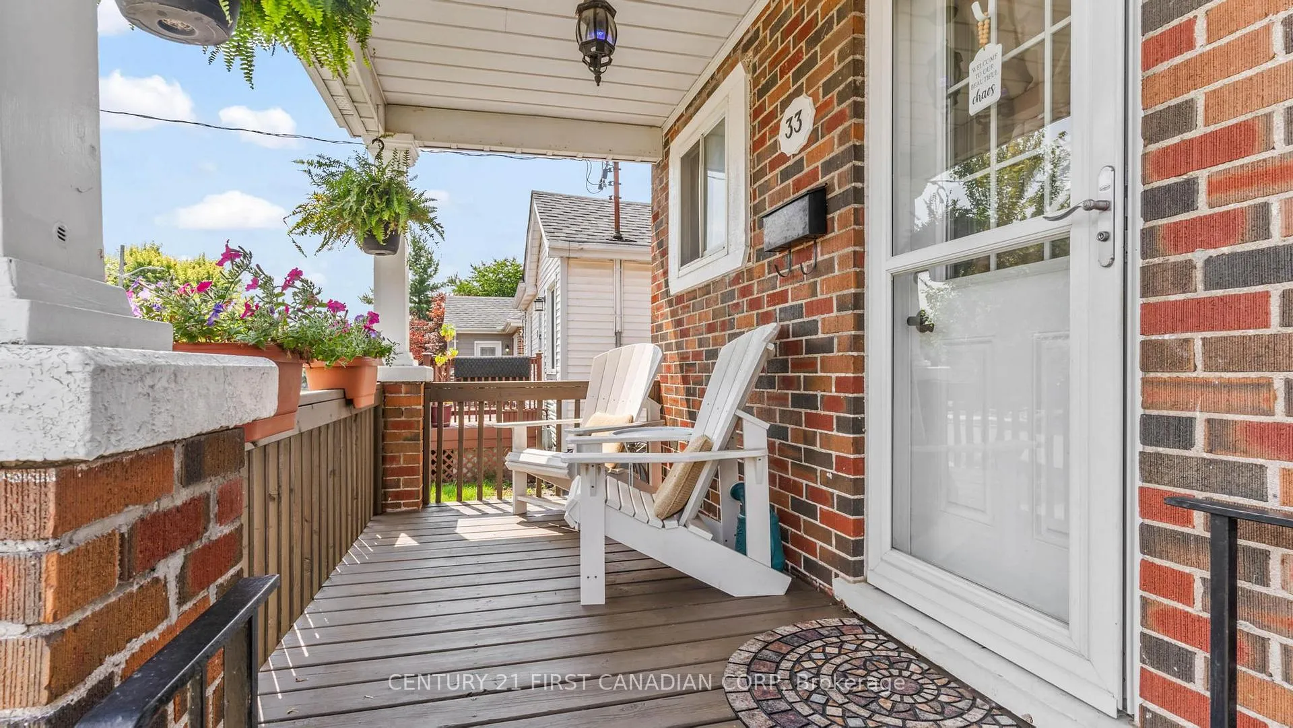
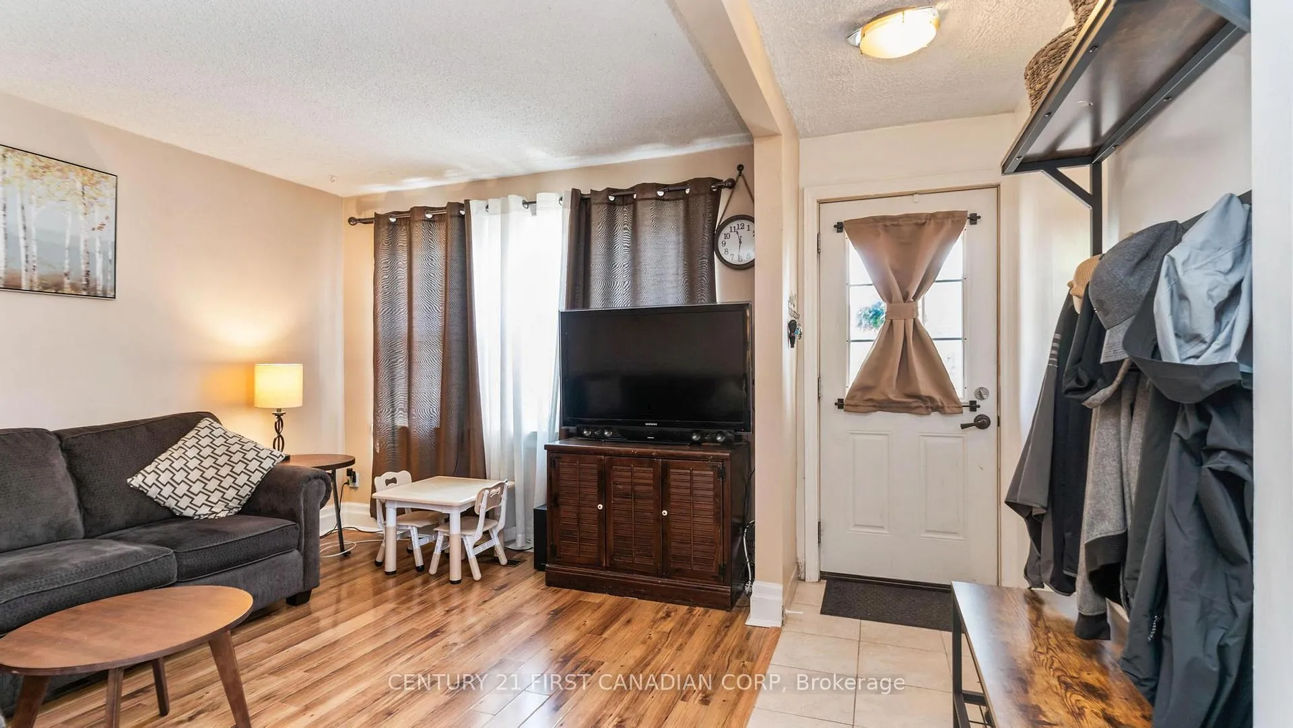 See all 30 photos
Asked for: $389,000Sold Sep 2, 2025
2 Bedrooms
1 Bathroom
0 Garage
700–1.1K sq.ft
37×100 ft
$2,092/yr
Property history
Facts and features
- BasementUnfinished
- Water, sewerMunicipal
- HeatingForced air
- CoolingCentral air
What stands out
- Central air
The homeDetached, Bungalow, 700–1,100 sq ft
- Type: Detached
- Style: Bungalow
- Living space: 700–1,100 sq ft
- Basement: Development potential, unfinished
InsideStorage, water heater, Rooms above ground 6, Bedrooms 2
- Features: Storage, water heater
- Rooms above ground: 6
- Bedrooms: 2
- Bathrooms: 1
- Kitchens: 1
Outside and lotBrick, Asphalt shingle, Block
Outside
- Exterior: Brick
- Roof: Asphalt shingle
- Foundation: Block
- Size: 37 × 100 ft
- Zoning: R2-2
Parking2 Parking, Private
- Spaces: 2 Parking
- Driveway: Private
Heating, water and powerForced air, gas, Central air, Municipal water
- Heating: Forced air, gas
- Cooling: Central air
- Water: Municipal water
- Sewer: Municipal sewer
Costs and taxesTaxes $2,092 a year, HST included in the price, Hot water tank
- Taxes, 2024: $2,092 a year
- HST: HST included in the price
- Rental items: Hot water tank
- Under contract: Hot water tank-gas
Included in the saleFridge, stove, washer, dryer, portable dishwasher.
- Included: Fridge, stove, washer, dryer, portable dishwasher.
NearbyFenced yard, hospital, public transit, school, school bus route
- Close to: Fenced yard, hospital, public transit, school, school bus route
Listing detailsX12343966, Sold, Aug 13, 2025
- MLS® number: X12343966
- Status: Sold
- Listed on: Aug 13, 2025
- Days on market: 20
- Updated: Sep 2, 2025
- Possession: 60-89 days
- Occupied by: Owner
- Listing brokerage: CENTURY 21 FIRST CANADIAN CORP
About this home
33 Tennyson Street, London (East M), ON N5Z 2K6
StorageWater HeaterFenced YardHospitalPublic TransitSchool
Welcome to this cozy 2-bedroom, 1-bathroom detached bungalow, nestled on a generous lot with a private backyard and spacious deckideal for outdoor entertaining or simply relaxing in your own quiet retreat.This home offers a fantastic opportunity for first-time buyers looking to get into the market, or savvy investors seeking a new addition to their portfolio. With high basement there's plenty of potential to add value.
Read more
Ask about this home
A HOMEH agent will answer your questions about this home.
Ask a question
Thinking of selling your home?See what your home is worth today.
Around this home
Hamilton Rd
Errands
Parks
Schools
Daily convenience, out of 100, from the distances below
ParkVauxhall Park · 4 within 1 km8 min walk520 m
GroceryKohn Meat Market8 min walk513 m
SchoolEaling Public School8 min walk520 m
PharmacyShoppers Drug Mart13 min walk824 m
Cafés & foodTim Hortons · 3 within 1 km15 min walk934 m
Gym & rec centreRivers Edge Disc Golf Course11 min walk653 m
LibraryLondon Public Library - Crouch12 min walk743 m
WalkDriveStraight-line distance, open map data
Grocery0.5 km
Park0.5 km
Coffee0.9 km
Dining0.9 km
Gym1.4 km
Schools nearby
School rating, out of 10.
Ealing Public Schoolelementary · Public · 0.5 km
2.5/10Low
Trafalgar Public Schoolelementary · Public · 0.6 km
—
Craigwood Youth Services-Hamilton Roadelementary · Public · 0.8 km
—
Contact agent
Helpful calculators
Mortgage
Affordability
Closing costs
Land transfer tax
Property tax
Down payment
CMHC insurance
Stress test
Cashback Rebate
Your HOMEH agent

KimHOMEH agent · London
"I would see it this week."
Ask Kim