

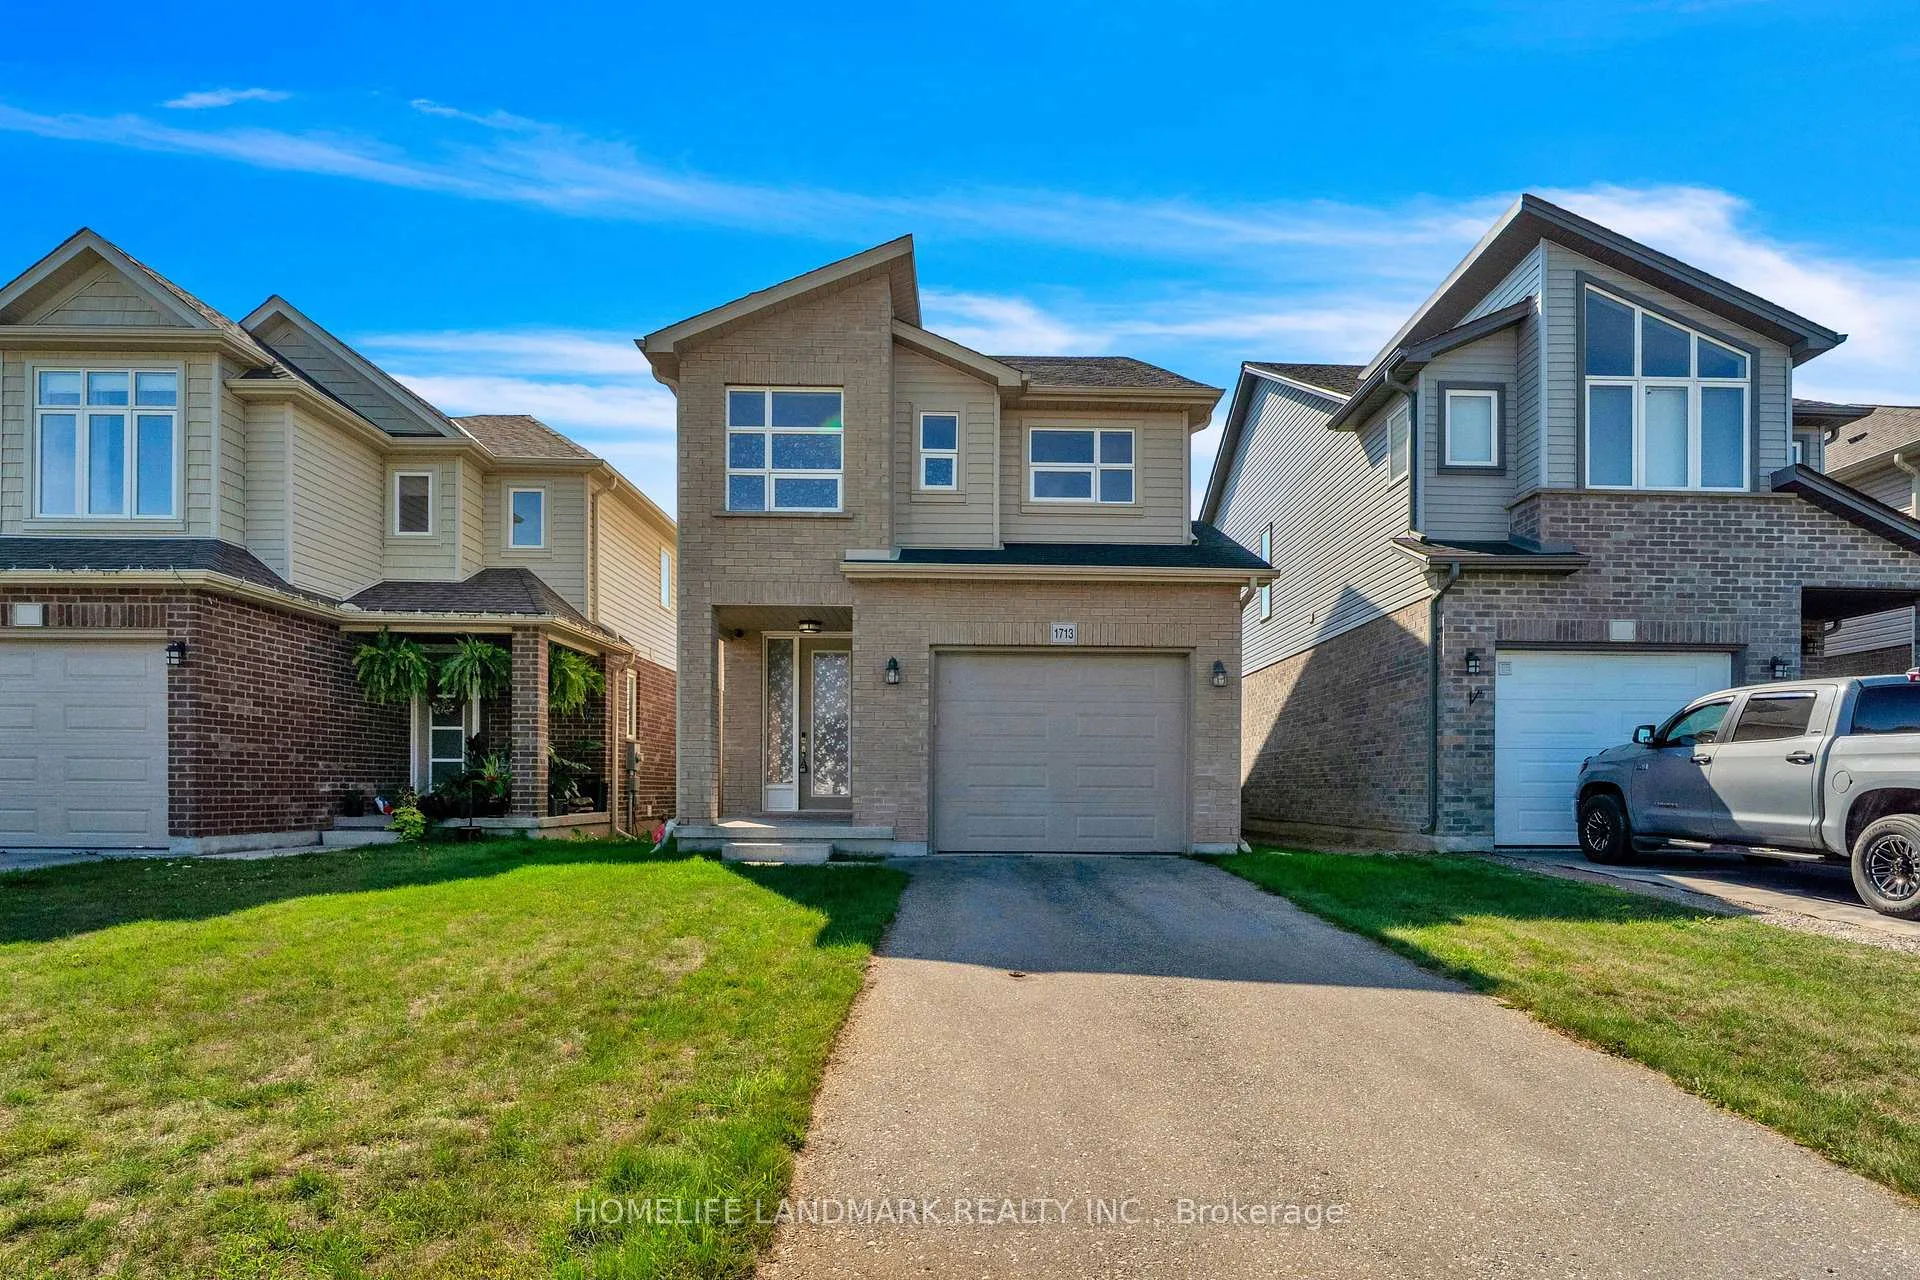
1713 O'Hanlan Cross
1713 O'Hanlan Cross
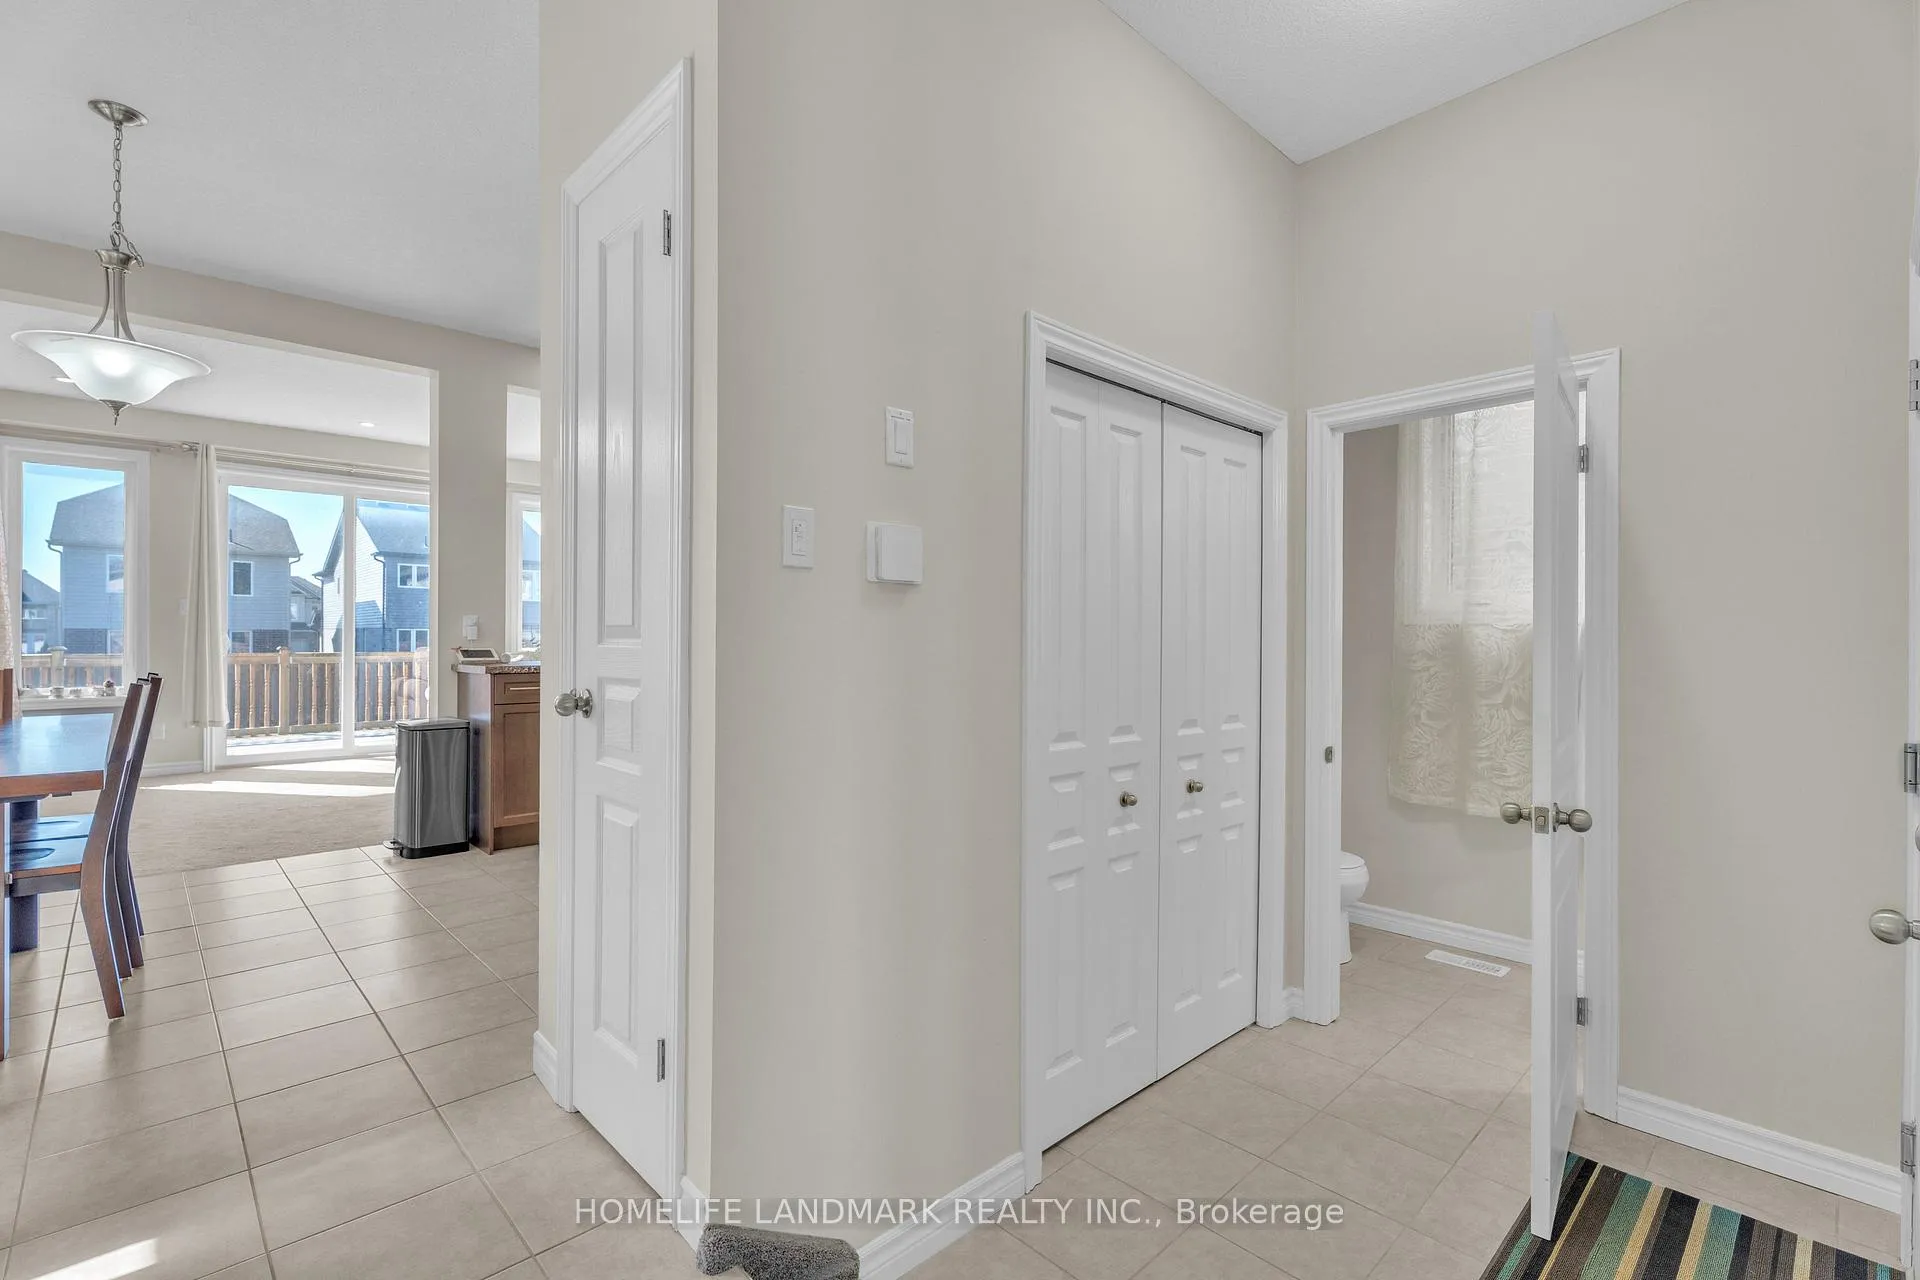 See all 39 photos
Property history
Facts and features
- BasementFinished
- Water, sewerMunicipal
- HeatingForced air
- CoolingCentral air
- Central air
The homeDetached, 2-storey, 1,500–2,000 sq ft
- Type: Detached
- Style: 2-storey
- Living space: 1,500–2,000 sq ft
- Basement: Full, finished
InsideLower level, In-law suite, Rooms above ground 9
- Laundry: Lower level
- Features: In-law suite
- Rooms above ground: 9
- Rooms in the basement: 2
- Bedrooms: 3
- Bathrooms: 4
- Kitchens: 1
Outside and lotBrick, vinyl siding, Asphalt shingle, Poured concrete
- Exterior: Brick, vinyl siding
- Roof: Asphalt shingle
- Foundation: Poured concrete
- Size: 30.31 × 132.64 ft
Parking1 Garage, Attached
- Spaces: 1 Garage
- Garage: Attached
Heating, water and powerForced air, gas, Central air, Municipal water
- Heating: Forced air, gas
- Cooling: Central air
- Water: Municipal water
- Sewer: Municipal sewer
Costs and taxesTaxes $5,364 a year, HST No HST
- Taxes, 2025: $5,364 a year
- HST: No HST
Included in the saleWasher, dryer, fridge, stove, dishwasher, Window coverings
- Included: Washer, dryer, fridge, stove, dishwasher
- Not included: Window coverings
Listing detailsX12380251, Sold, Sep 4, 2025
- MLS® number: X12380251
- Status: Sold
- Listed on: Sep 4, 2025
- Days on market: 4
- Updated: Sep 8, 2025
- Possession: 2025-11-22 / 60-89 days
- Occupied by: Owner
- Listing brokerage: HOMELIFE LANDMARK REALTY INC.
About this home
1713 O'Hanlan Cross, London (North D), ON N5X 0N1
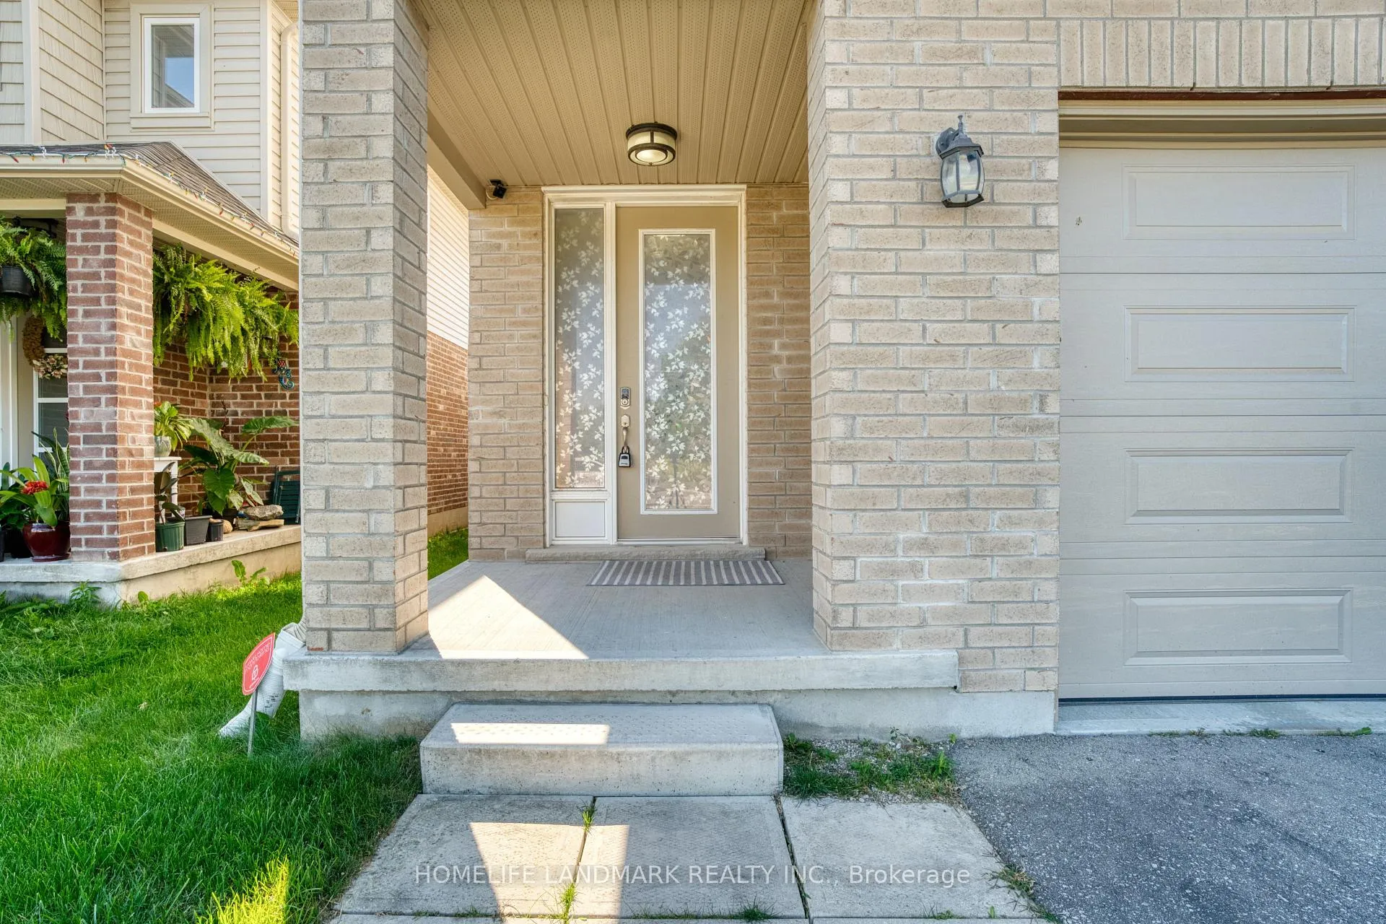
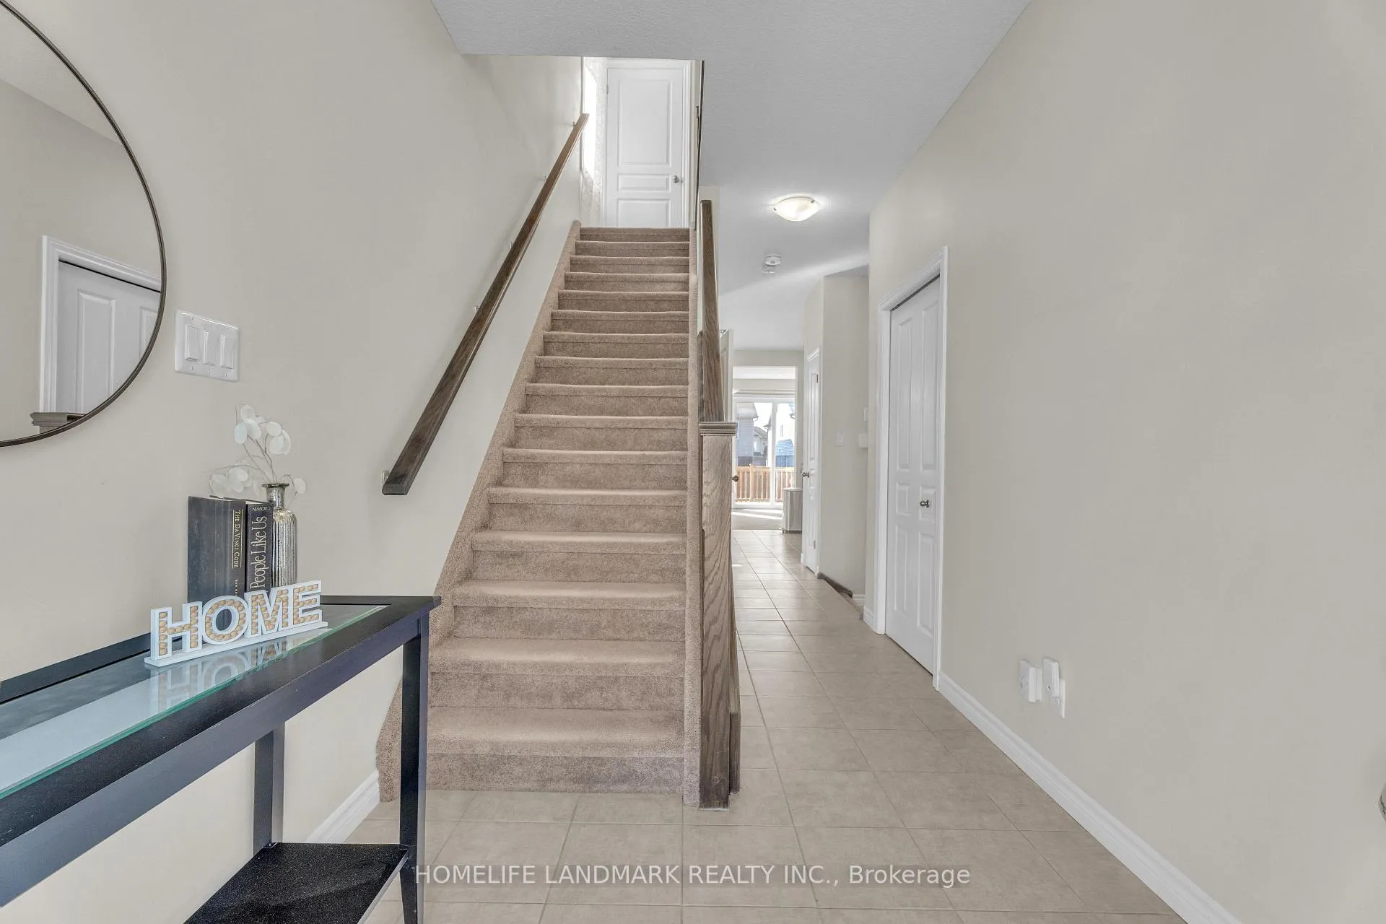
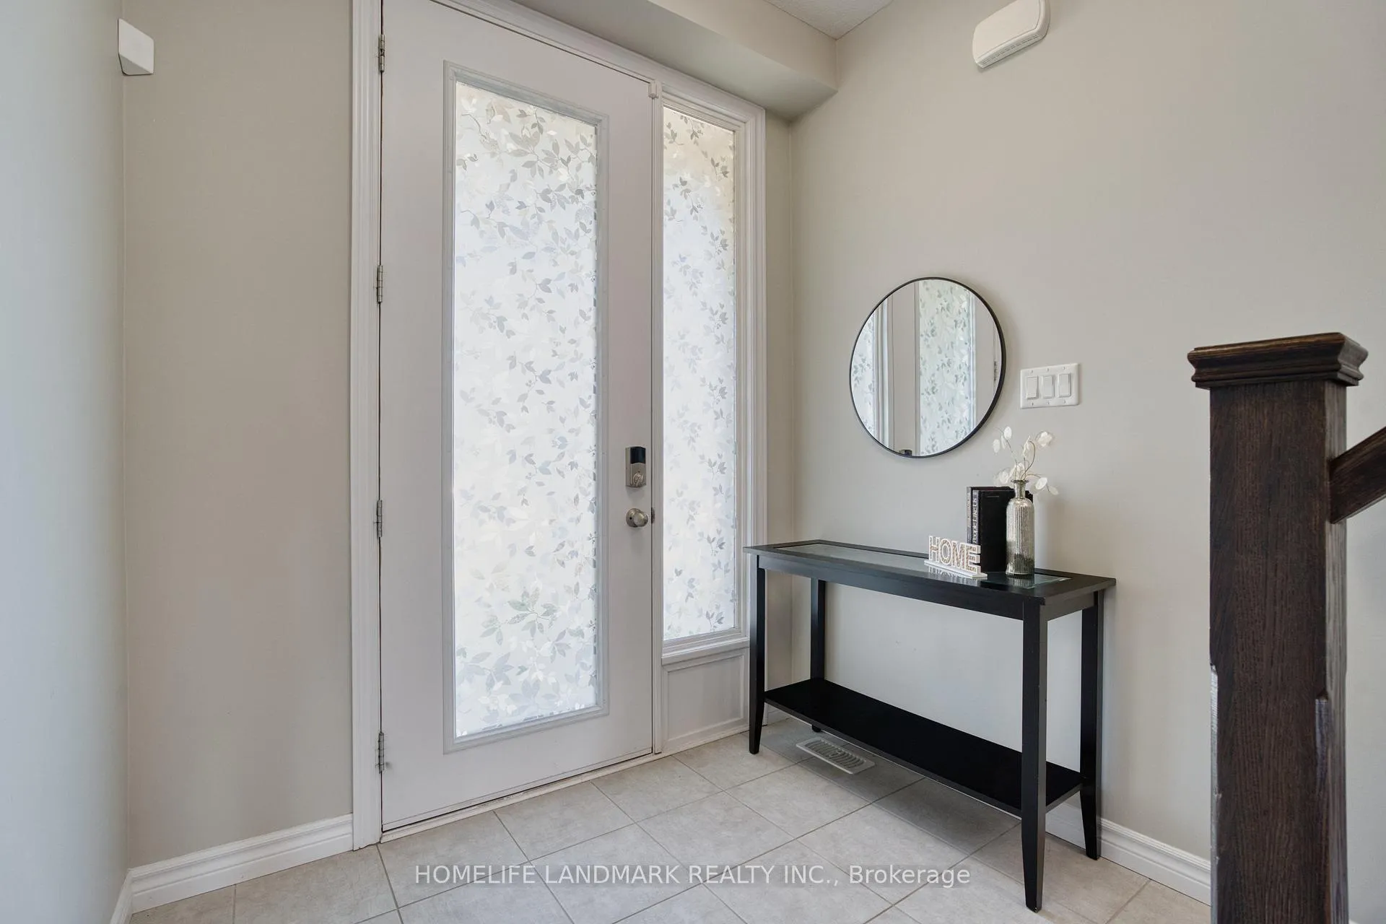
Welcome to 1713 O'Hanlan Cross. This charming two-storey detached house is located in the community of Cedar Hollow. Built in 2018, with a living space of approximately. 2,435 sq. ft. Featuring 3 bedrooms, 4 bathrooms, and an attached single-car garage with inside entry to a sunken mudroom and a convenient main-floor 2Pc powder room.The home is finished in neutral gray tones with ceramic tile and plush carpeting. The main floor offers a spacious eat-in kitchen that flows into the open great room, with 9' ceilings throughout. Upstairs, youll find a prepared laundry space (with potential for a second laundry room). The primary suite includes a large walk-in closet and a luxurious private 5Pc ensuite with double vanity sinks, a freestanding soaker tub, and a separate shower. The second and third bedrooms are connected by a Jack & Jill 4Pc bathroom with double basins.The basement is legally finished, featuring a 3Pc bathroom, laundry room, and a recreation room (ideal for a home office or kids play area).The backyard is spacious and rectangular, fully fenced for privacy, and includes a comfortable deck, perfect for outdoor living.Hot water heater owned.The gas pipeline is already set up for using a gas stove.This home is move-in ready, beautifully maintained. Located in OHanlans Landing, Northeast London, close to schools, shopping, and all amenities.
Ask about this home
A HOMEH agent will answer your questions about this home.
Around this home
Daily convenience, out of 100, from the distances below
Schools nearby
School rating, out of 10.
Helpful calculators
Your HOMEH agent

"I would see it this week."