

2305 Dauncey Crescent
2305 Dauncey Crescent
 See all 31 photos
Property history
Facts and features
- BasementFinished
- Age of home6–15 years
- Water, sewerMunicipal
- HeatingForced air
- Fireplace
- Central air
The homeDetached, Bungalow, Age 6–15 years
- Type: Detached
- Style: Bungalow
- Age: 6–15 years
- Living space: 1,500–2,000 sq ft
- Basement: Finished
- View: Park/greenbelt, trees/woods, forest
InsideFireplace Yes, living room, family room, electric, natural gas, Lower level, Air exchanger, auto garage door remote, built-in oven, central vacuum, primary bedroom - main floor, sump pump
- Fireplace: Yes, living room, family room, electric, natural gas
- Laundry: Lower level
- Features: Air exchanger, auto garage door remote, built-in oven, central vacuum, primary bedroom - main floor, sump pump
- Security: Carbon monoxide detectors, smoke detector
- Rooms above ground: 5
- Rooms in the basement: 7
- Bedrooms: 1 + 3 in the basement
- Bathrooms: 3
- Kitchens: 1
- Family room: Yes
Outside and lotStone, brick, Shingles, asphalt shingle, Poured concrete
- Exterior: Stone, brick
- Roof: Shingles, asphalt shingle
- Foundation: Poured concrete
- Features: Backs on green belt, deck, landscaped, landscape lighting, privacy
- Size: 59.94 × 103.48 ft
- Zoning: R1-2
Parking2 Garage, Attached, Private double
- Spaces: 2 Garage
- Garage: Attached
- Driveway: Private double
Heating, water and powerForced air, gas, Central air, Municipal water
- Heating: Forced air, gas
- Cooling: Central air
- Water: Municipal water
- Sewer: Municipal sewer
- Natural gas: Yes
- Hydro: Yes
- Cable: Yes
- Telephone: Yes
Costs and taxesTaxes $7,677 a year, HST No HST, Water heater
- Taxes, 2024: $7,677 a year
- HST: No HST
- Rental items: Water heater
- Under contract: Hot water heater
Included in the saleKitchen appliances, built in storage in garage & lower level, automatic garage door opener/remotes, built in oven, built in microwave, fridge, dishwasher, light fixtures & window treatments, automated roller shades, sun shade on west side of deck. security cameras x 4., N/a
- Included: Kitchen appliances, built in storage in garage & lower level, automatic garage door opener/remotes, built in oven, built in microwave, fridge, dishwasher, light fixtures & window treatments, automated roller shades, sun shade on west side of deck. security cameras x 4.
- Not included: N/a
NearbyGolf, greenbelt/conservation, hospital, park, wooded/treed
- Close to: Golf, greenbelt/conservation, hospital, park, wooded/treed
Listing detailsX12281680, Sold, Jul 12, 2025
- MLS® number: X12281680
- Status: Sold
- Listed on: Jul 12, 2025
- Days on market: 47
- Updated: Aug 28, 2025
- Possession: Other
- Occupied by: Owner
- Listing brokerage: SUTTON GROUP - SELECT REALTY
About this home
2305 Dauncey Crescent, London (North B), ON N5X 0M2
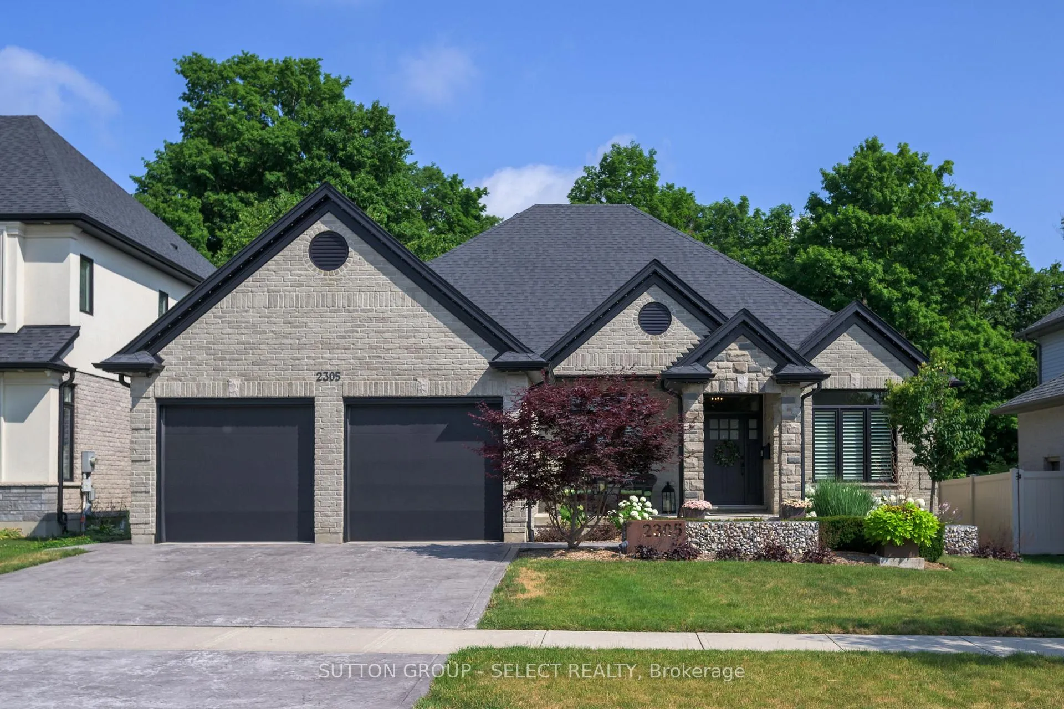
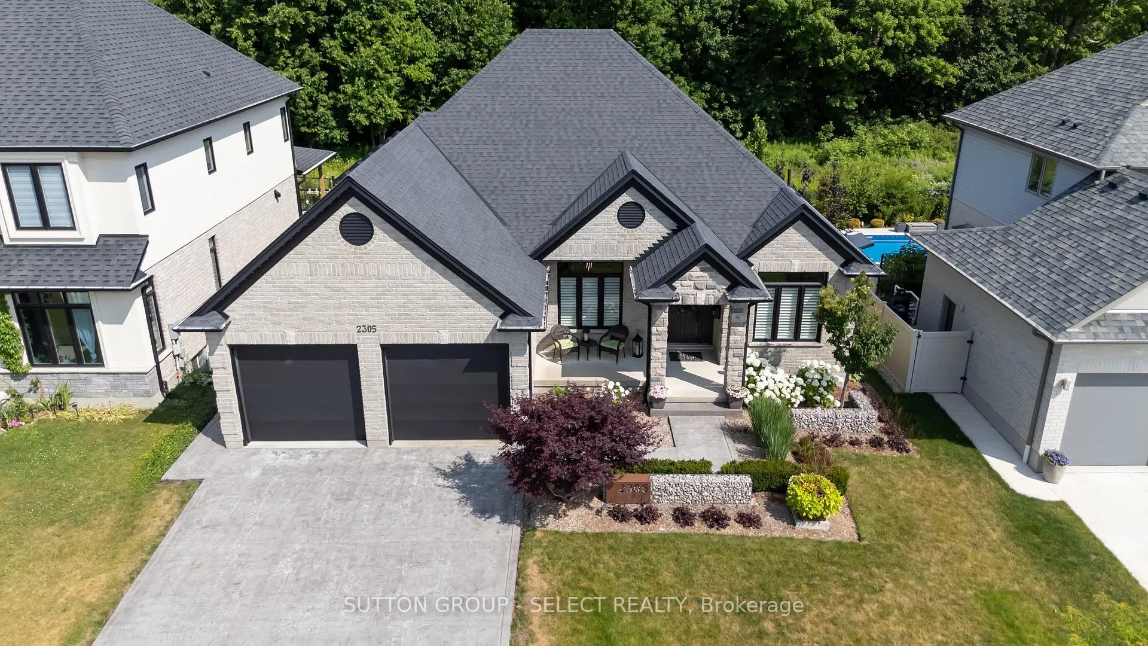
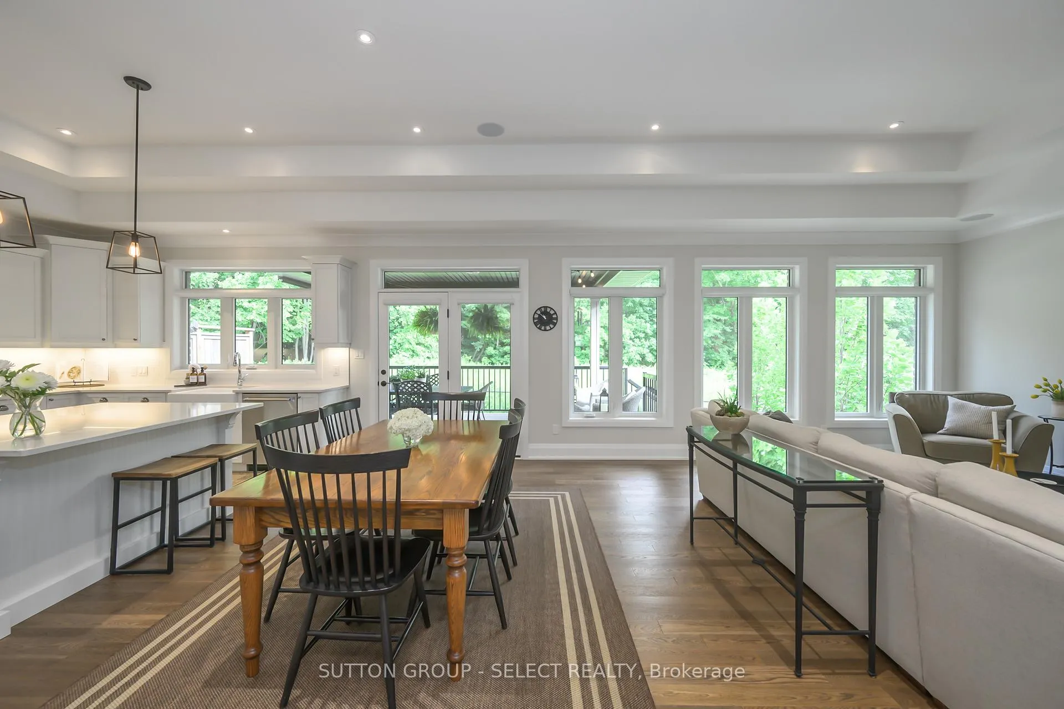
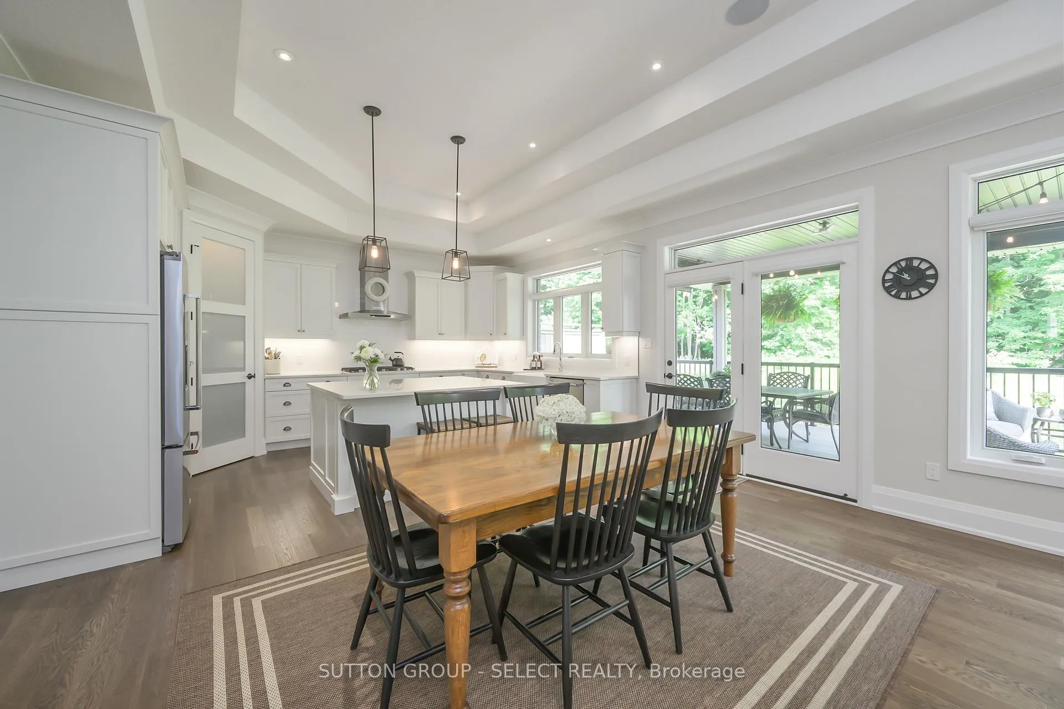
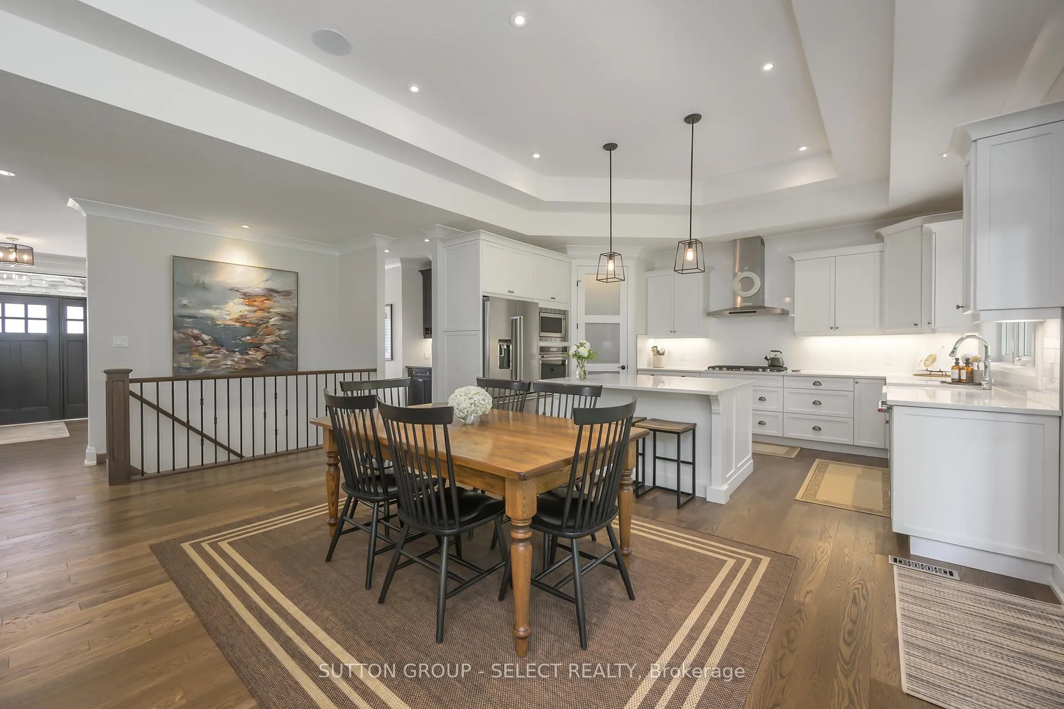
Backs onto Powell Woods! Tucked at the edge of the forest, this 2017-built customized bungalow offers ~3,000 sq. ft. of finished living space designed to harmonize with its natural surroundings. Birds, fireflies, and wildflowers set the backdrop for this thoughtfully landscaped property with designer curb appeal and private outdoor living. The front roofline enjoys Gemstone permanent "smart-lighting" so you can celebrate holidays at the tap of an app. Inside, the layout is ideal for those seeking a right-sized home with room to entertain or host guests. The main level features lofty 11-ft ceilings in the living room and kitchen, anchored by a natural stone fireplace with timber mantle nod to the forest beyond. Timeless quartz island, gorgeous cabinetry, built-in appliances & a walk-in pantry create a dream kitchen that extends to your eating area & opens onto the incredible covered back deck. Composite decking, natural gas BBQ h/u, shelter from the rain or hot sun - this outdoor living area allows for dining & lounging at the forest edge. Hardwood floors run throughout, the separate dining room with built-in servery, provides space for formal gatherings. The main-floor primary suite enjoys gorgeous treed views and offers a walk-in closet and spa-like 5-piece ensuite with heated floors. A quiet den easily modifies to a 2nd main floor bedroom depending on your needs. The finished lower level adds three more bedrooms - two oversized with large windows, a beautiful 3-piece bath with cheater ensuite access, a media room, and a dedicated craft/flex room with egress window & closet if you want an extra bedroom. The lower level laundry room is Pinterest perfect with tile feature wall, built-in cabinetry. Professionally landscaped/hardscaped front & back, integrated under-deck storage. Integrated speakers, automated roller blinds, 4 exterior security cameras, some smart lighting, pressed concrete driveway. Close to Golf, Hospitals, YMCA & shopping.
Ask about this home
A HOMEH agent will answer your questions about this home.
Around this home
Daily convenience, out of 100, from the distances below
Schools nearby
School rating, out of 10.
Helpful calculators
Your HOMEH agent

"I would see it this week."