

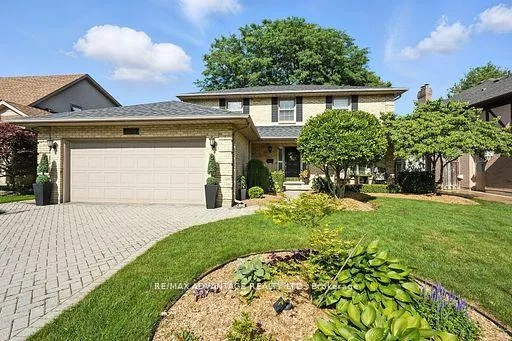
1797 Phillbrook Court
1797 Phillbrook Court
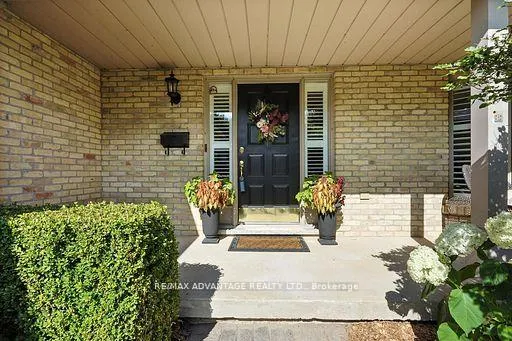 See all 48 photos
Property history
Facts and features
- BasementFull
- Water, sewerMunicipal
- HeatingForced air
- CoolingCentral air
- Fireplace
- Central air
The homeDetached, 2-storey, 2,000–2,500 sq ft
- Type: Detached
- Style: 2-storey
- Living space: 2,000–2,500 sq ft
- Basement: Full
InsideFireplace Yes, natural gas, Main level, Auto garage door remote
- Fireplace: Yes, natural gas
- Laundry: Main level
- Features: Auto garage door remote
- Rooms above ground: 13
- Rooms in the basement: 1
- Bedrooms: 4
- Bathrooms: 3
- Kitchens: 1
- Family room: Yes
Outside and lotBrick, vinyl siding, Shingles, Poured concrete
- Exterior: Brick, vinyl siding
- Roof: Shingles
- Foundation: Poured concrete
- Size: 60 × 125 ft
- Zoning: R1-7
Parking2 Garage, Attached, Private double
- Spaces: 2 Garage
- Garage: Attached
- Driveway: Private double
Heating, water and powerForced air, gas, Central air, Municipal water
- Heating: Forced air, gas
- Cooling: Central air
- Water: Municipal water
- Sewer: Municipal sewer
Costs and taxesTaxes $5,820 a year, HST No HST, Hot water heater
- Taxes, 2024: $5,820 a year
- HST: No HST
- Rental items: Hot water heater
Included in the saleExisting light fixtures/window treatments, garage door remote controls, any attached or affixed storage/shelving, furnace, awning, all bathroom mirrors/shower rods, washer & dryer, kitchen dishwasher, 2 drawer/4 door console on the window side of the fireplace in the dining room, primary ensuite: brass cart/built-in cabinet/brass clock, vertical mirror on wall between laundry room & foyer, kitchen wall pantry, former kitchen pantry cabinets & bi-fold door in basement, any left over tile/flooring/paint, any super mailbox keys (with information about location/box number), keys for all lock sets on the property (labelled), any manuals/warranty information that they may have. smoke detectors/co2 detectors., Fridge, stove, primary bedroom mirror, guitar hooks
- Included: Existing light fixtures/window treatments, garage door remote controls, any attached or affixed storage/shelving, furnace, awning, all bathroom mirrors/shower rods, washer & dryer, kitchen dishwasher, 2 drawer/4 door console on the window side of the fireplace in the dining room, primary ensuite: brass cart/built-in cabinet/brass clock, vertical mirror on wall between laundry room & foyer, kitchen wall pantry, former kitchen pantry cabinets & bi-fold door in basement, any left over tile/flooring/paint, any super mailbox keys (with information about location/box number), keys for all lock sets on the property (labelled), any manuals/warranty information that they may have. smoke detectors/co2 detectors.
- Not included: Fridge, stove, primary bedroom mirror, guitar hooks
Listing detailsX12346892, Sold, Aug 15, 2025
- MLS® number: X12346892
- Status: Sold
- Listed on: Aug 15, 2025
- Days on market: 21
- Updated: Sep 5, 2025
- Possession: 30-59 days
- Occupied by: Owner
- Listing brokerage: RE/MAX ADVANTAGE REALTY LTD.
About this home
1797 Phillbrook Court, London (North B), ON N5X 2Z3
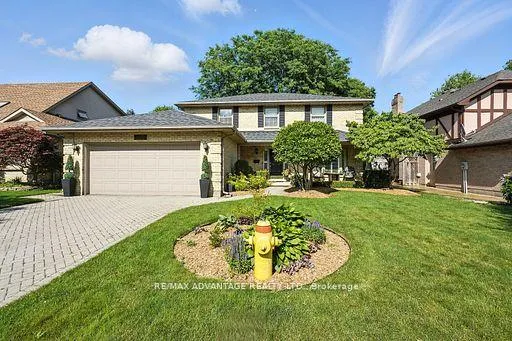
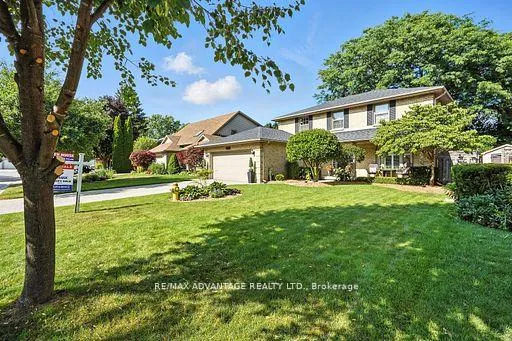
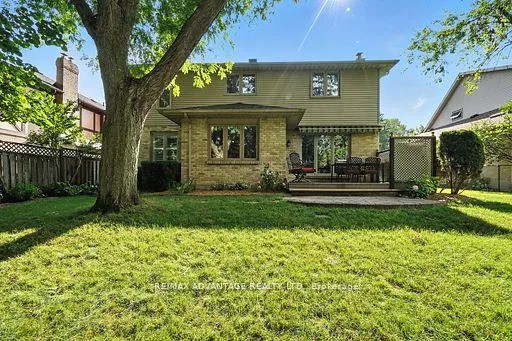
Welcome to 1797 Phillbrook Crt. Located in one of London's most coveted family neighbourhoods with top school districts and close to Masonville Mall. This amazing two-storey yellow brick home is situated on a quiet cul-de-sac and has fantastic curb appeal. This home has been extensively renovated over the years including a gorgeous updated kitchen with custom cabinetry, backsplash, and counters, newer flooring through most of the home, updated bathrooms, and so much more. The main floor features a formal living room, dining room with gas fireplace, a beautiful eat in kitchen with views of the spacious backyard, a large family room, powder room, and main floor laundry. The second floor features a large Primary bedroom with a luxury ensuite that features heated flooring, freestanding modern tub, glass tiled shower, and his and her sinks. Three more bedrooms and a full bathroom complete the second floor. The basement is unspoiled and ready for your design. This home is move-in ready, offering a perfect opportunity to move into this established neighbourhood. Close to Jack Chambers P.S., AB Lucas High School, Masonville Mall, Western, Hospitals, Shopping, Restaurants and so much more.
Ask about this home
A HOMEH agent will answer your questions about this home.
Around this home
Daily convenience, out of 100, from the distances below
Schools nearby
School rating, out of 10.
Helpful calculators
Your HOMEH agent

"I would see it this week."