

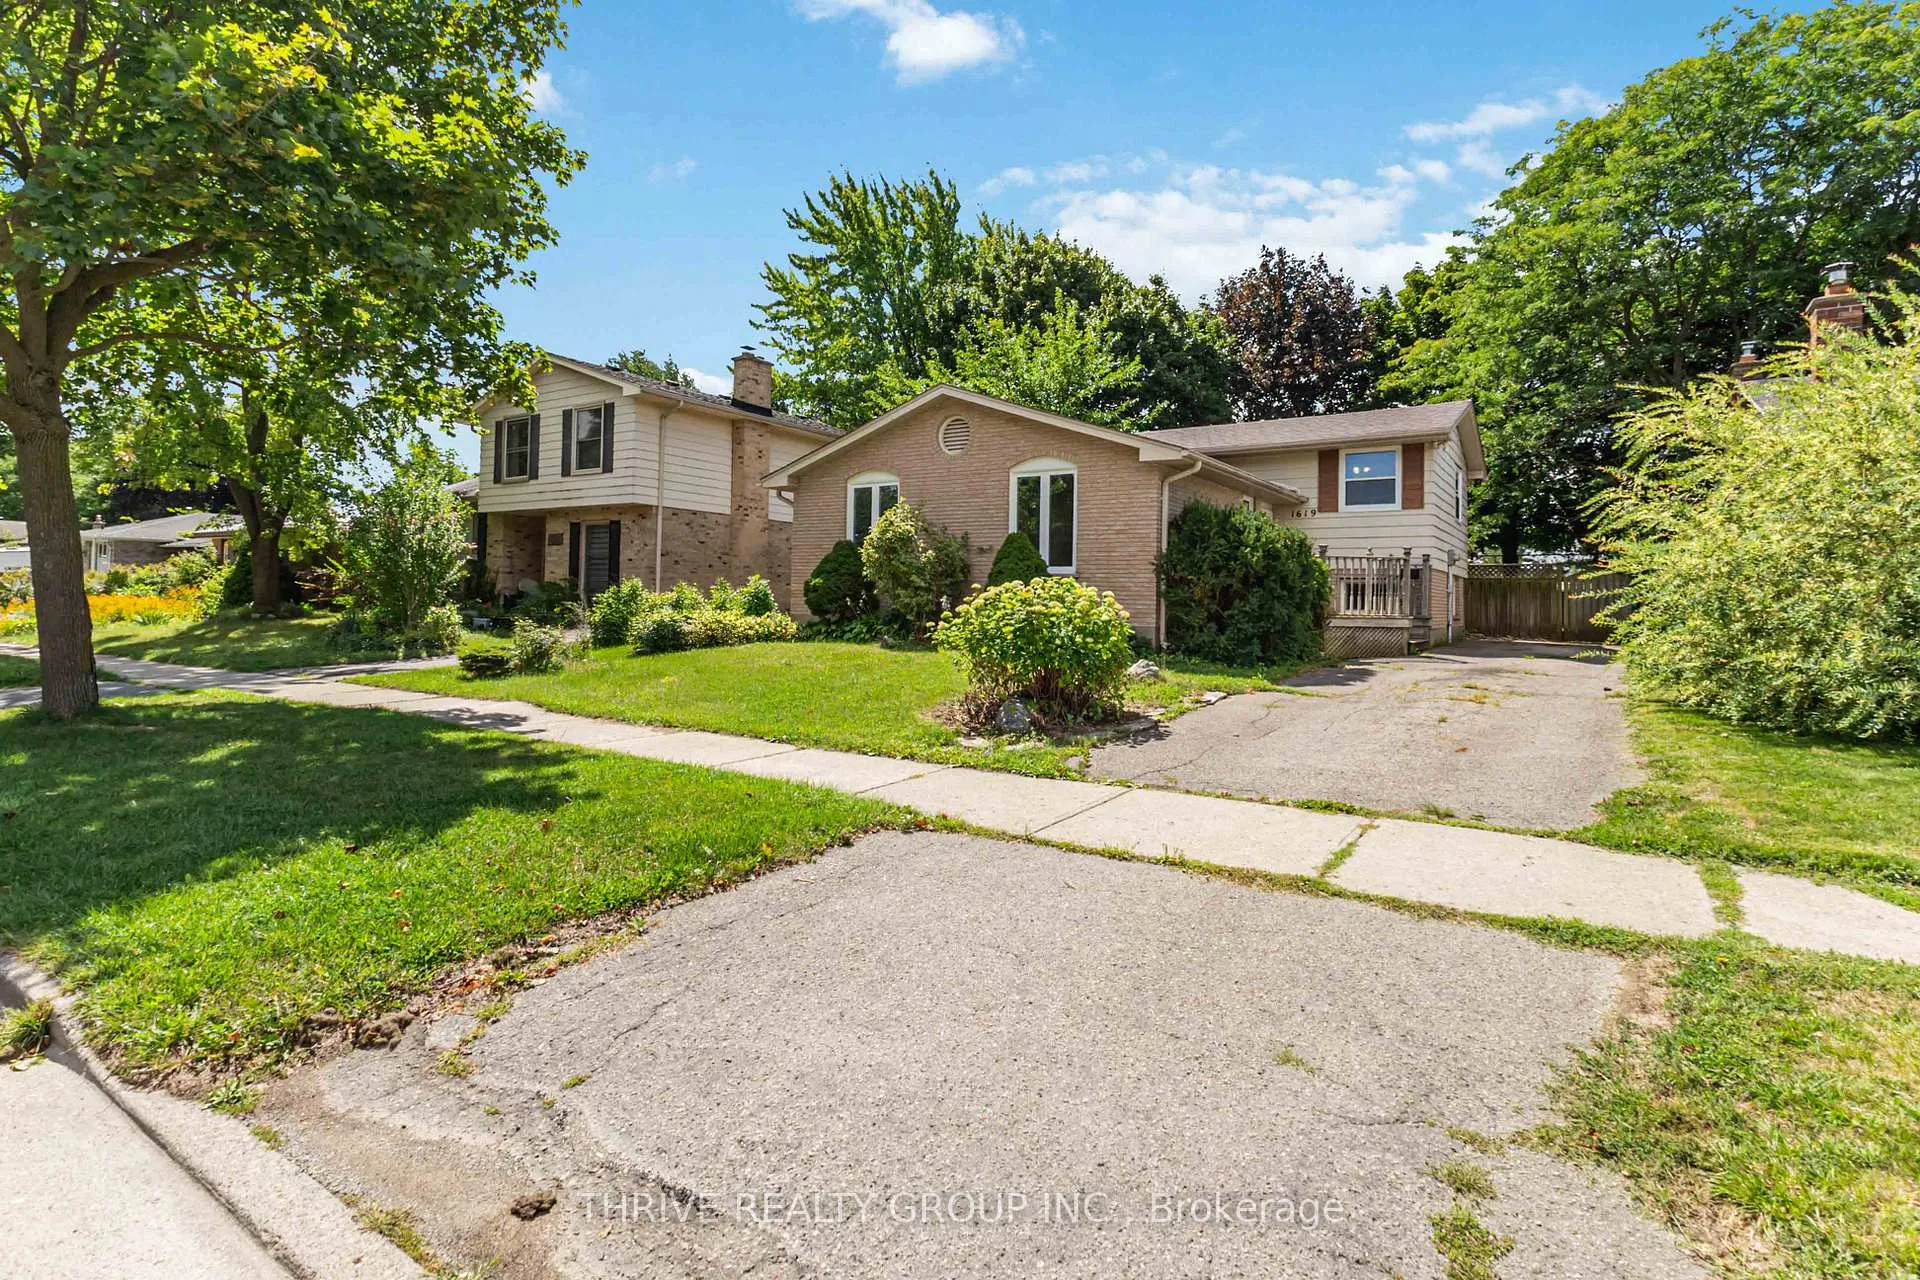
1619 Aldersbrook Road
1619 Aldersbrook Road
 See all 22 photos
Property history
Facts and features
- BasementFinished
- Age of home31–50 years
- Water, sewerMunicipal
- HeatingForced air
- Central air
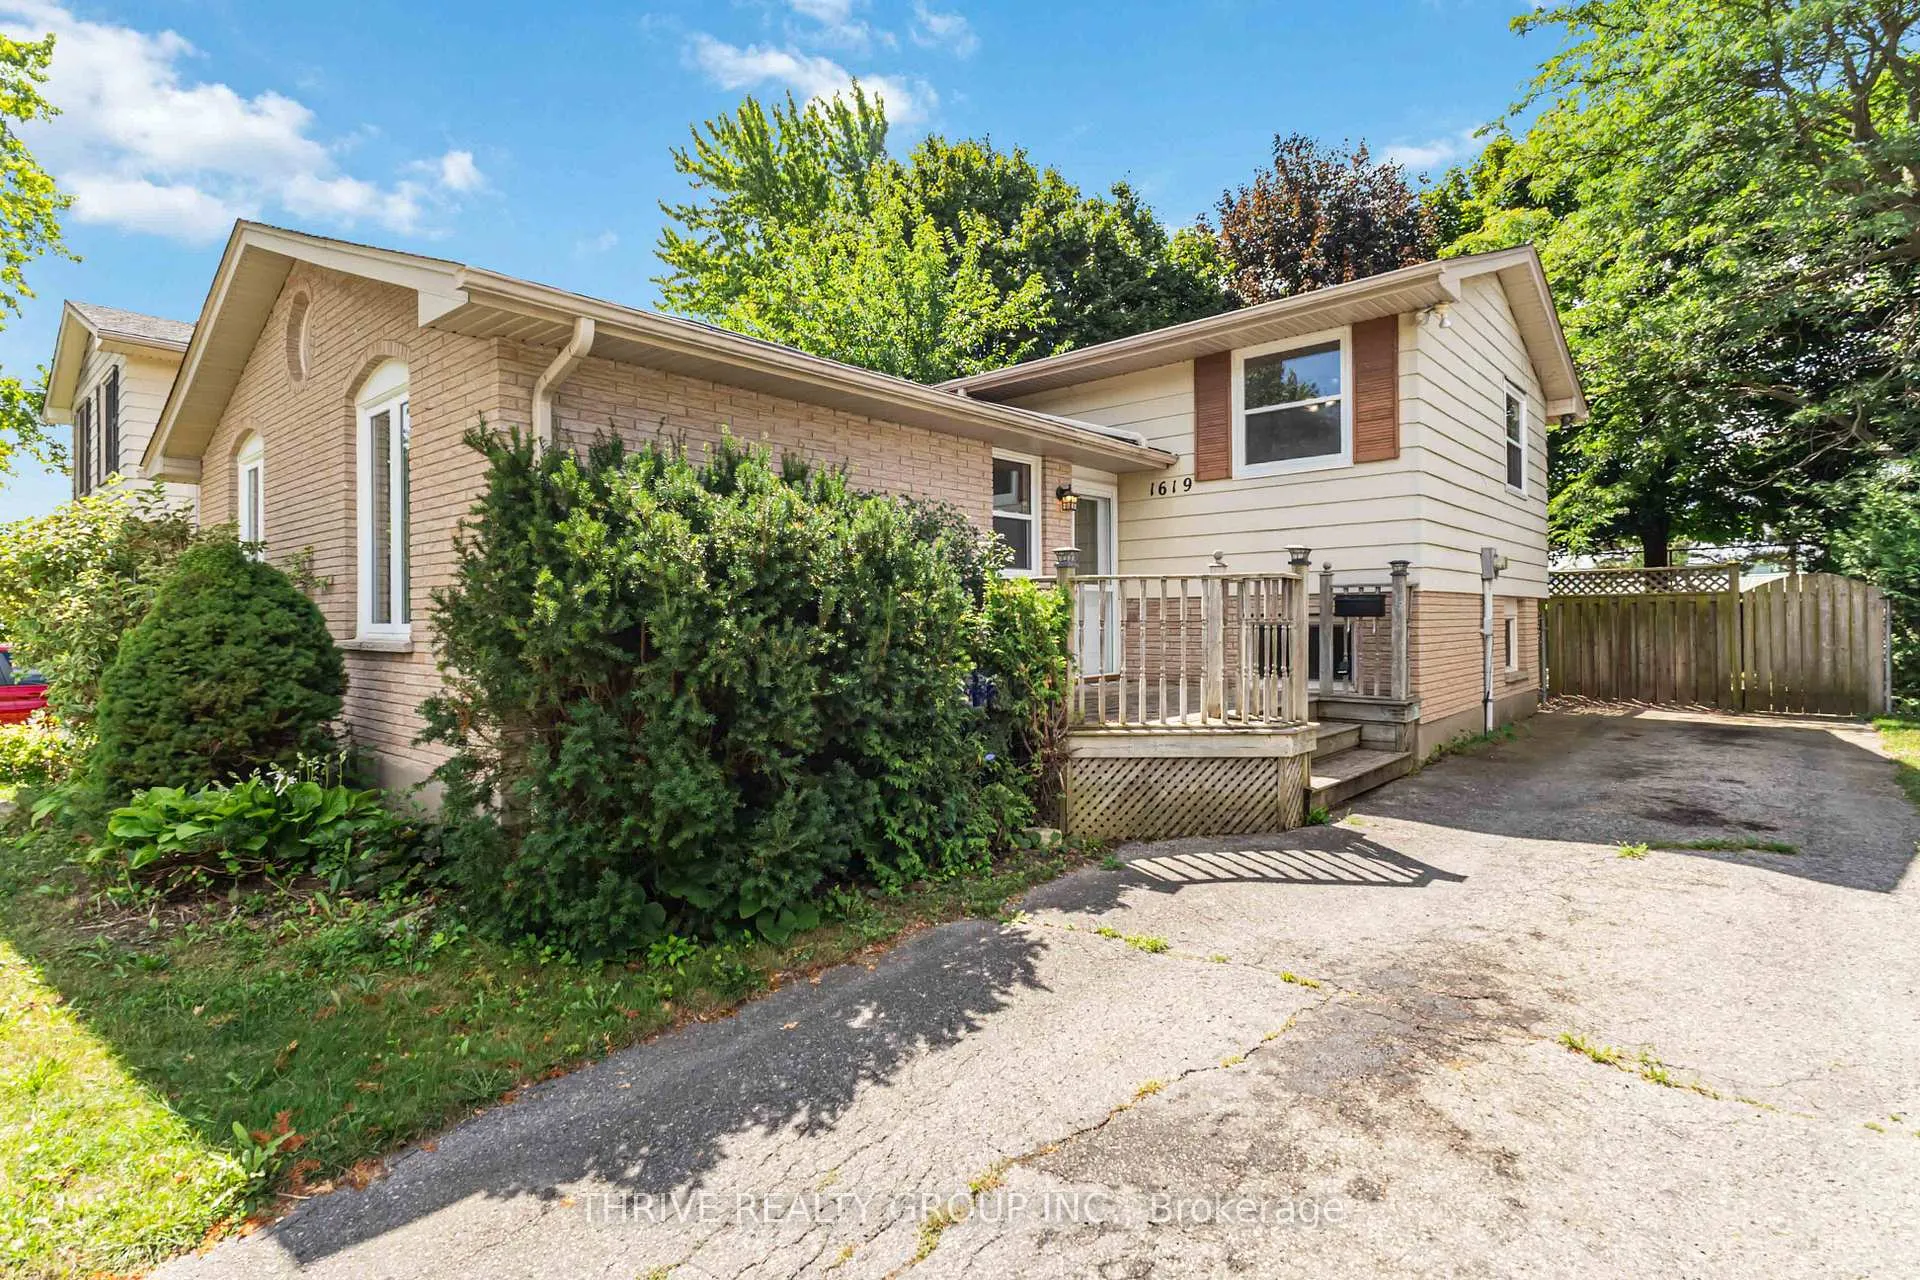
The homeDetached, Backsplit 4, Age 31–50 years
- Type: Detached
- Style: Backsplit 4
- Age: 31–50 years
- Living space: 1,500–2,000 sq ft
- Basement: Finished
InsideWater heater, Rooms above ground 12, Bedrooms 4
- Features: Water heater
- Rooms above ground: 12
- Bedrooms: 4
- Bathrooms: 2
- Kitchens: 1
- Family room: Yes
Outside and lotBrick, vinyl siding, Asphalt shingle, Poured concrete
- Exterior: Brick, vinyl siding
- Roof: Asphalt shingle
- Foundation: Poured concrete
- Size: 50.12 × 110.26 ft
Parking3 Parking
- Spaces: 3 Parking
Heating, water and powerForced air, gas, Central air, Municipal water
- Heating: Forced air, gas
- Cooling: Central air
- Water: Municipal water
- Sewer: Municipal sewer
Costs and taxesTaxes $3,555 a year, HST included in the price, Rental items None
- Taxes, 2024: $3,555 a year
- HST: HST included in the price
- Rental items: None
Included in the saleDishwasher, dryer, fridge, stove, washer (all as-is), Not included None
- Included: Dishwasher, dryer, fridge, stove, washer (all as-is)
- Not included: None
Listing detailsX12404339, Sold, Sep 15, 2025
- MLS® number: X12404339
- Status: Sold
- Listed on: Sep 15, 2025
- Days on market: 2
- Updated: Sep 17, 2025
- Possession: 1-29 days
- Occupied by: Vacant
- Listing brokerage: THRIVE REALTY GROUP INC.
About this home
1619 Aldersbrook Road, London (North E), ON N6G 2Z2
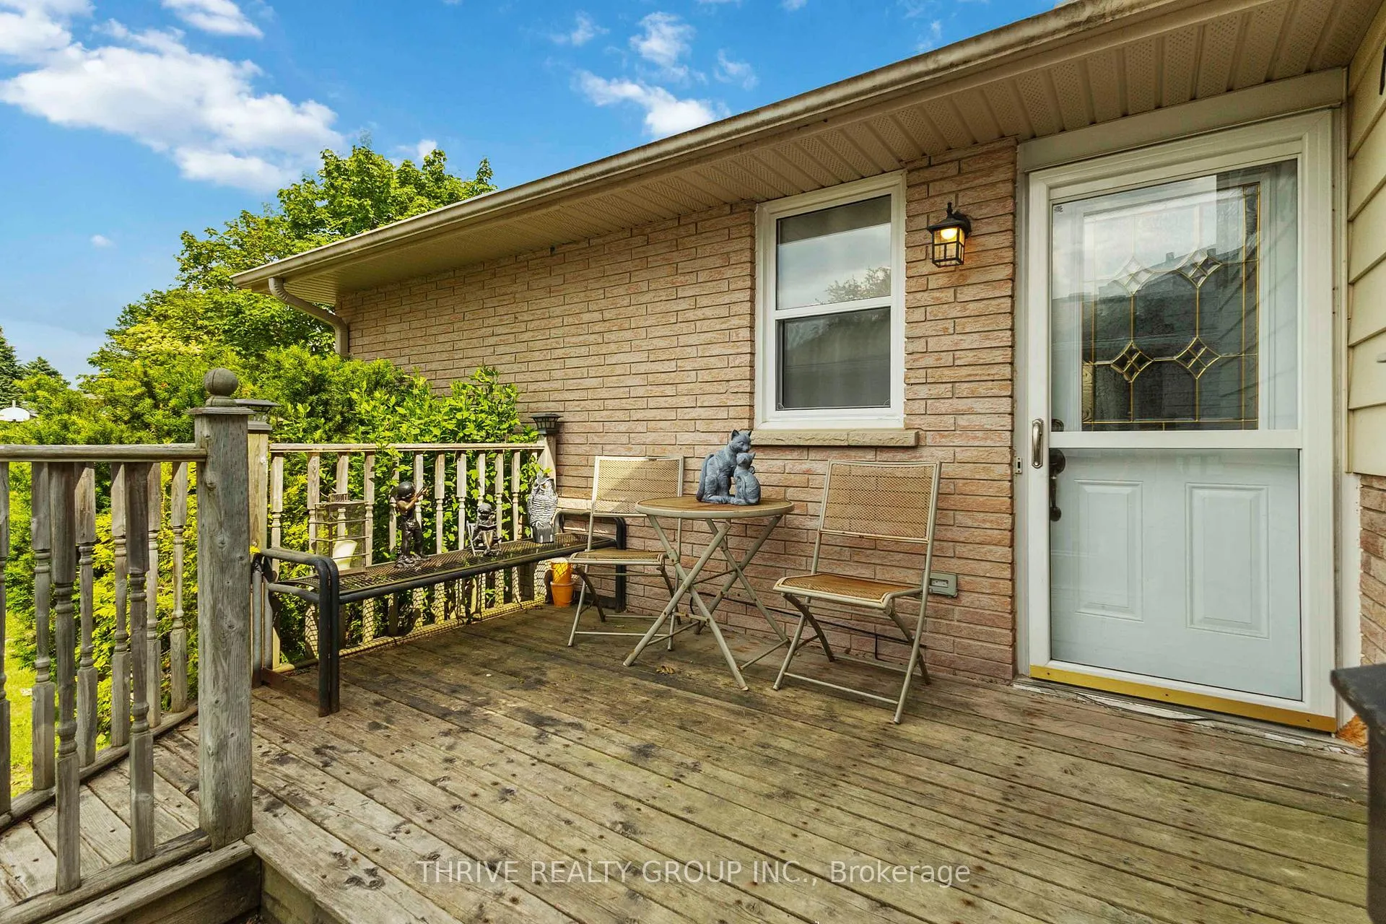
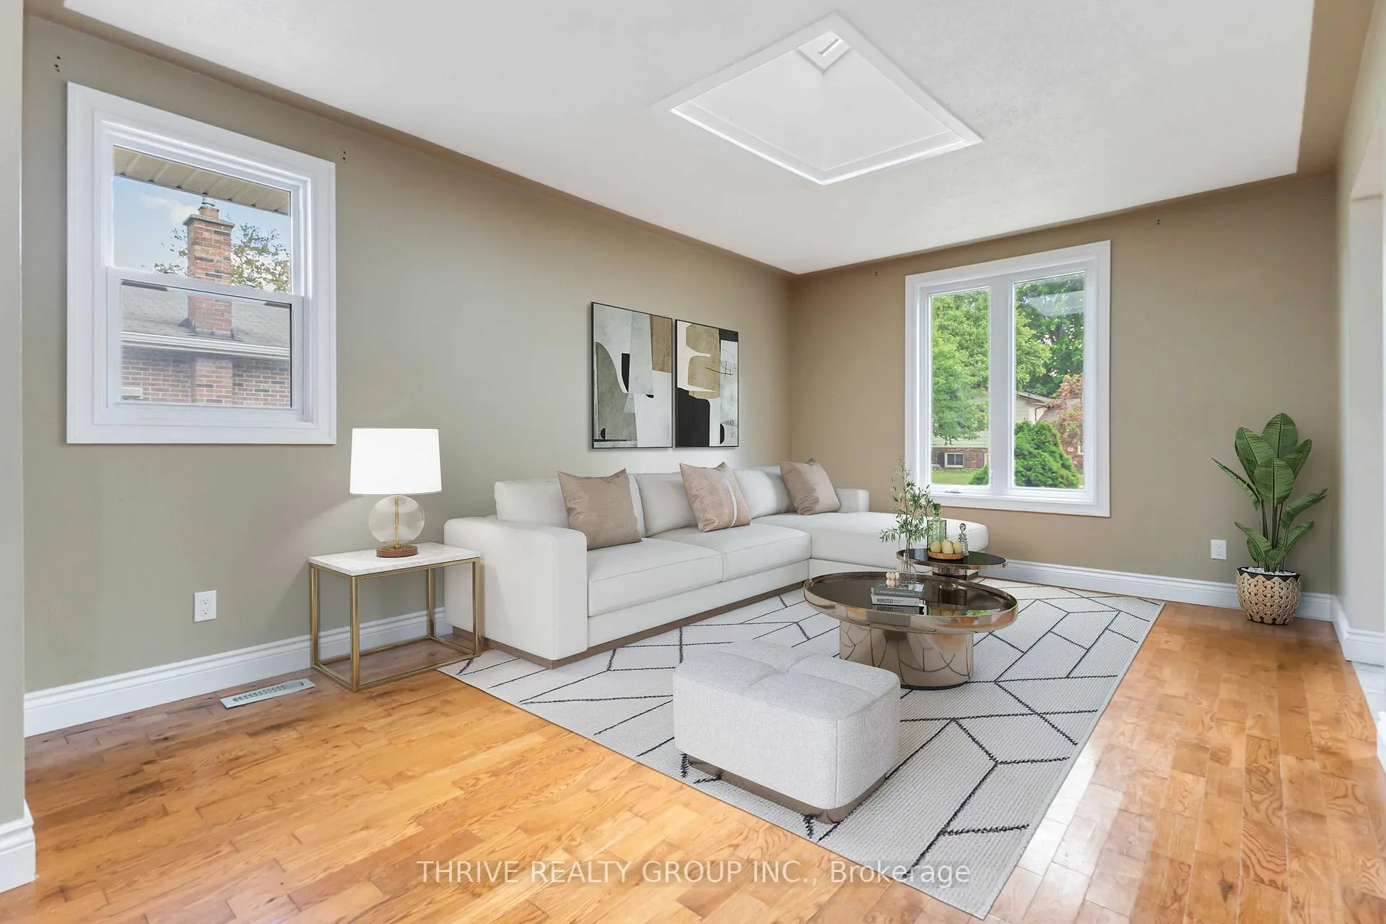
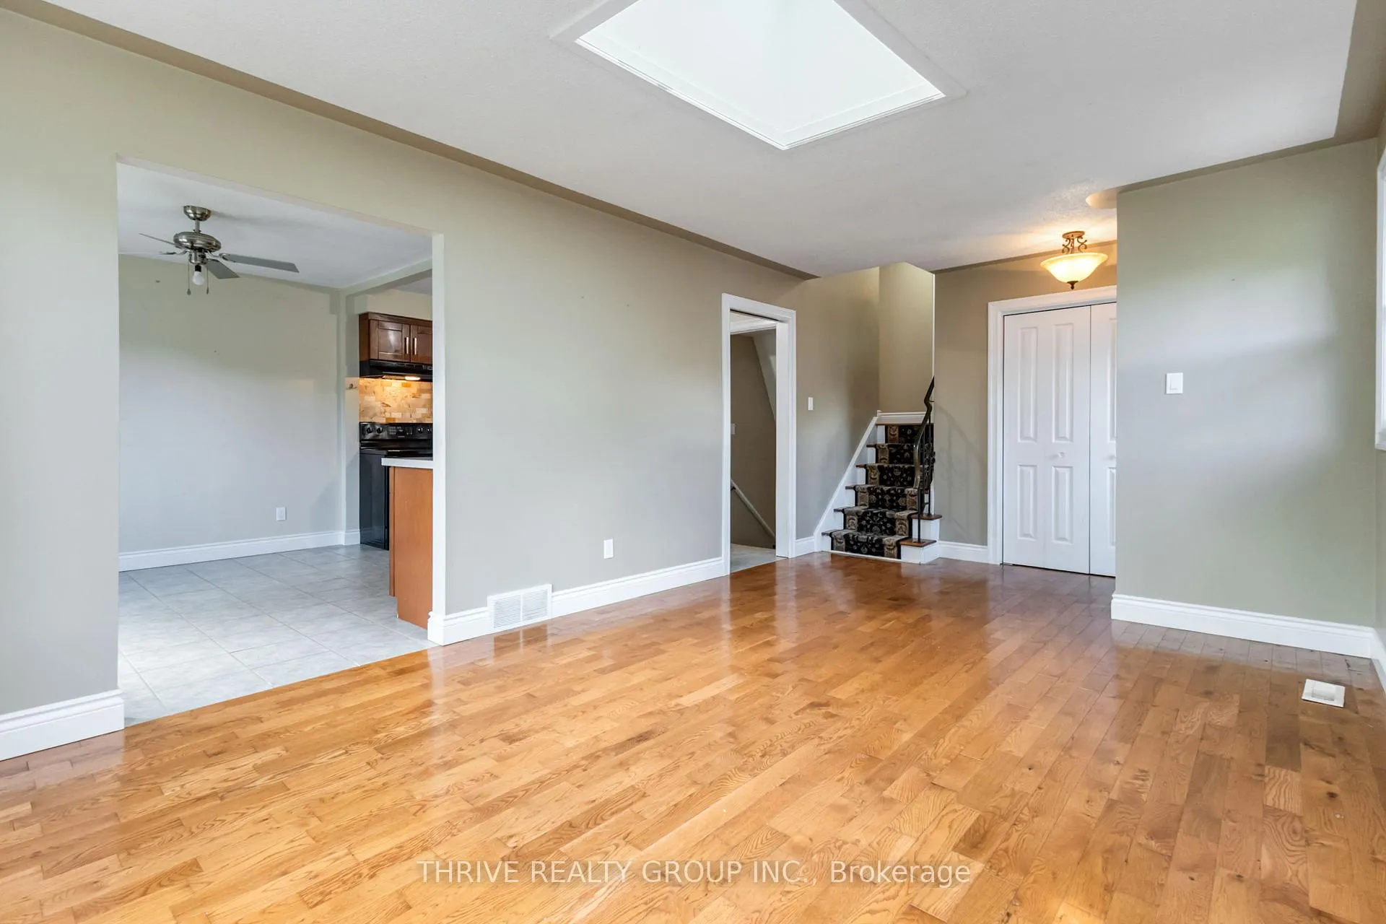
Well-maintained split-level home in the desirable Whitehills neighbourhood. Offering 4 bedrooms on the second level and 1 on the lower level this home provides plenty of space for family living. There are 2 full bathrooms: a 4-piece on the second level and a 3-piece on the lower level. The front entry opens into a formal living room with a skylight, leading to an open-concept kitchen and dining area. Upstairs, the primary bedroom features a double closet and large windows that fill the room with natural light, accompanied by two additional bedrooms. The lower level includes a spacious recreation room, an office or fourth bedroom, and a 3-piece bathroom. A few steps down, you'll find an additional rec room with double closets and built-in shelving, as well as a laundry room. The backyard is generous in size and backs onto Saint Marguerite D'Youville Catholic Elementary School, complete with a covered deck and storage shed. Recent updates include a new furnace installed in 2024, providing efficient and reliable heating.
Ask about this home
A HOMEH agent will answer your questions about this home.
Around this home
Daily convenience, out of 100, from the distances below
Schools nearby
School rating, out of 10.
Helpful calculators
Your HOMEH agent

"I would see it this week."