

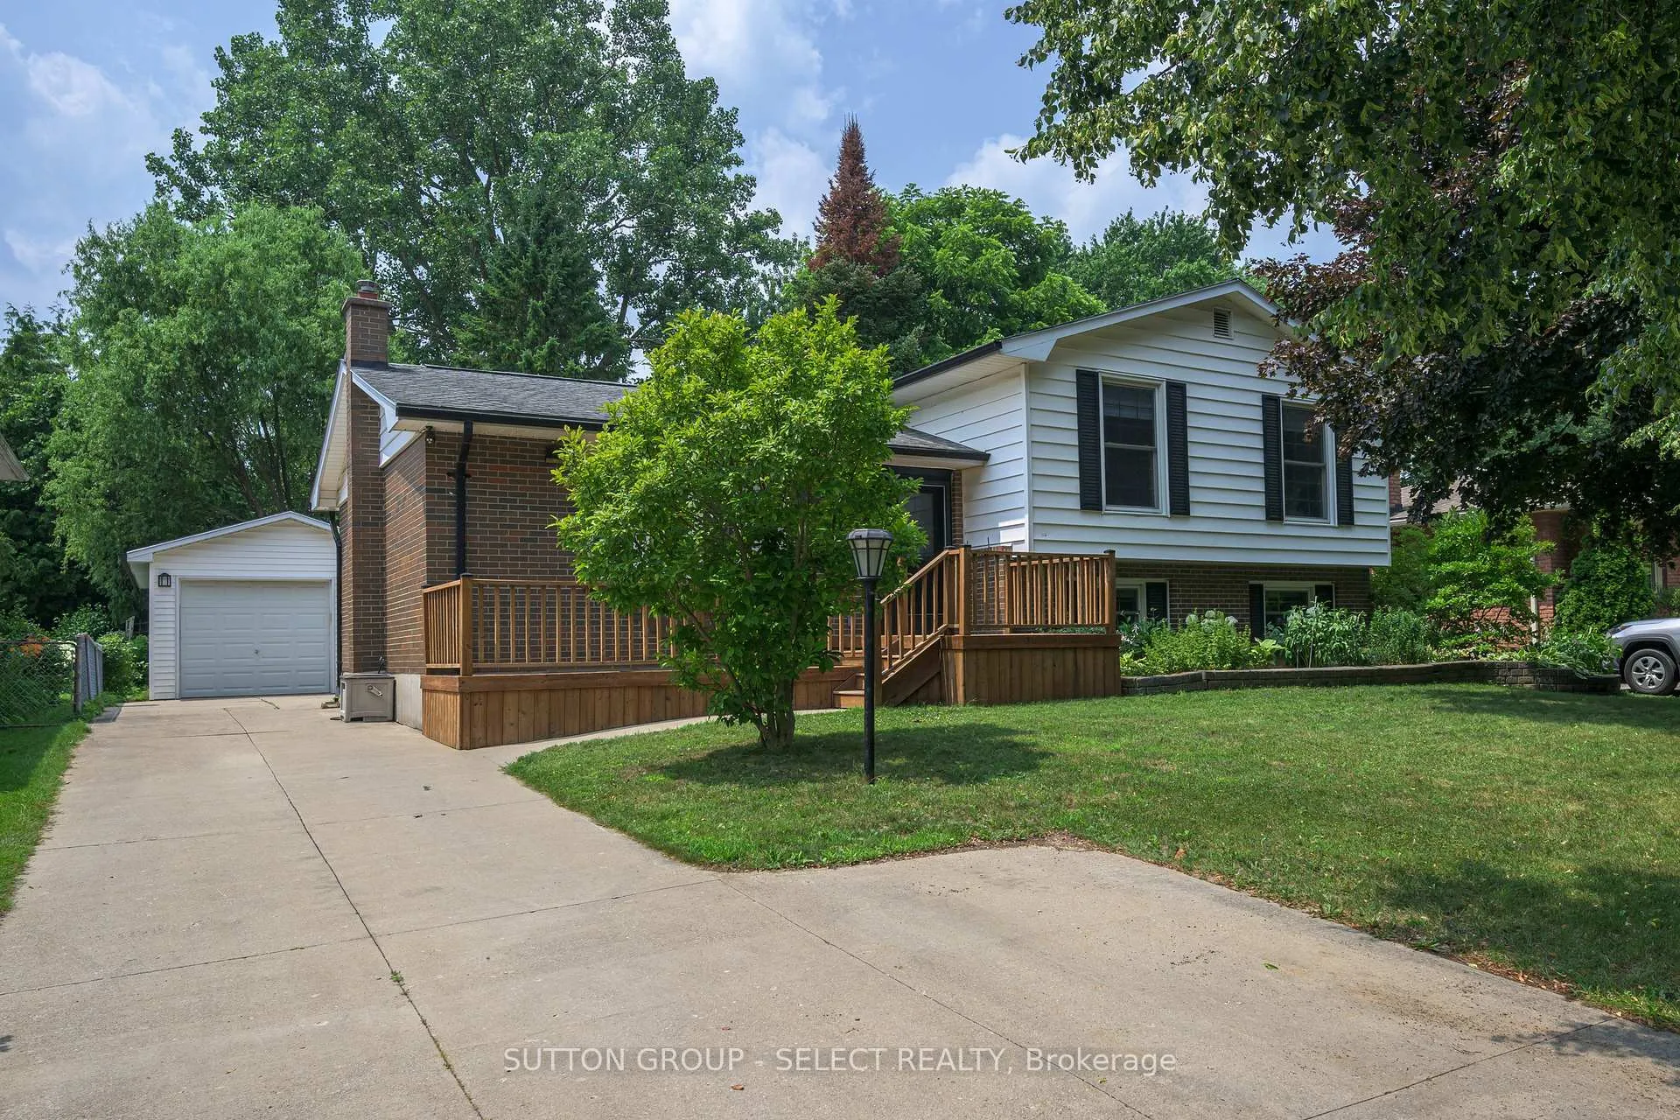
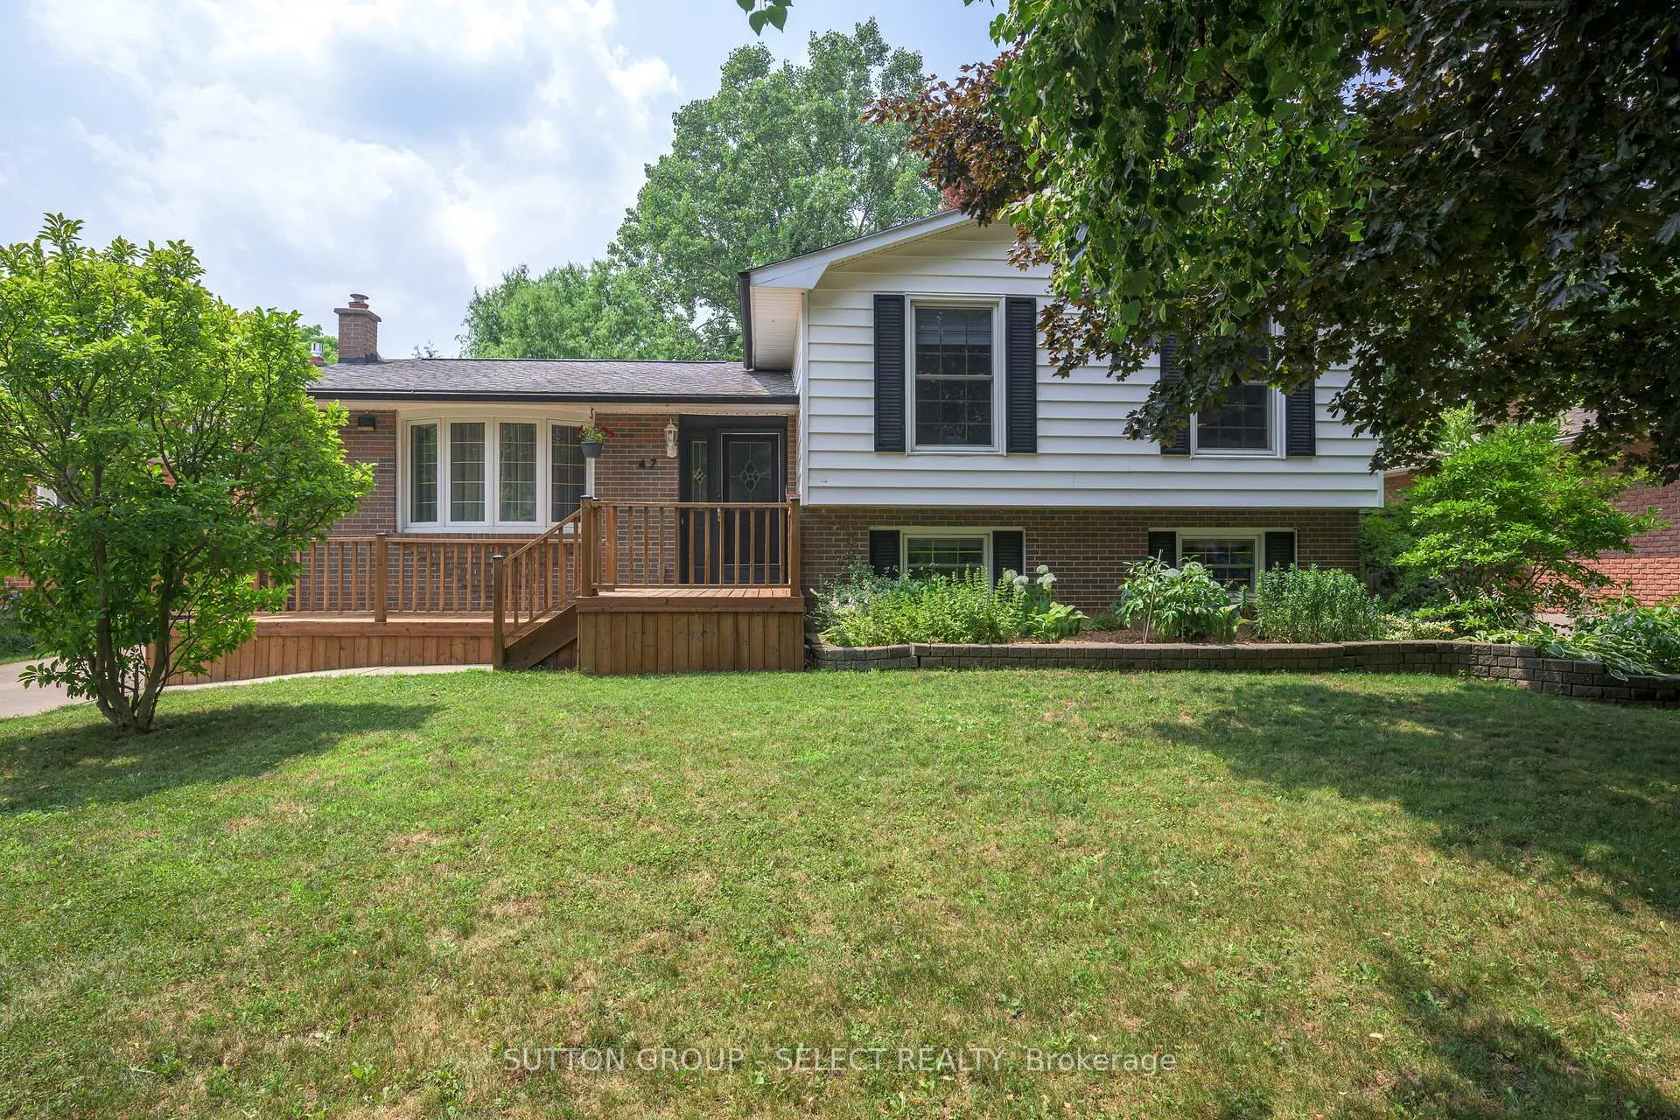
47 Scotchpine Crescent
47 Scotchpine Crescent
 See all 44 photos
Property history
Facts and features
- BasementPart finished
- Age of home51–99 years
- Water, sewerMunicipal
- HeatingForced air
- Fireplace
- Central air
The homeDetached, Sidesplit 4, Age 51–99 years
- Type: Detached
- Style: Sidesplit 4
- Age: 51–99 years
- Living space: 1,100–1,500 sq ft
- Basement: Partially finished
InsideFireplace Yes, wood, Lower level, Rooms above ground 7
- Fireplace: Yes, wood
- Laundry: Lower level
- Rooms above ground: 7
- Bedrooms: 3
- Bathrooms: 2
- Kitchens: 1
Outside and lotBrick, vinyl siding, Asphalt shingle, Poured concrete
- Exterior: Brick, vinyl siding
- Roof: Asphalt shingle
- Foundation: Poured concrete
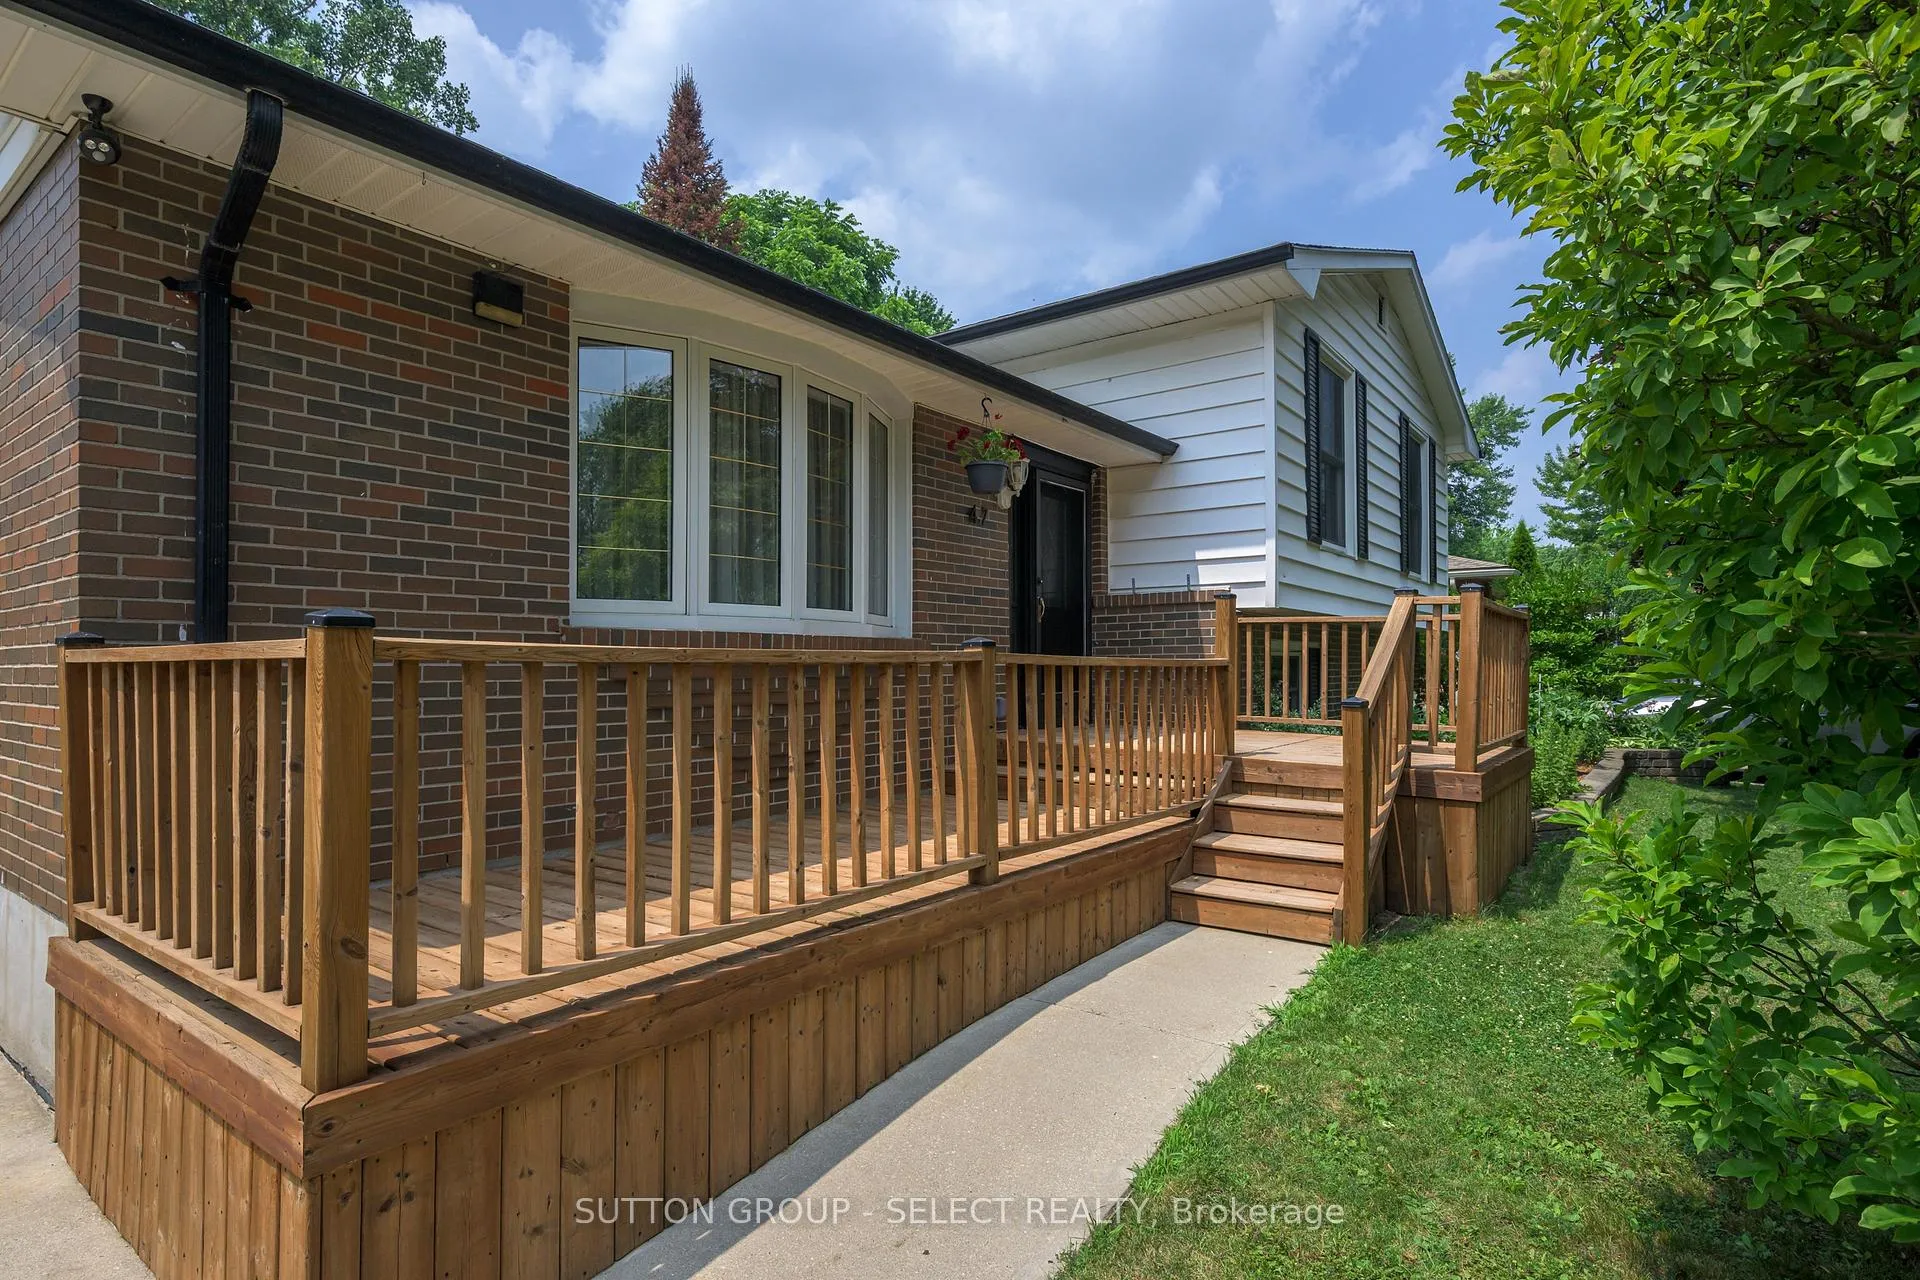
- Features: Deck
- Size: 60 × 120 ft
- Zoning: R1-6
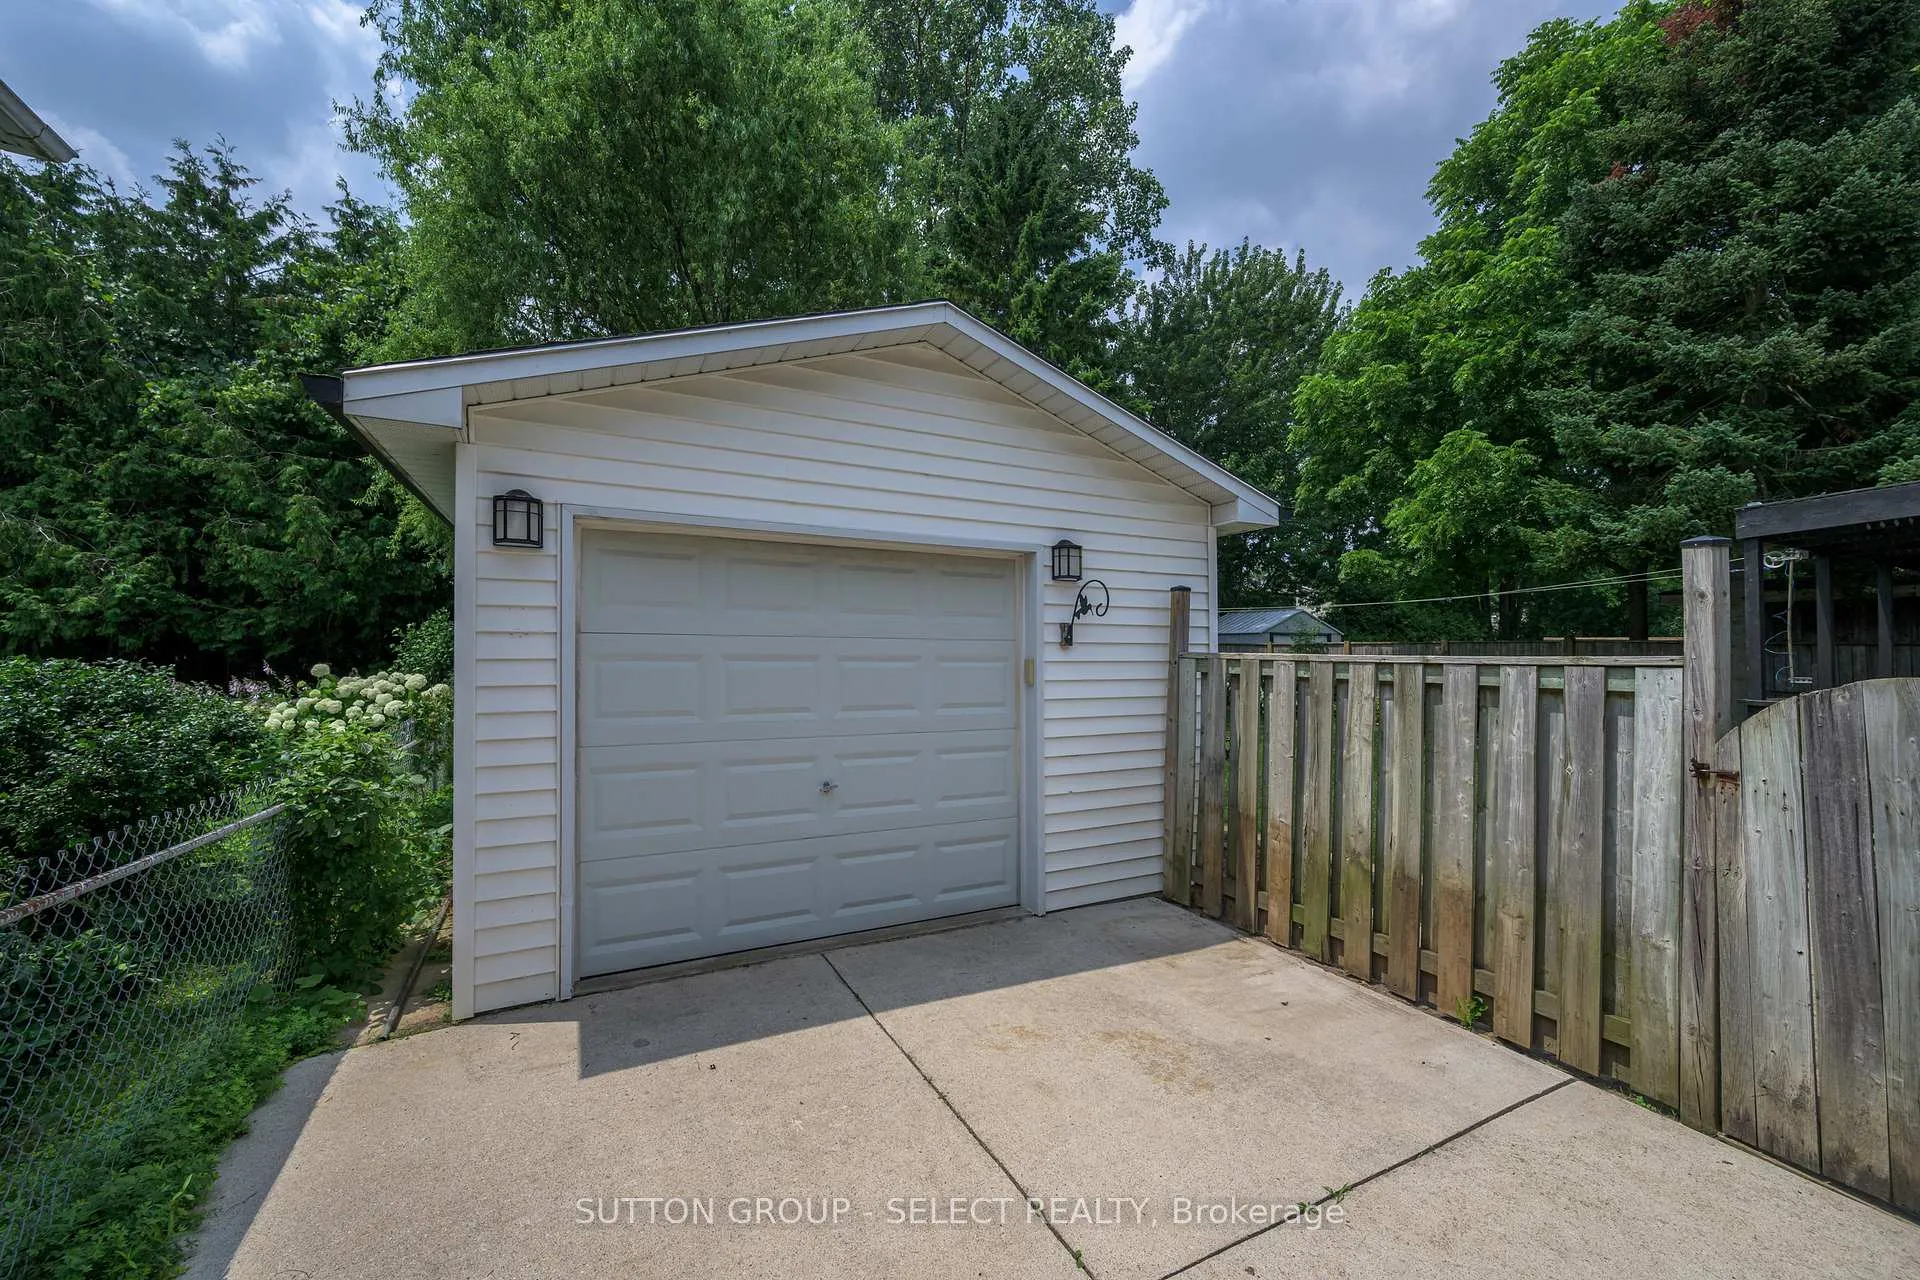
Parking1 Garage, Detached, Private
- Spaces: 1 Garage
- Garage: Detached
- Driveway: Private
Heating, water and powerForced air, gas, Central air, Municipal water
- Heating: Forced air, gas
- Cooling: Central air
- Water: Municipal water
- Sewer: Municipal sewer
Costs and taxesTaxes $3,948 a year, HST included in the price, Hot water heater and water softener with reliance
- Taxes, 2024: $3,948 a year
- HST: HST included in the price
- Rental items: Hot water heater and water softener with reliance
- Under contract: Hot water heater
Included in the saleNot included None
- Not included: None
Listing detailsX12284750, Sold, Jul 14, 2025
- MLS® number: X12284750
- Status: Sold
- Listed on: Jul 14, 2025
- Days on market: 11
- Updated: Jul 25, 2025
- Possession: 2025-08-14 / 1-29 days
- Occupied by: Vacant
- Listing brokerage: SUTTON GROUP - SELECT REALTY
About this home
47 Scotchpine Crescent, London (North F), ON N6G 2E1
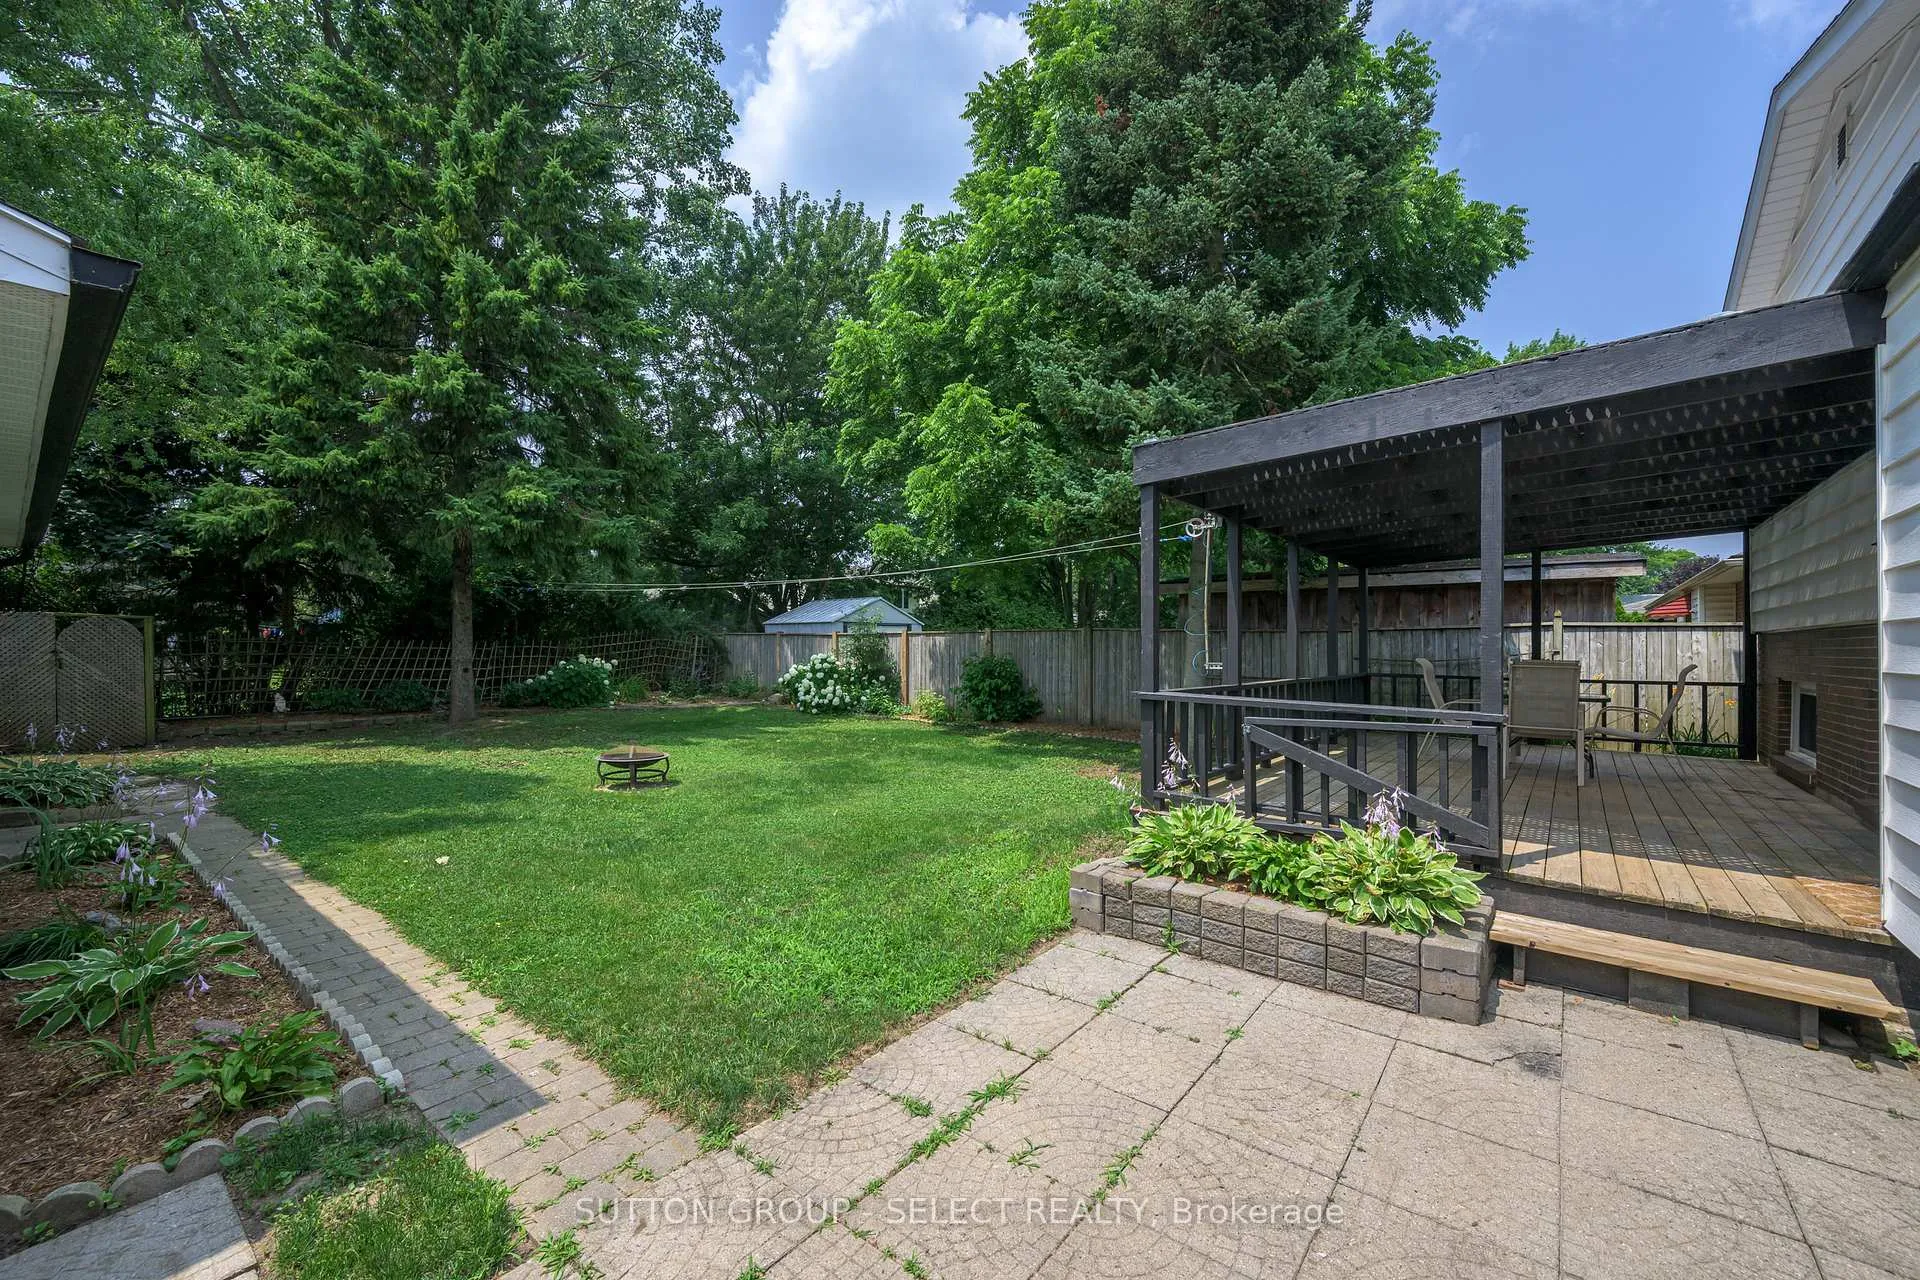
Welcome to this charming four level side split nestled on a quiet, tree lined street in desirable northwest London.This beautifully maintained home offers three spacious bedrooms, two full bathrooms, and a layout perfect for both family living and entertaining.The living room features a large bay window and updated flooring and built ins, while the eat in kitchen includes all appliances and plenty of space for gathering. Upstairs, you'll find three generously sized bedrooms, an updated four piece bath, and a handy linen closet.The third level offers even more space with a cozy family room complete with a brick hearth and wood burning fireplace, a three piece bathroom, and a bright craft room. On the lower level, theres a dedicated laundry area and ample storage.Step outside to enjoy a large backyard with a greenhouse, a detached garage, a concrete driveway, and a generous deck perfect for summer evenings.Ideally located just a short walk to shopping, close to schools and transit routes, this home offers both comfort and convenience in one of Londons most established neighbourhoods.
Ask about this home
A HOMEH agent will answer your questions about this home.
Around this home
Daily convenience, out of 100, from the distances below
Schools nearby
School rating, out of 10.
Helpful calculators
Your HOMEH agent

"I would see it this week."