

1816 Attawandaron Road
1816 Attawandaron Road
 See all 50 photos
Property history
Facts and features
- BasementPart finished
- Age of home31–50 years
- Water, sewerMunicipal
- Lot shapePie
- Fireplace
- Central air
The homeSemi-Detached, 2-storey, Age 31–50 years
- Type: Semi-Detached
- Style: 2-storey
- Age: 31–50 years
- Living space: 1,100–1,500 sq ft
- Basement: Full, partially finished
- View: Park/greenbelt
InsideFireplace Yes, wood, Lower level, Floor drain, storage, water heater
- Fireplace: Yes, wood
- Laundry: Lower level
- Features: Floor drain, storage, water heater
- Security: Carbon monoxide detectors, smoke detector
- Rooms above ground: 8
- Rooms in the basement: 4
- Bedrooms: 3
- Bathrooms: 2
- Kitchens: 1
- Family room: Yes
Outside and lotBrick, vinyl siding, Fibreglass shingle, Poured concrete
- Exterior: Brick, vinyl siding
- Roof: Fibreglass shingle
- Foundation: Poured concrete
- Features: Landscaped, patio, privacy, porch
- Other structures: Fence - full, shed
- Size: 24.33 × 196.25 ft
- Shape: Pie
- Zoning: R2-1
Parking3 Parking, Private
- Spaces: 3 Parking
- Driveway: Private
Heating, water and powerForced air, gas, Central air, Municipal water
- Heating: Forced air, gas
- Cooling: Central air
- Water: Municipal water
- Sewer: Municipal sewer
- Natural gas: Yes
- Hydro: Yes
- Cable: Yes
- Telephone: Yes
Costs and taxesTaxes $3,351 a year, HST No HST, Water heater
- Taxes, 2024: $3,351 a year
- HST: No HST
- Rental items: Water heater
- Under contract: Hot water heater
Included in the saleExisting refrigerator, stove, dishwasher, washer, dryer, storage shed
- Included: Existing refrigerator, stove, dishwasher, washer, dryer, storage shed
NearbyFenced yard, hospital, park, public transit, rec./commun.centre, school
- Close to: Fenced yard, hospital, park, public transit, rec./commun.centre, school
Listing detailsX12392826, Sold, Sep 9, 2025
- MLS® number: X12392826
- Status: Sold
- Listed on: Sep 9, 2025
- Days on market: 8
- Updated: Sep 17, 2025
- Possession: Flexible
- Occupied by: Vacant
- Listing brokerage: CENTURY 21 FIRST CANADIAN CORP
About this home
1816 Attawandaron Road, London (North F), ON N6G 3N1
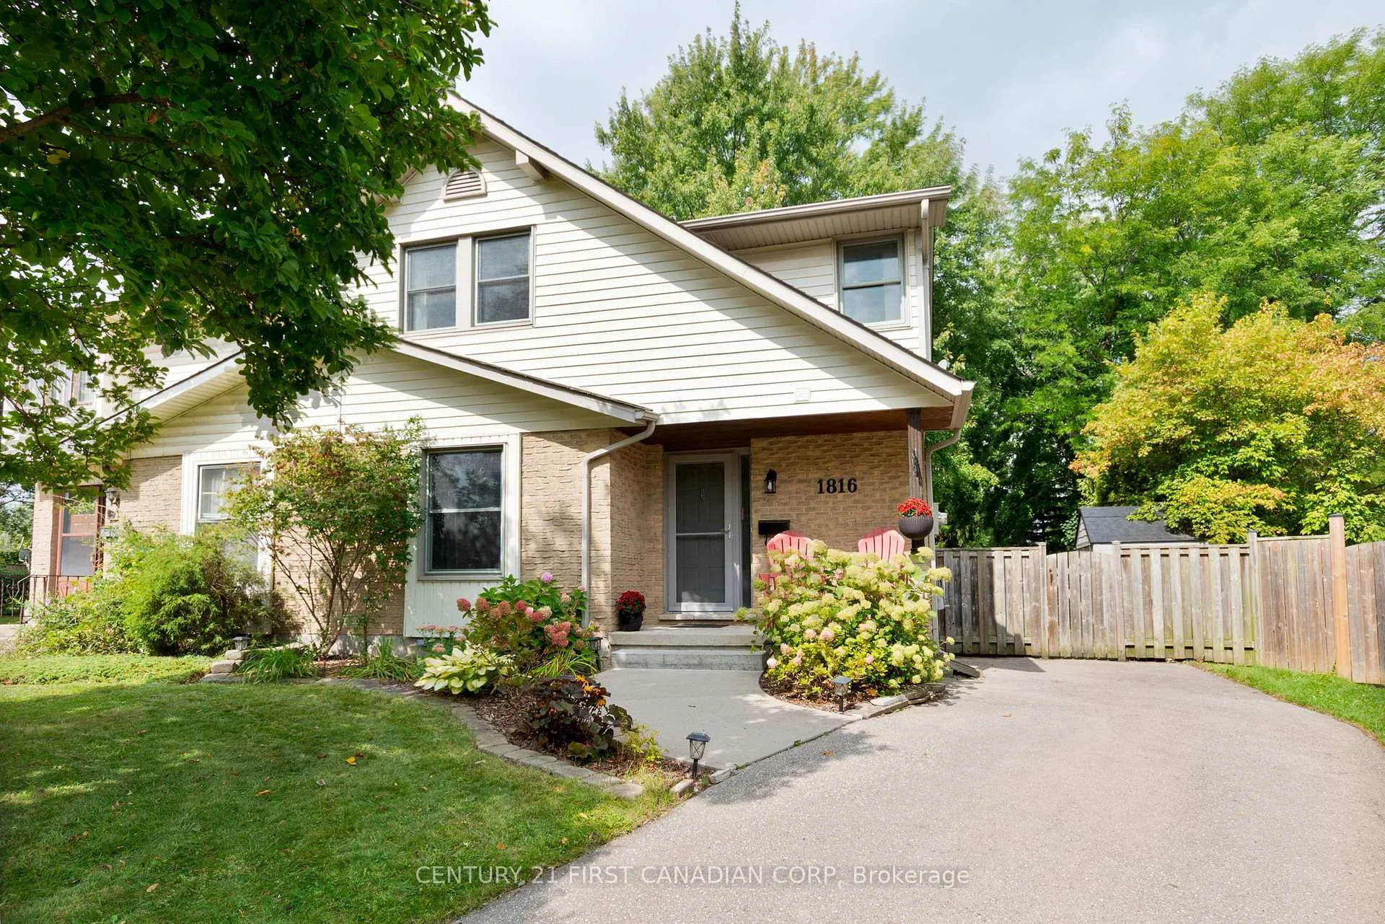
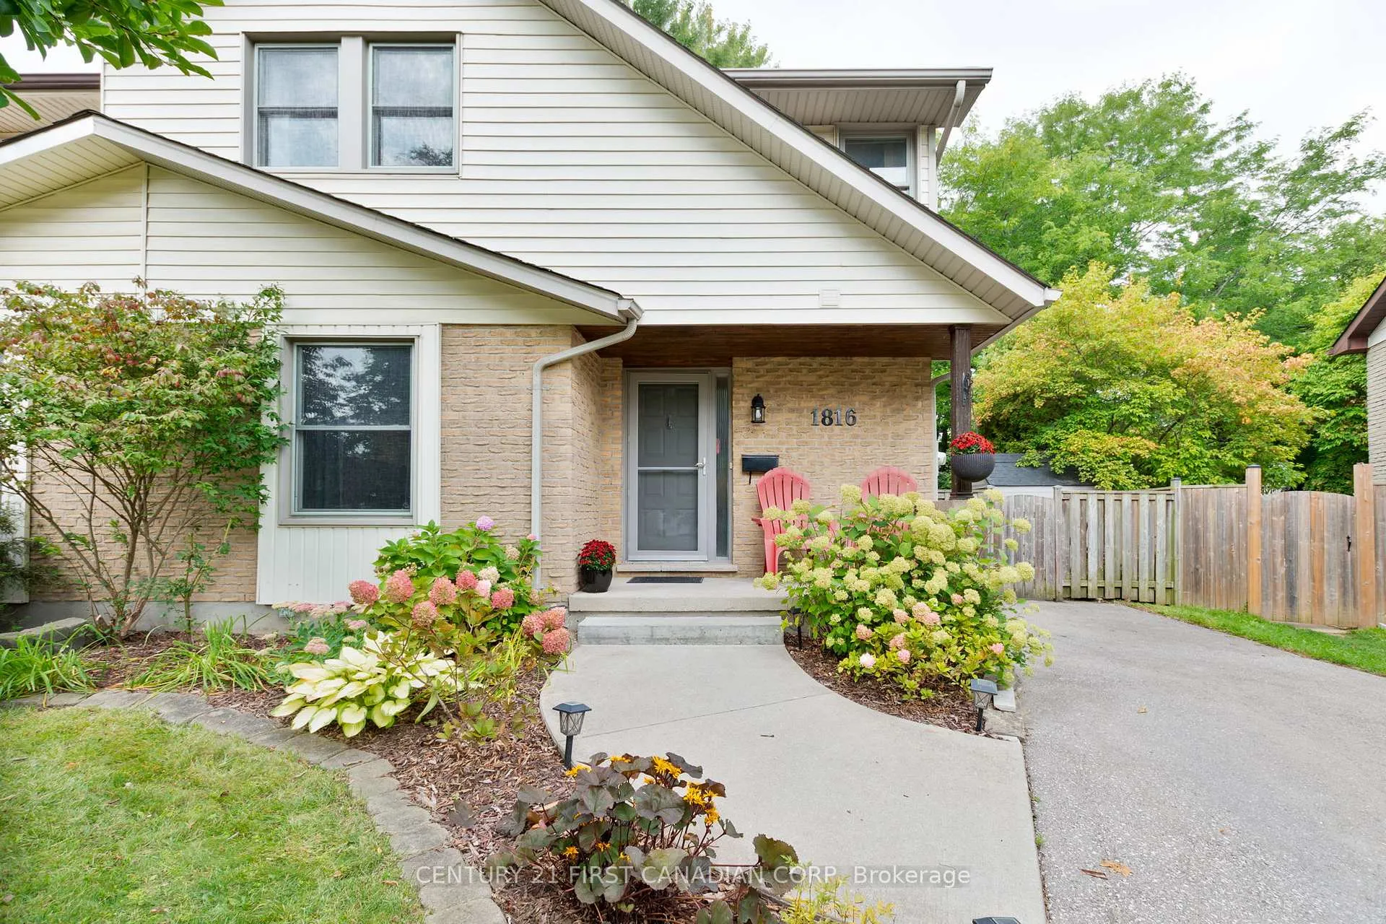
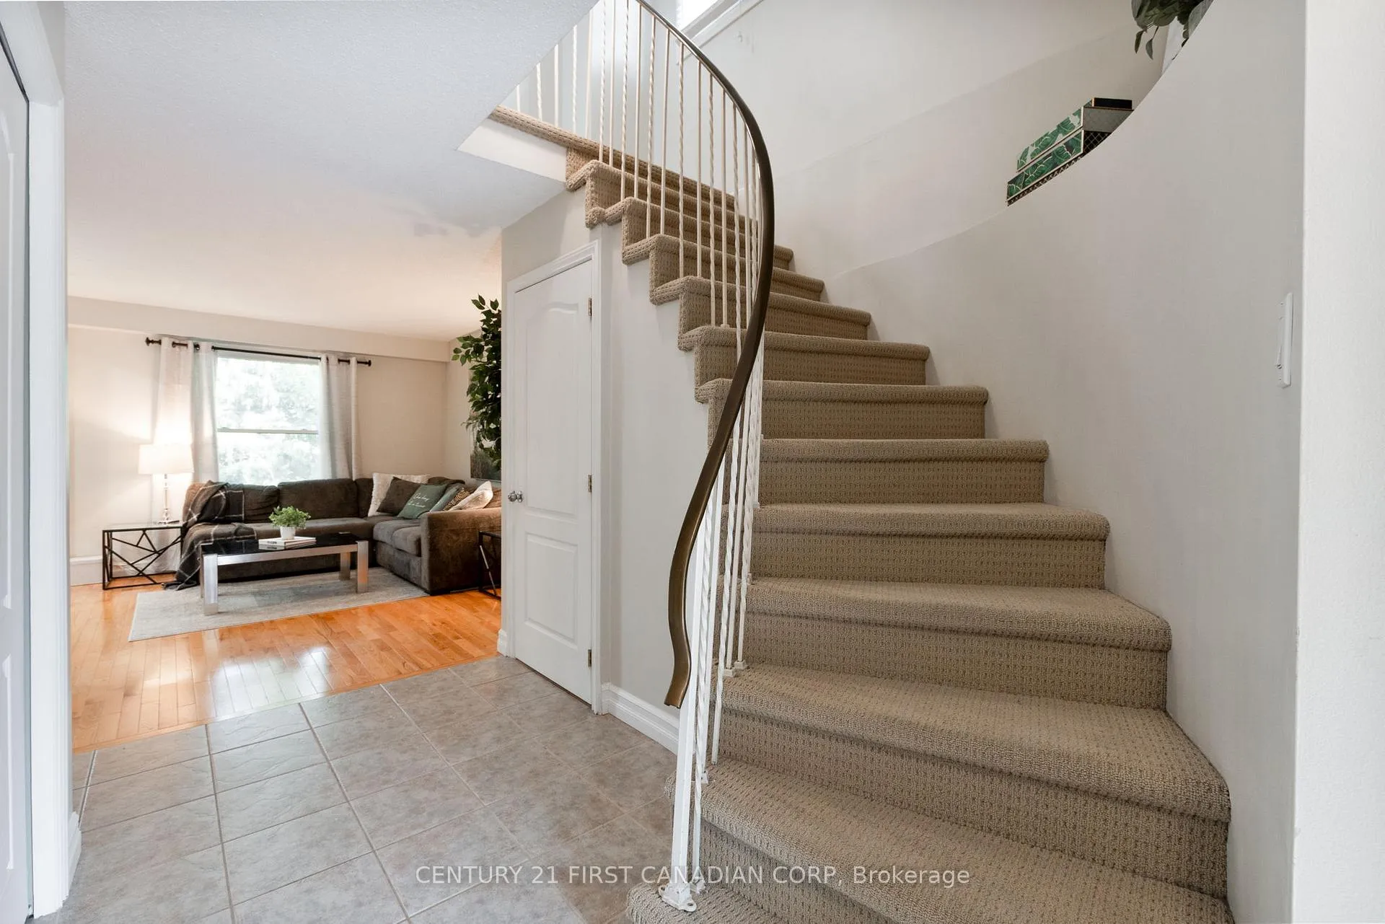
DESIRABLE NEIGHBOURHOOD! PARK-LIKE SETTING!! THIS IS THE ONE THAT YOU HAVE BEEN WAITING FOR!!! Stunning 2 storey semi-detached situated on a private OVERSIZED lot near all popular London North conveniences. Located on a quiet crescent in the heart of White Hills, this well appointed home offers the ultimate urban living experience and is perfect for first time home buyers, young professionals, empty nesters and investors. Relax on the adorable front porch, perfect for enjoying that morning cup of coffee or evening glass of wine. Open concept sun filled living room with oversized window and gleaming hardwood flooring throughout. Bright eat-in shaker style kitchen boasts Quartz countertops, peninsula with breakfast bar, designer glass mosaic backsplash, recessed lighting and stainless steel appliances. Elegant dining area complimented by wood burning fireplace with mantle. Upper level features an oversized master bedroom with spacious walk-in closet. Additional bedrooms complimented by generous closet space and 4 piece bathroom complete the space. Lower level family room provides plenty of space perfect for entertaining or family gatherings. Breathtaking panoramic views of the picturesque park-like setting of outdoor living spaces and canopied grounds combined with beautiful interlock brick patio and fully fenced backyard. Convenient natural gas barbecue hook-up. Gather around the fire pit to enjoy the true Muskoka experience right in your own backyard. Just steps from Medway Valley Heritage Forest, tranquil hiking trails await you just outside your back door. Located close to all amenities including shopping, great schools, playgrounds, Aquatic Centre, London Health Sciences Centre and University of Western Ontario. Act fast, here is your chance to live in one of the nicest homes in this community!
Ask about this home
A HOMEH agent will answer your questions about this home.
Around this home
Daily convenience, out of 100, from the distances below
Schools nearby
School rating, out of 10.
Helpful calculators
Your HOMEH agent

"I would see it this week."