

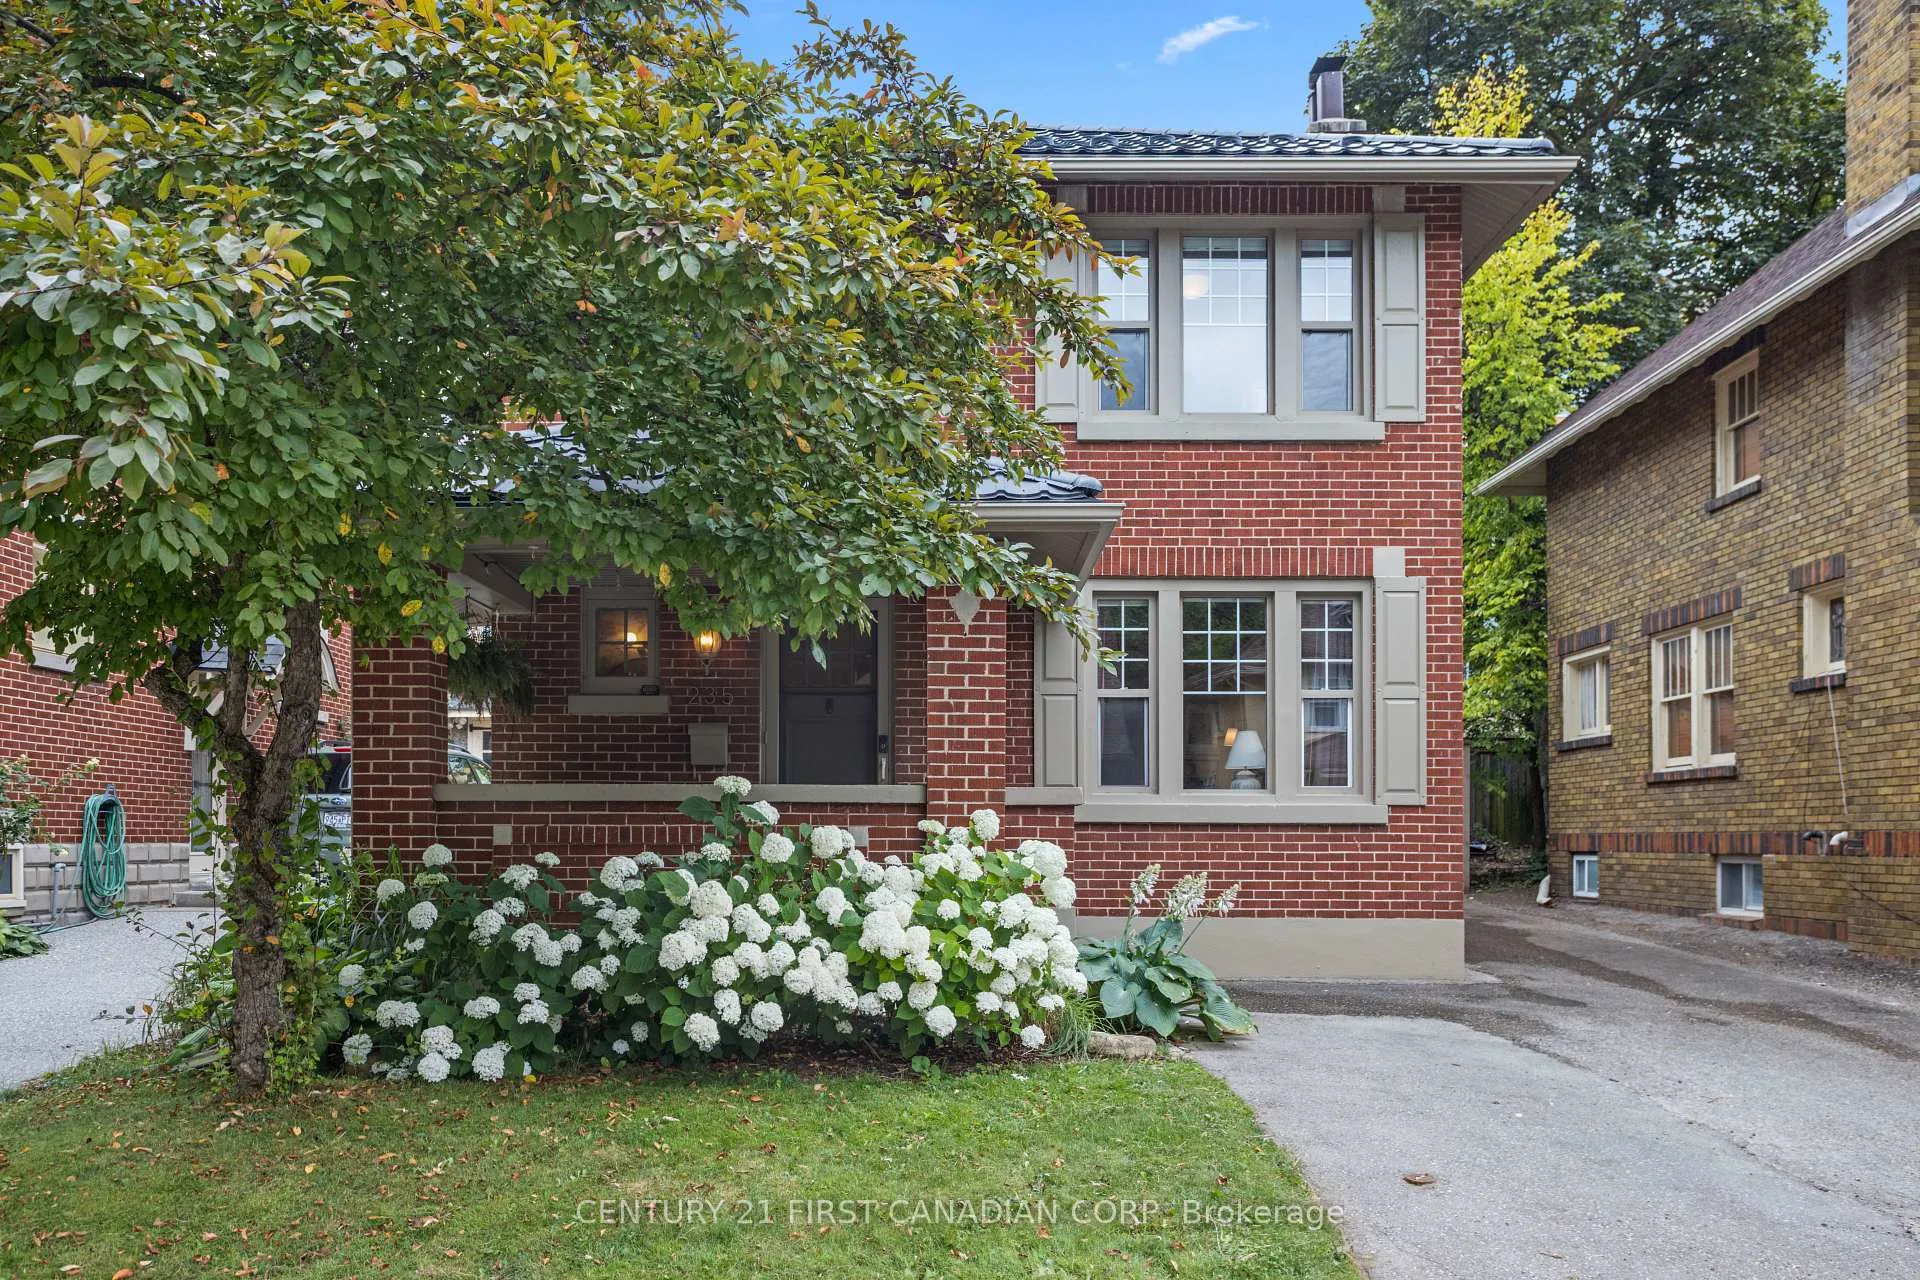
235 Sherwood Avenue
235 Sherwood Avenue
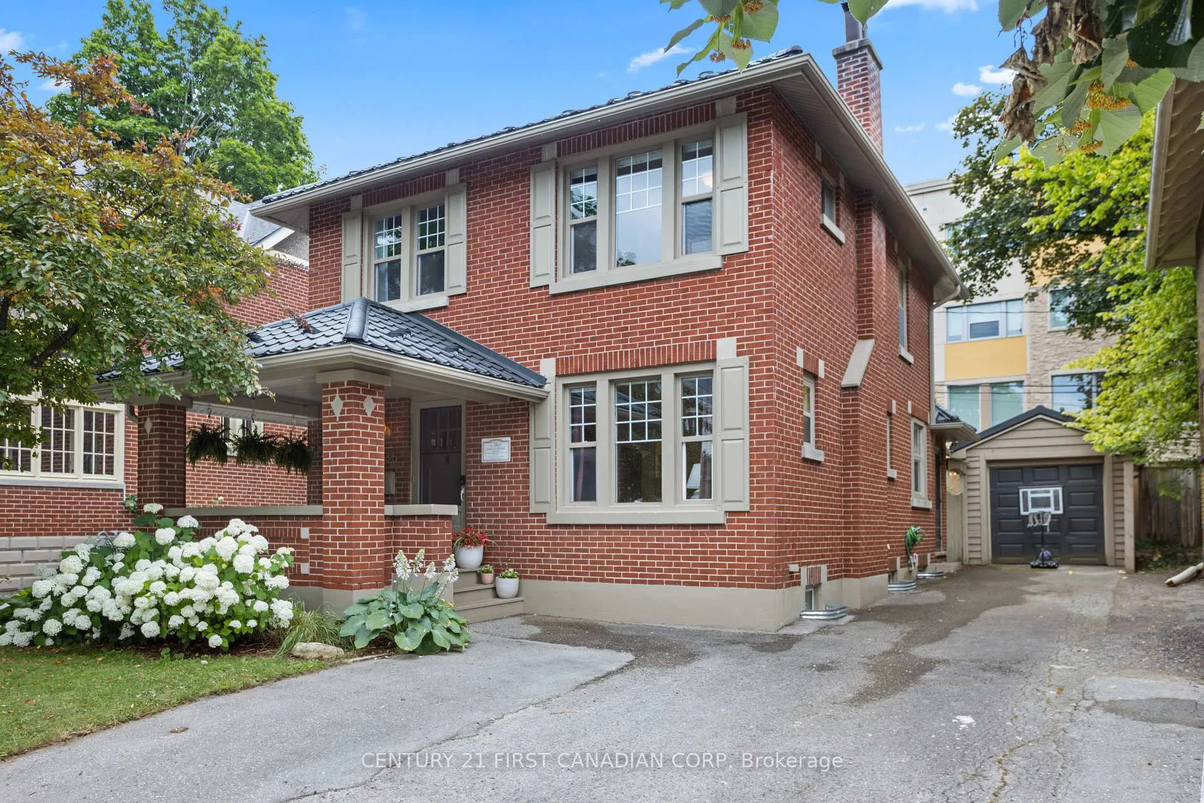
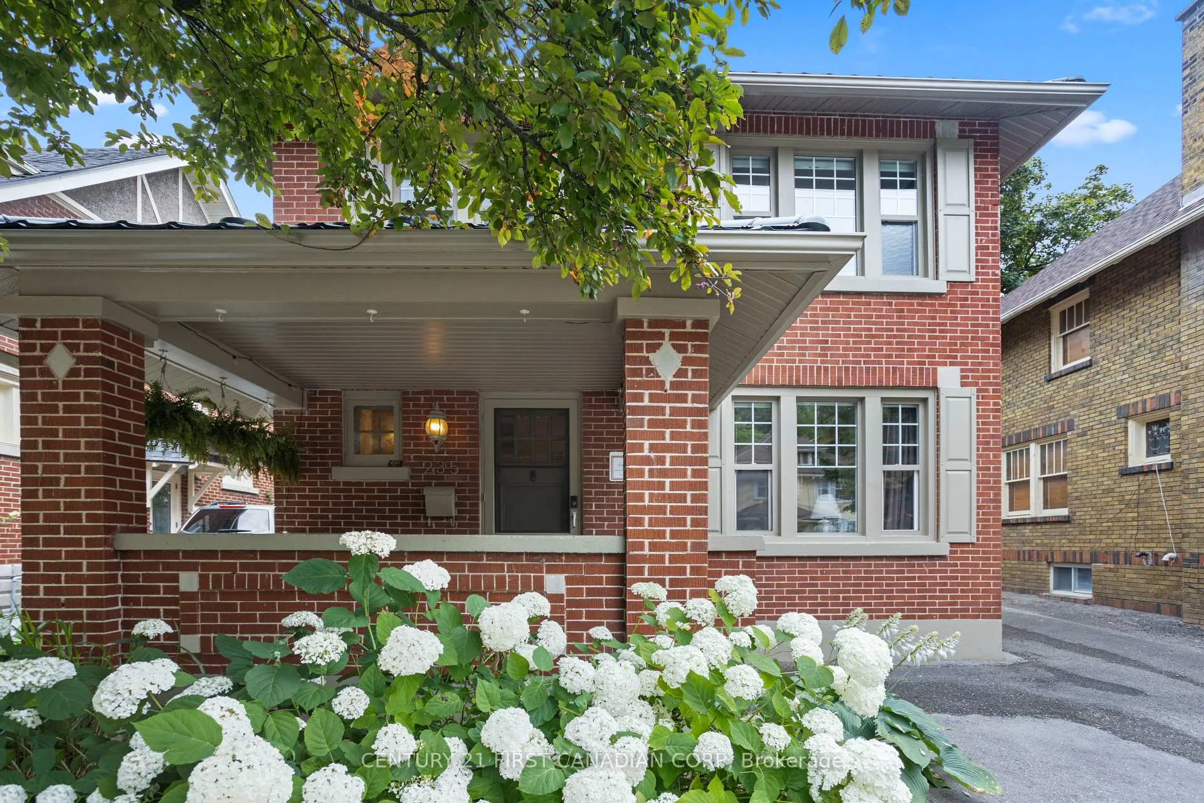
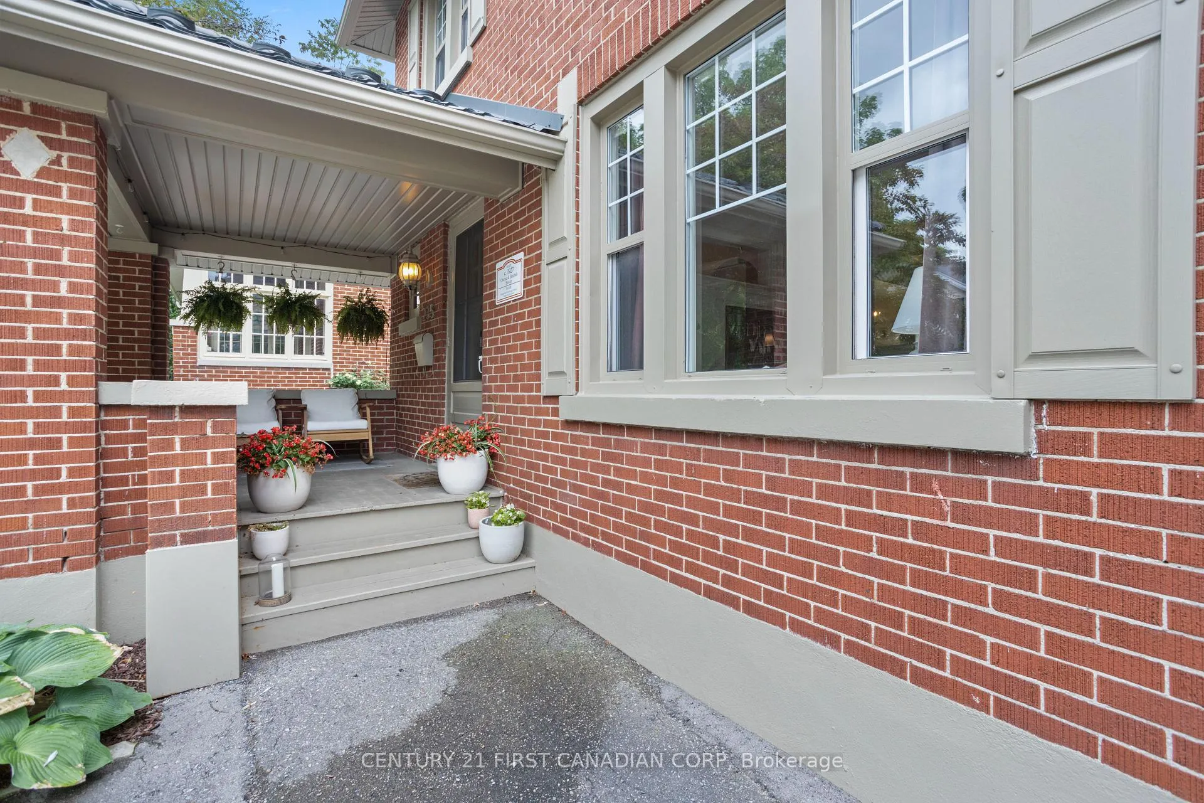
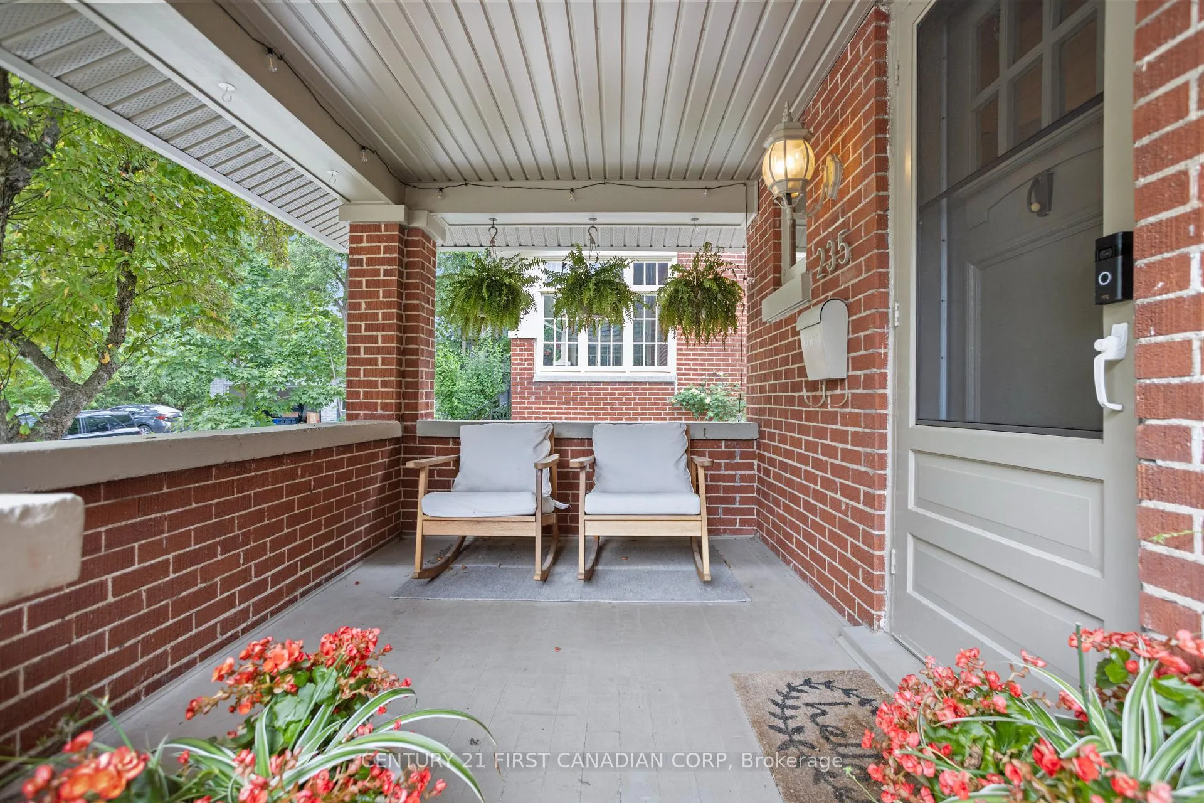 See all 47 photos
Property history
Facts and features
- BasementPart finished
- Age of home51–99 years
- Water, sewerMunicipal
- Lot shapeRectangular
- Hardwood floors
- Fireplace
- Central air
The homeDetached, 2-storey, Age 51–99 years
- Type: Detached
- Style: 2-storey
- Age: 51–99 years
- Living space: 1,100–1,500 sq ft
- Basement: Full, partially finished
- View: Garden, trees/woods
InsideFireplace Yes, wood, Hardwood, Tile, Lower level
- Fireplace: Yes, wood
- Flooring: Hardwood, Tile
- Laundry: Lower level
- Features: Storage, storage area lockers, upgraded insulation, water heater
- Security: Carbon monoxide detectors, smoke detector
- Rooms above ground: 10
- Rooms in the basement: 2
- Bedrooms: 3 + 1 in the basement
- Bathrooms: 3
- Kitchens: 1
- Family room: Yes
Outside and lotBrick, Metal, Concrete
- Exterior: Brick
- Roof: Metal
- Foundation: Concrete
- Features: Landscaped, patio, paved yard, privacy, porch, porch enclosed
- Other structures: Fence - full
- Size: 37.5 × 75 ft
- Shape: Rectangular
Parking1 Garage, Detached, Available, private double, tandem
- Spaces: 1 Garage
- Garage: Detached
- Driveway: Available, private double, tandem
Heating, water and powerForced air, gas, Central air, Municipal water
- Heating: Forced air, gas
- Cooling: Central air
- Water: Municipal water
- Sewer: Municipal sewer
Costs and taxesTaxes $4,751 a year, HST included in the price, Hot water heater
- Taxes, 2024: $4,751 a year
- HST: HST included in the price
- Rental items: Hot water heater
Included in the saleRefrigerator, stove, dishwasher, washer, dryer
- Included: Refrigerator, stove, dishwasher, washer, dryer
NearbyCul de sac/dead end, fenced yard, park, public transit, school
- Close to: Cul de sac/dead end, fenced yard, park, public transit, school
Listing detailsX12338099, Sold, Aug 11, 2025
- MLS® number: X12338099
- Status: Sold
- Listed on: Aug 11, 2025
- Days on market: 36
- Updated: Sep 16, 2025
- Possession: Flexible
- Occupied by: Owner
- Listing brokerage: CENTURY 21 FIRST CANADIAN CORP
About this home
235 Sherwood Avenue, London (East B), ON N6A 2G1
Stylish. Historic. Absolutely Unmissable. Welcome to Your Dream Home in London's Iconic Old North! Tucked away on a quiet cul-de-sac in one of London's most beloved neighbourhoods, this stunning solid brick beauty blends century home charm with modern luxury in all the right ways. Thoughtfully updated from top to bottom, its the perfect fit for families, professionals, or savvy investors. Step inside and fall in love with the sun-filled living room featuring gleaming hardwood floors, a show-stopping custom fireplace surround (2021), and warm, inviting vibes throughout. The heart of the home, your kitchen, is dressed to impress with quartz countertops, a breakfast bar, brand new backsplash and hardware, and a gorgeous new high-end hoodless oven with sleek venting. The formal dining room opens to a private, maintenance-free backyard with new stamped concrete (2024) ready for BBQs, cozy nights under the stars, and easy private outdoor living. Upstairs, the oversized primary suite offers a walk-in closet, while two more generous bedrooms (plus potential for a 4th) and a modern 4-piece bath complete the level. Downstairs, the fully finished basement delivers space to spread out with a rec room, office or den, tons of storage, and major upgrades: spray foam insulation, professional water proofing, and a sump pump (2021). Bonus features include a 35 year metal roof (2021),updated soffits/fascia/eaves, newer furnace (2021), basement windows (2022), natural gas BBQ hookup, detached garage with hydro, and parking for up to 5 vehicles. Walk to St. Josephs Hospital, Western University, downtown, and top-rated Old North PS (just 6 minutes away). Homes like this don't come around often, this is your chance to live in one of the most walkable, welcoming, and iconic neighbourhoods in the city.
Ask about this home
A HOMEH agent will answer your questions about this home.
Around this home
Daily convenience, out of 100, from the distances below
Schools nearby
School rating, out of 10.
Helpful calculators
Your HOMEH agent

"I would see it this week."