

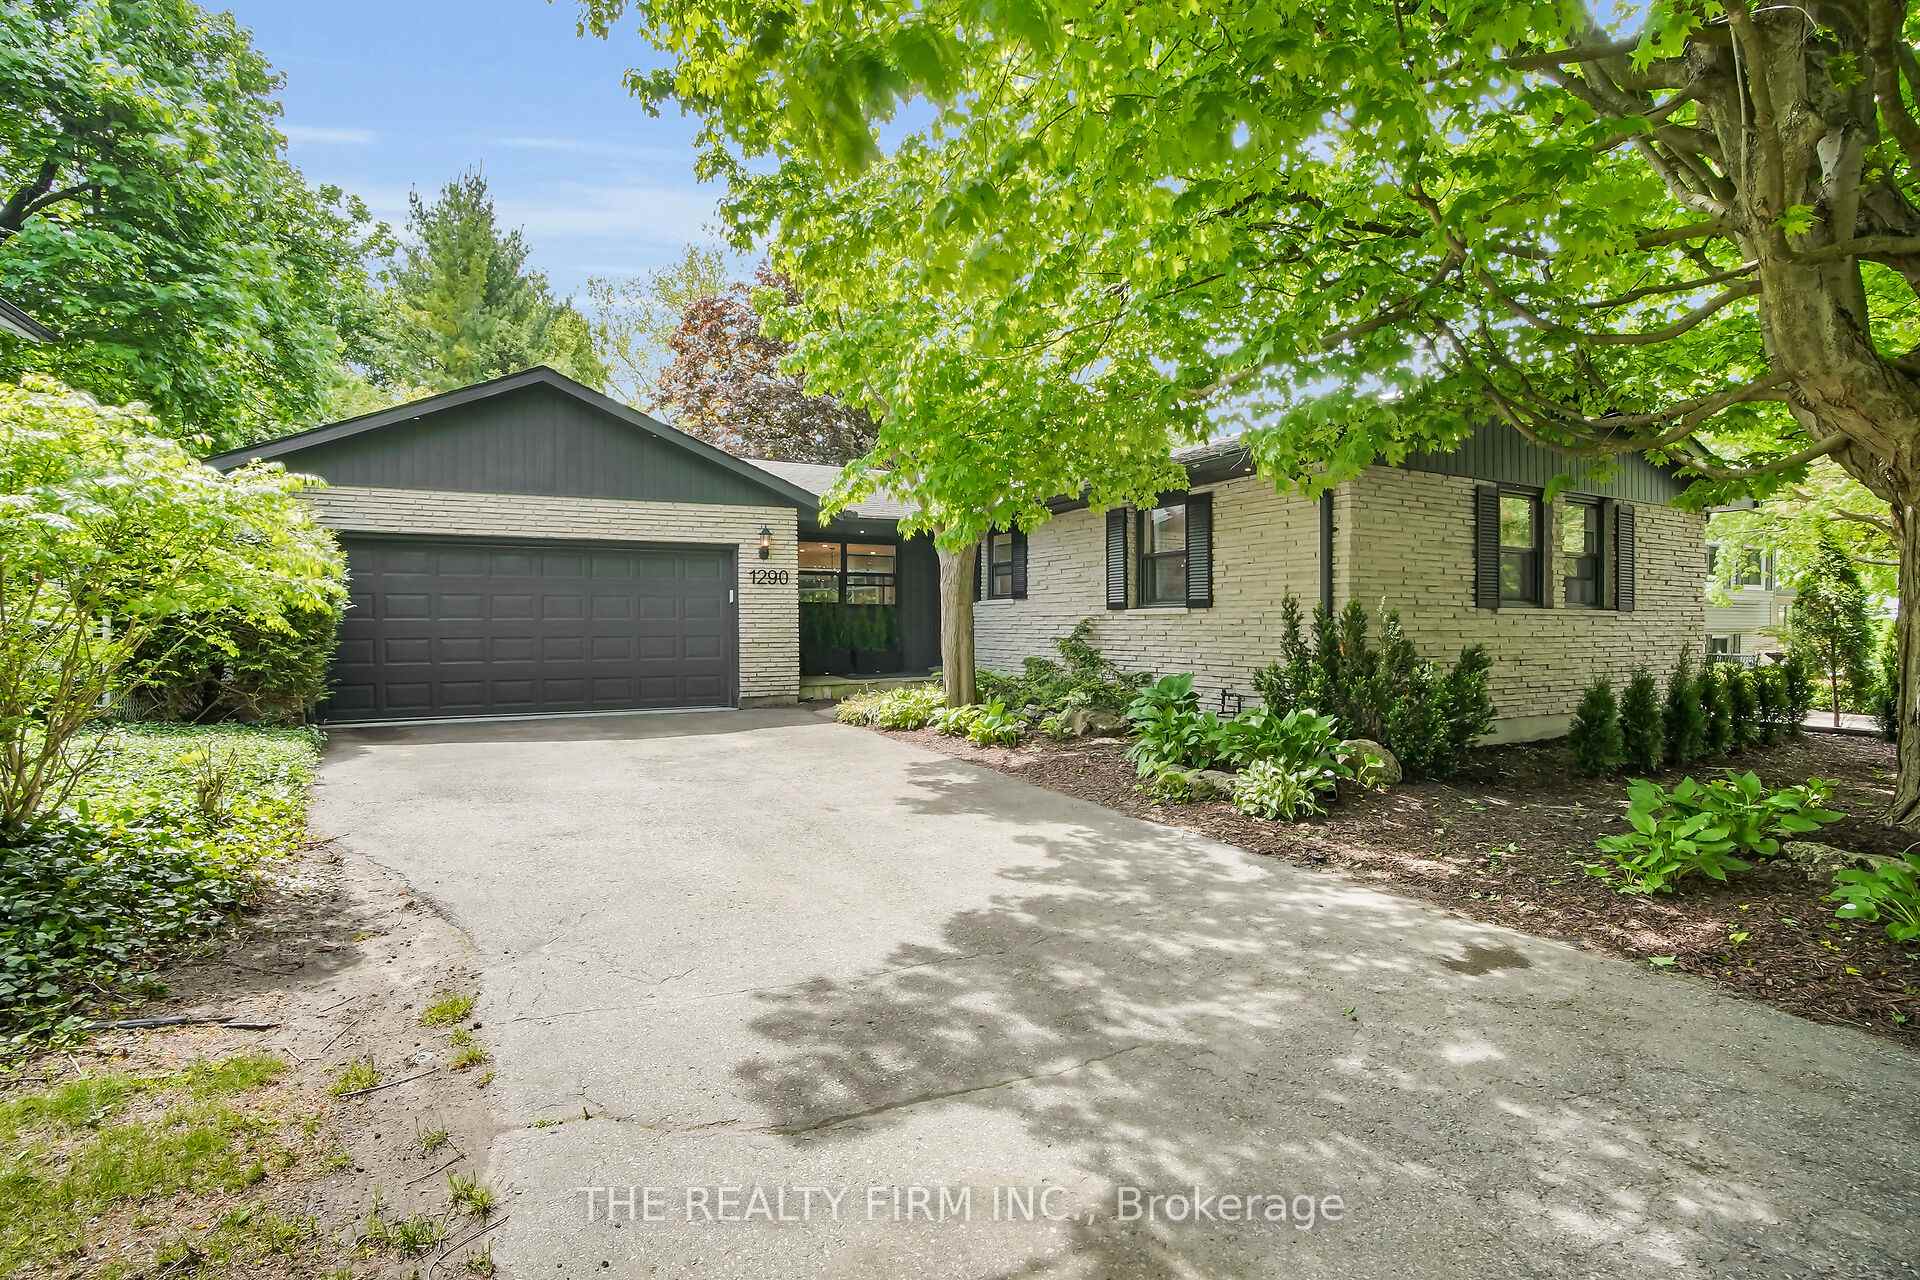
1290 Glenora Drive
1290 Glenora Drive
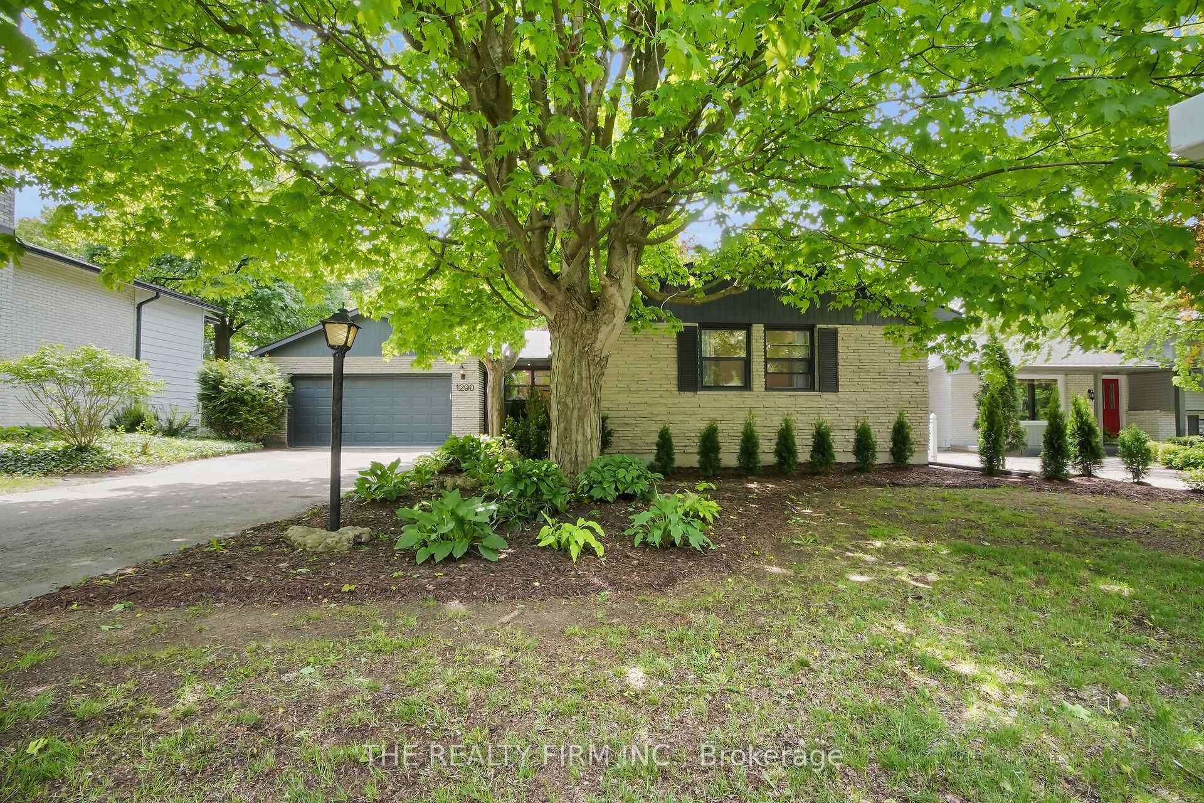
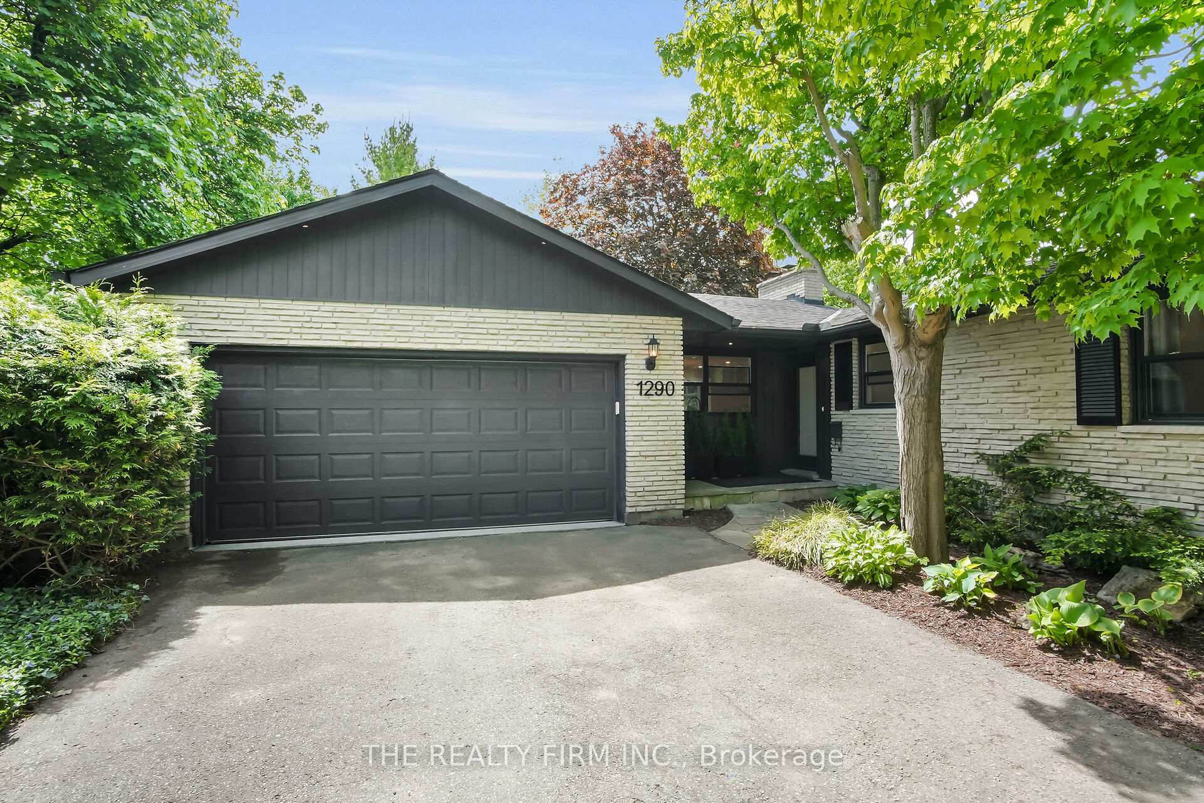
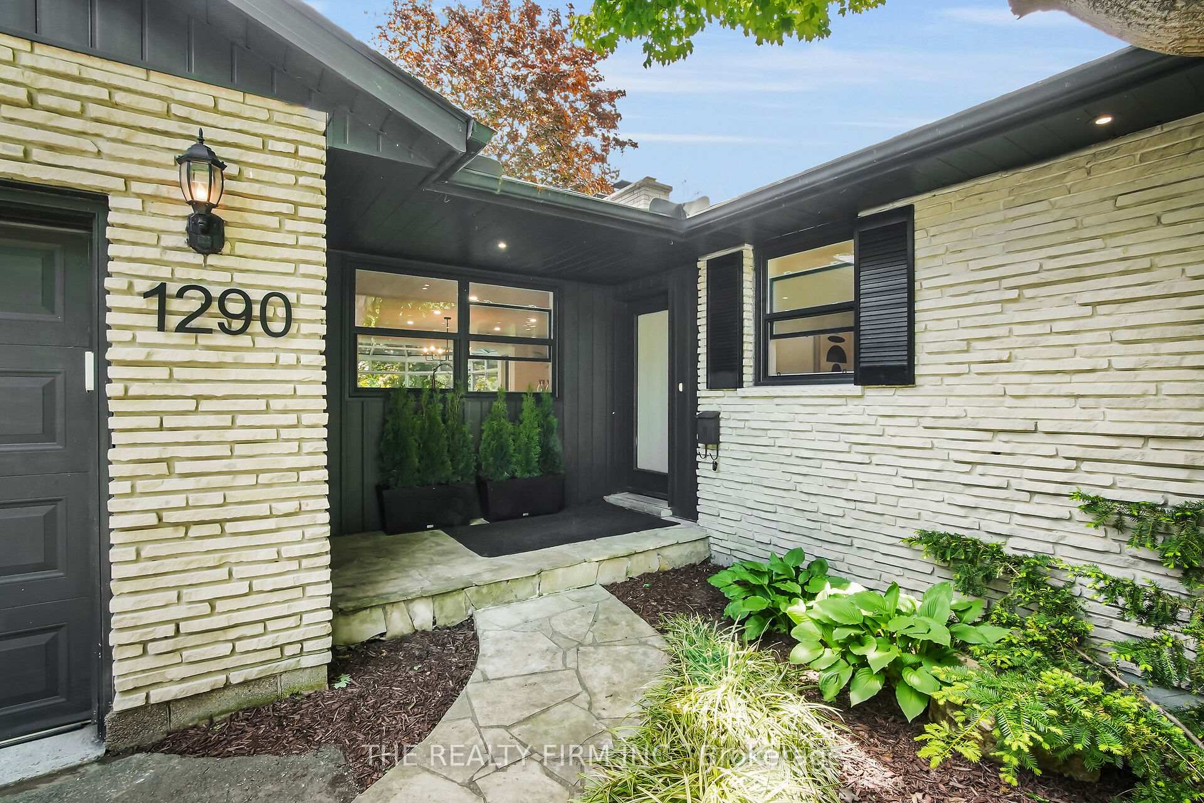
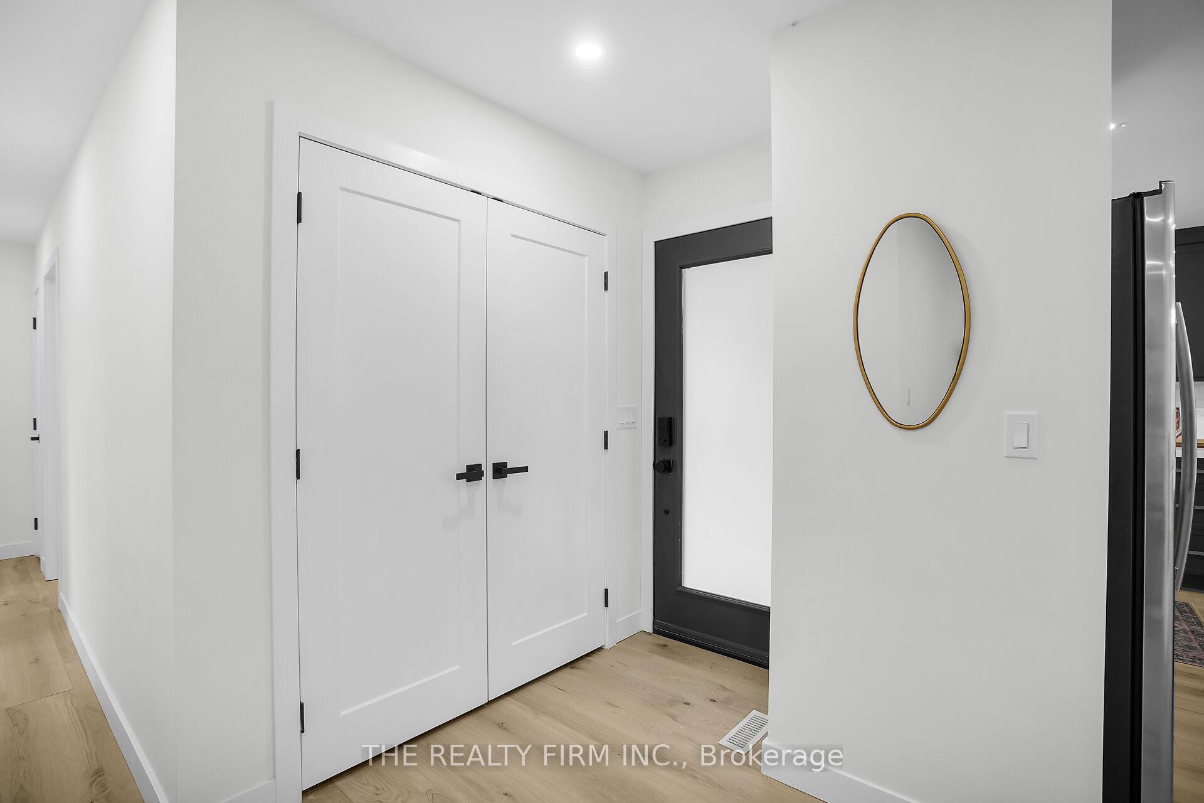 See all 42 photos
Property history
Facts and features
- BasementFinished
- Age of home51–99 years
- Water, sewerMunicipal
- HeatingForced air
- Central air
The homeDetached, Bungalow, Age 51–99 years
- Type: Detached
- Style: Bungalow
- Age: 51–99 years
- Living space: 1,500–2,000 sq ft
- Basement: Finished
- View: Forest, trees/woods
InsideLower level, Primary bedroom - main floor, Rooms above ground 5
- Laundry: Lower level
- Features: Primary bedroom - main floor
- Rooms above ground: 5
- Rooms in the basement: 4
- Bedrooms: 2 + 2 in the basement
- Bathrooms: 3
- Kitchens: 1
Outside and lotBrick, Shingles, Poured concrete
- Exterior: Brick
- Roof: Shingles
- Foundation: Poured concrete
- Features: Lawn sprinkler system, patio, landscaped
- Size: 62 × 176 ft
- Zoning: R1-7
Parking2 Garage, Attached
- Spaces: 2 Garage
- Garage: Attached
Heating, water and powerForced air, gas, Central air, Municipal water
- Heating: Forced air, gas
- Cooling: Central air
- Water: Municipal water
- Sewer: Municipal sewer
- Natural gas: Available
- Hydro: Available
- Cable: Available
- Telephone: Available
Costs and taxesTaxes $4,987 a year, HST included in the price, Water heater
- Taxes, 2024: $4,987 a year
- HST: HST included in the price
- Rental items: Water heater
- Under contract: Hot water heater
Included in the saleRefrigerator, stove, dishwasher, microwave, washer/dryer all as in condition, Not included None
- Included: Refrigerator, stove, dishwasher, microwave, washer/dryer all as in condition
- Not included: None
Listing detailsX12167447, Sold, May 22, 2025
- MLS® number: X12167447
- Status: Sold
- Listed on: May 22, 2025
- Days on market: 7
- Updated: May 29, 2025
- Possession: 2025-06-27 / Flexible
- Occupied by: Vacant
- Listing brokerage: THE REALTY FIRM INC.
About this home
1290 Glenora Drive, London (North H), ON N5X 1T5
Welcome to this stunningly updated 2+2 bedroom, 3 full bath bungalow nestled in the heart of Northridge. One of London's most desirable, family-friendly neighbourhoods. Backing onto a serene ravine, this home offers the perfect blend of modern updates and natural beauty. Step inside to discover a bright, open-concept main floor with stylish finishes throughout. The updated kitchen flows seamlessly into the living and dining areas, creating a warm and welcoming space for everyday living and entertaining. At the back of the home, a gorgeous sunroom bathed in natural light offers panoramic views of the ravine your private sanctuary to relax, unwind, or enjoy your morning coffee surrounded by nature. The rare double-car garage is a true gem in this area, providing ample space for vehicles, storage, or a workshop. Downstairs, the finished basement offers a spacious family room, additional bedrooms or office space, and plenty of storage. Whether you're enjoying the peaceful backyard, entertaining friends, or exploring nearby parks and trails, this home is truly a rare find in an unbeatable setting and abundance of wildlife. Don't miss your opportunity to live in a beautiful, move-in-ready home in one of London's most picturesque locations. Call today for a private showing!
Ask about this home
A HOMEH agent will answer your questions about this home.
Around this home
Daily convenience, out of 100, from the distances below
Schools nearby
School rating, out of 10.
Helpful calculators
Your HOMEH agent

"I would see it this week."