

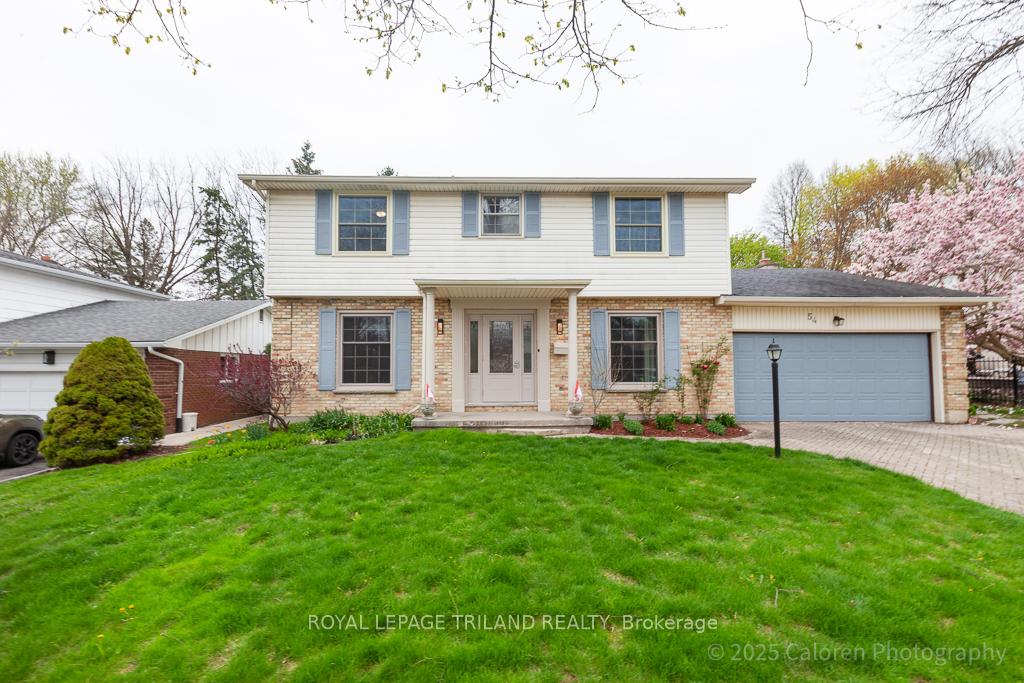
54 Runnymede Crescent
54 Runnymede Crescent
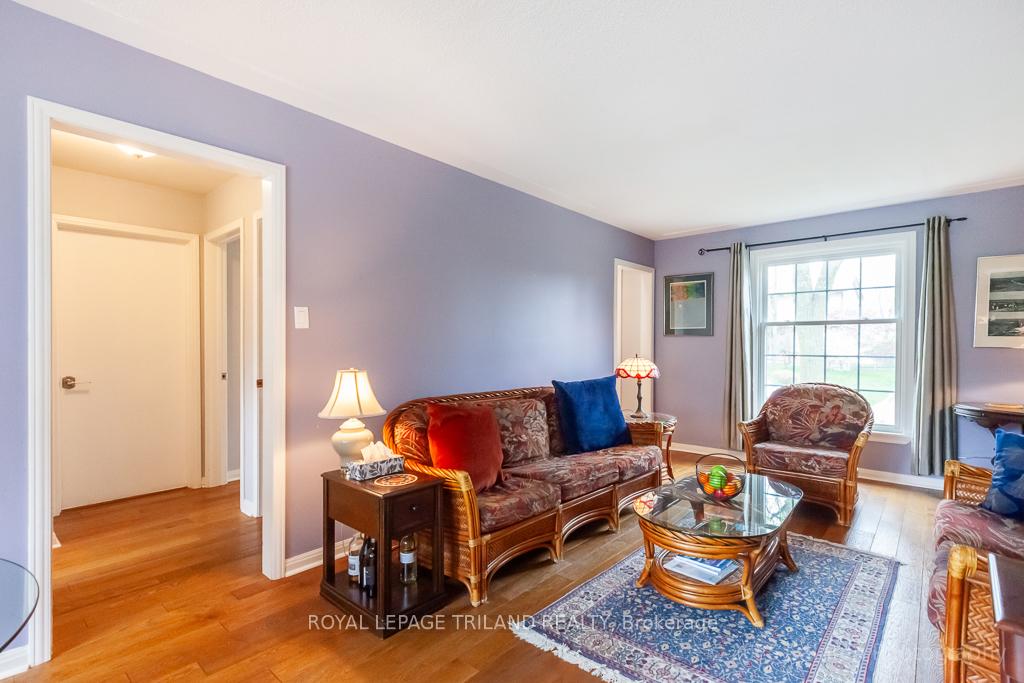 See all 49 photos
Property history
Facts and features
- BasementFinished
- Age of home51–99 years
- Water, sewerMunicipal
- Lot shapeRectangular
- Fireplace
- Central air
The homeDetached, 2-storey, Age 51–99 years
- Type: Detached
- Style: 2-storey
- Age: 51–99 years
- Living space: 2,000–2,500 sq ft
- Basement: Finished
InsideFireplace Yes, natural gas, family room, Main level, Auto garage door remote
- Fireplace: Yes, natural gas, family room
- Laundry: Main level
- Features: Auto garage door remote
- Security: Smoke detector
- Rooms above ground: 9
- Bedrooms: 4
- Bathrooms: 4
- Kitchens: 1
- Family room: Yes
Outside and lotBrick veneer, vinyl siding, Asphalt shingle, Concrete
- Exterior: Brick veneer, vinyl siding
- Roof: Asphalt shingle
- Foundation: Concrete
- Features: Deck, landscaped, privacy
- Size: 65.5 × 117.7 ft
- Shape: Rectangular
Parking2 Garage, Attached, Private double
- Spaces: 2 Garage
- Garage: Attached
- Driveway: Private double
Heating, water and powerForced air, gas, Central air, Municipal water
- Heating: Forced air, gas
- Cooling: Central air
- Water: Municipal water
- Sewer: Municipal sewer
Costs and taxesTaxes $4,845 a year, HST No HST, Hot water heater
- Taxes, 2024: $4,845 a year
- HST: No HST
- Rental items: Hot water heater
Included in the saleFridge, stove, dishwasher, washer , dryer, freezer, lower red fridge, workbench and shelving in storage area, Sconces in family room, curtain rods and accessories
- Included: Fridge, stove, dishwasher, washer , dryer, freezer, lower red fridge, workbench and shelving in storage area
- Not included: Sconces in family room, curtain rods and accessories
NearbyLibrary, park, public transit, rec./commun.centre, school
- Close to: Library, park, public transit, rec./commun.centre, school
Listing detailsX12123407, Sold, May 5, 2025
- MLS® number: X12123407
- Status: Sold
- Listed on: May 5, 2025
- Days on market: 25
- Updated: May 30, 2025
- Possession: Flexible
- Occupied by: Owner
- Listing brokerage: ROYAL LEPAGE TRILAND REALTY
About this home
54 Runnymede Crescent, London (North J), ON N6G 1Z8
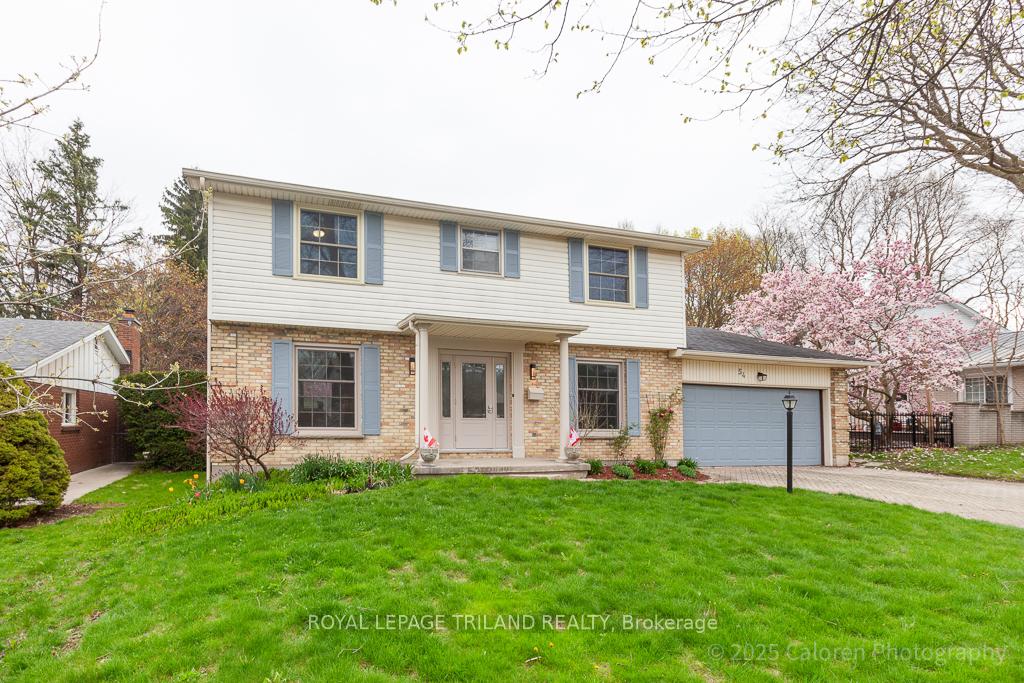
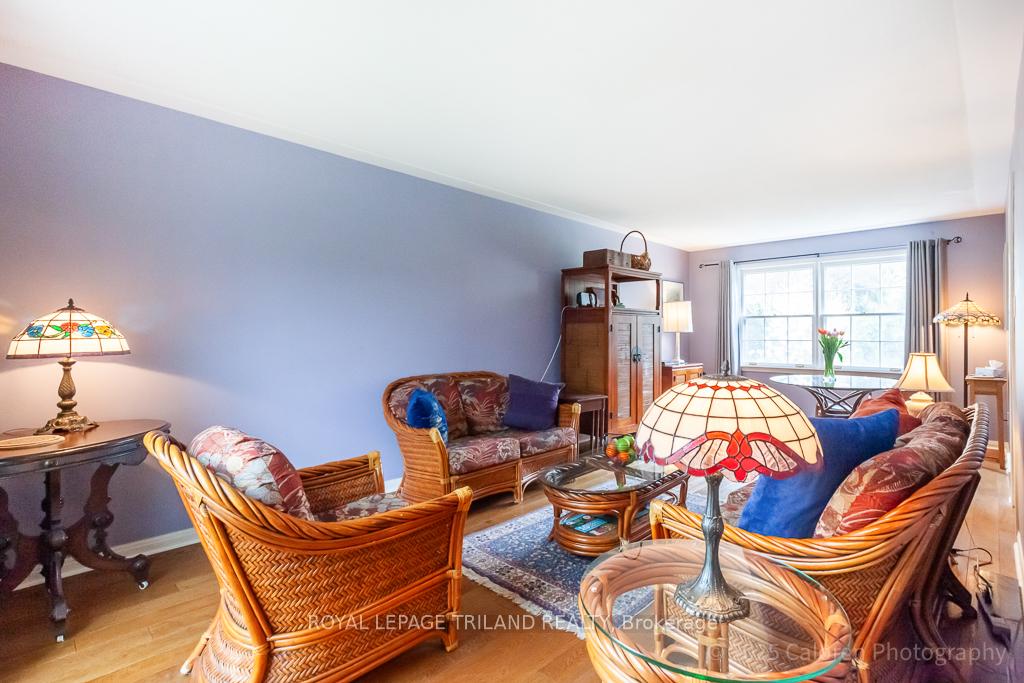
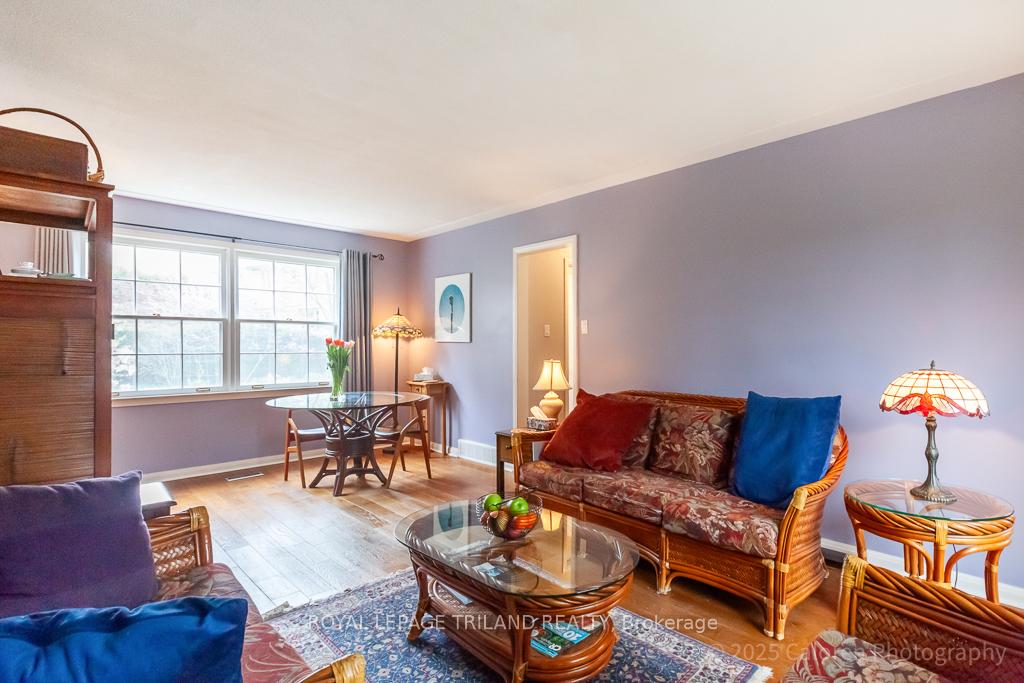
Discover this stately Sherwood Forest two-storey home, perfectly situated on a large, lot with mature landscaping and beautiful trees. Located just steps from the Medway Creek walking trails, this home offers a tranquil setting while being minutes from shopping, the University of Western Ontario, hospitals, downtown, Masonville Shopping District, and public transit.Inside, you'll find a spacious centre hall plan with engineered hardwood floors throughout the main level. The inviting foyer leads to expansive living and dining rooms, while the family room features a cozy gas fireplace and new patio doors that open to a large rear deck-ideal for entertaining or relaxing outdoors.The kitchen is a chefs dream, fully remodelled with marble countertops, abundant cabinetry with pull-outs and drawers, and stainless steel appliances. Oversized glass French doors bathe the space in natural light and create a seamless flow between the kitchen and dining area.Upstairs, there are four oversized bedrooms, including a full ensuite and a main four-piece bath. The finished lower level offers a recreation room, a flex-room, and an additional bathroom, providing plenty of space for family and guests.Recent upgrades include four renovated bathrooms (2024), a brand new front entrance, replacement windows on the front facade (2024), new electrical breakers, and whole-home surge protection. An oversized double garage add to the homes convenience. Families will appreciate being within a 15-minute walk to Orchard Park Public School, St. Thomas More Catholic School, and Sir Frederick Banting Secondary School. With Sherwood Forest Mall, Medway Community Centre, and Canada Games Aquatic Centre nearby, theres always something to do. Don't miss your chance to own this beautifully upgraded home in one of Londons most desirable neighbourhoods. Schedule your private tour today and experience the perfect blend of modern comfort and timeless charm!
Ask about this home
A HOMEH agent will answer your questions about this home.
Around this home
Daily convenience, out of 100, from the distances below
Schools nearby
School rating, out of 10.
Helpful calculators
Your HOMEH agent

"I would see it this week."