

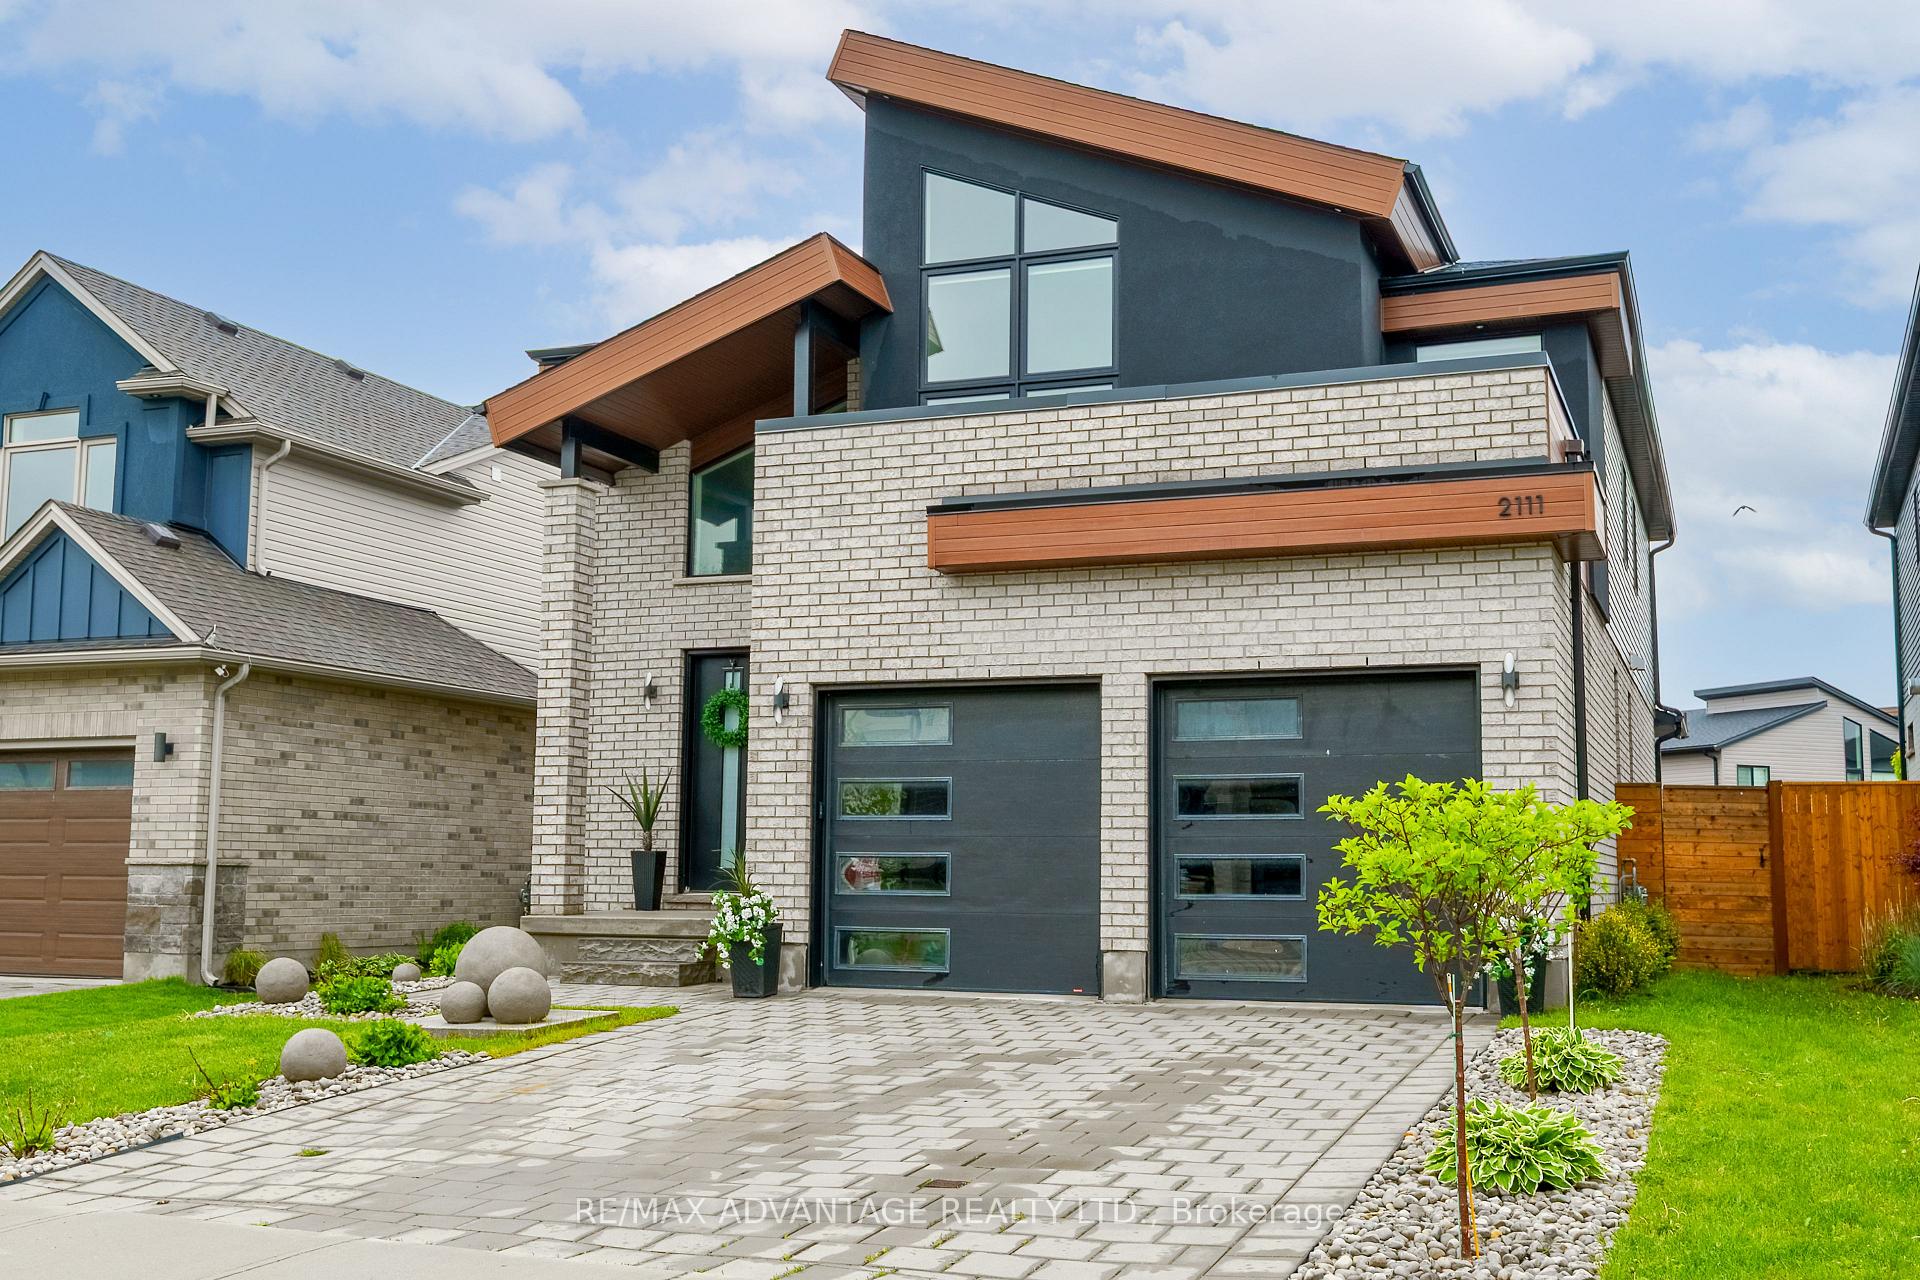
2111 Ironwood Road
2111 Ironwood Road
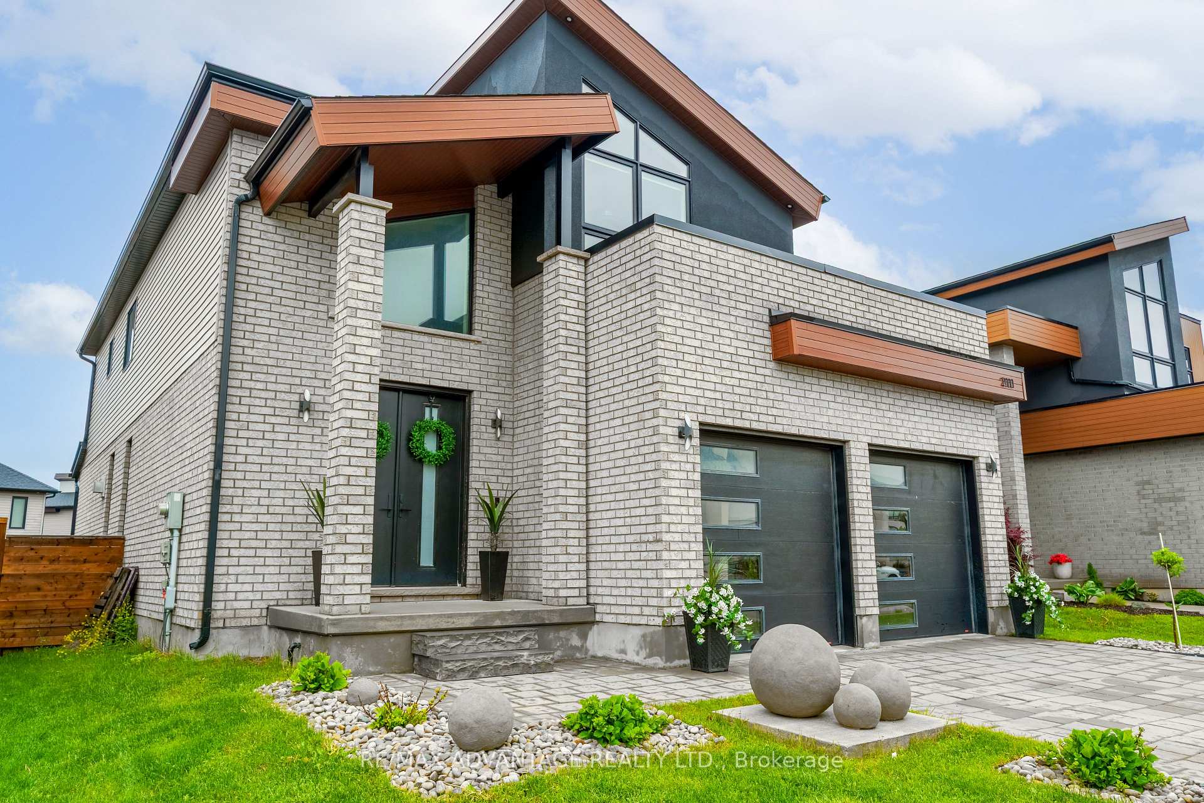
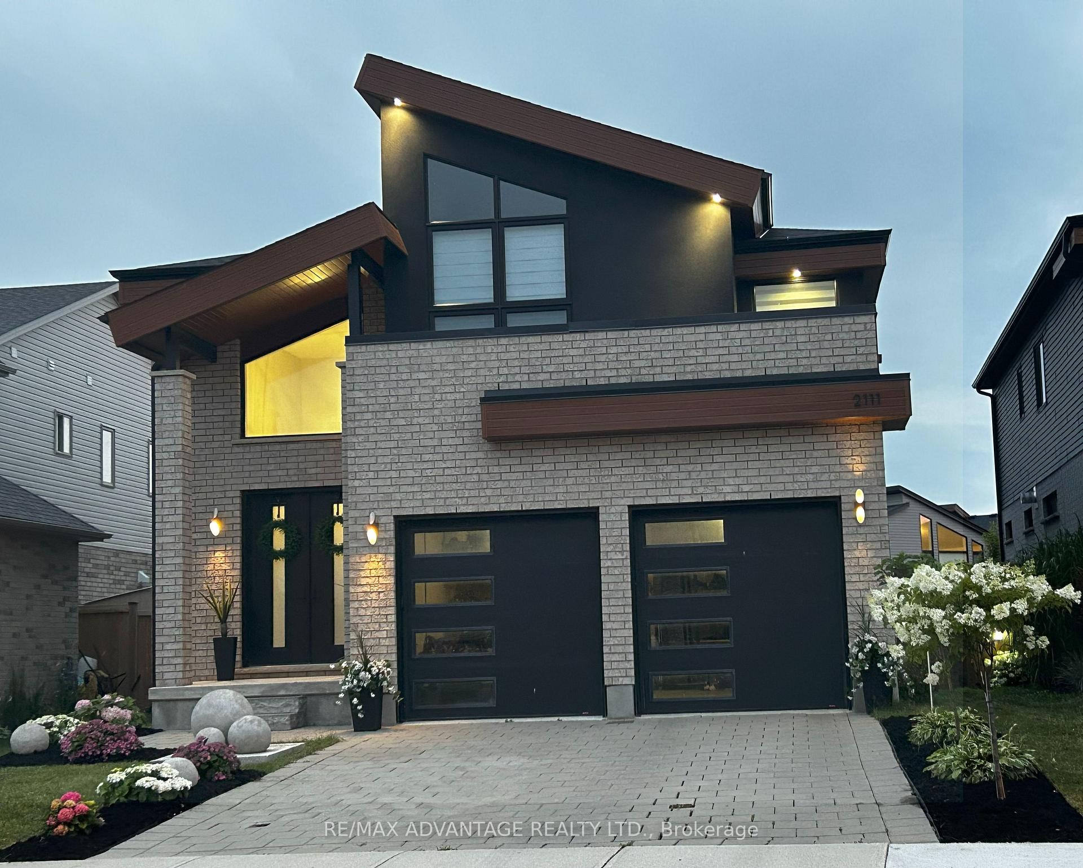
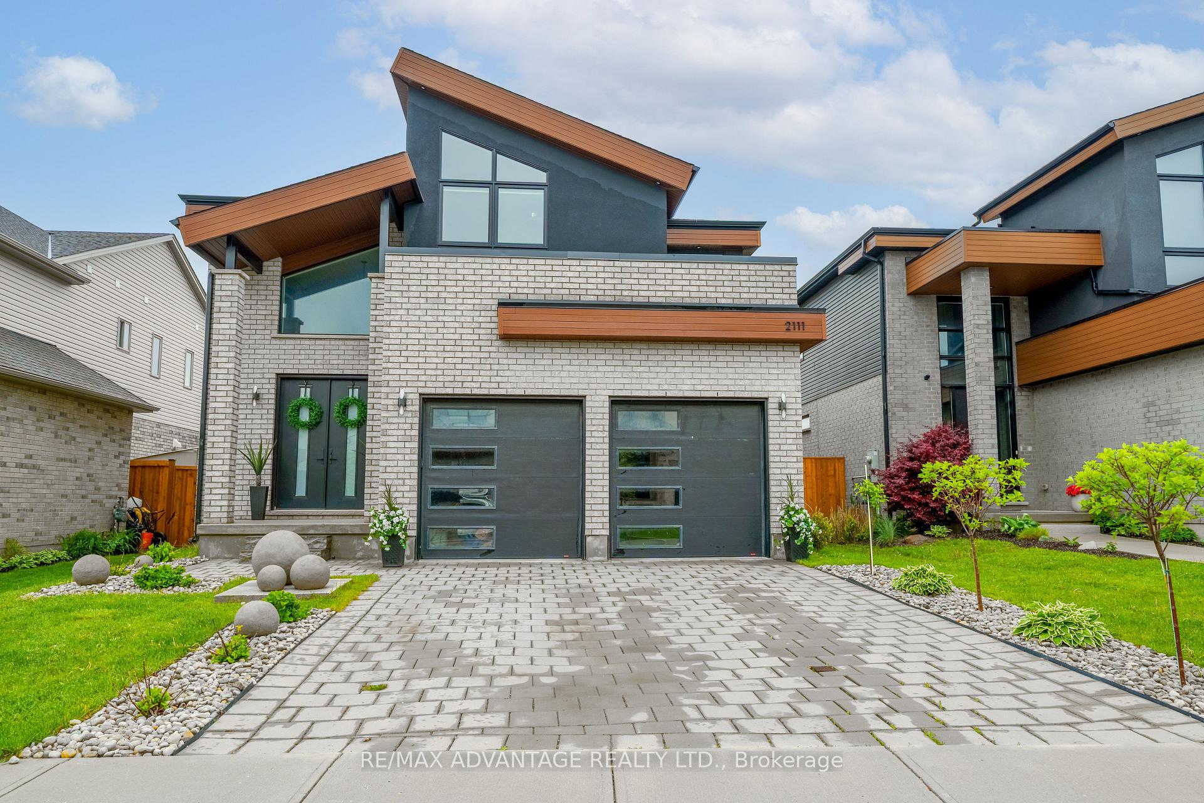
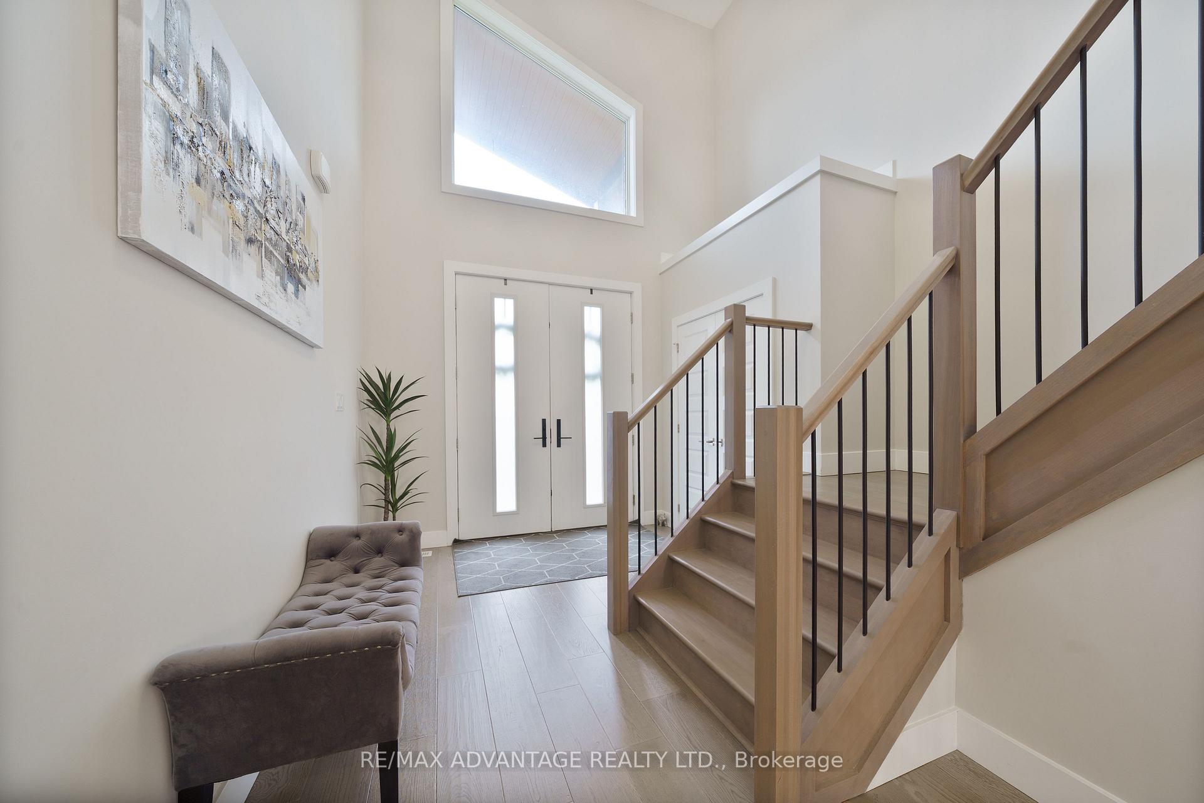 See all 39 photos
Property history
- $1,220,000TerminatedList: 2025-05-22|End: 2025-08-19|89 daysX12165185
Facts and features
- BasementFull
- Price per sq ft~$444
- Water, sewerMunicipal
- HeatingForced air
- Second kitchen
- Fireplace
- Central air
The homeDetached, 2-storey, 2,500–3,000 sq ft
- Type: Detached
- Style: 2-storey
- Living space: 2,500–3,000 sq ft
- Basement: Full
- Waterfront: None
InsideFireplace Yes, Sump pump, Carbon monoxide detectors
- Fireplace: Yes
- Features: Sump pump
- Security: Carbon monoxide detectors
- Rooms above ground: 16
- Rooms in the basement: 1
- Bedrooms: 4
- Bathrooms: 4
- Kitchens: 2
- Family room: Yes
Outside and lotStucco (plaster), vinyl siding, Fibreglass shingle, shingles, Concrete block, poured concrete
- Exterior: Stucco (plaster), vinyl siding
- Roof: Fibreglass shingle, shingles
- Foundation: Concrete block, poured concrete
- Size: 43.24 ft frontage
- Zoning: R1-4
Parking2 Garage, Attached, Private double, other
- Spaces: 2 Garage
- Garage: Attached
- Driveway: Private double, other
Heating, water and powerForced air, gas, Central air, Municipal water
- Heating: Forced air, gas
- Cooling: Central air
- Water: Municipal water
- Sewer: Municipal sewer
- Natural gas: Yes
- Hydro: Yes
- Cable: Yes
- Telephone: Yes
Costs and taxesTaxes $7,803 a year, HST No HST
- Taxes, 2024: $7,803 a year
- HST: No HST
Listing detailsX12165185, Terminated, May 22, 2025
- MLS® number: X12165185
- Status: Terminated
- Listed on: May 22, 2025
- Days on market: 89
- Updated: Aug 19, 2025
- Possession: Flexible
- Occupied by: Owner
- Listing brokerage: RE/MAX ADVANTAGE REALTY LTD.
About this home
2111 Ironwood Road, London (South K), ON N6K 0H8
You will be super impressed with this 2,814 sq ft, 4 Bed, 3.5 Bath + main floor den. This home is loaded with luxury features such as 9' main floor ceilings, engineered hardwood flooring, chef inspired kitchen with walk-in pantry, oversized island, tiled back splash, quartz or granite counters and great room with fireplace and tiled accent wall. Access to rear covered porch from dinette complete with 8ft patio slider. Hardwood stairs complete with wrought iron spindles and hardwood in upper level hallway. Master bedroom features spa-like ensuite complete with freestanding soaker tub, tiled glass shower and double sink vanity. Large sundeck and fully fenced yard.
Ask about this home
A HOMEH agent will answer your questions about this home.
Around this home
Daily convenience, out of 100, from the distances below
Schools nearby
School rating, out of 10.
Helpful calculators
Your HOMEH agent

"I would see it this week."