

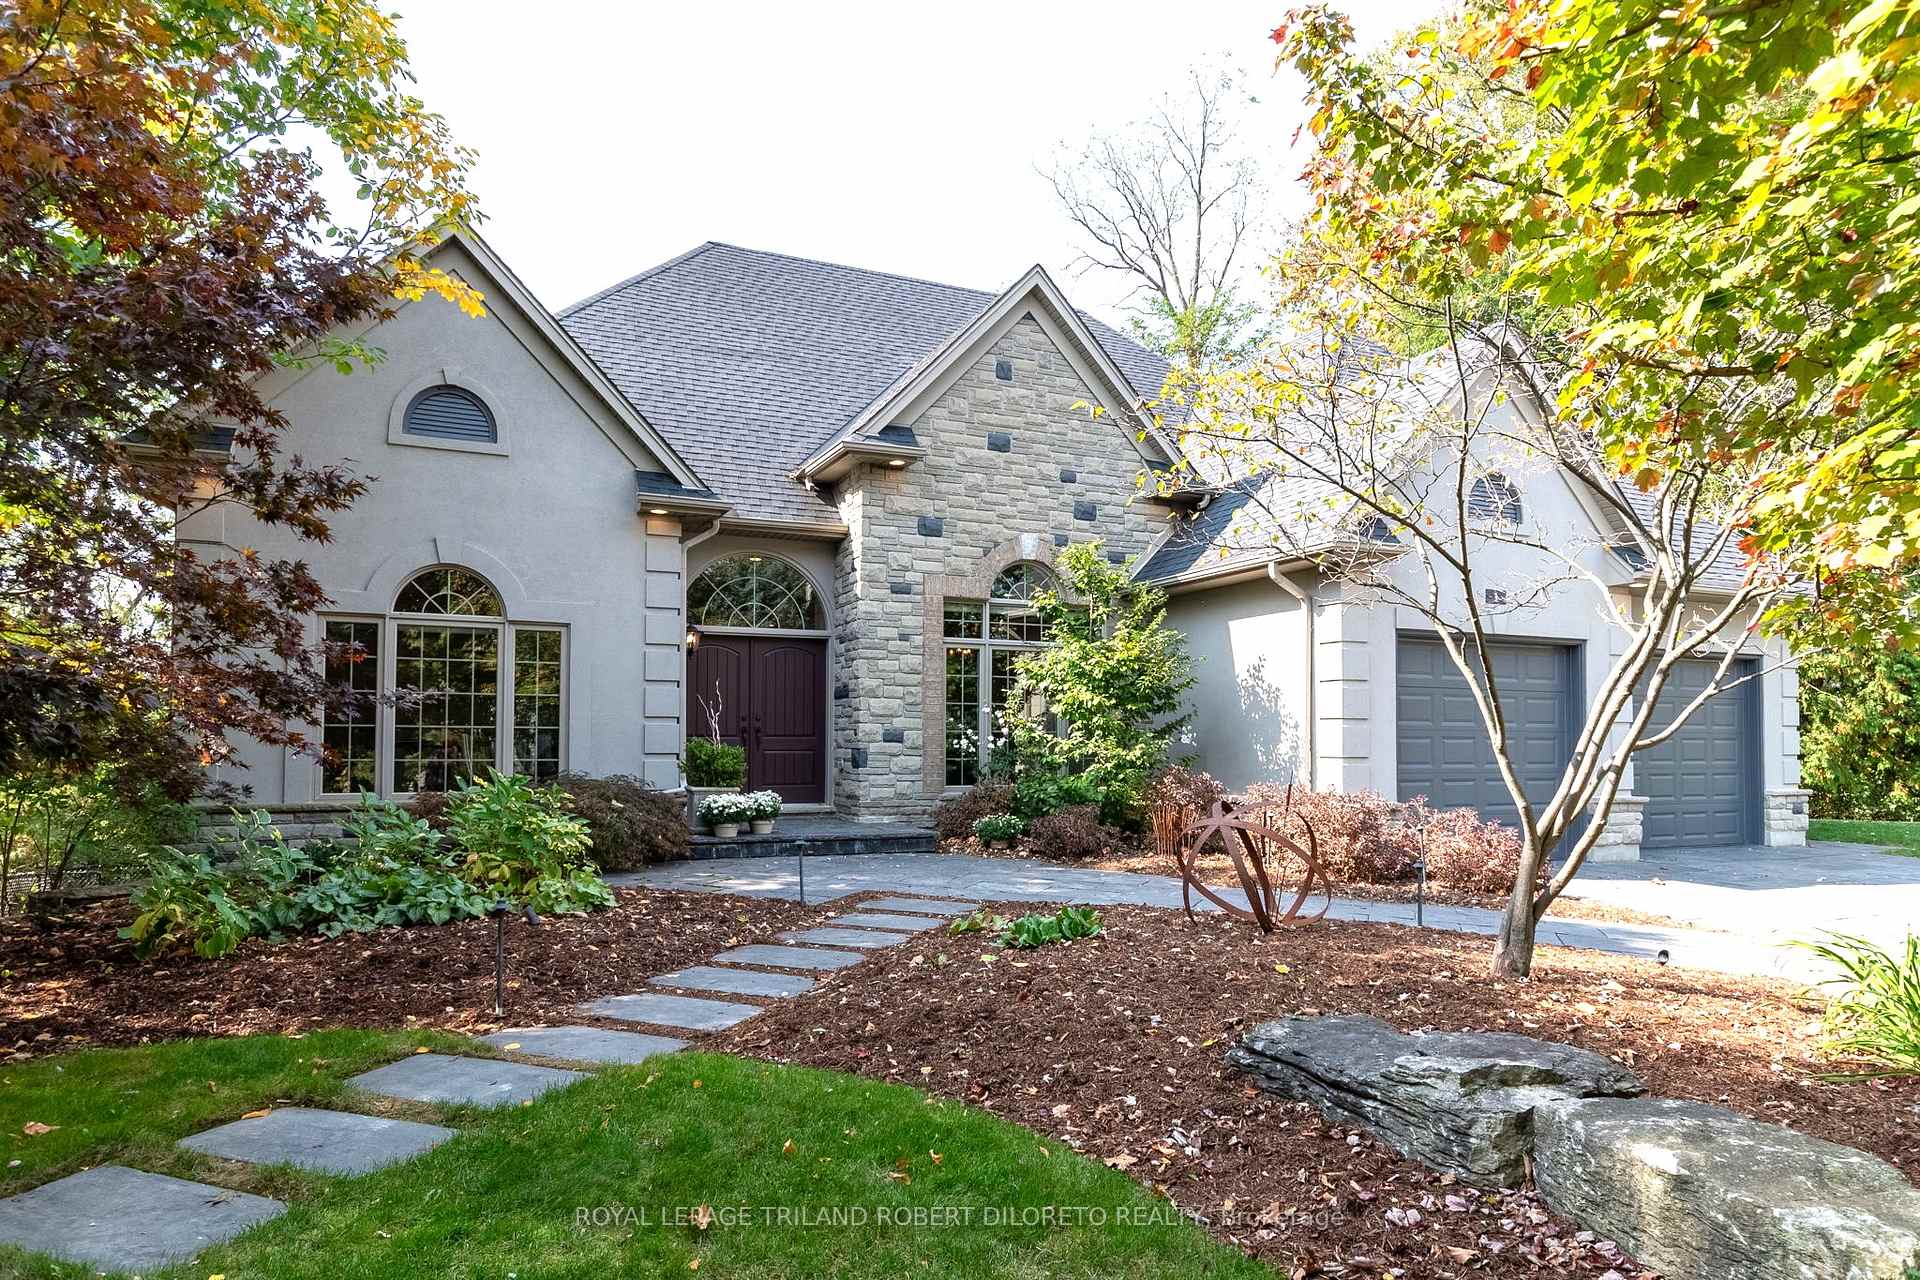
Unit 1, 27 Northcrest Drive
Detached Terminated
1/4Unit 1, 27 Northcrest Drive
Detached Terminated
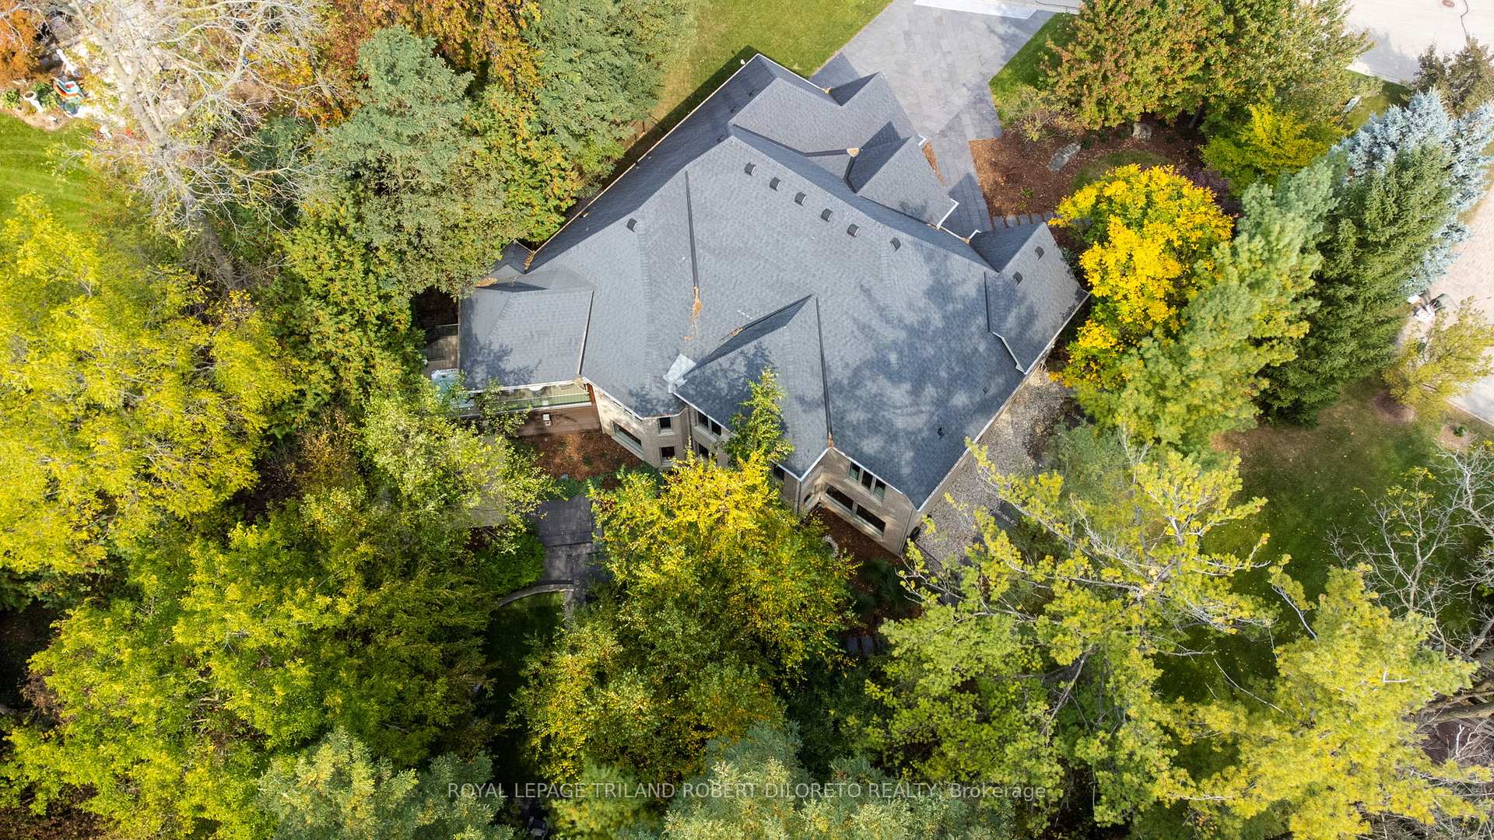
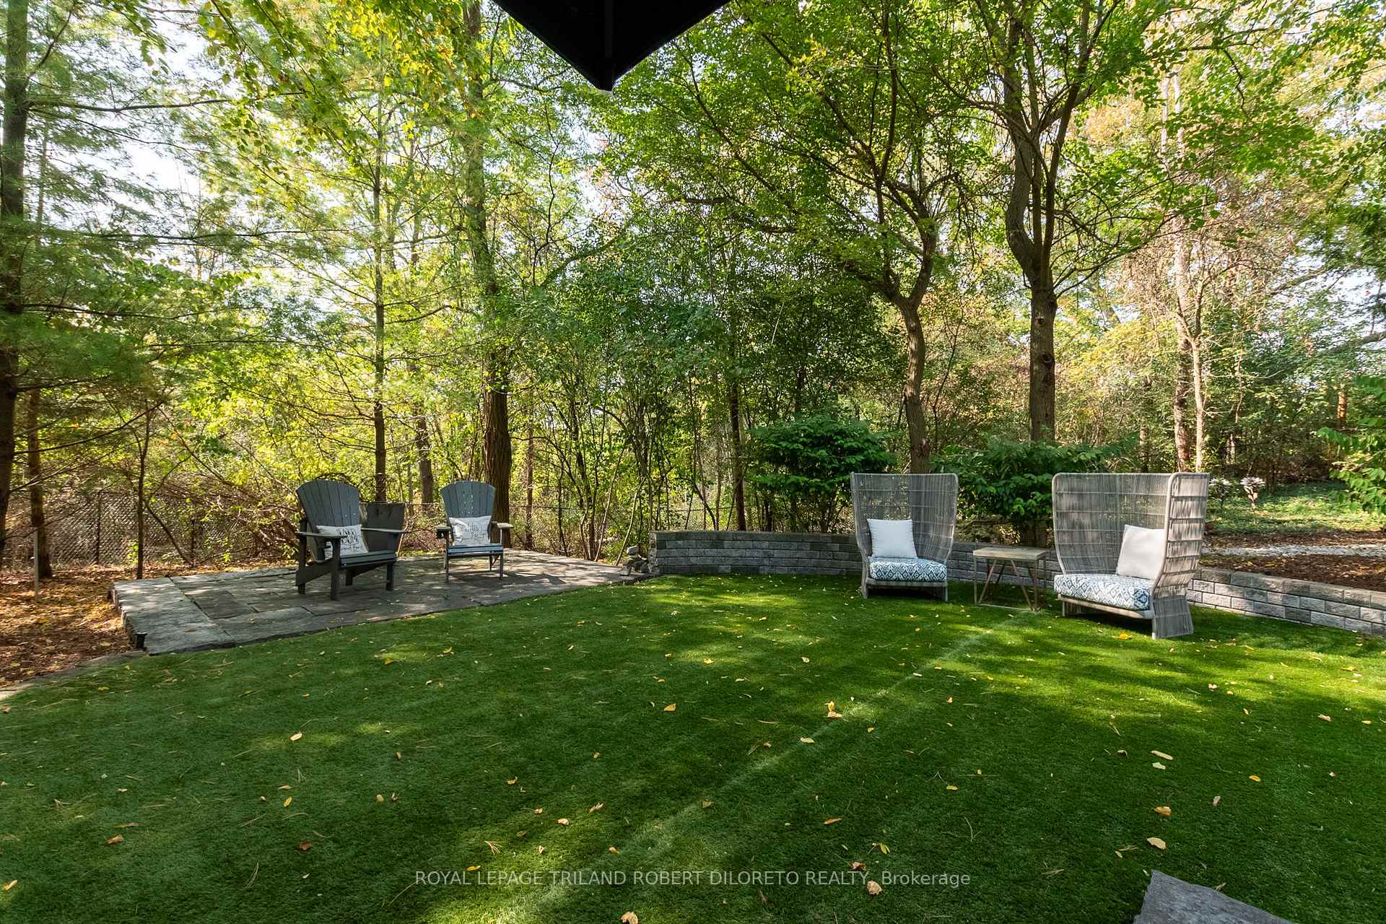
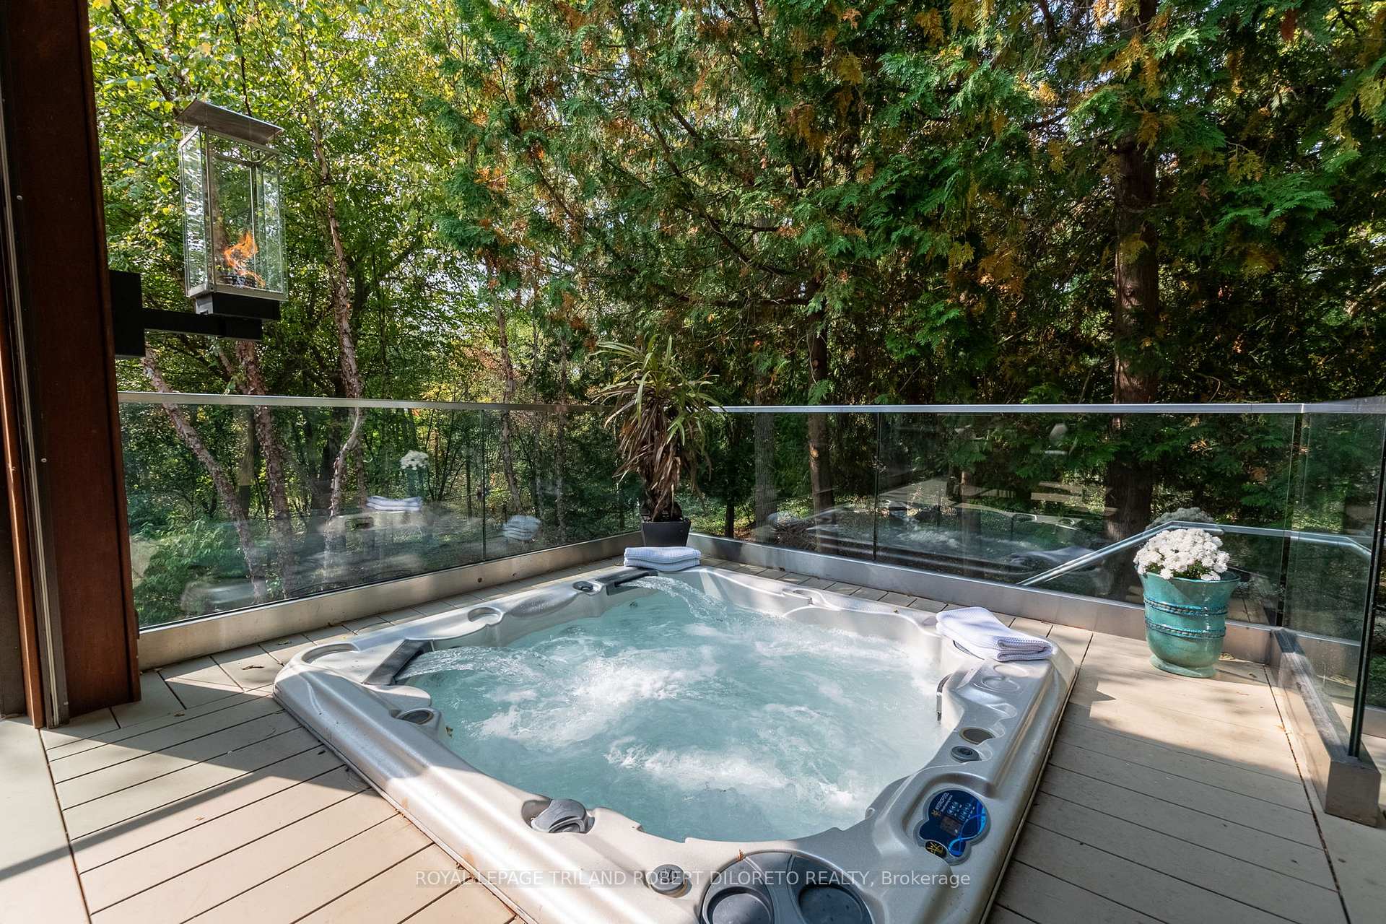 See all 4 photos
3+1 Bedrooms
4 Bathrooms
2 Garage
2K–2.5K sq.ft
115.81 ft front
$11,814/yr
Property history
- $1,999,900TerminatedList: 2025-03-19|End: 2025-05-30|72 daysX12029254
- $2,249,000ExpiredList: 2024-10-18|End: 2025-03-17|150 daysX9416920
Facts and features
- BasementWalk-out
- Price per sq ft~$889
- Water, sewerMunicipal
- Lot shapeIrregular
What stands out
- Hardwood floors
- Fireplace
- Central air
The homeDetached, Bungalow, 2,000–2,500 sq ft
- Type: Detached
- Style: Bungalow
- Living space: 2,000–2,500 sq ft
- Basement: Full, finished with walk-out
- View: Trees/woods
InsideFireplace Yes, natural gas, Hardwood, Tile, Main level
- Fireplace: Yes, natural gas
- Flooring: Hardwood, Tile
- Laundry: Main level
- Features: Air exchanger, built-in oven, central vacuum, countertop range, water heater owned
- Security: Alarm system
- Rooms above ground: 11
- Rooms in the basement: 8
- Bedrooms: 3 + 1 in the basement
- Bathrooms: 4
- Kitchens: 1
Outside and lotBrick, stone, Shingles, Concrete
Outside
- Exterior: Brick, stone
- Roof: Shingles
- Foundation: Concrete
- Features: Landscaped, privacy, hot tub, patio, deck, landscape lighting, lawn sprinkler system
- Size: 115.81 ft frontage
- Shape: Irregular
- Zoning: R6-1(7)
Parking2 Garage, Attached, Private double
- Spaces: 2 Garage
- Garage: Attached
- Driveway: Private double
Heating, water and powerForced air, gas, Central air, Municipal water
- Heating: Forced air, gas
- Cooling: Central air
- Water: Municipal water
- Sewer: Municipal sewer
Costs and taxesTaxes $11,814 a year, HST included in the price, Rental items None
- Taxes, 2024: $11,814 a year
- HST: HST included in the price
- Rental items: None
Included in the saleGas range, wall oven & microwave, refrigerator, dishwasher, washer, dryer, basement 2 wine fridges, basement under counter fridge, hot tub, hot water heater (owned), c/vac, garage door opener
- Included: Gas range, wall oven & microwave, refrigerator, dishwasher, washer, dryer, basement 2 wine fridges, basement under counter fridge, hot tub, hot water heater (owned), c/vac, garage door opener
NearbyWooded/treed, fenced yard, park
- Close to: Wooded/treed, fenced yard, park
Listing detailsX12029254, Terminated, Mar 19, 2025
- MLS® number: X12029254
- Status: Terminated
- Listed on: Mar 19, 2025
- Days on market: 72
- Updated: May 30, 2025
- Possession: 60-89 days
- Occupied by: Owner
- Listing brokerage: ROYAL LEPAGE TRILAND ROBERT DILORETO REALTY
About this home
Unit 1, 27 Northcrest Drive, London (North B), ON N5X 4P4
Air ExchangerBuilt-In OvenCentral VacuumCountertop RangeWater Heater OwnedTrees/Woods
Elegance, Space & Secluded Privacy! Outstanding 3+1 bedroom, 4 bath one floor home with finished walkout lower level to magnificent treed privacy must be seen in person to fully appreciate. Impeccably maintained and styled throughout with extensive list of quality luxury features. Nothing to do but move in and enjoy!
Read more
Ask about this home
A HOMEH agent will answer your questions about this home.
Ask a question
Thinking of selling your home?See what your home is worth today.
Around this home
RICHMOND
Errands
Parks
Schools
Daily convenience, out of 100, from the distances below
ParkNorthcrest Park · 3 within 1 km2 min walk119 m
GroceryPastry culture12 min walk743 m
SchoolSt Catherine of Siena Elementary School13 min walk800 m
PharmacyShoppers Drug Mart18 min walk1.1 km
Cafés & foodStarbucks · 15 within 1 km12 min walk733 m
Gym & rec centreGoodLife Fitness12 min walk715 m
LibraryLondon Public Library - Masonville20 min walk1.2 km
WalkDriveStraight-line distance, open map data
Grocery0.7 km
Park0.1 km
Coffee0.7 km
Dining0.8 km
Gym0.7 km
Schools nearby
School rating, out of 10.
St Catherine of Siena Elementary Schoolelementary · Catholic · 0.8 km
7.6/10Good
Jack Chambers Public Schoolelementary · Public · 1.0 km
9.1/10Excellent
Masonville Public Schoolelementary · Public · 1.1 km
9.2/10Excellent
Contact agent
Helpful calculators
Mortgage
Affordability
Closing costs
Land transfer tax
Property tax
Down payment
CMHC insurance
Stress test
Cashback Rebate
Your HOMEH agent

NimaHOMEH agent · London
"I would see it this week."
Ask Nima