

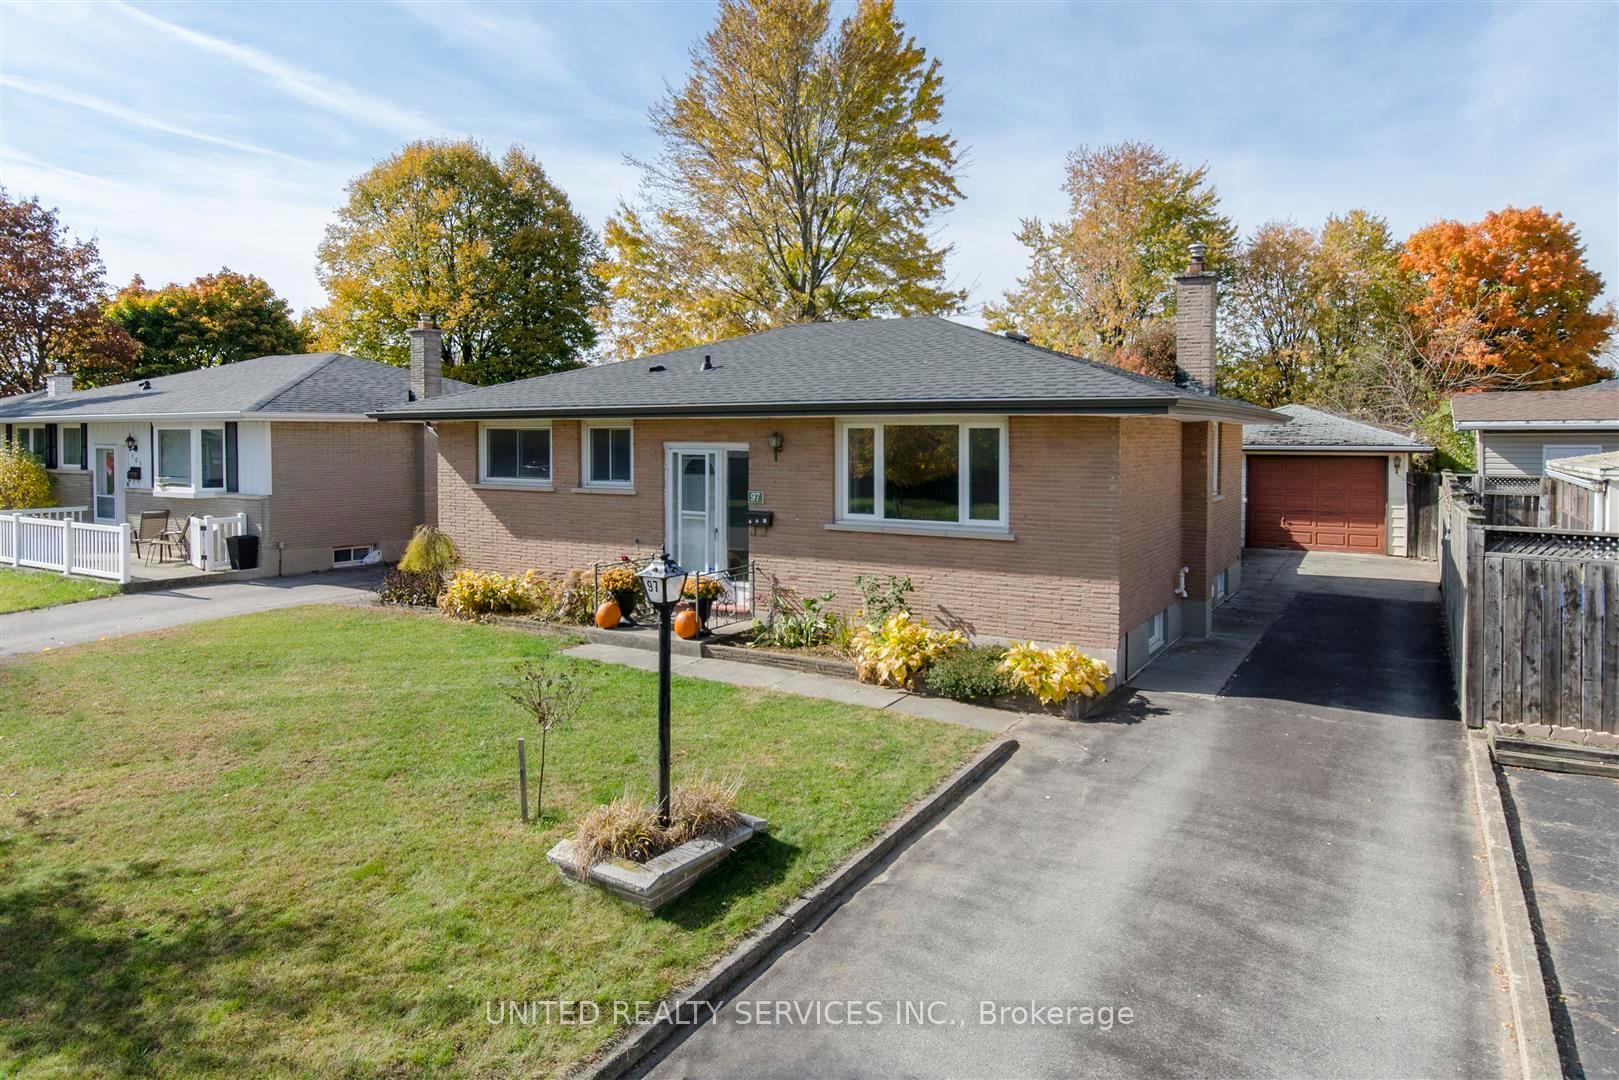
97 Cayuga Crescent
97 Cayuga Crescent
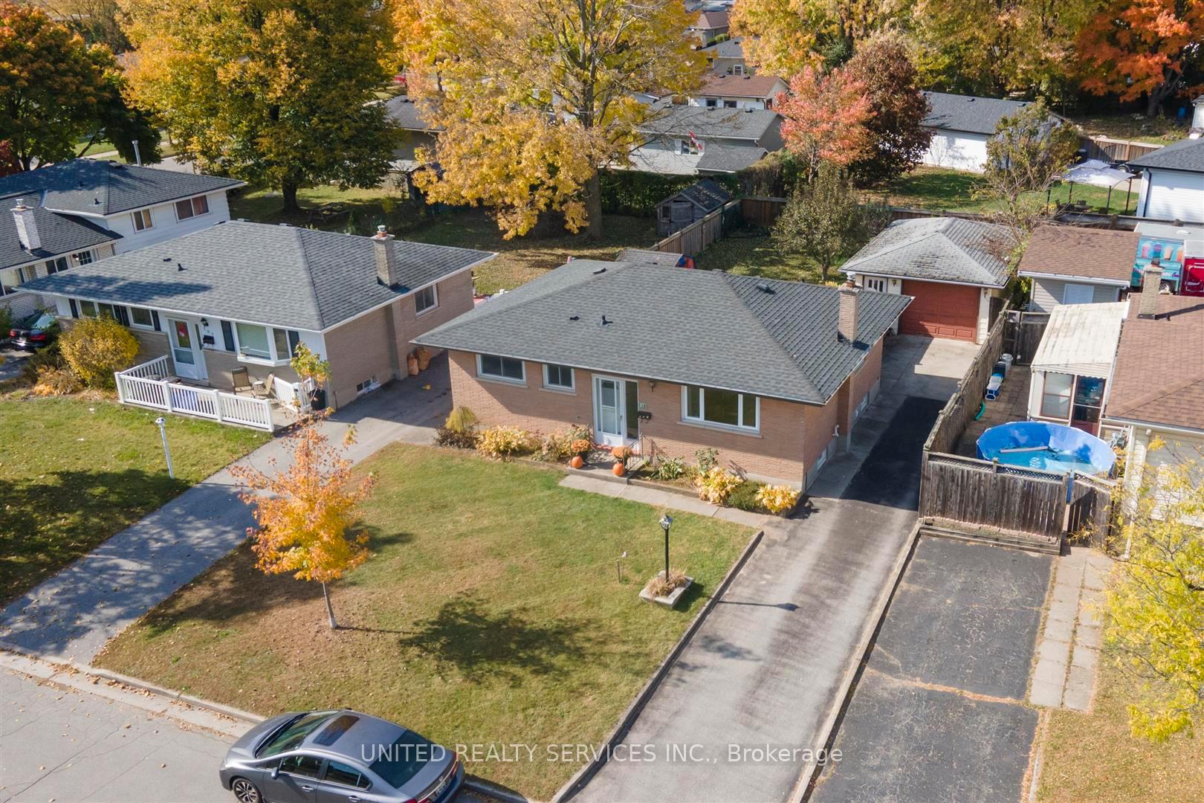
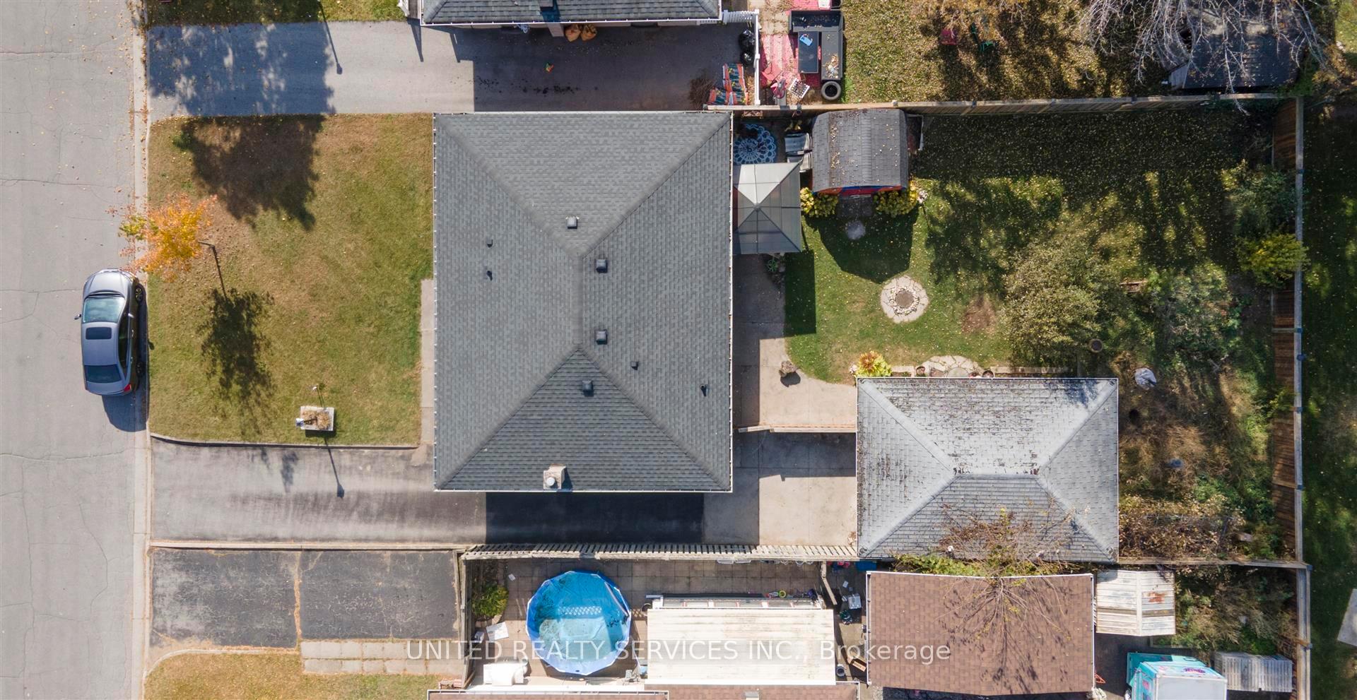
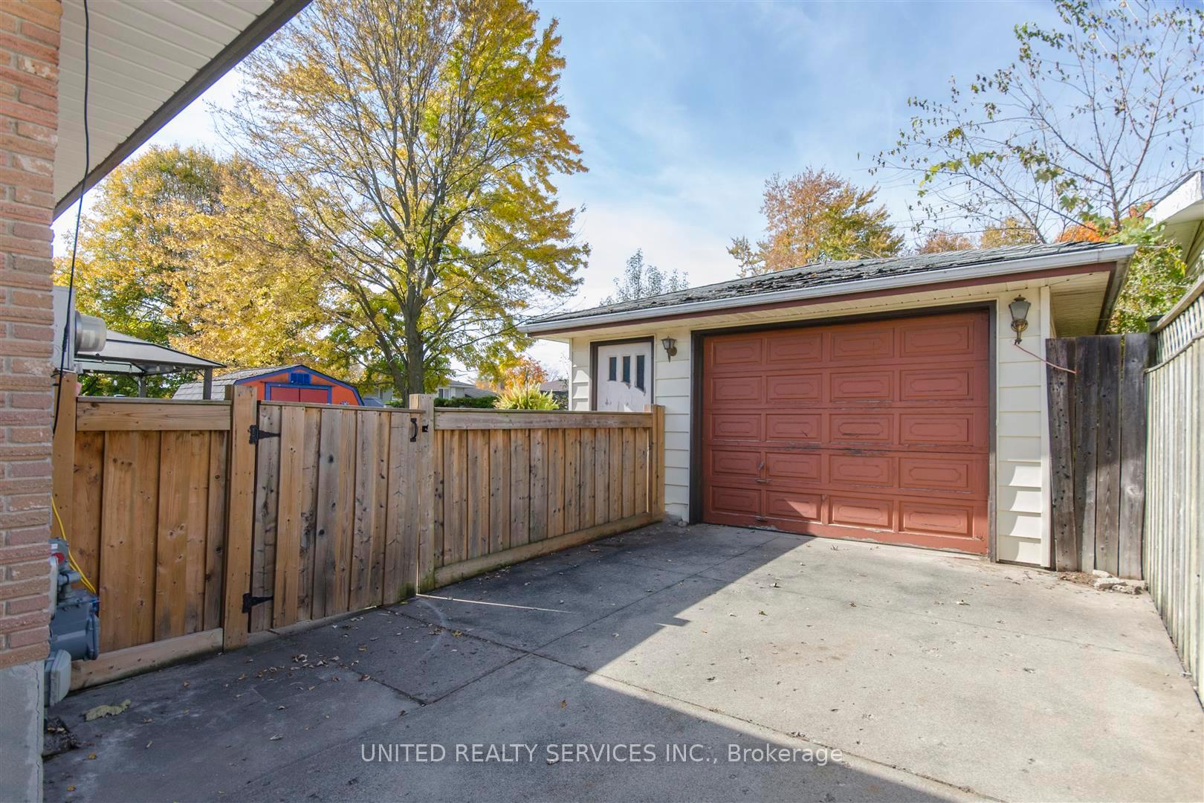
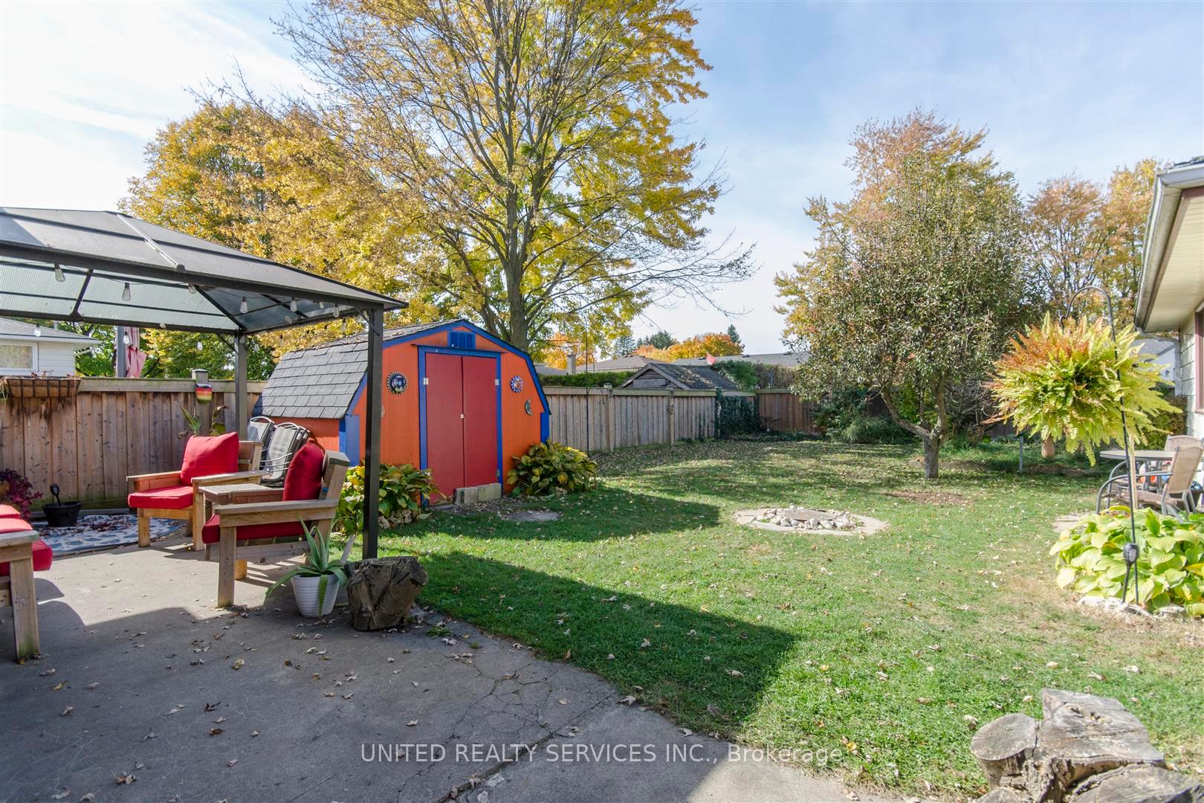 See all 34 photos
Property history
Facts and features
- BasementFinished
- Age of home51–99 years
- Water, sewerMunicipal
- Lot shapeRectangular
- Central air
The homeDetached, Bungalow, Age 51–99 years
- Type: Detached
- Style: Bungalow
- Age: 51–99 years
- Living space: 700–1,100 sq ft
- Basement: Full, finished
InsideLower level, Auto garage door remote, Rooms above ground 6
- Laundry: Lower level
- Features: Auto garage door remote
- Rooms above ground: 6
- Rooms in the basement: 7
- Bedrooms: 3
- Bathrooms: 2
- Kitchens: 1
- Family room: Yes
Outside and lotBrick, Asphalt shingle, Concrete
- Exterior: Brick
- Roof: Asphalt shingle
- Foundation: Concrete
- Features: Patio
- Other structures: Garden shed, gazebo
- Size: 50 × 110 ft
- Shape: Rectangular
- Zoning: R2-4
Parking1 Garage, Detached, Private
- Spaces: 1 Garage
- Garage: Detached
- Driveway: Private
Heating, water and powerForced air, gas, Central air, Municipal water
- Heating: Forced air, gas
- Cooling: Central air
- Water: Municipal water
- Sewer: Municipal sewer
- Natural gas: Yes
- Hydro: Yes
Costs and taxesTaxes $3,241 a year, HST included in the price, Hot water heater
- Taxes, 2024: $3,241 a year
- HST: HST included in the price
- Rental items: Hot water heater
- Under contract: Hot water heater
Included in the saleRange hood, refrigerator, stove, window coverings
- Included: Range hood, refrigerator, stove, window coverings
NearbyPlace of worship, park, public transit, rec./commun.centre
- Close to: Place of worship, park, public transit, rec./commun.centre
Listing detailsX11956889, Sold, Feb 3, 2025
- MLS® number: X11956889
- Status: Sold
- Listed on: Feb 3, 2025
- Days on market: 36
- Updated: Mar 11, 2025
- Possession: 60-89 days
- Occupied by: Owner
- Listing brokerage: UNITED REALTY SERVICES INC.
About this home
97 Cayuga Crescent, London (East D), ON N5V 2W8
Excellent value in this all brick, 3-bedroom ranch! This property features a large & fully fenced rear yard, detached garage with hydro & auto door opener, hardwood flooring through most of the main level! The lower level is finished and offers a spacious family room w/ wet bar, a full bathroom, den, and some extra storage space in the pantry & cold room. Lots of updates including the main floor bathroom, mostly newer vinyl windows (2019), GAF shingles (2019), aluminum fascia, seamless eave troughs & downspouts (2019), newer American Standard hi-efficiency variable speed furnace (2018), and the 6' privacy fence was fully replaced in 2019 (6x6 posts, which will last for many years). Conveniently located close to schools, shopping, parks, public transit, and all other amenities.
Ask about this home
A HOMEH agent will answer your questions about this home.
Around this home
Daily convenience, out of 100, from the distances below
Schools nearby
School rating, out of 10.
Helpful calculators
Your HOMEH agent

"I would see it this week."