

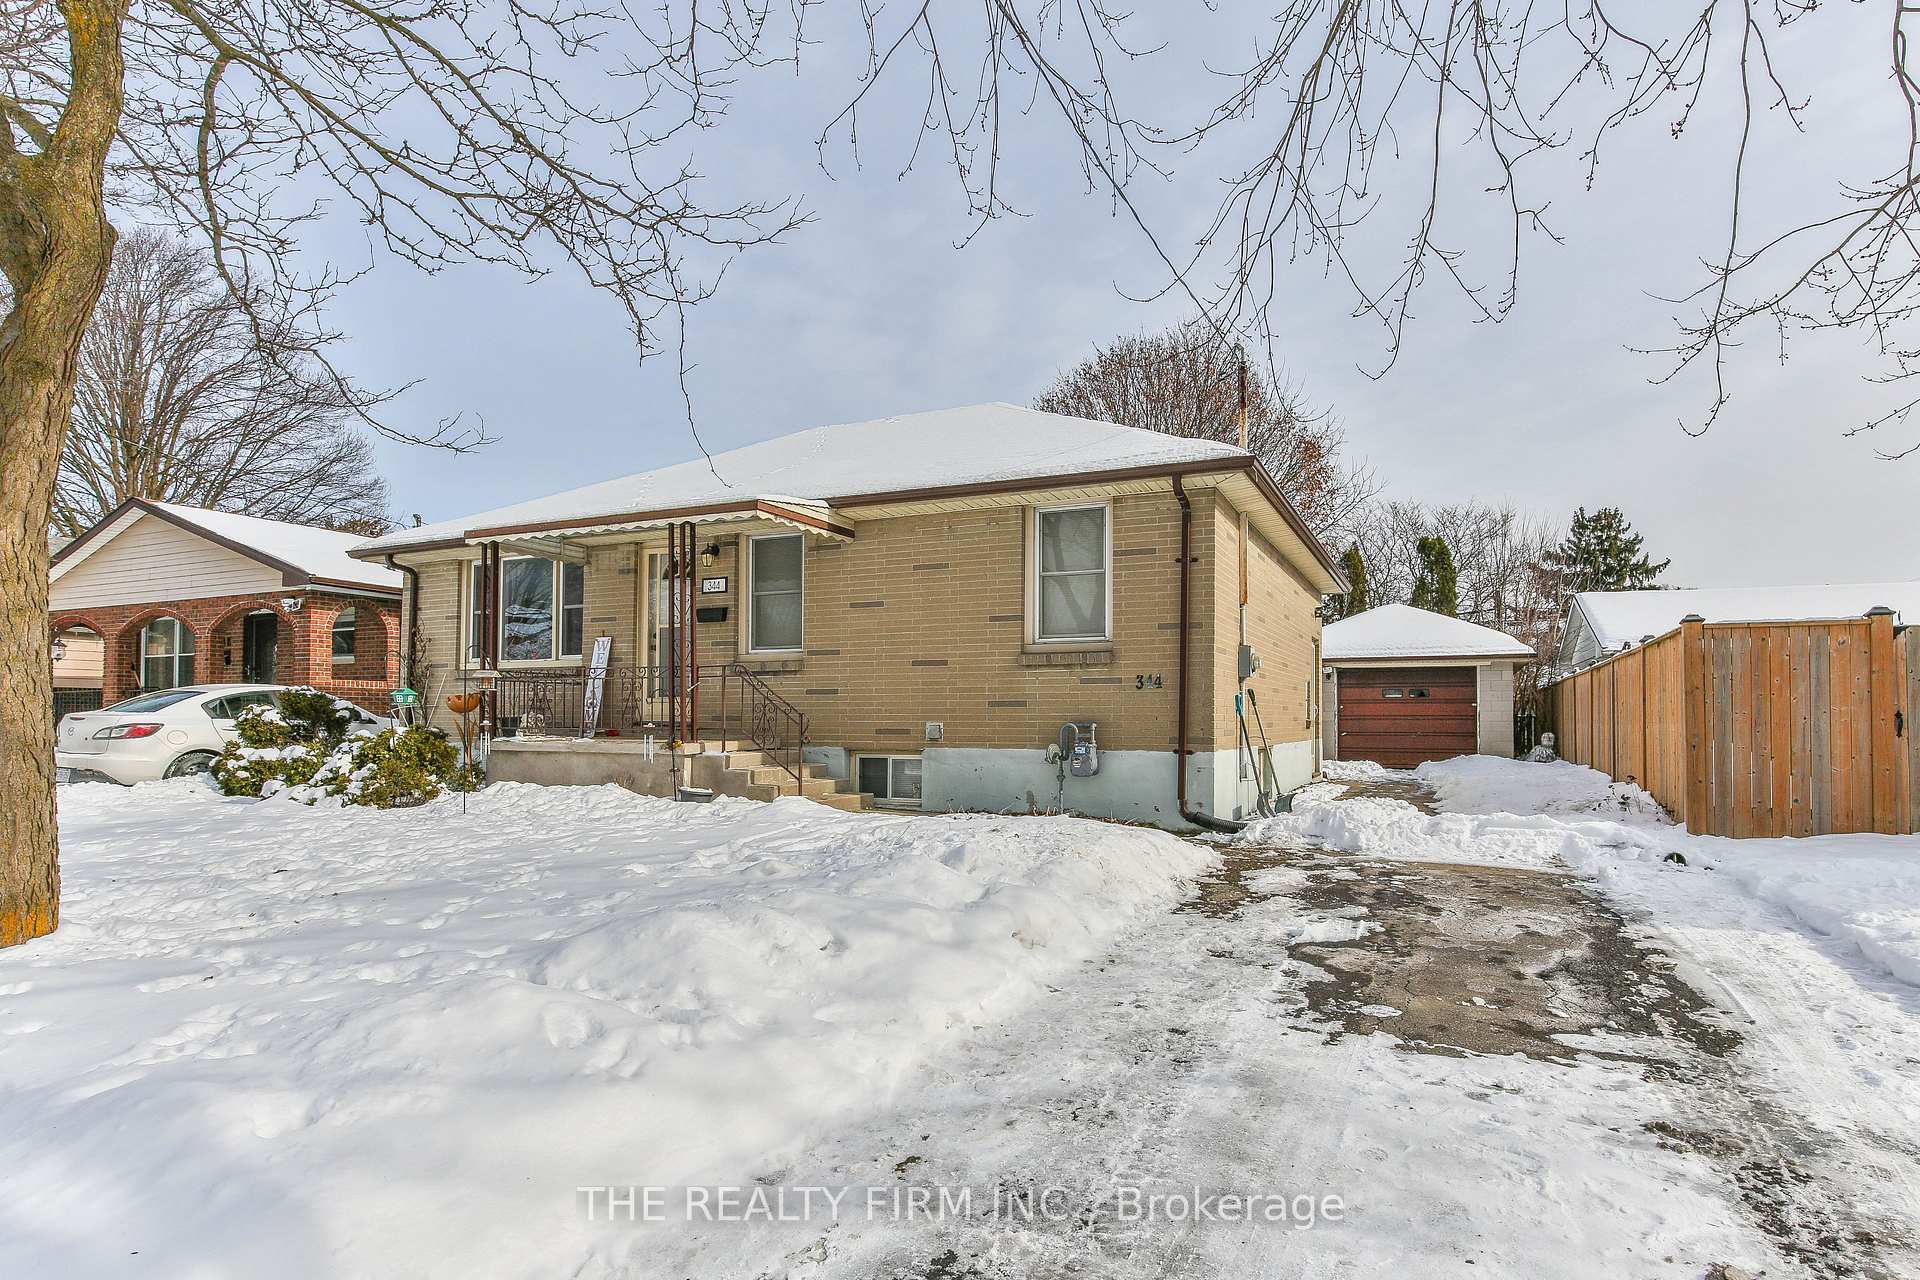
344 Calgary Street
344 Calgary Street
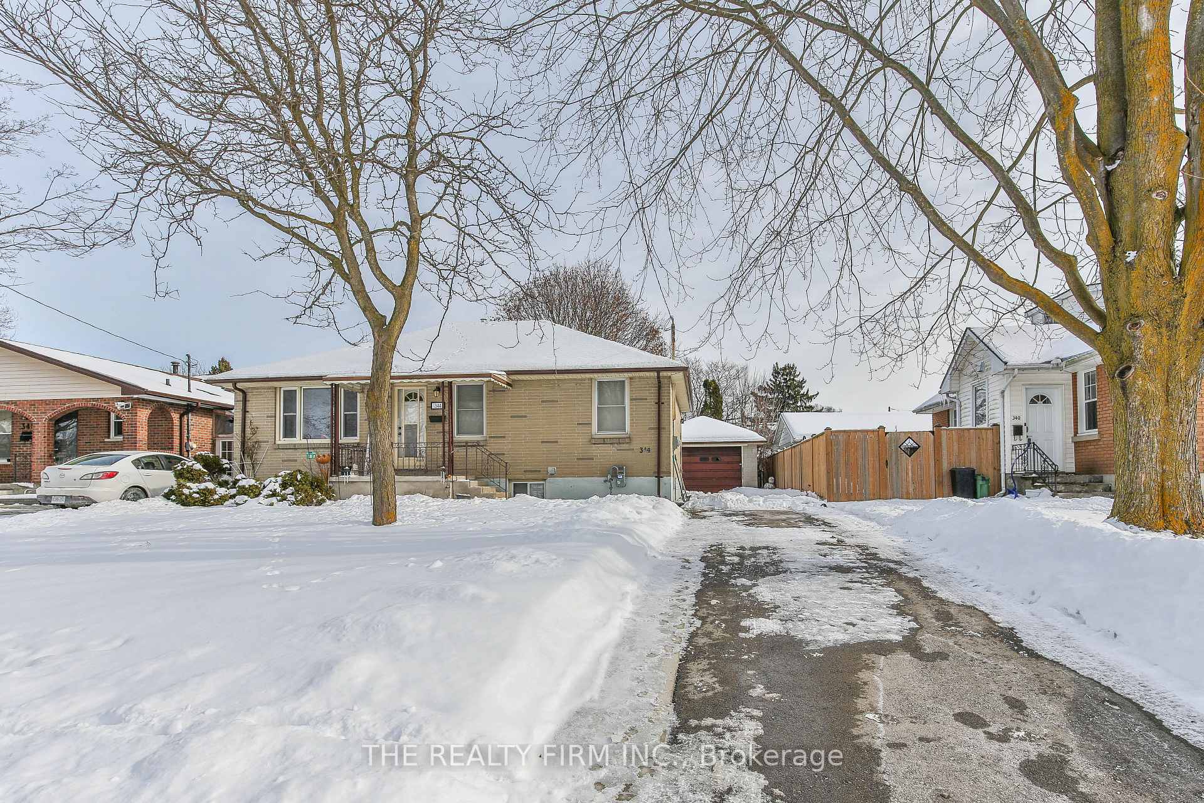
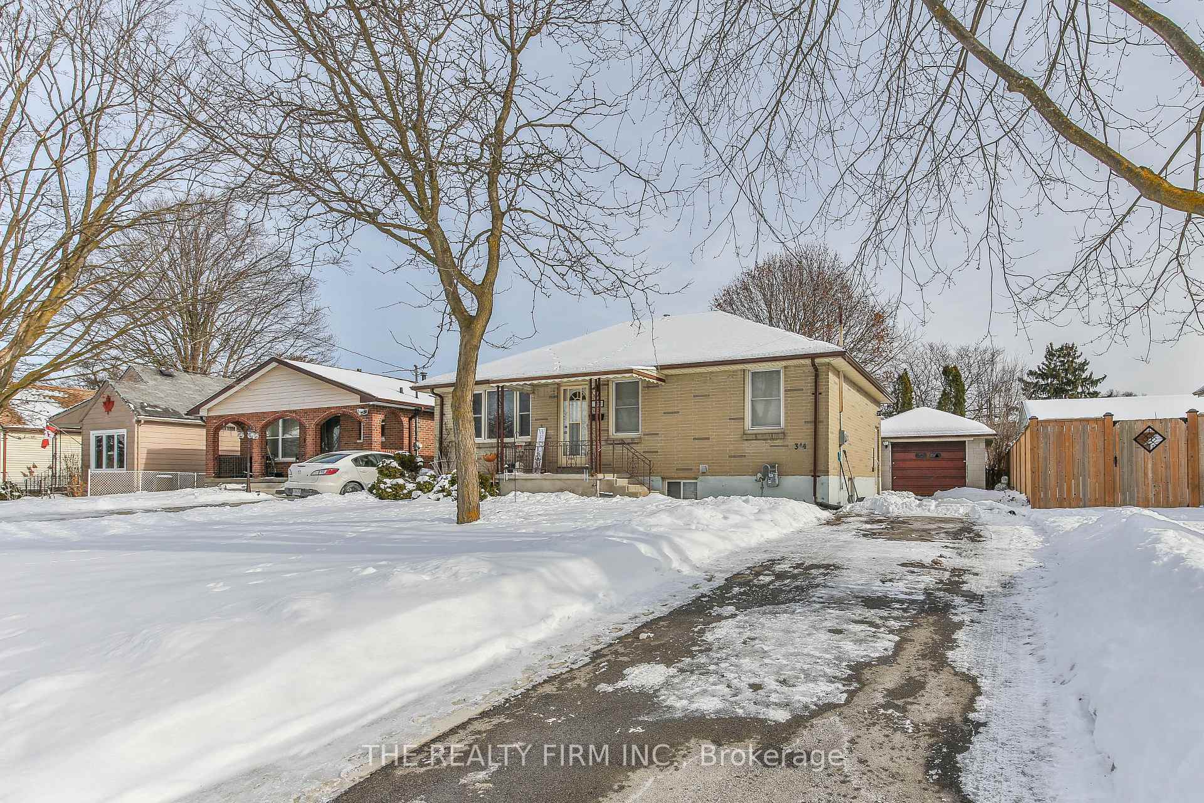
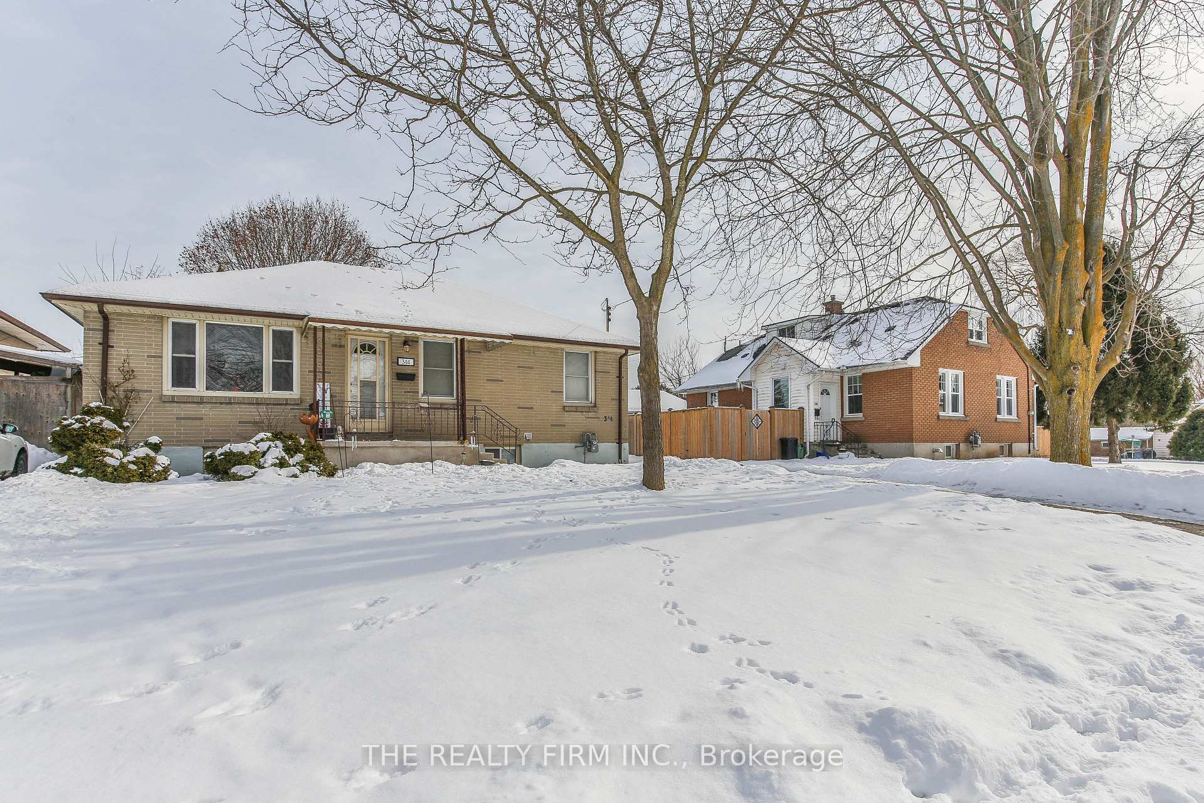
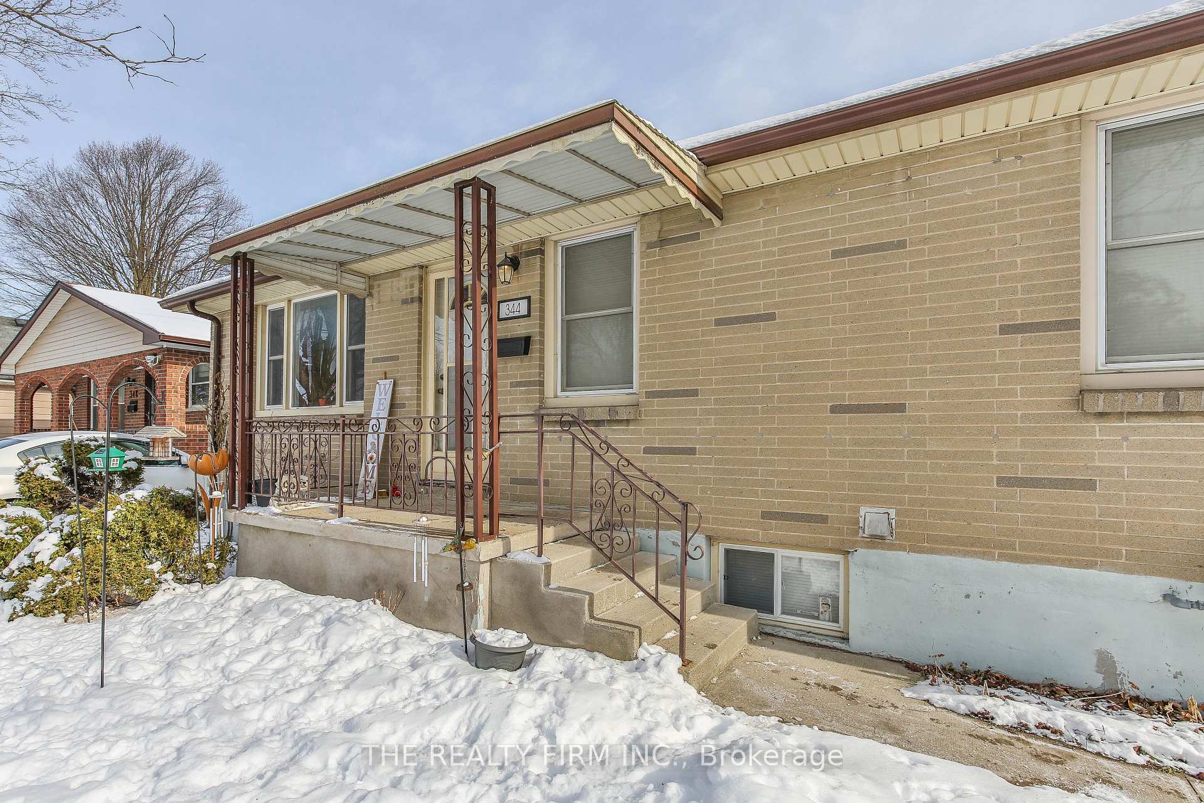 See all 31 photos
Property history
Facts and features
- BasementPart finished
- Age of home51–99 years
- Water, sewerMunicipal
- HeatingForced air
- Central air
The homeDetached, Bungalow, Age 51–99 years
- Type: Detached
- Style: Bungalow
- Age: 51–99 years
- Living space: 700–1,100 sq ft
- Basement: Full, partially finished
InsidePrimary bedroom - main floor, Rooms above ground 6, Bedrooms 2
- Features: Primary bedroom - main floor
- Rooms above ground: 6
- Bedrooms: 2
- Bathrooms: 2
- Kitchens: 1
Outside and lotBrick, Asphalt shingle, Poured concrete
- Exterior: Brick
- Roof: Asphalt shingle
- Foundation: Poured concrete
- Size: 50.12 × 115.31 ft
- Zoning: R2-3
Parking1 Garage, Detached, Private
- Spaces: 1 Garage
- Garage: Detached
- Driveway: Private
Heating, water and powerForced air, gas, Central air, Municipal water
- Heating: Forced air, gas
- Cooling: Central air
- Water: Municipal water
- Sewer: Municipal sewer
Costs and taxesTaxes $2,957 a year, HST included in the price, Hot water heater
- Taxes, 2024: $2,957 a year
- HST: HST included in the price
- Rental items: Hot water heater
- Under contract: Hot water heater
Included in the saleFridge, stove, dishwasher, washer, dryer. central vacuum and attachments. wardrobe in 2nd bedroom, Freezer in basement
- Included: Fridge, stove, dishwasher, washer, dryer. central vacuum and attachments. wardrobe in 2nd bedroom
- Not included: Freezer in basement
Listing detailsX11970158, Sold, Feb 11, 2025
- MLS® number: X11970158
- Status: Sold
- Listed on: Feb 11, 2025
- Days on market: 27
- Updated: Mar 10, 2025
- Possession: 90 days preferred
- Occupied by: Owner
- Listing brokerage: THE REALTY FIRM INC.
About this home
344 Calgary Street, London (East H), ON N5W 4X5
Updated Brick bungalow on a quiet street in London's desirable Argyle neighbourhood! This lovely home has had many recent renovations, including updated flooring & paint all throughout the main floor, along with a beautifully renovated kitchen and bathroom. In addition, the furnace & central air are updated, along with many of the windows. Downstairs, there is a recroom, laundry, utility room, bathroom, lots of storage, and a room that could become a 2nd kitchen (already has a sink and older cabinets). The home has a side entrance, giving the option of a separate entrance to the basement. Outside, there is plentiful parking in the long driveway, a detached garage, and a large backyard! Argyle Mall is closeby, along with plentiful shopping and restaurants on Dundas Street. Plus bus routes are available nearby on both Dundas and Wavell, and East Lions Park and Community Centre are just a short walk away.
Ask about this home
A HOMEH agent will answer your questions about this home.
Around this home
Daily convenience, out of 100, from the distances below
Schools nearby
School rating, out of 10.
Helpful calculators
Your HOMEH agent

"I would see it this week."