

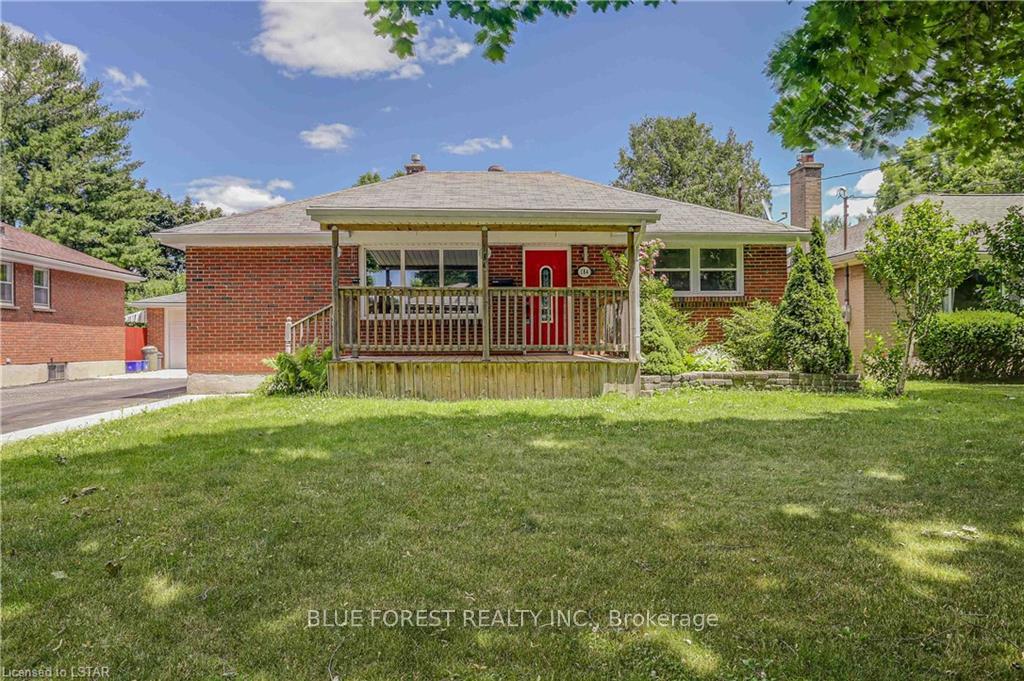
184 Kirkland Crescent
184 Kirkland Crescent
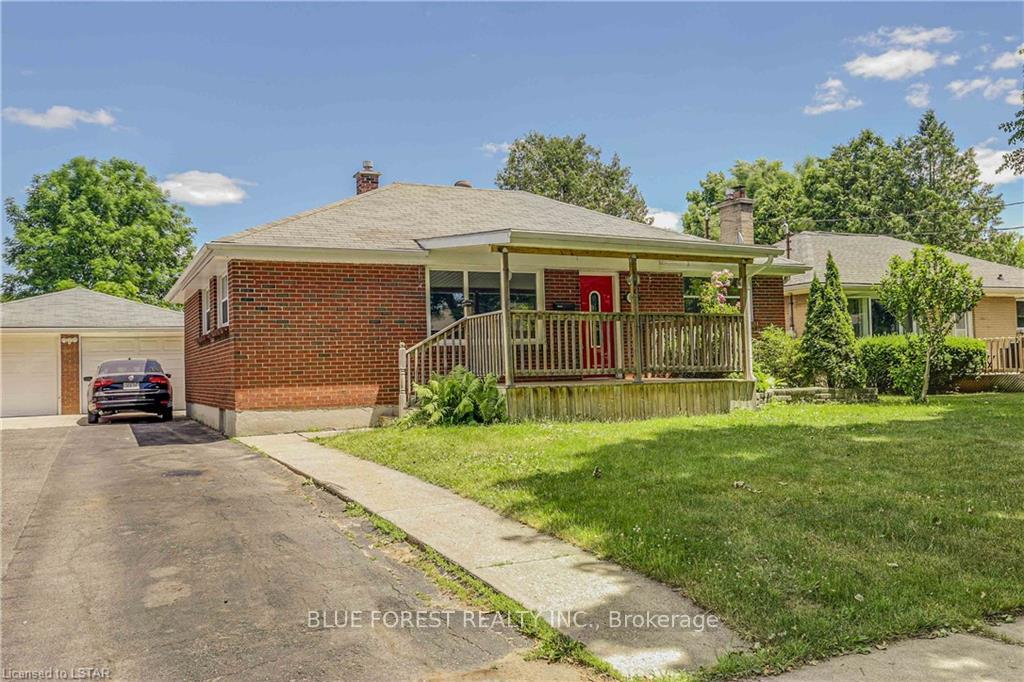
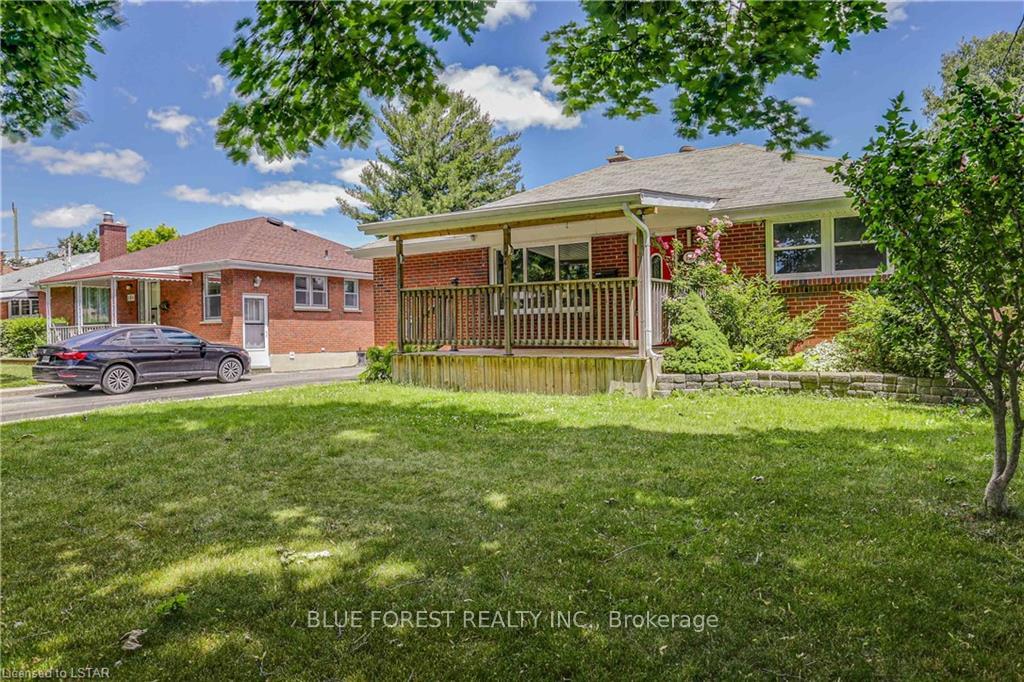
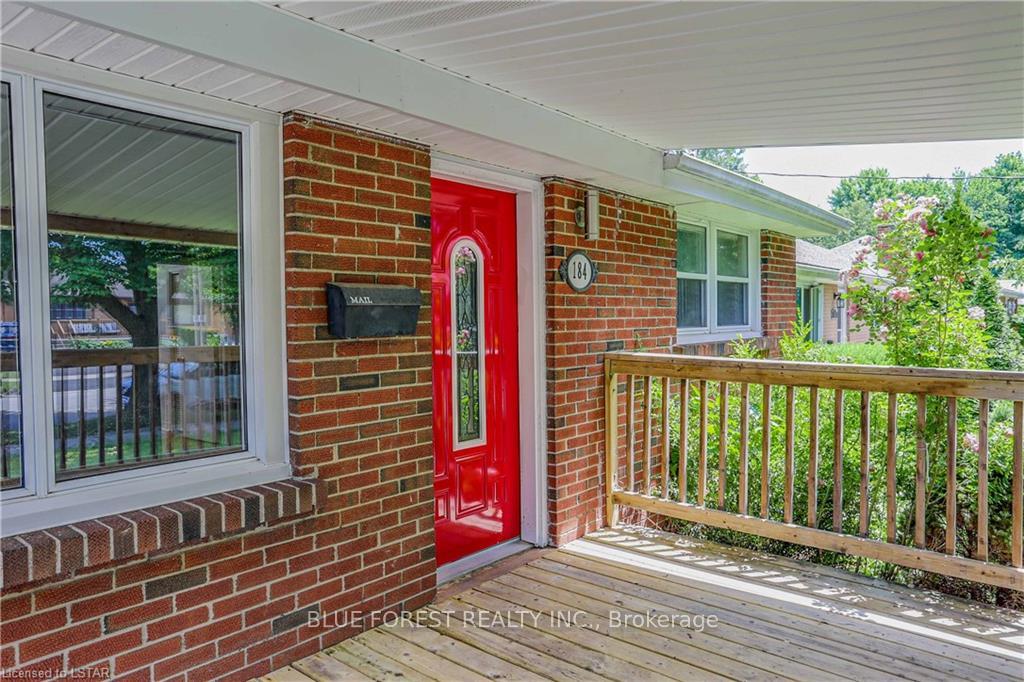
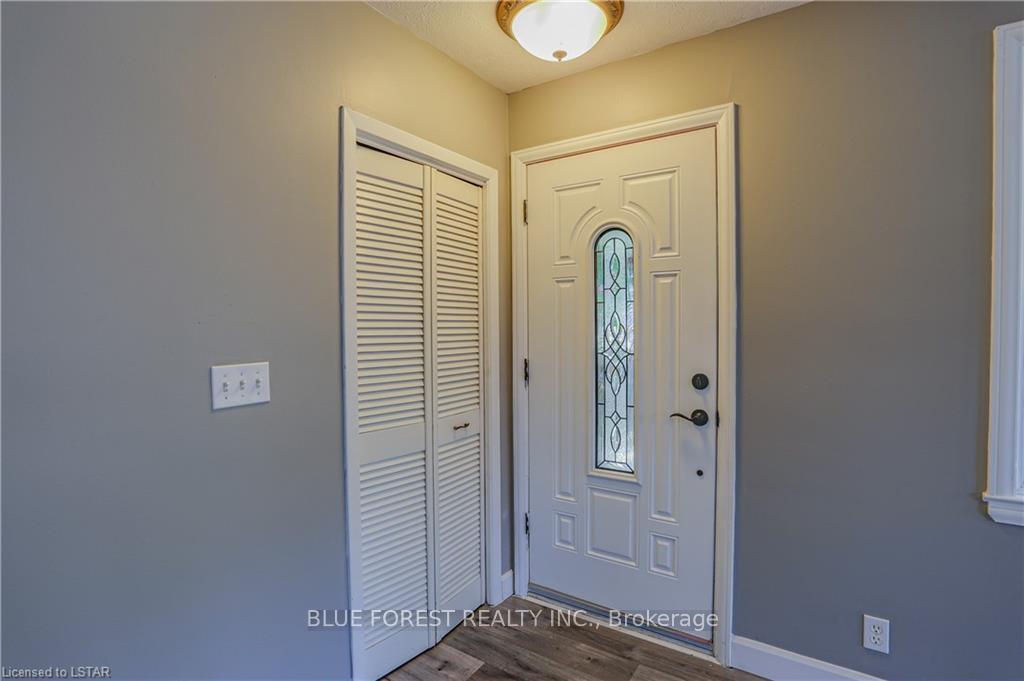 See all 39 photos
Property history
Facts and features
- BasementApartment
- Water, sewerMunicipal
- HeatingForced air
- CoolingCentral air
- Second kitchen
- Separate entrance
- Central air
The homeDetached, Bungalow, 2,000–2,500 sq ft
- Type: Detached
- Style: Bungalow
- Living space: 2,000–2,500 sq ft
- Basement: Apartment, separate entrance
InsideAuto garage door remote, carpet free, in-law suite, primary bedroom - main floor, storage, Rooms above ground 6, Rooms in the basement 5
- Features: Auto garage door remote, carpet free, in-law suite, primary bedroom - main floor, storage
- Rooms above ground: 6
- Rooms in the basement: 5
- Bedrooms: 3 + 1 in the basement
- Bathrooms: 2
- Kitchens: 2
- Family room: Yes
Outside and lotBrick, Asphalt shingle, Poured concrete
- Exterior: Brick
- Roof: Asphalt shingle
- Foundation: Poured concrete
- Other structures: Garden shed
- Size: 50 × 132 ft
Parking1 Garage, Detached, Private
- Spaces: 1 Garage
- Garage: Detached
- Driveway: Private
Heating, water and powerForced air, gas, Central air, Municipal water
- Heating: Forced air, gas
- Cooling: Central air
- Water: Municipal water
- Sewer: Municipal sewer
Costs and taxesTaxes $3,193 a year, HST included in the price
- Taxes, 2024: $3,193 a year
- HST: HST included in the price
NearbyFenced yard, park, public transit, school, place of worship, library
- Close to: Fenced yard, park, public transit, school, place of worship, library
Listing detailsX11964625, Sold, Feb 10, 2025
- MLS® number: X11964625
- Status: Sold
- Listed on: Feb 10, 2025
- Days on market: 29
- Updated: Mar 11, 2025
- Possession: Flexible
- Occupied by: Vacant
- Listing brokerage: BLUE FOREST REALTY INC.
About this home
184 Kirkland Crescent, London (East H), ON N5W 5C1
Welcome to 184 Kirkland Crescent, a meticulously maintained 4-bedroom, 2-bathroom ranch-style home nestled in a vibrant community ideal for families and savvy investors. This residence offers spacious bedrooms filled with natural light and modern finishes throughout. The fully equipped lower-level 1-bedroom suite, complete with a full bathroom and kitchen, is perfect for guests, extended family, or rental income. Enjoy the expansive backyarda fantastic space for outdoor gatherings, playtime, or gardening. A detached garage adds extra convenience and storage. Located close to schools and amenities, this home offers both comfort and convenience. Don't miss your chance to own this gem; book your showing today!
Ask about this home
A HOMEH agent will answer your questions about this home.
Around this home
Daily convenience, out of 100, from the distances below
Schools nearby
School rating, out of 10.
Helpful calculators
Your HOMEH agent

"I would see it this week."