

559 St James Street
559 St James Street
 See all 49 photos
Property history
Facts and features
- BasementPart finished
- Age of home100+
- Water, sewerMunicipal
- Lot shapeRectangular
- Fireplace
- Central air
- Pool
The homeDetached, 2-storey, 100+
- Type: Detached
- Style: 2-storey
- Age: 100+
- Living space: 2,000–2,500 sq ft
- Basement: Partially finished
InsideFireplace Yes, natural gas, Water heater, Security system
- Fireplace: Yes, natural gas
- Features: Water heater
- Security: Security system
- Rooms above ground: 16
- Bedrooms: 4
- Bathrooms: 3
- Kitchens: 1
- Family room: Yes
Outside and lotBrick, vinyl siding, Asphalt shingle, Concrete block
- Exterior: Brick, vinyl siding
- Roof: Asphalt shingle
- Foundation: Concrete block
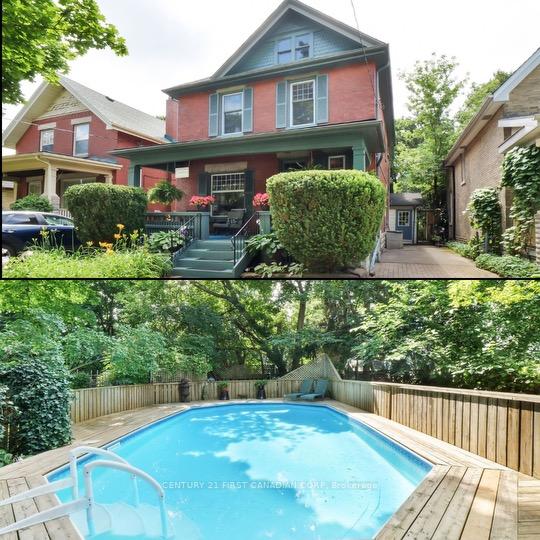
- Pool: Above ground
- Other structures: Garden shed
- Size: 33 × 132 ft
- Shape: Rectangular
- Zoning: R2-2
Parking3 Parking, Private
- Spaces: 3 Parking
- Driveway: Private
Heating, water and powerForced air, gas, Central air, Municipal water
- Heating: Forced air, gas
- Cooling: Central air
- Water: Municipal water
- Sewer: Municipal sewer
Costs and taxesTaxes $5,144 a year, HST included in the price
- Taxes, 2024: $5,144 a year
- HST: HST included in the price
Included in the saleWater heater, dishwasher, dryer, refrigerator, stove, washer
- Included: Water heater, dishwasher, dryer, refrigerator, stove, washer
Listing detailsX11982273, Sold, Feb 21, 2025
- MLS® number: X11982273
- Status: Sold
- Listed on: Feb 21, 2025
- Days on market: 18
- Updated: Mar 11, 2025
- Possession: Flexible
- Occupied by: Owner
- Listing brokerage: CENTURY 21 FIRST CANADIAN CORP
About this home
559 St James Street, London (East B), ON N5Y 3P5
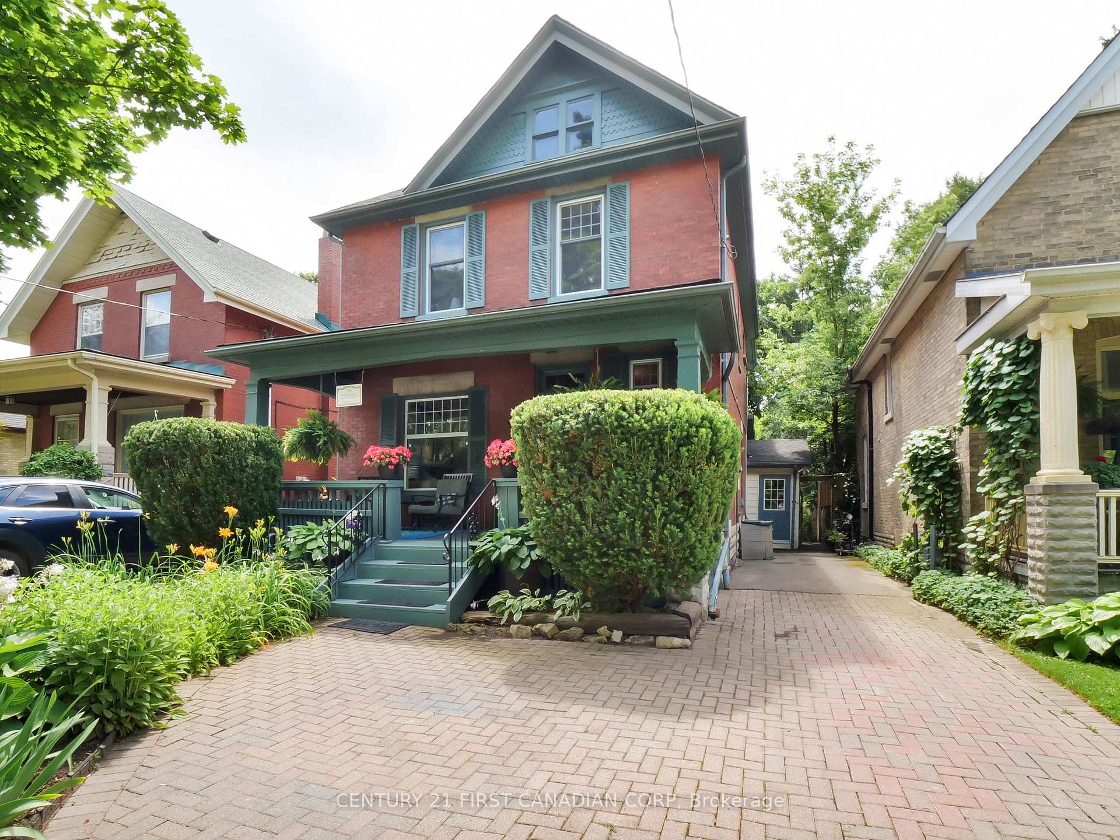
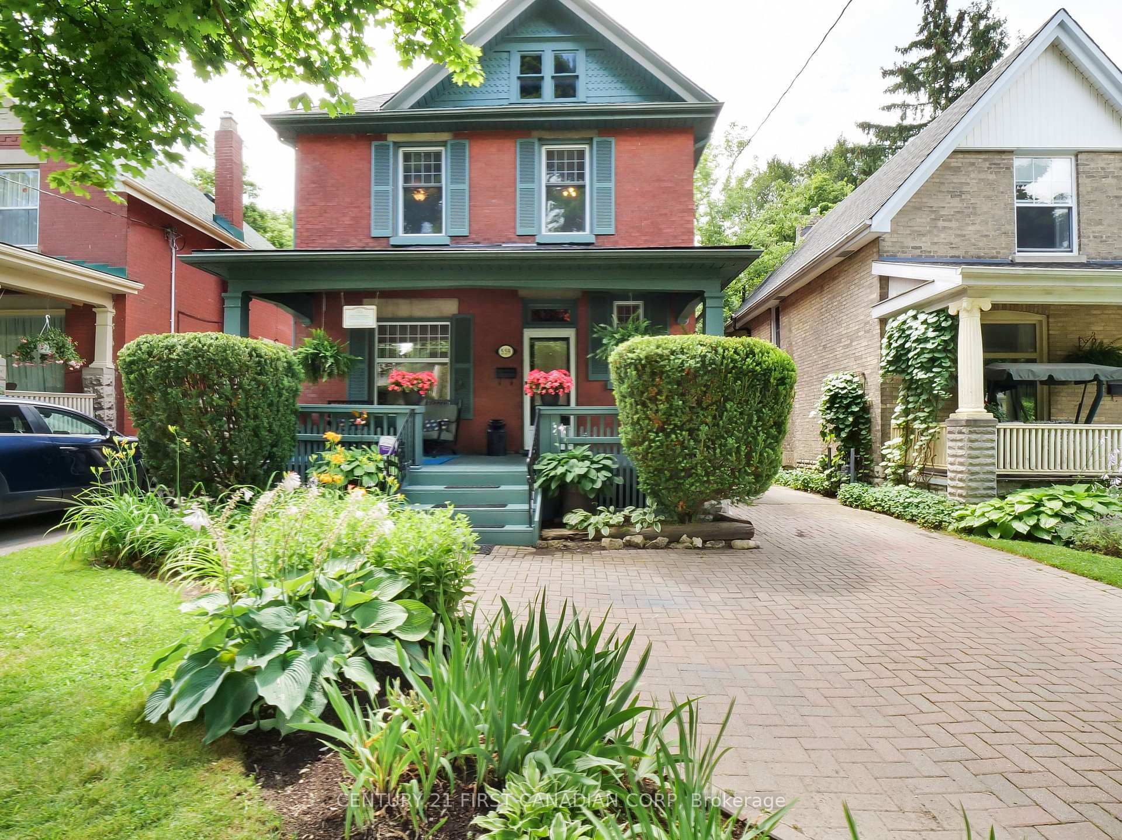
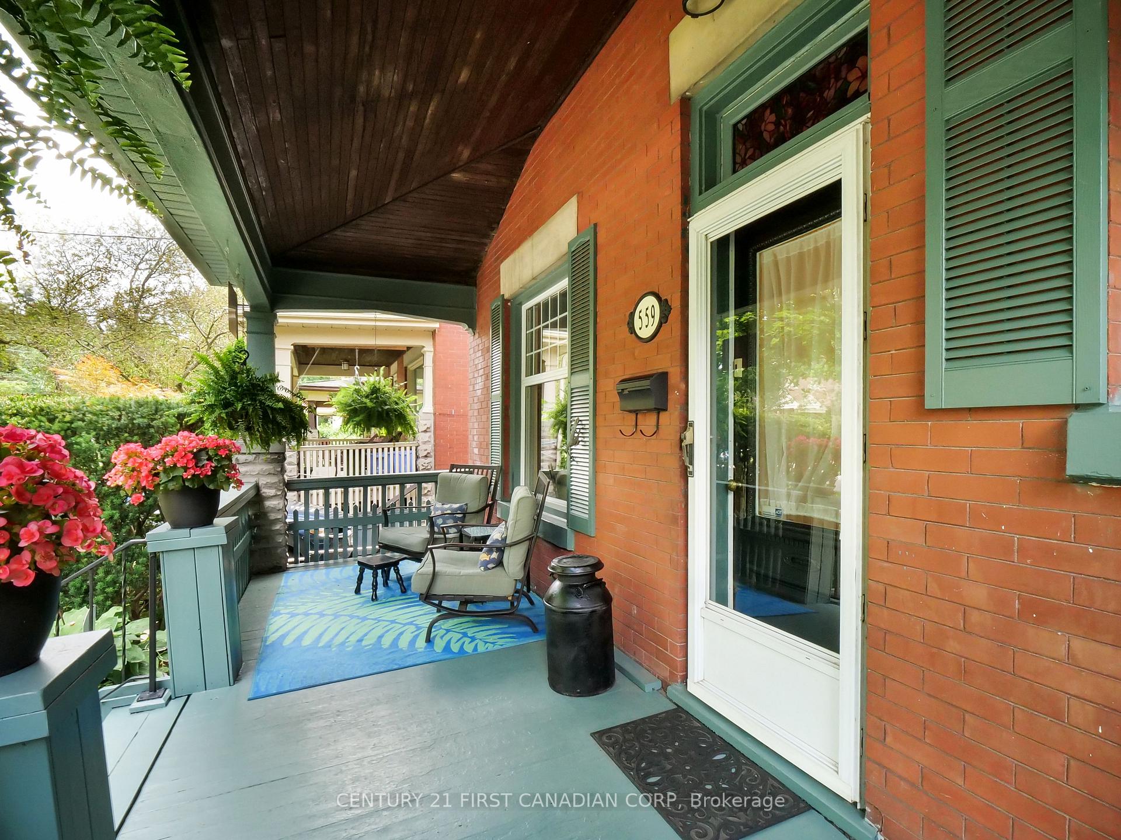
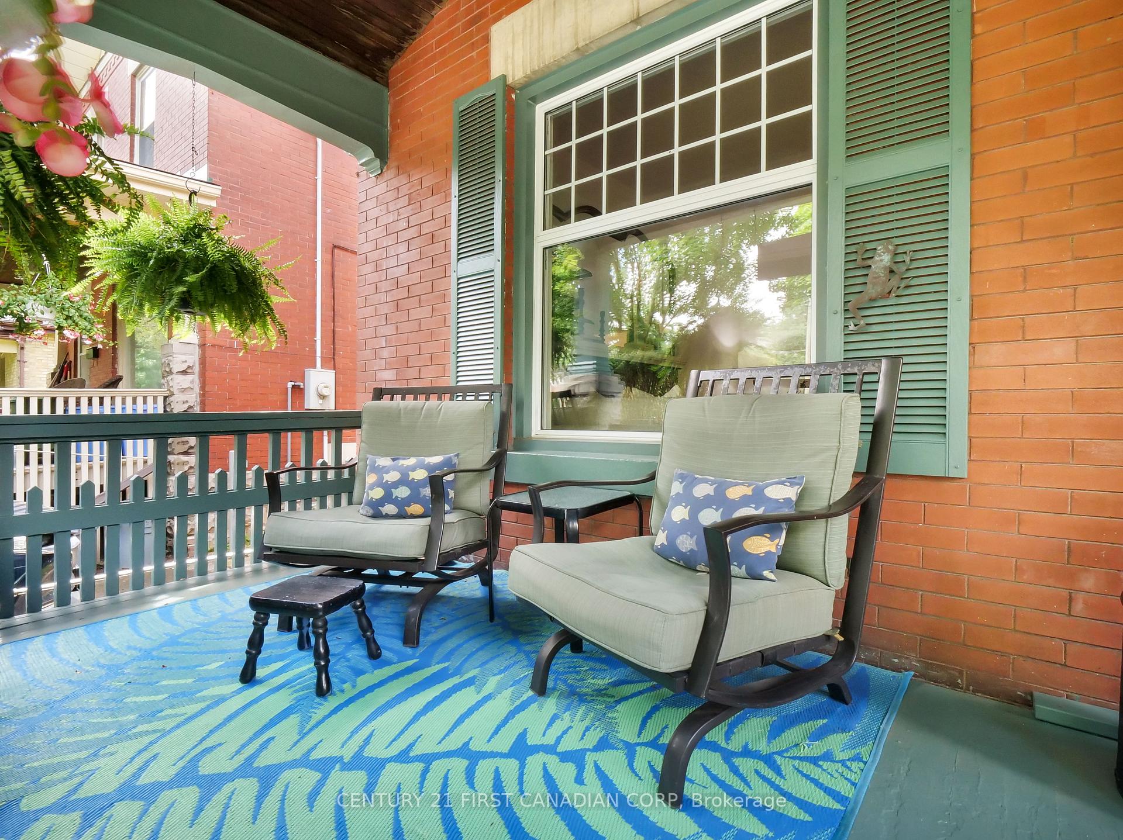
Are you looking for a family home to create amazing memories in the beautiful community of Old North? Well, you are in luck! 559 St. James has hit the market for the first time in 40 years. This very well cared for, all red brick, two storey home featuring 4 bedrooms, 2.5 bathrooms and a terrific backyard, are ready for its new owners. You are greeted by a large front porch perfect for enjoying your morning coffee and interacting with friendly neighbours. Inside on the main level, you will love the expansive living and dining rooms that serve as an ideal spot for hosting many family events and/or holiday dinners. The large kitchen with eat-in breakfast nook and bonus sitting area are adorned with natural light overlooking the peaceful backyard. On the upper level, you will find four bedrooms and a full bathroom along with walk-in shower and Jacuzzi tub. The lower level of this home with side entrance features a full 3-piece bathroom makes for a great teen retreat, home office or additional storage. The fully fenced-in private backyard is where most of your summer memories will be made. The large on-ground pool surrounded by a built-in deck and beautiful trees is a perfect oasis for BBQs and pool parties. Additional updates to the home include a brand new roof (2024), newer furnace (2022) and updated electrical throughout. This home is located close to St. Josephs Hospital, Western University, Fanshawe College, great public schools, restaurants, shopping, bus routes and more. Don't miss the chance to make this your new home!
Ask about this home
A HOMEH agent will answer your questions about this home.
Around this home
Daily convenience, out of 100, from the distances below
Schools nearby
School rating, out of 10.
Helpful calculators
Your HOMEH agent

"I would see it this week."