

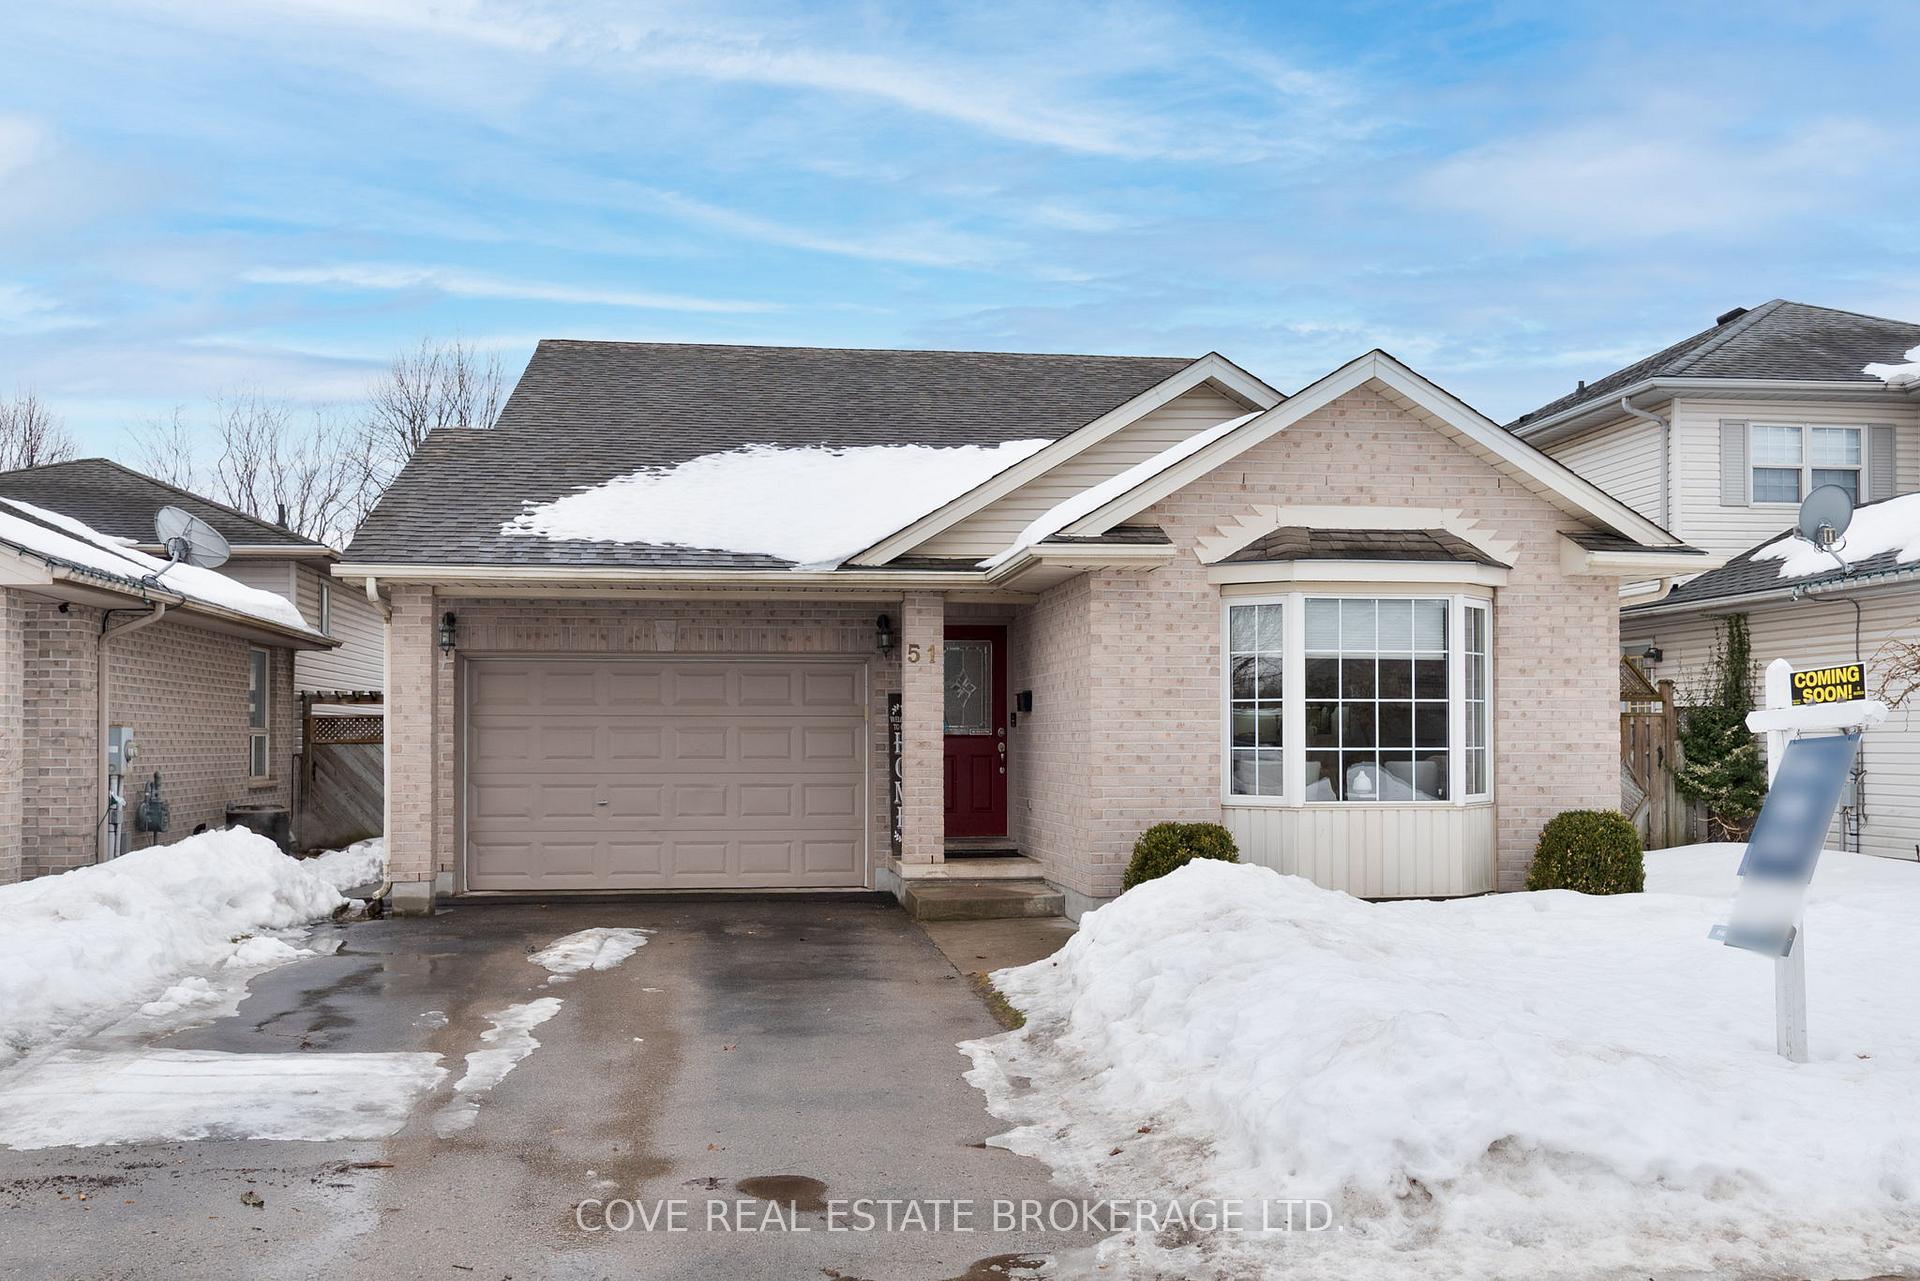
51 Dartmouth Drive
51 Dartmouth Drive
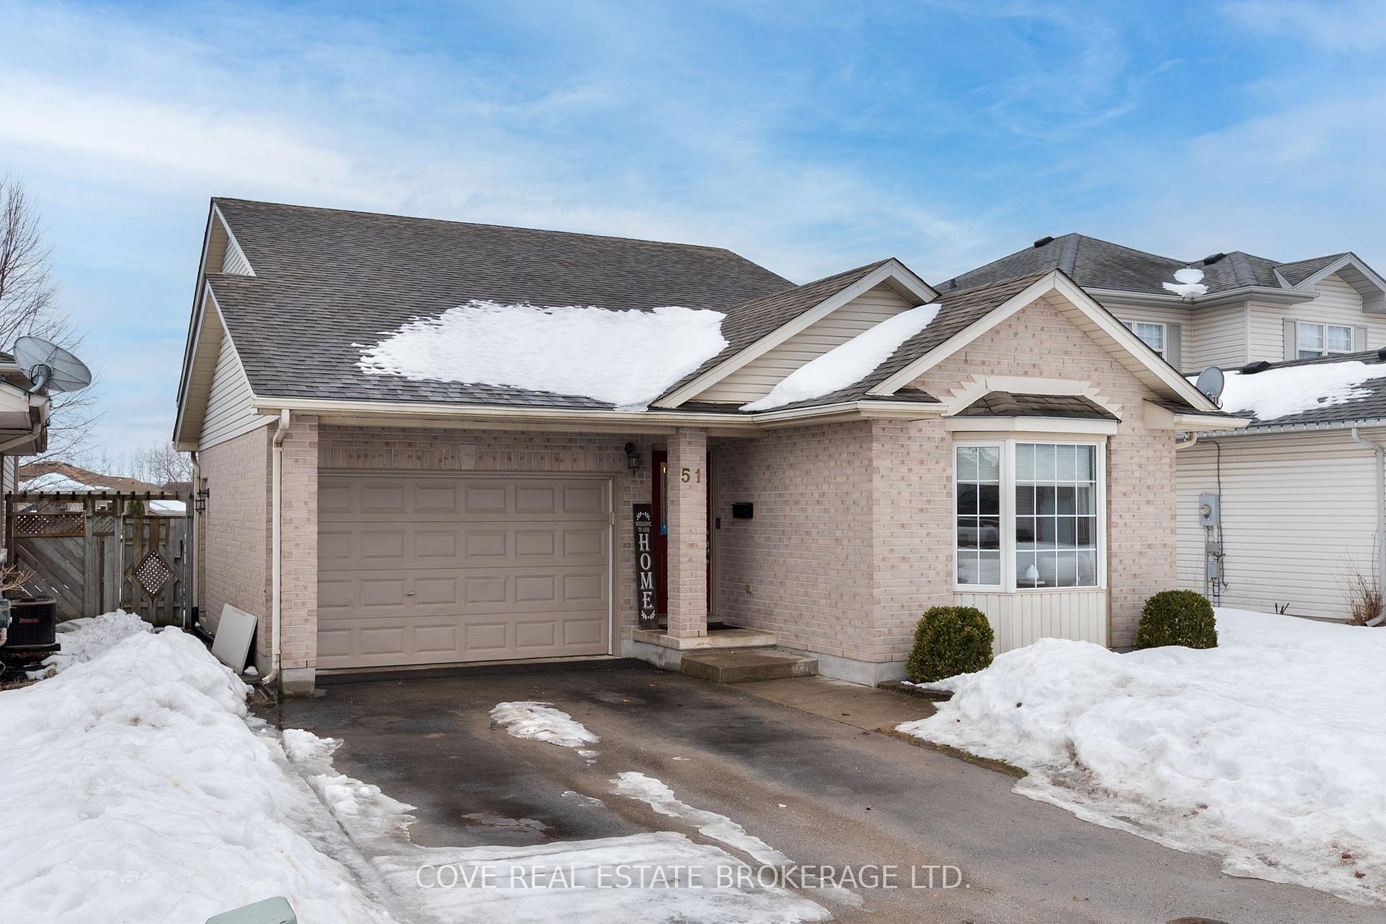
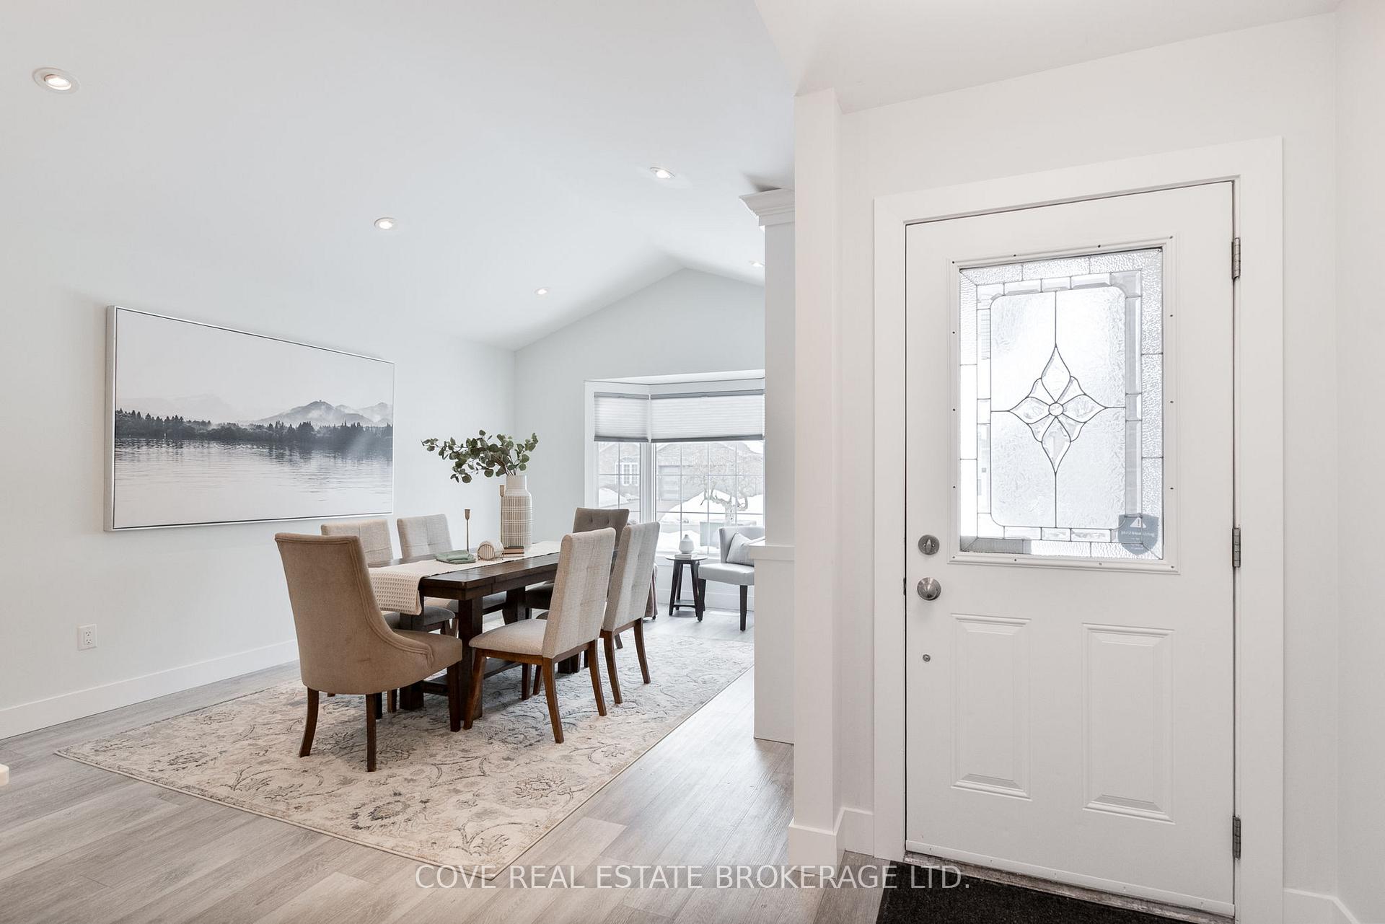
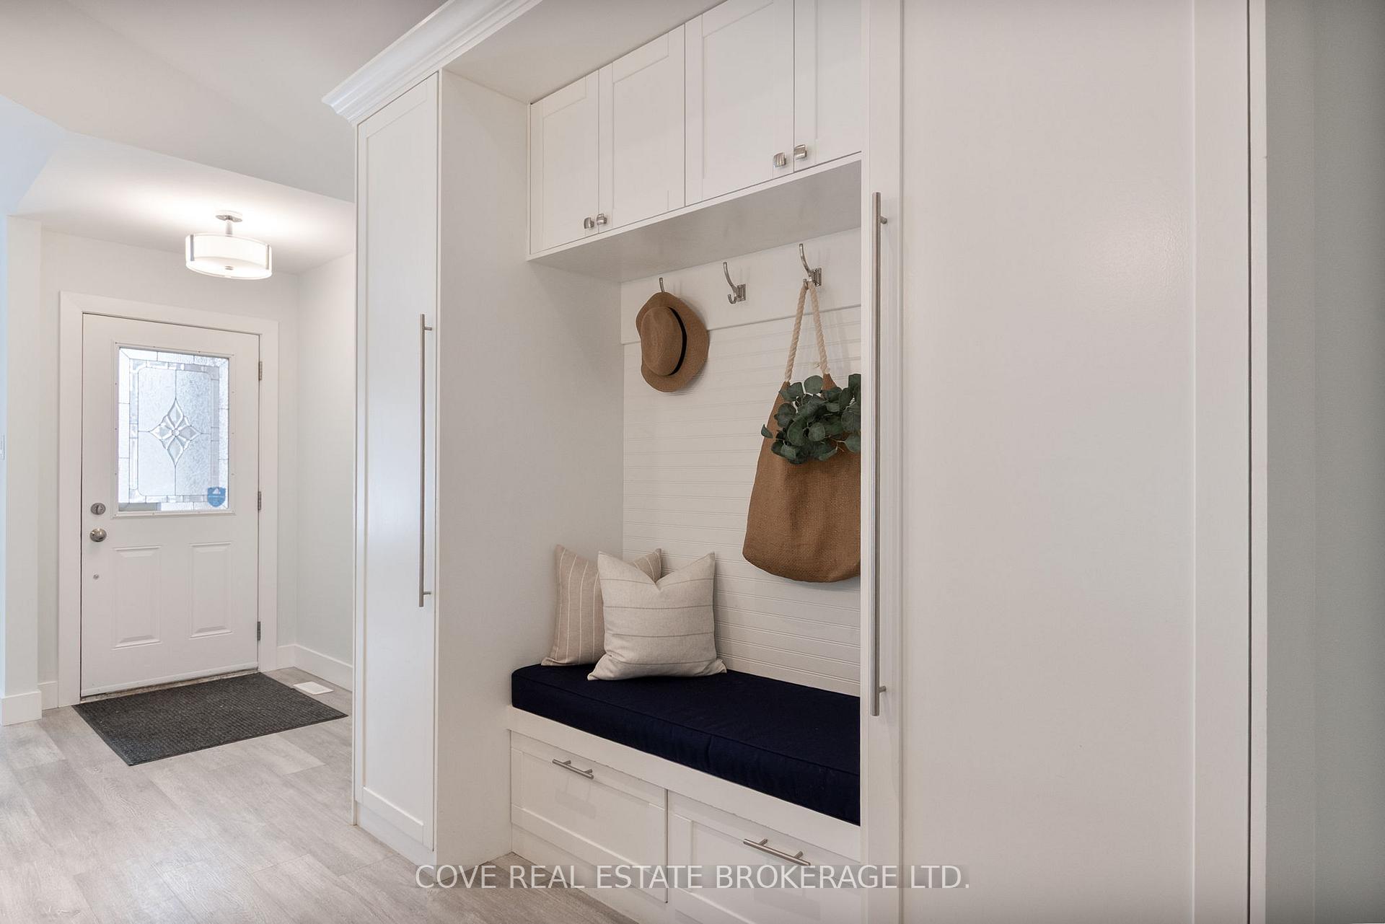
 See all 20 photos
Property history
Facts and features
- BasementPart finished
- Age of home16–30 years
- Water, sewerMunicipal
- Lot shapeIrregular
- Fireplace
- Central air
The homeDetached, Backsplit 4, Age 16–30 years
- Type: Detached
- Style: Backsplit 4
- Age: 16–30 years
- Living space: 1,100–1,500 sq ft
- Basement: Full, partially finished
InsideFireplace Yes, family room, fireplace insert, natural gas, Lower level, In-law capability
- Fireplace: Yes, family room, fireplace insert, natural gas
- Laundry: Lower level
- Features: In-law capability
- Rooms above ground: 6
- Rooms in the basement: 7
- Bedrooms: 3 + 1 in the basement
- Bathrooms: 2
- Kitchens: 1
- Family room: Yes
Outside and lotBrick, vinyl siding, Shingles, Poured concrete
- Exterior: Brick, vinyl siding
- Roof: Shingles
- Foundation: Poured concrete
- Features: Deck, landscaped, patio, porch, year round living
- Other structures: Shed
- Size: 39.73 × 153.2 ft
- Shape: Irregular
- Zoning: R2-3(1)
Parking2 Garage, Attached, Inside entry, private double, tandem
- Spaces: 2 Garage
- Garage: Attached
- Driveway: Inside entry, private double, tandem
Heating, water and powerForced air, gas, Central air, Municipal water
- Heating: Forced air, gas
- Cooling: Central air
- Water: Municipal water
- Sewer: Municipal sewer
- Natural gas: Yes
- Hydro: Yes
- Cable: Yes
- Telephone: Yes
Costs and taxesTaxes $4,090 a year, HST included in the price, Hot water heater
- Taxes, 2024: $4,090 a year
- HST: HST included in the price
- Rental items: Hot water heater
- Under contract: Hot water heater
Included in the saleFridge, stove, dishwasher, washer, dryer, deep freezer, window coverings, shed, gazebo, murphy bed and shelving, Not included None
- Included: Fridge, stove, dishwasher, washer, dryer, deep freezer, window coverings, shed, gazebo, murphy bed and shelving
- Not included: None
NearbyFenced yard, park, public transit, school
- Close to: Fenced yard, park, public transit, school
Listing detailsX11993023, Sold, Feb 28, 2025
- MLS® number: X11993023
- Status: Sold
- Listed on: Feb 28, 2025
- Days on market: 12
- Updated: Mar 12, 2025
- Possession: 2025-05-15 / 60-89 days
- Occupied by: Owner
- Listing brokerage: COVE REAL ESTATE BROKERAGE LTD.
About this home
51 Dartmouth Drive, London (East I), ON N5V 4T8
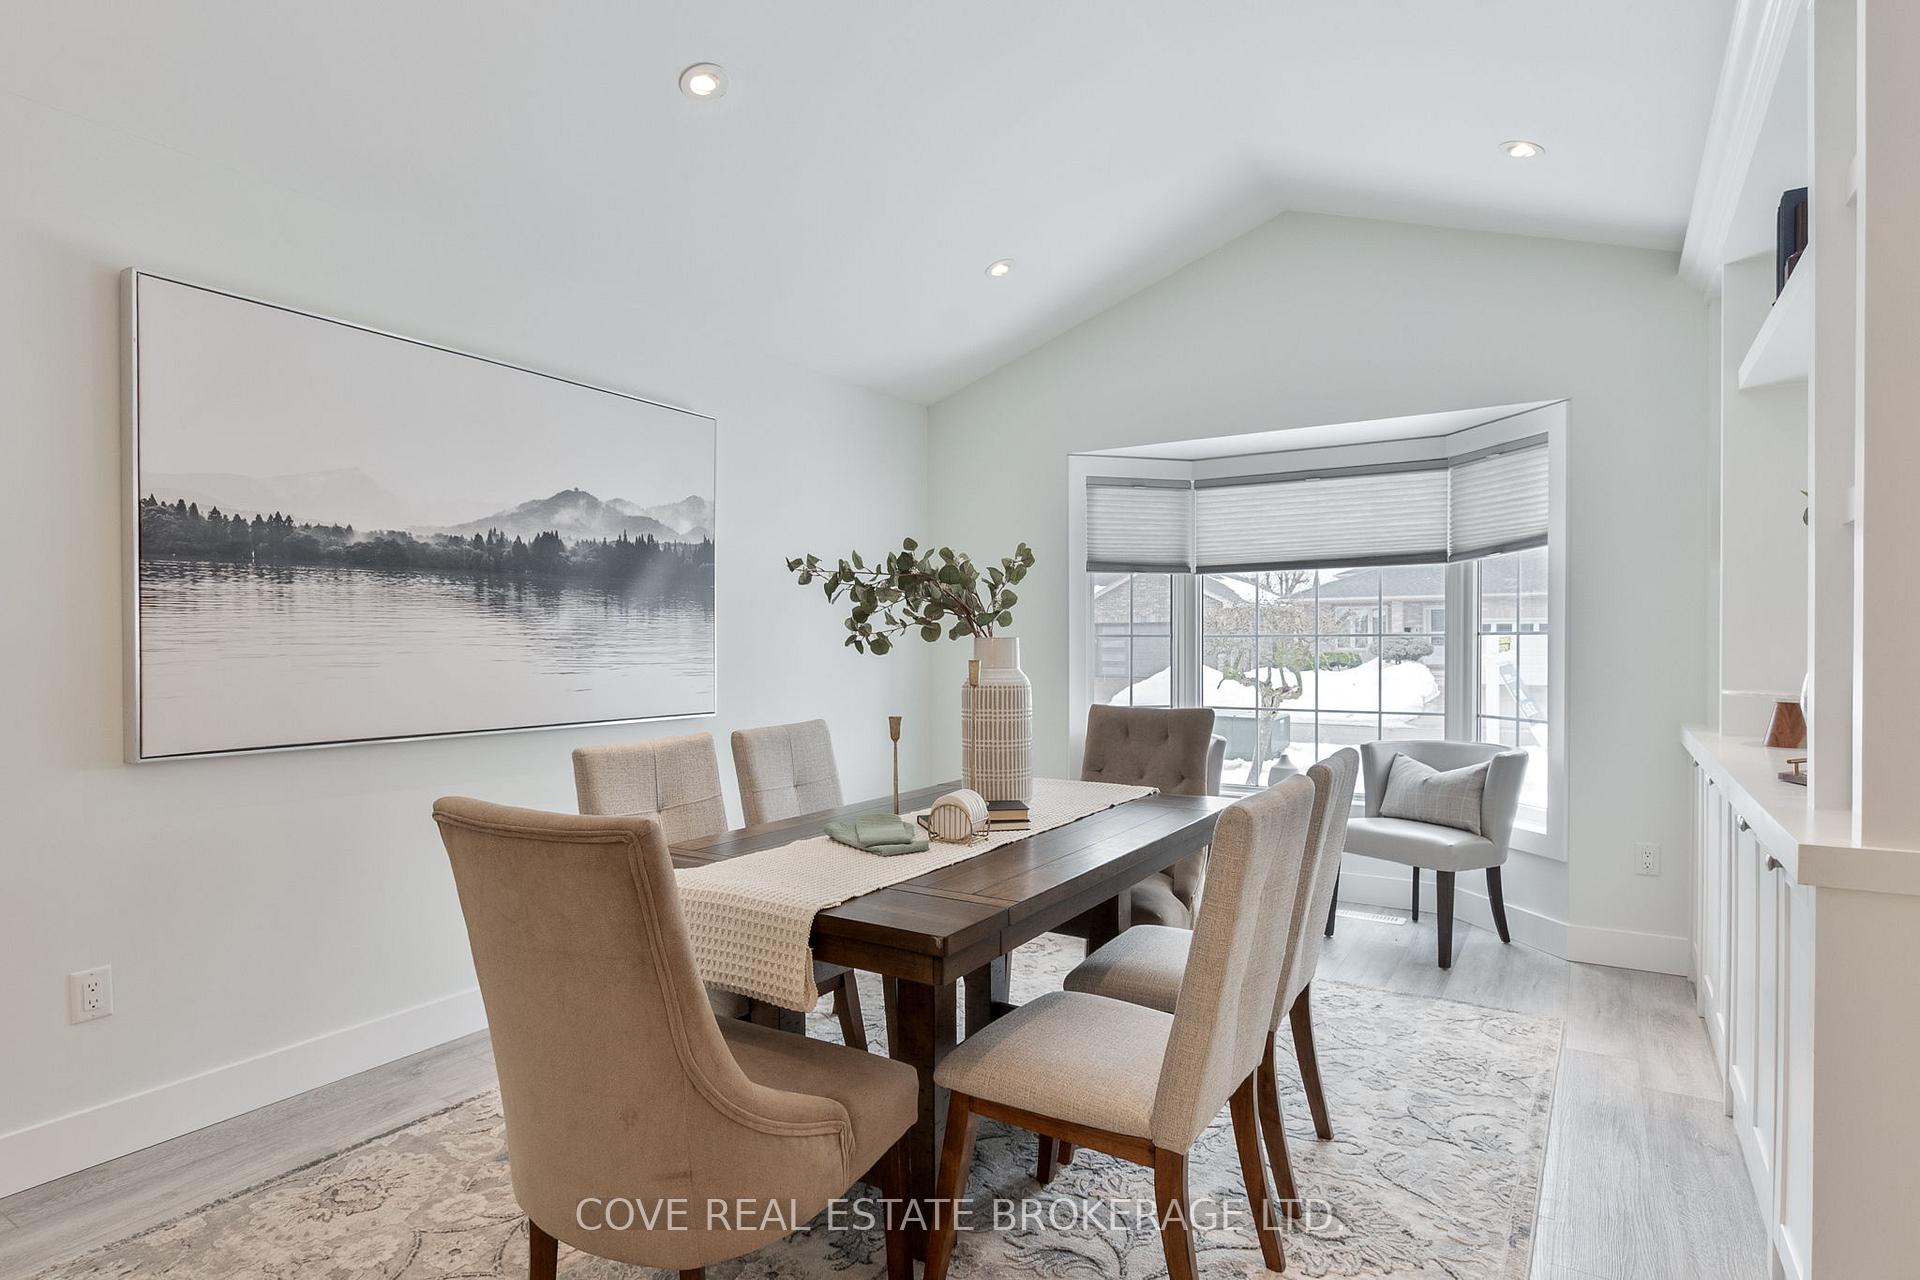
Beautiful 4 Level Back-Split with 1.5 Car Garage located in a quiet location in Trafalgar Heights! This 4 Bedroom, 2 Bathroom home with partially finished Basement is located nearby Forest View Park, schools, Tim Hortons, Walmart, LCBO, restaurants and quick access to the 401. Inside, the Main Level has been beautifully renovated. You will be greeted by the stunning Kitchen complete with large island, quartz countertops, back splash, stainless steel appliances including gas stove and pantry with pull out drawers. The vaulted ceilings and built-ins in both the Living/Dining Room and upon entry add great functionality to the space. The Kitchen overlooks the Family Room on the Third Level which includes a gas fireplace and plenty of natural Sunlight. There is a 4th Bedroom and full Bathroom on the Third Level which would be perfect for a Home Office. Upstairs, there are 3 Bedrooms and a 4 piece Bathroom. The Primary Bedroom features a walk-in closet and leads to a small balcony which is perfect for enjoying your morning coffee or having a night cap. The Basement includes a Recreation Room, Utility/Laundry/Storage Room and Workshop/Storage Room. The large Back Yard is fully fenced and highlighted by a concrete patio and gazebo. Updates include: Kitchen, Dining Room built-ins, Foyer built-ins, Basement Bathroom, flooring, furnace, roof, custom window coverings and paint. Includes 6 appliances, shed, gazebo, Murphy bed and shelving. See multimedia link for 3D walkthrough tour and floor plans. Don't miss this great opportunity!
Ask about this home
A HOMEH agent will answer your questions about this home.
Around this home
Daily convenience, out of 100, from the distances below
Schools nearby
School rating, out of 10.
Helpful calculators
Your HOMEH agent

"I would see it this week."