

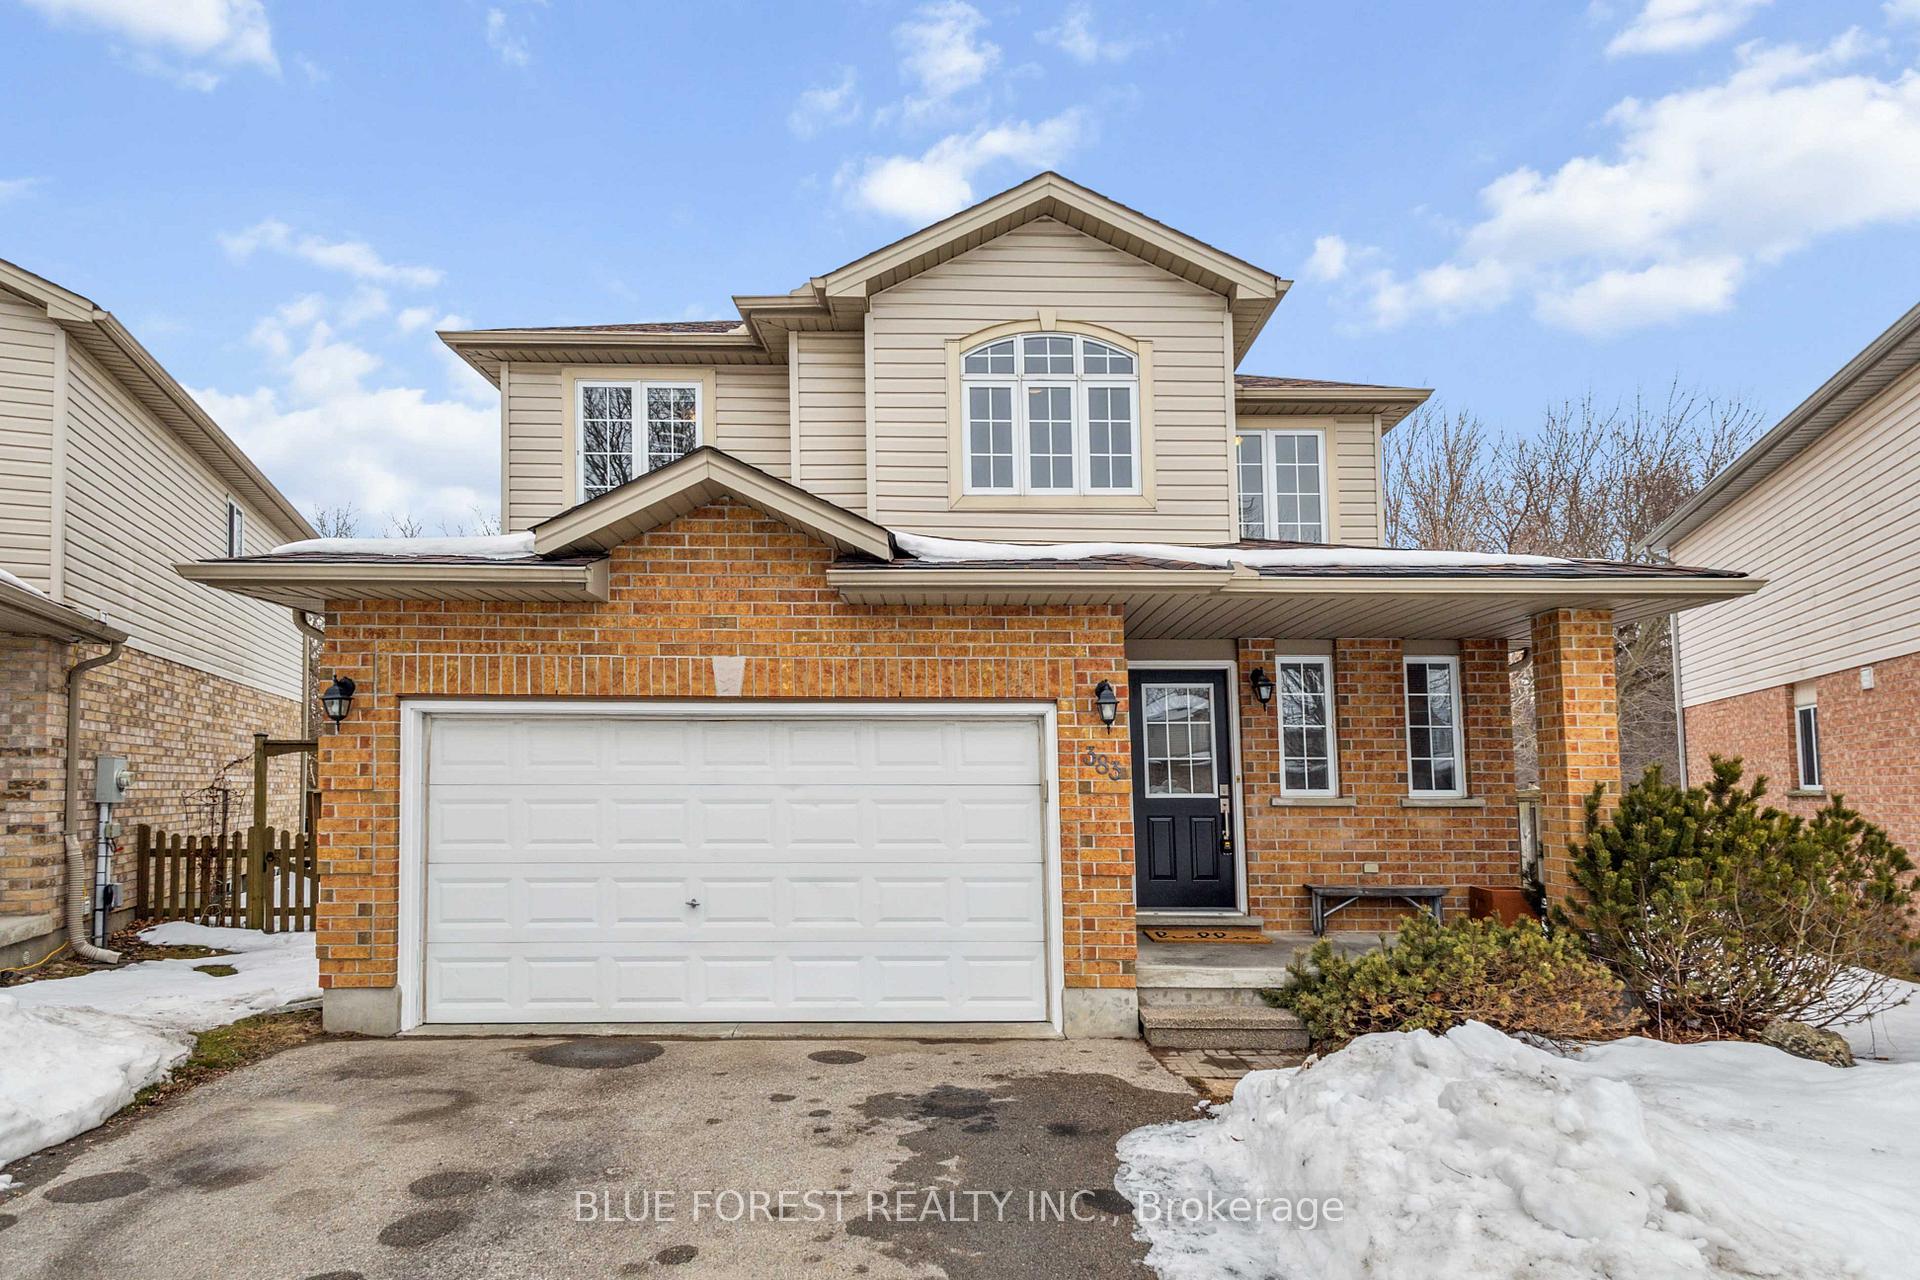
383 Ridgeview Court
383 Ridgeview Court
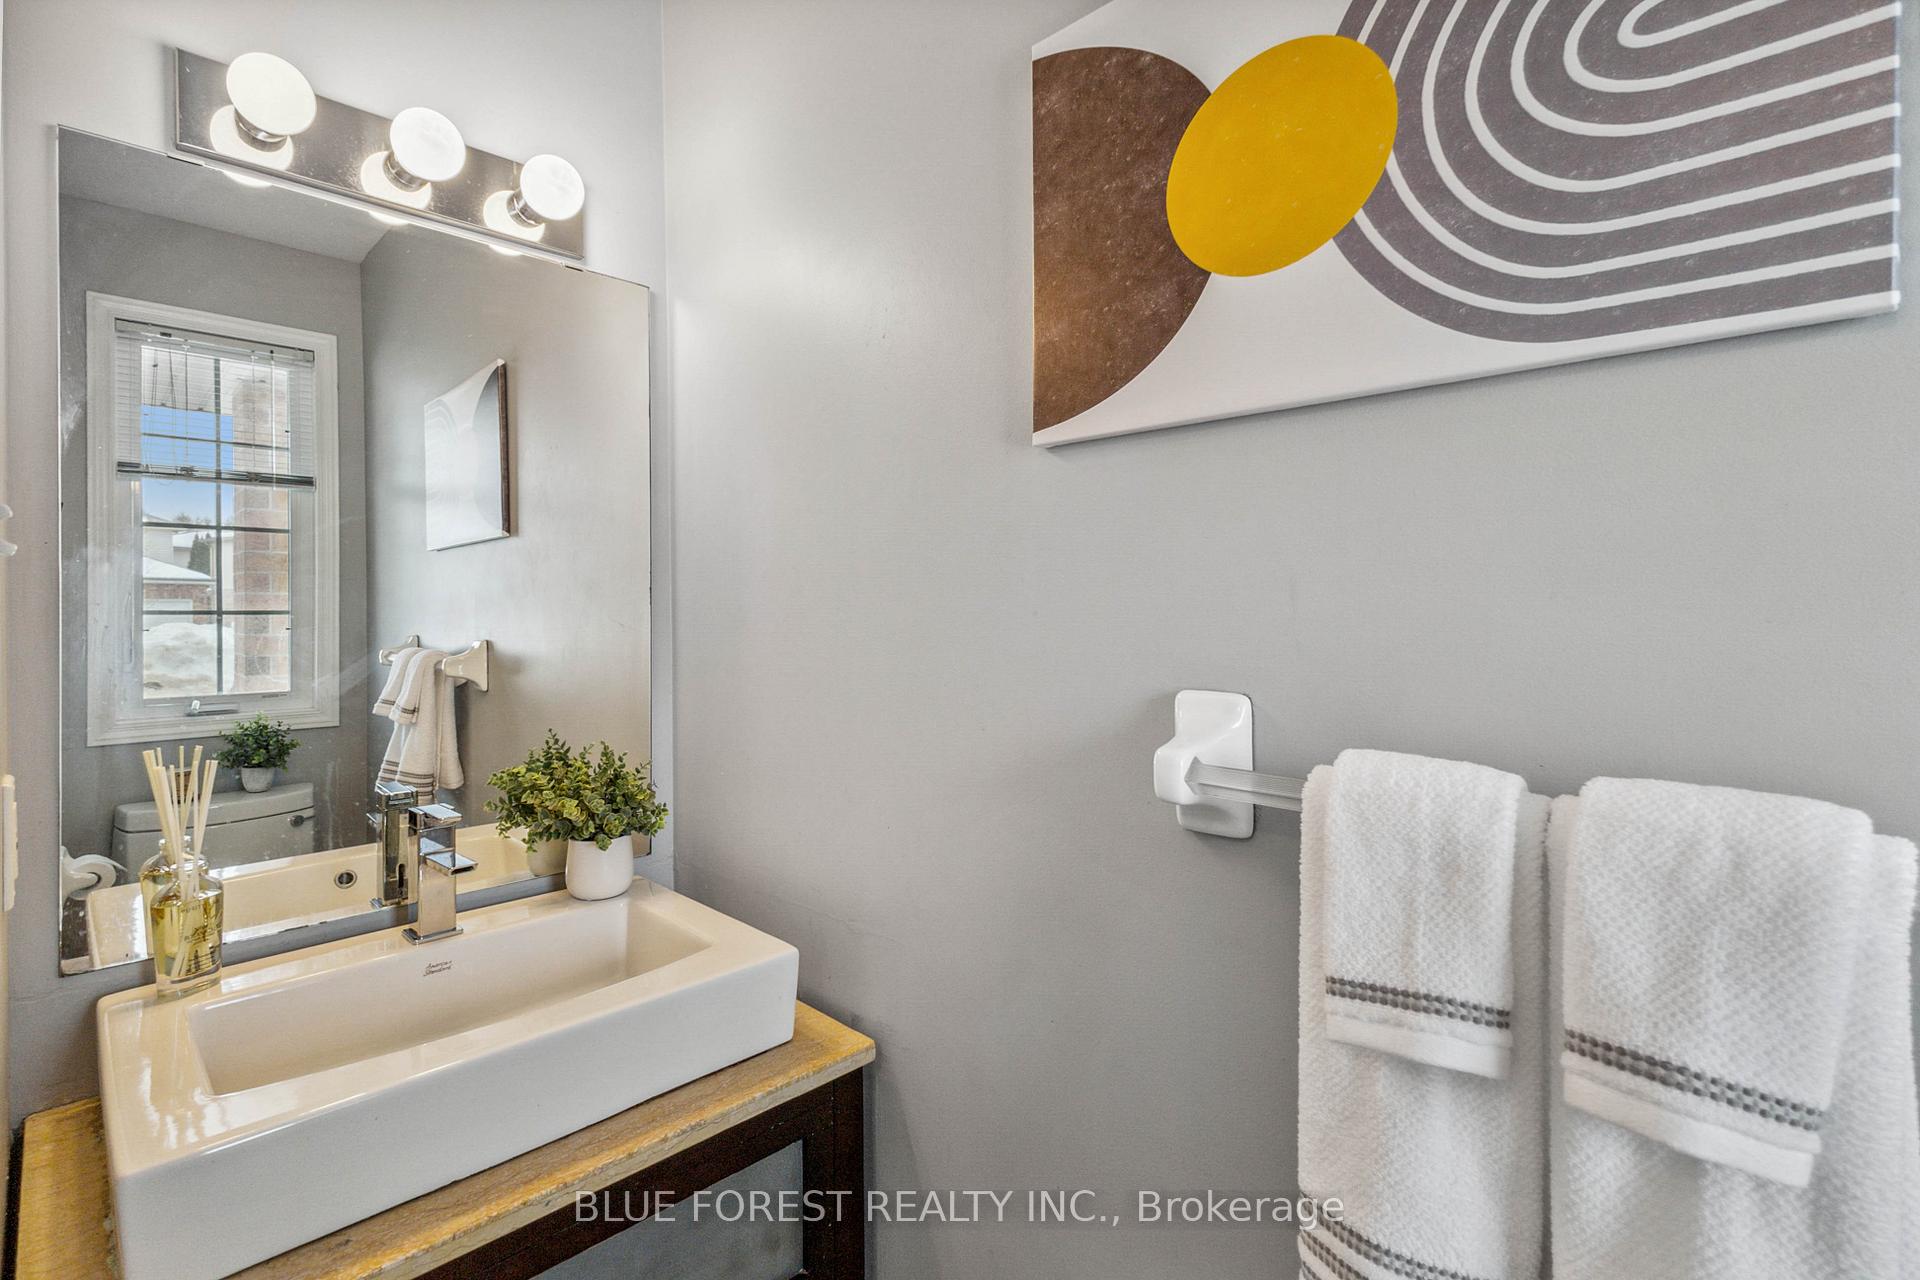 See all 44 photos
Property history
Facts and features
- BasementFinished
- Water, sewerMunicipal
- Lot shapePie
- HeatingForced air
- Central air
The homeDetached, 2-storey, 1,500–2,000 sq ft
- Type: Detached
- Style: 2-storey
- Living space: 1,500–2,000 sq ft
- Basement: Full, finished
- View: Forest, trees/woods
InsideUpper level, Rough-in bath, Rooms above ground 9
- Laundry: Upper level
- Features: Rough-in bath
- Rooms above ground: 9
- Bedrooms: 3
- Bathrooms: 3
- Kitchens: 1
Outside and lotBrick, vinyl siding, Asphalt shingle, Poured concrete
- Exterior: Brick, vinyl siding
- Roof: Asphalt shingle
- Foundation: Poured concrete
- Features: Deck
- Size: 26.07 × 81.63 ft
- Shape: Pie
- Zoning: R1-5
Parking2 Garage, Attached, Private double
- Spaces: 2 Garage
- Garage: Attached
- Driveway: Private double
Heating, water and powerForced air, gas, Central air, Municipal water
- Heating: Forced air, gas
- Cooling: Central air
- Water: Municipal water
- Sewer: Municipal sewer
- Natural gas: Yes
- Hydro: Yes
- Cable: Available
- Telephone: Available
Costs and taxesTaxes $3,713 a year, HST included in the price, Hot water heater
- Taxes, 2024: $3,713 a year
- HST: HST included in the price
- Rental items: Hot water heater
- Under contract: Hot water heater
Included in the saleDishwasher, dryer, microwave, outdoor play set, refrigerator, stove, tv wall mounts, washer. all window coverings.
- Included: Dishwasher, dryer, microwave, outdoor play set, refrigerator, stove, tv wall mounts, washer. all window coverings.
NearbyFenced yard, park, place of worship, public transit, school, wooded/treed
- Close to: Fenced yard, park, place of worship, public transit, school, wooded/treed
Listing detailsX11990702, Sold, Feb 27, 2025
- MLS® number: X11990702
- Status: Sold
- Listed on: Feb 27, 2025
- Days on market: 15
- Updated: Mar 14, 2025
- Possession: Immediate
- Occupied by: Vacant
- Listing brokerage: BLUE FOREST REALTY INC.
About this home
383 Ridgeview Court, London (East A), ON N5Y 6H7
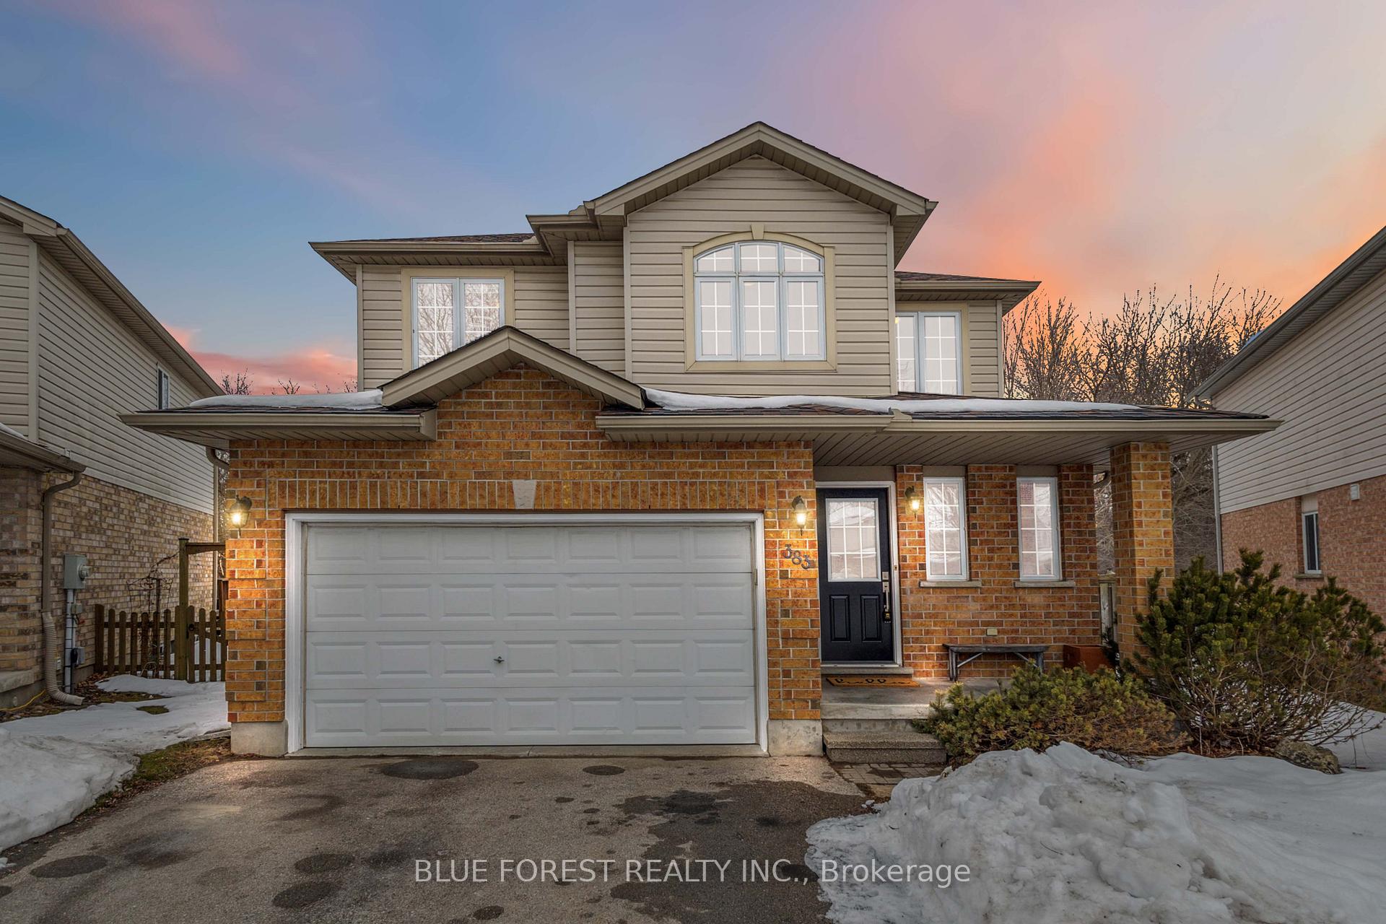
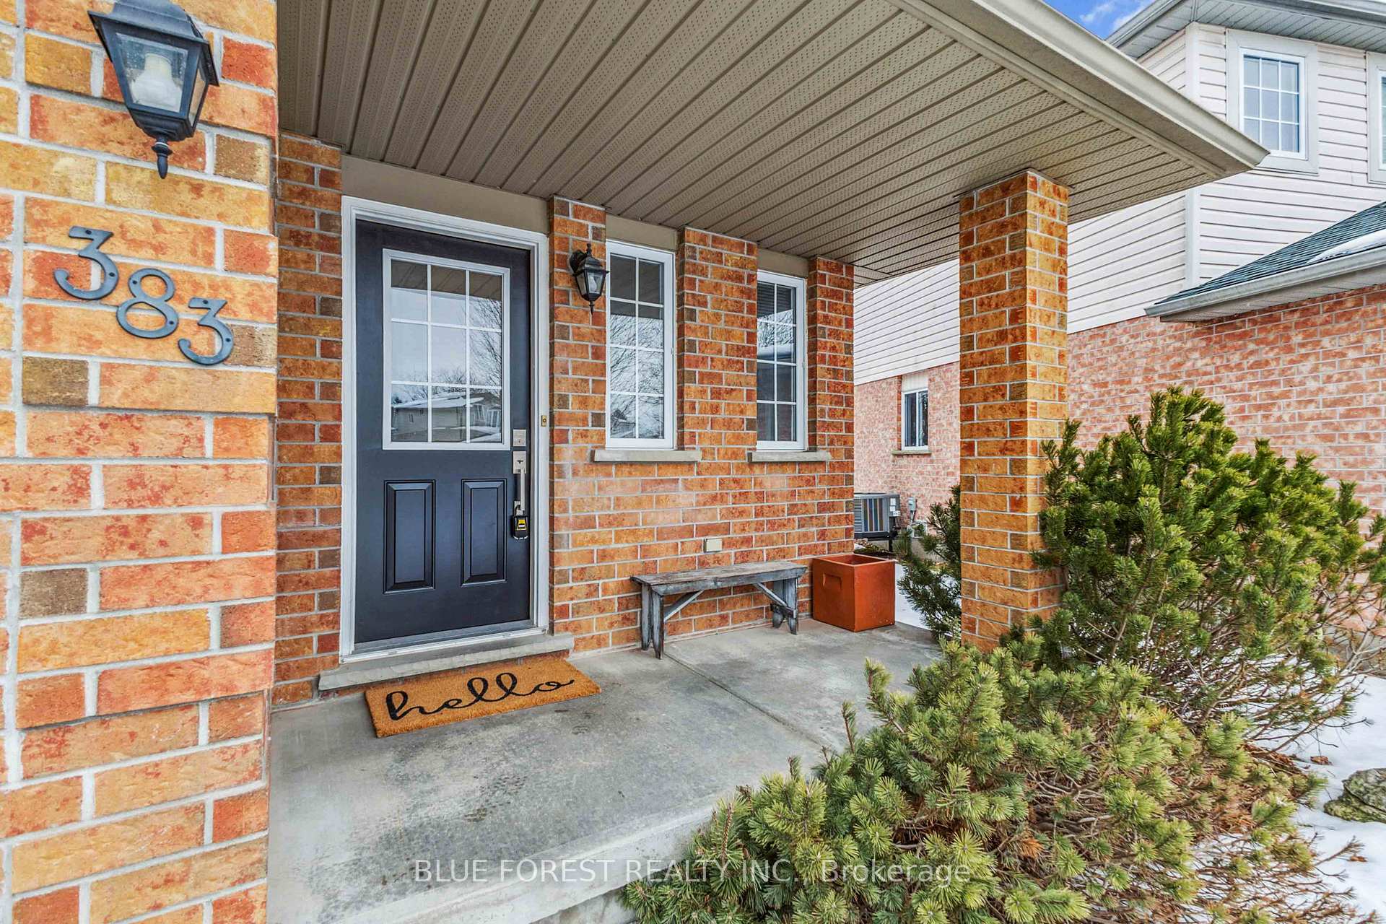
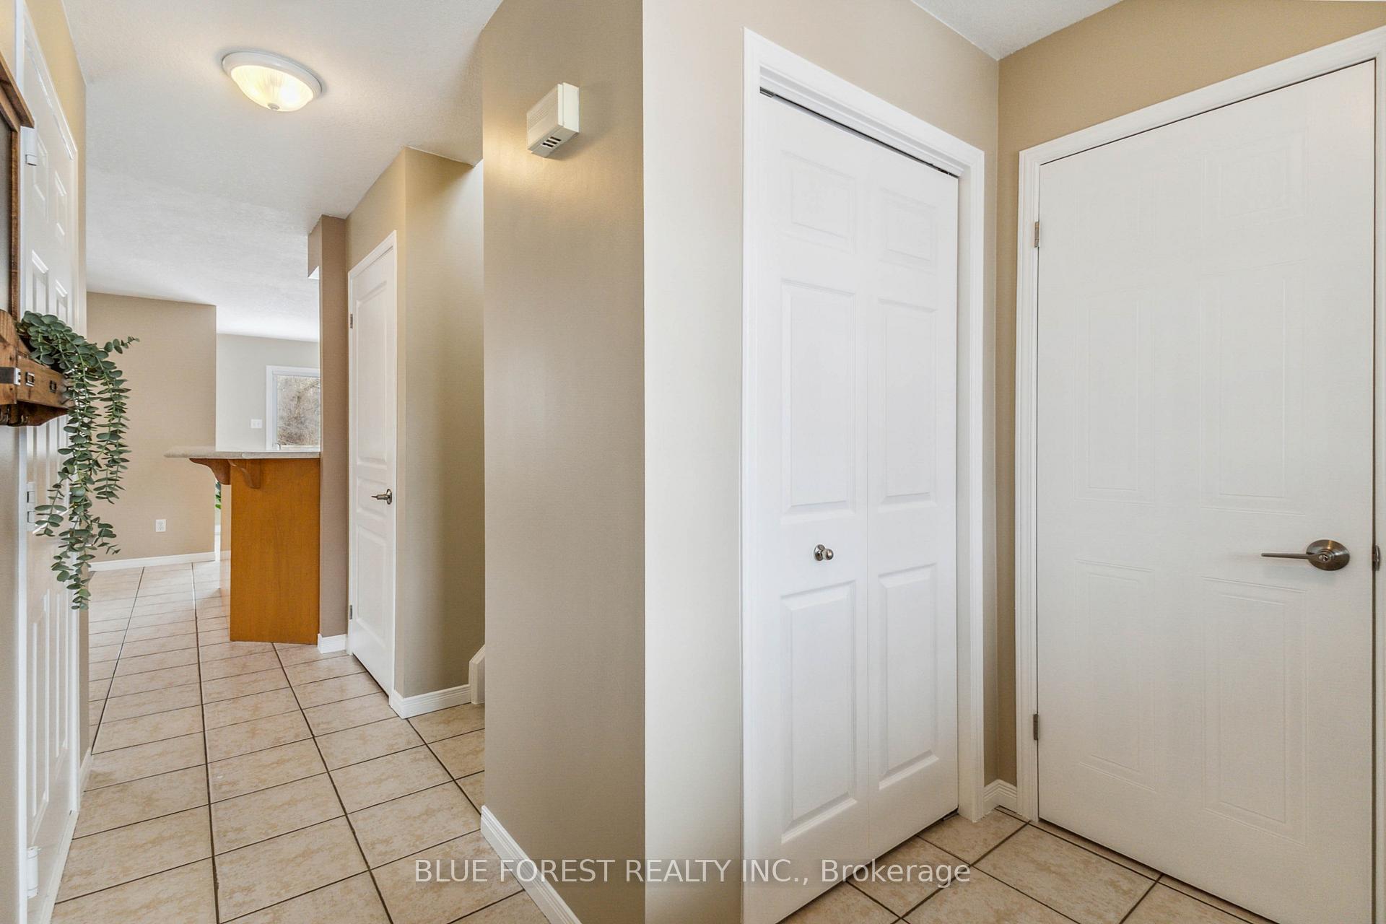
Welcome to this beautifully maintained two-storey home, perfectly situated on a peaceful cul-de-sac and backing onto a scenic wooded area with walking trails and a park. This is the ideal family home, offering three generous-sized bedrooms, three bathrooms, and a rough-in for a fourth full bath in the basement to accommodate future needs. Freshly painted throughout, this home features a fantastic layout for both comfort and functionality. The spacious primary bedroom serves as a private retreat, complete with a four-piece ensuite. The second-floor laundry room adds convenience to daily living. The fully finished basement, with cozy carpeting, is perfect for movie nights or a games room. Enjoy the serenity of the fully fenced backyard with stunning views of nature an inviting space for relaxation or entertaining. The attached two-car garage provides ample parking and storage. Located just minutes from UWO, Fanshawe College, Masonville, and University Hospital, this home offers easy access to schools, shopping, and amenities, making it the perfect choice for a busy family.
Ask about this home
A HOMEH agent will answer your questions about this home.
Around this home
Daily convenience, out of 100, from the distances below
Schools nearby
School rating, out of 10.
Helpful calculators
Your HOMEH agent

"I would see it this week."