

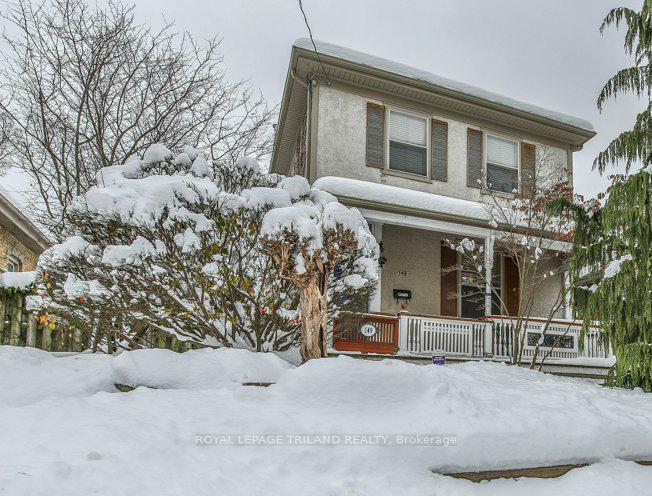
149 John Street
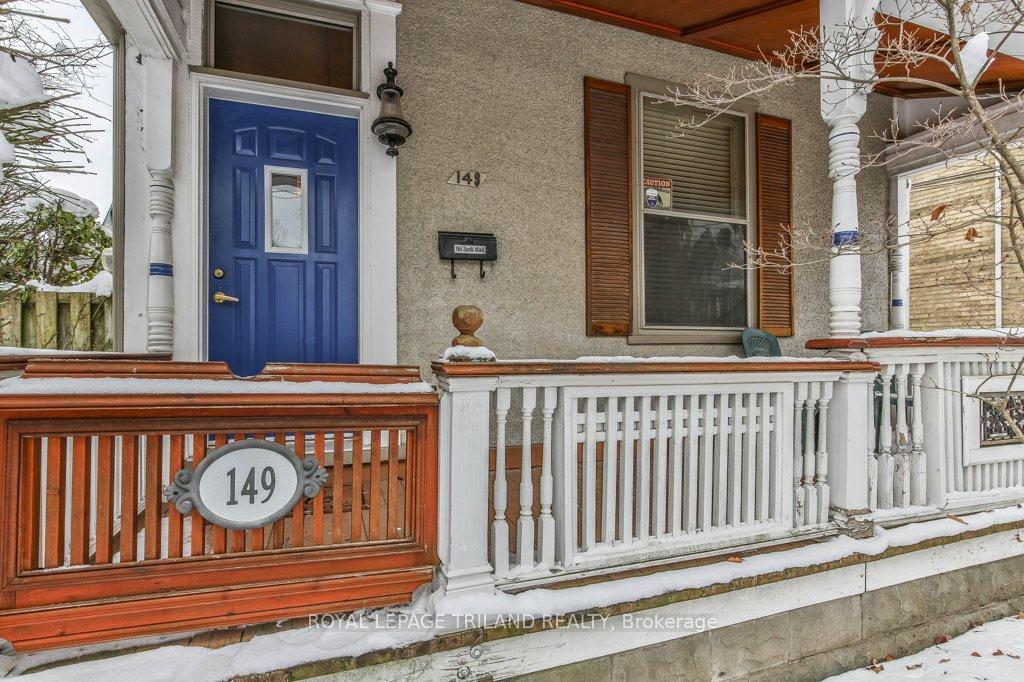
149 John Street
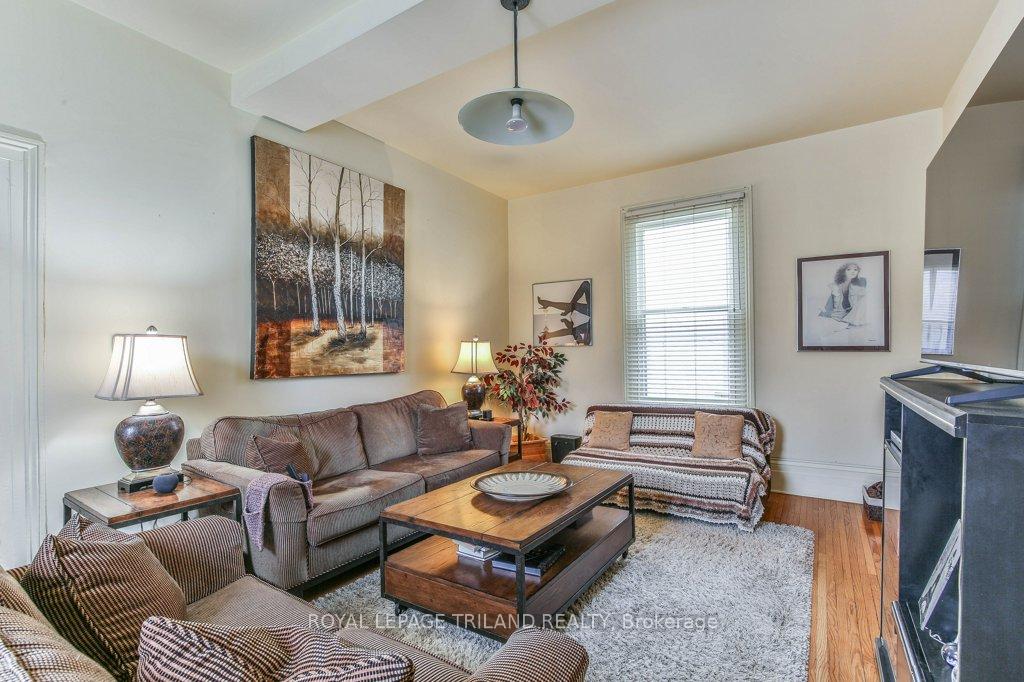 See all 24 photos
Property history
Facts and features
- BasementPart finished
- Age of home100+
- Water, sewerMunicipal
- HeatingForced air
- Central air
The homeDetached, 2-storey, 100+
- Type: Detached
- Style: 2-storey
- Age: 100+
- Living space: 1,100–1,500 sq ft
- Basement: Partial basement, partially finished
- View: City
InsideLower level, Security system, smoke detector, Rooms above ground 9
- Laundry: Lower level
- Security: Security system, smoke detector
- Rooms above ground: 9
- Rooms in the basement: 2
- Bedrooms: 2
- Bathrooms: 2
- Kitchens: 1
Outside and lotStucco (plaster), Shingles, asphalt shingle, Stone
- Exterior: Stucco (plaster)
- Roof: Shingles, asphalt shingle
- Foundation: Stone
- Features: Patio, porch
- Size: 40 × 118 ft
- Zoning: R3-1
Parking1 Garage, Detached, Private
- Spaces: 1 Garage
- Garage: Detached
- Driveway: Private
Heating, water and powerForced air, gas, Central air, Municipal water
- Heating: Forced air, gas
- Cooling: Central air
- Water: Municipal water
- Sewer: Municipal sewer
- Natural gas: Yes
- Hydro: Yes
- Cable: Available
- Telephone: Available
Costs and taxesTaxes $5,144 a year, Hot water heater, Hot water tank-gas
- Taxes, 2024: $5,144 a year
- Rental items: Hot water heater
- Under contract: Hot water tank-gas
Included in the saleDishwasher, dryer, range hood, refrigerator, stove, washer, window coverings, Powder room mirror
- Included: Dishwasher, dryer, range hood, refrigerator, stove, washer, window coverings
- Not included: Powder room mirror
NearbyPark, school, public transit, rec./commun.centre, library, greenbelt/conservation
- Close to: Park, school, public transit, rec./commun.centre, library, greenbelt/conservation
Listing detailsX11926981, Sold, Jan 16, 2025
- MLS® number: X11926981
- Status: Sold
- Listed on: Jan 16, 2025
- Days on market: 57
- Updated: Mar 14, 2025
- Possession: 60-89 days
- Occupied by: Owner
- Listing brokerage: ROYAL LEPAGE TRILAND REALTY
About this home
149 John Street, London (East F), ON N6A 1N7
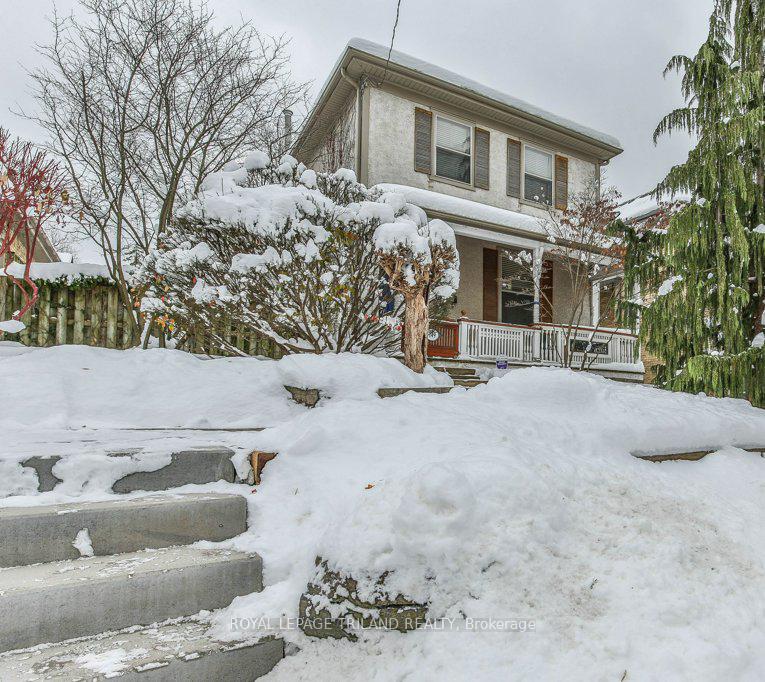
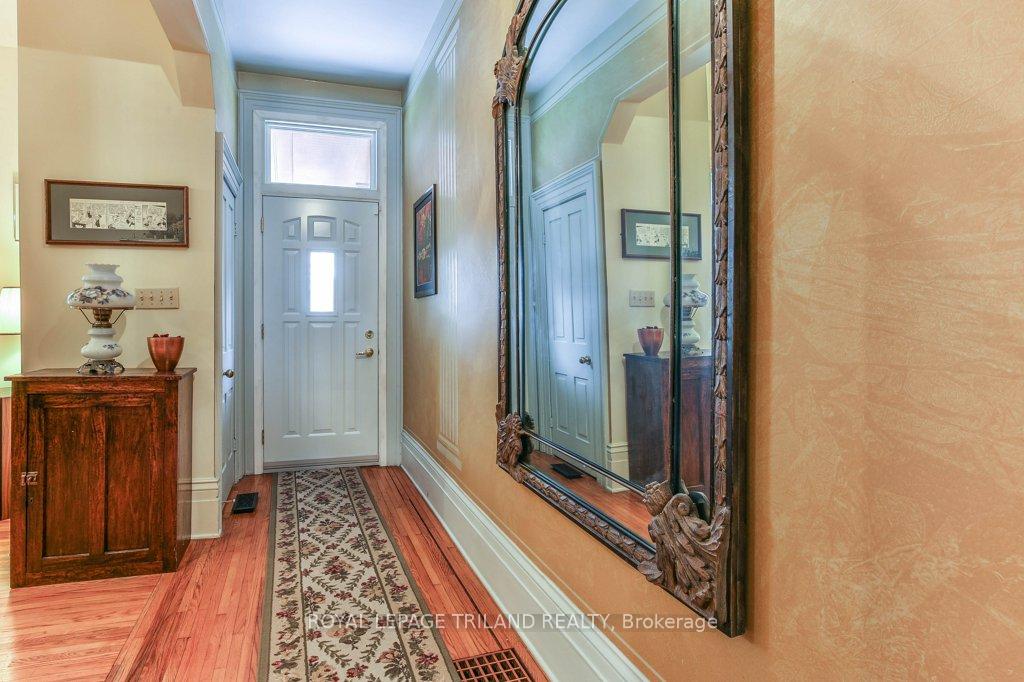
Welcome home to this versatile home in the heart of downtown London. Currently set up as a 2 bedroom, 1.5 bath single family home, this property can easily be converted back to a 3 bedroom family home, or, with R3-1 zoning, potential multiple bedroom investment property. Upon entering the home you will find a spacious dining room, living room, half bathroom, eat-in kitchen with plenty of counter and cabinet space, and rear mud room. Down the stairs you will find an upgraded, bright laundry room and storage. Lastly, the top floor features 2 generous bedrooms, which can easily be converted into 4, and 4 piece bathroom. The rear of the home boasts an interlocking brick patio, single garage, and additional parking spot. This home is fabulously located in downtown London, walking distance to all of the amenities London has to offer, making it the perfect home for young professionals or those looking to turn it into an investment.
Ask about this home
A HOMEH agent will answer your questions about this home.
Around this home
Daily convenience, out of 100, from the distances below
Schools nearby
School rating, out of 10.
Helpful calculators
Your HOMEH agent

"I would see it this week."