

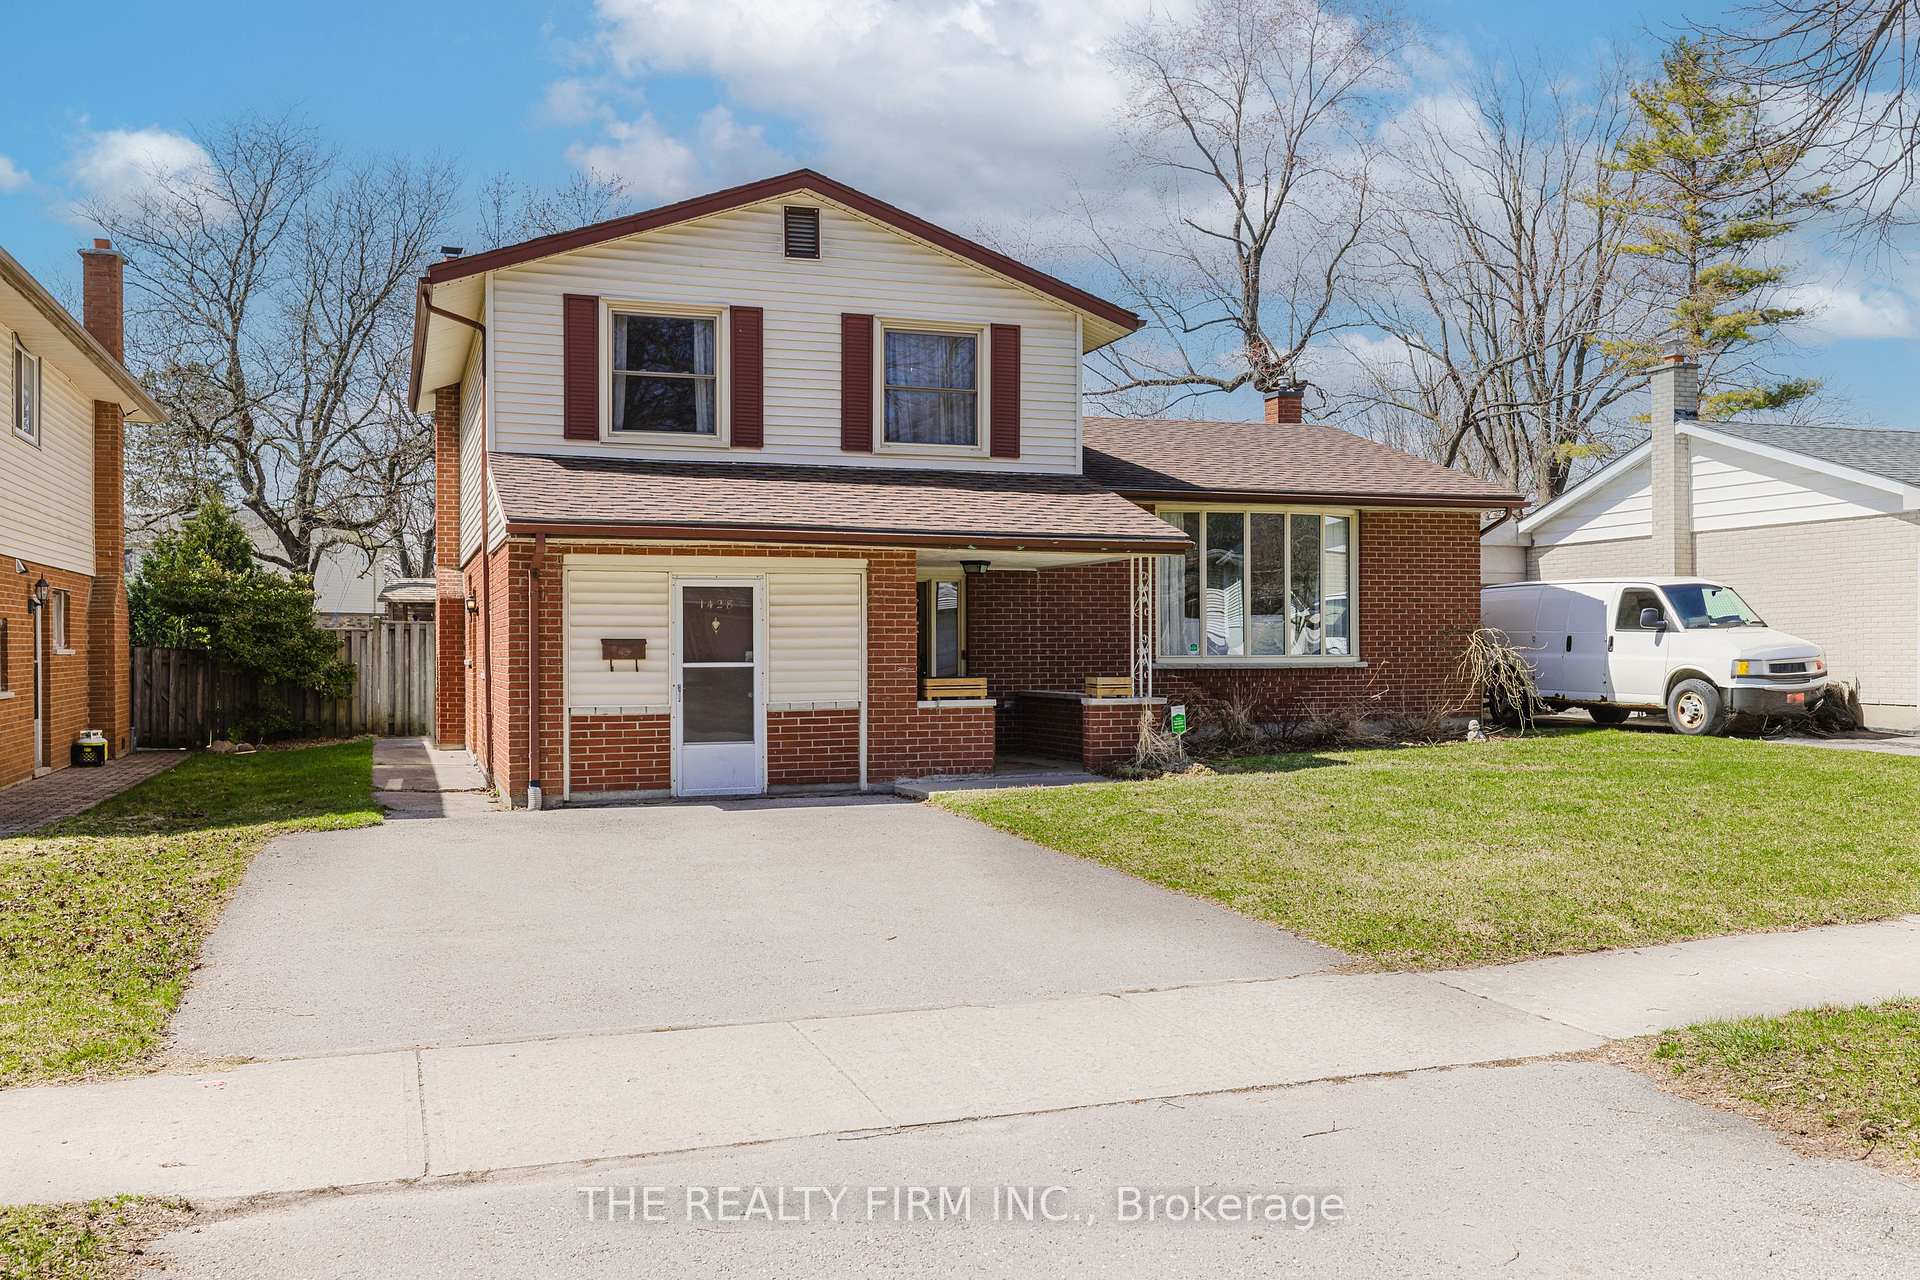
1428 Stoneybrook Crescent
1428 Stoneybrook Crescent
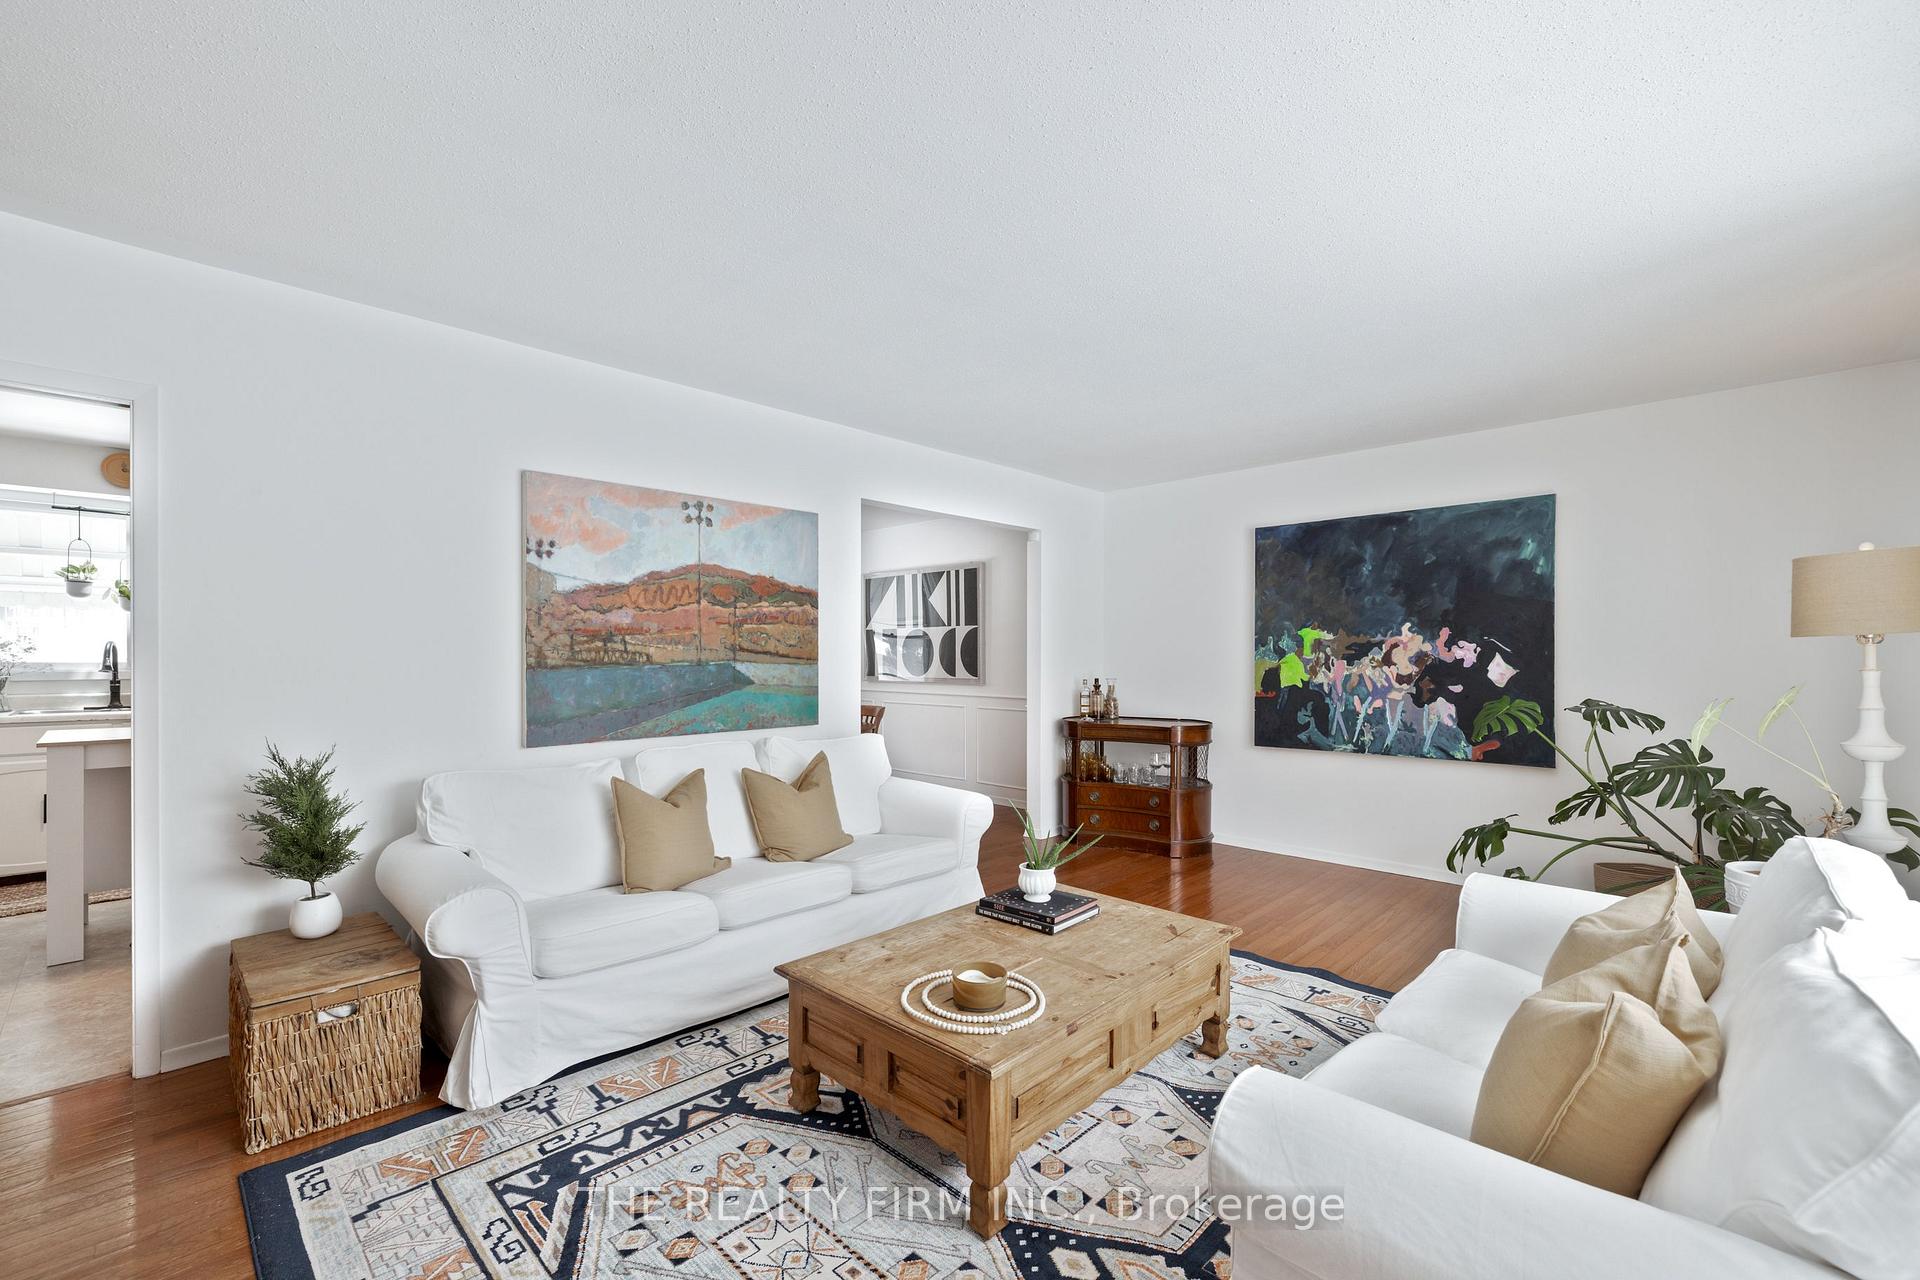 See all 30 photos
Property history
Facts and features
- BasementPart finished
- Age of home51–99 years
- Water, sewerMunicipal
- HeatingForced air
- Fireplace
- Central air
- Inground pool
The homeDetached, Sidesplit 4, Age 51–99 years
- Type: Detached
- Style: Sidesplit 4
- Age: 51–99 years
- Living space: 1,500–2,000 sq ft
- Basement: Partially finished
InsideFireplace Yes, Rooms above ground 9, Rooms in the basement 1
- Fireplace: Yes
- Rooms above ground: 9
- Rooms in the basement: 1
- Bedrooms: 3 + 1 in the basement
- Bathrooms: 2
- Kitchens: 1
- Family room: Yes
Outside and lotBrick, vinyl siding, Asphalt shingle, Concrete block
- Exterior: Brick, vinyl siding
- Roof: Asphalt shingle
- Foundation: Concrete block
- Pool: Inground
- Size: 55 × 108.85 ft
- Zoning: R1-8
Parking2 Garage, Other, Private
- Spaces: 2 Garage
- Garage: Other
- Driveway: Private
Heating, water and powerForced air, gas, Central air, Municipal water
- Heating: Forced air, gas
- Cooling: Central air
- Water: Municipal water
- Sewer: Municipal sewer
Costs and taxesTaxes $4,751 a year, HST included in the price, Hot water heater
- Taxes, 2024: $4,751 a year
- HST: HST included in the price
- Rental items: Hot water heater
Included in the saleFridge, stove, dishwasher, washer, dryer, pool equipment
- Included: Fridge, stove, dishwasher, washer, dryer, pool equipment
Listing detailsX12070984, Sold, Apr 8, 2025
- MLS® number: X12070984
- Status: Sold
- Listed on: Apr 8, 2025
- Days on market: 8
- Updated: Apr 16, 2025
- Possession: 2025-06-02 / Flexible
- Occupied by: Owner
- Listing brokerage: THE REALTY FIRM INC.
About this home
1428 Stoneybrook Crescent, London (North G), ON N5X 1C1
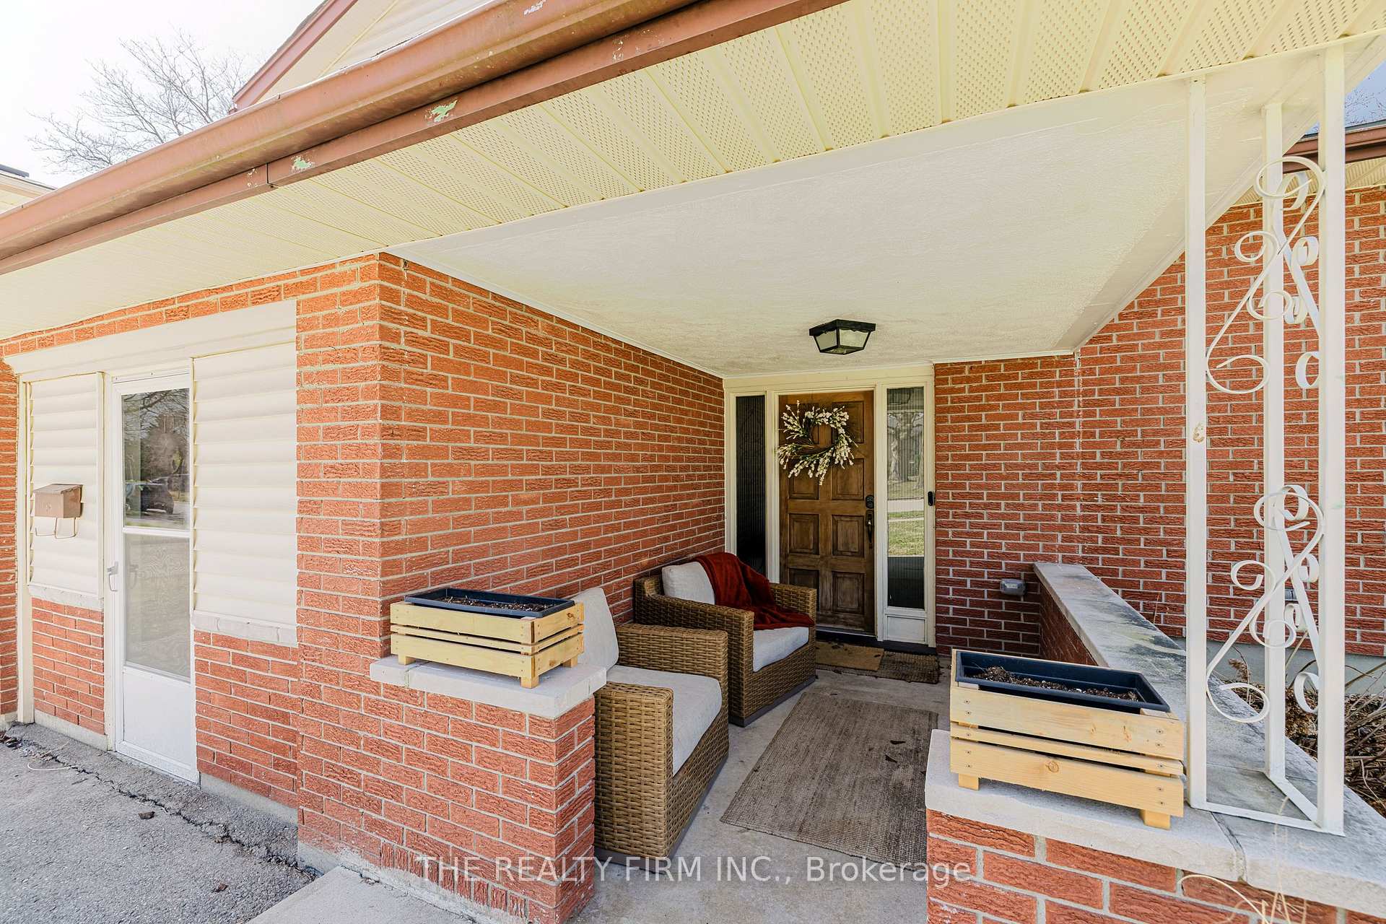
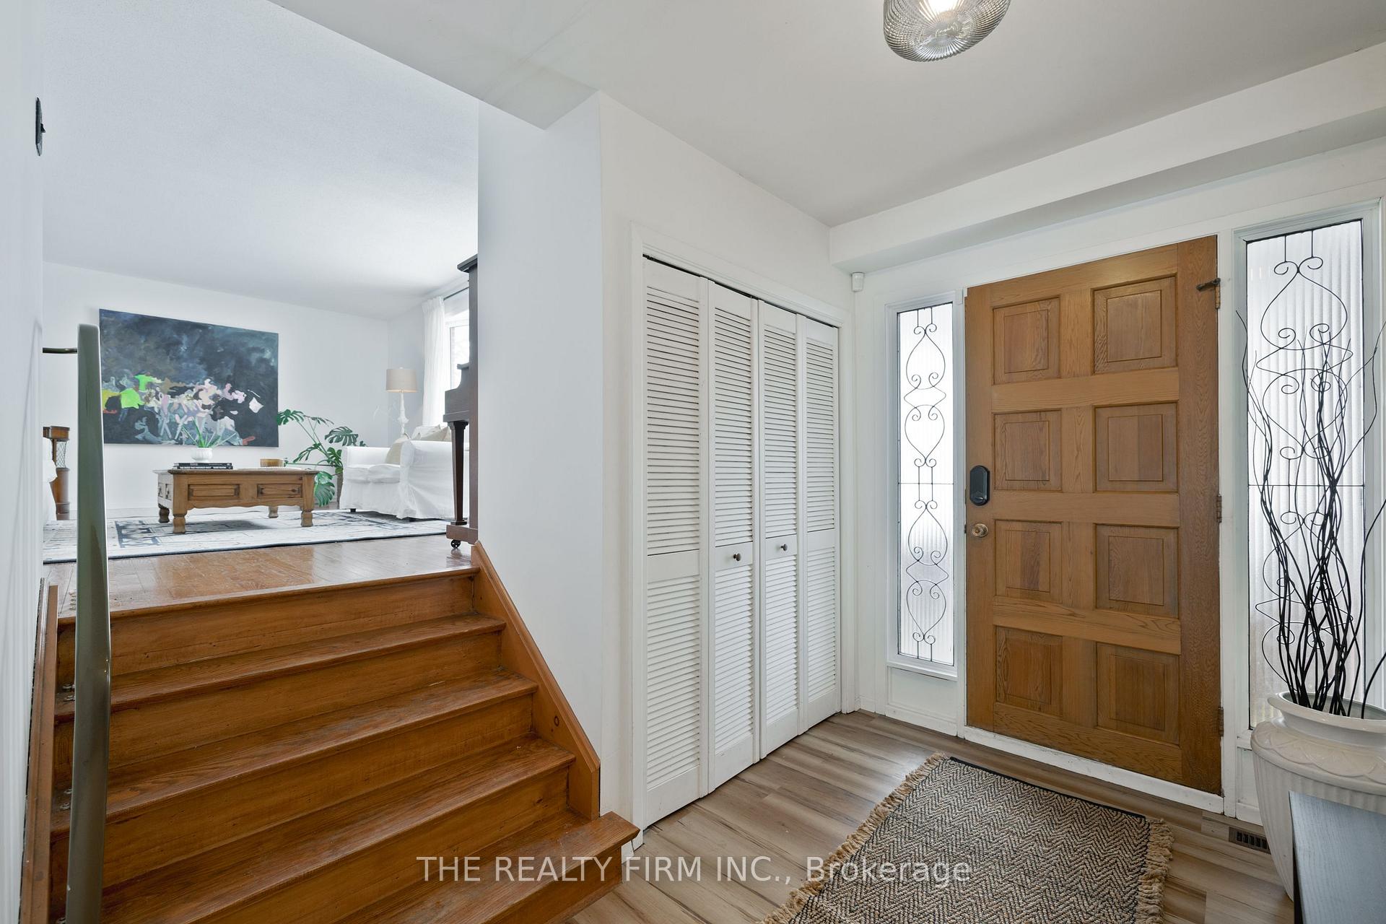
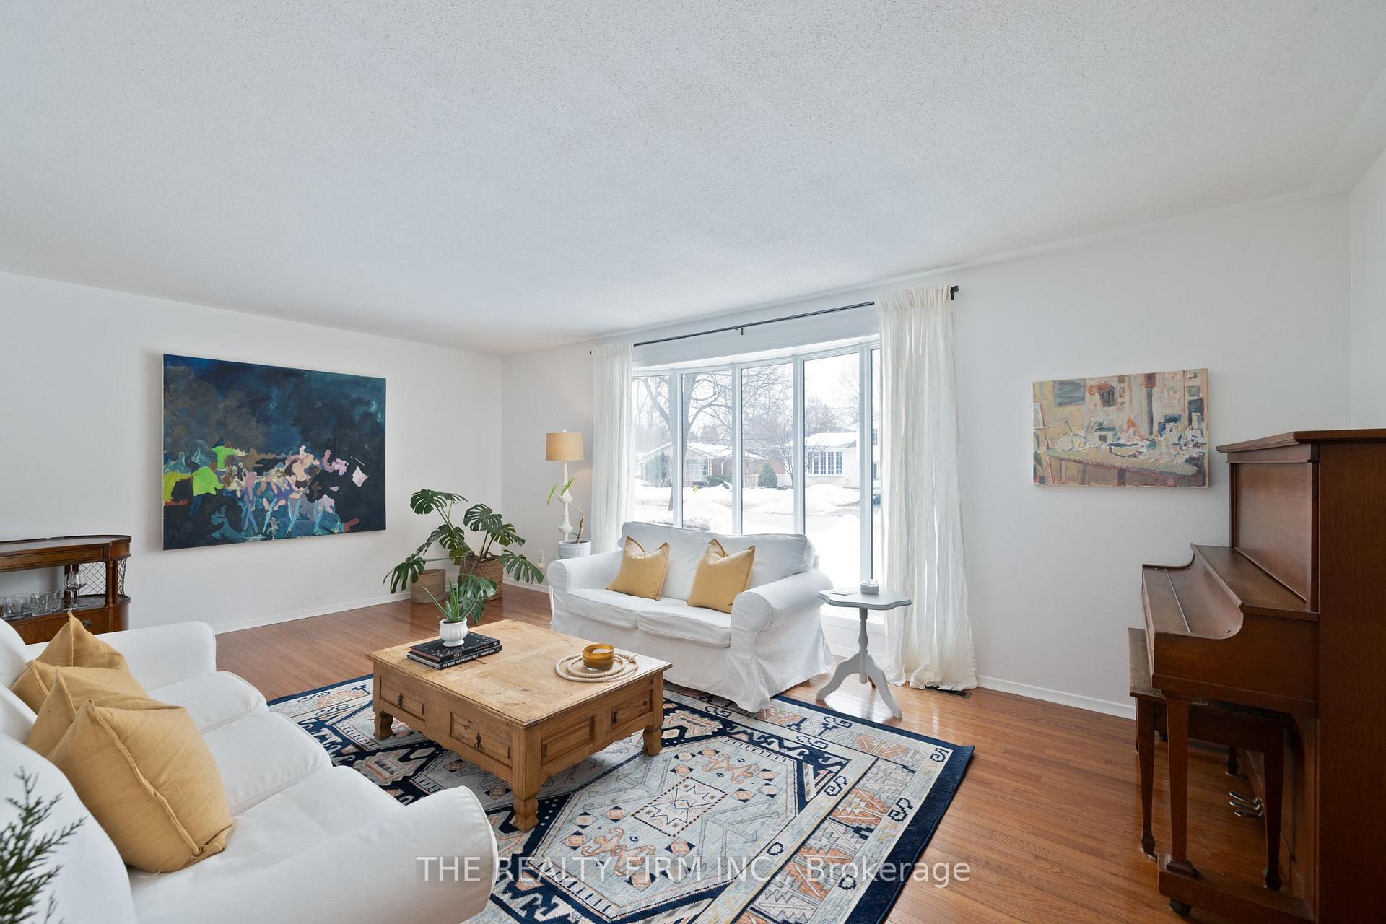
Step into this spacious 4 level side split in the very desirable North London neighbourhood of Stoneybrook. This freshly painted home features three generously sized bedrooms, a fully updated five piece main bath(2022), new vinyl flooring throughout the main level(2025), pool pump(2022), water heater(2025) and new shed(2022). The converted garage area which has two separate entrances is perfect for your home office, an extra bedroom, gym or convert it back into a garage! Head out the back sliding doors to your very own personal backyard oasis featuring a fully fenced in yard, a covered patio, and best of all...an inground pool! Located very close to some of the city's top rated schools: Stoneybrook, St. Kateri, Lucas, Mother Theresa and Western University. Situated near University Hospital, great restaurants and shopping at Masonville Mall. Those hot summer days are just around the corner so don't miss out on this one and come check out it today!
Ask about this home
A HOMEH agent will answer your questions about this home.
Around this home
Daily convenience, out of 100, from the distances below
Schools nearby
School rating, out of 10.
Helpful calculators
Your HOMEH agent

"I would see it this week."