

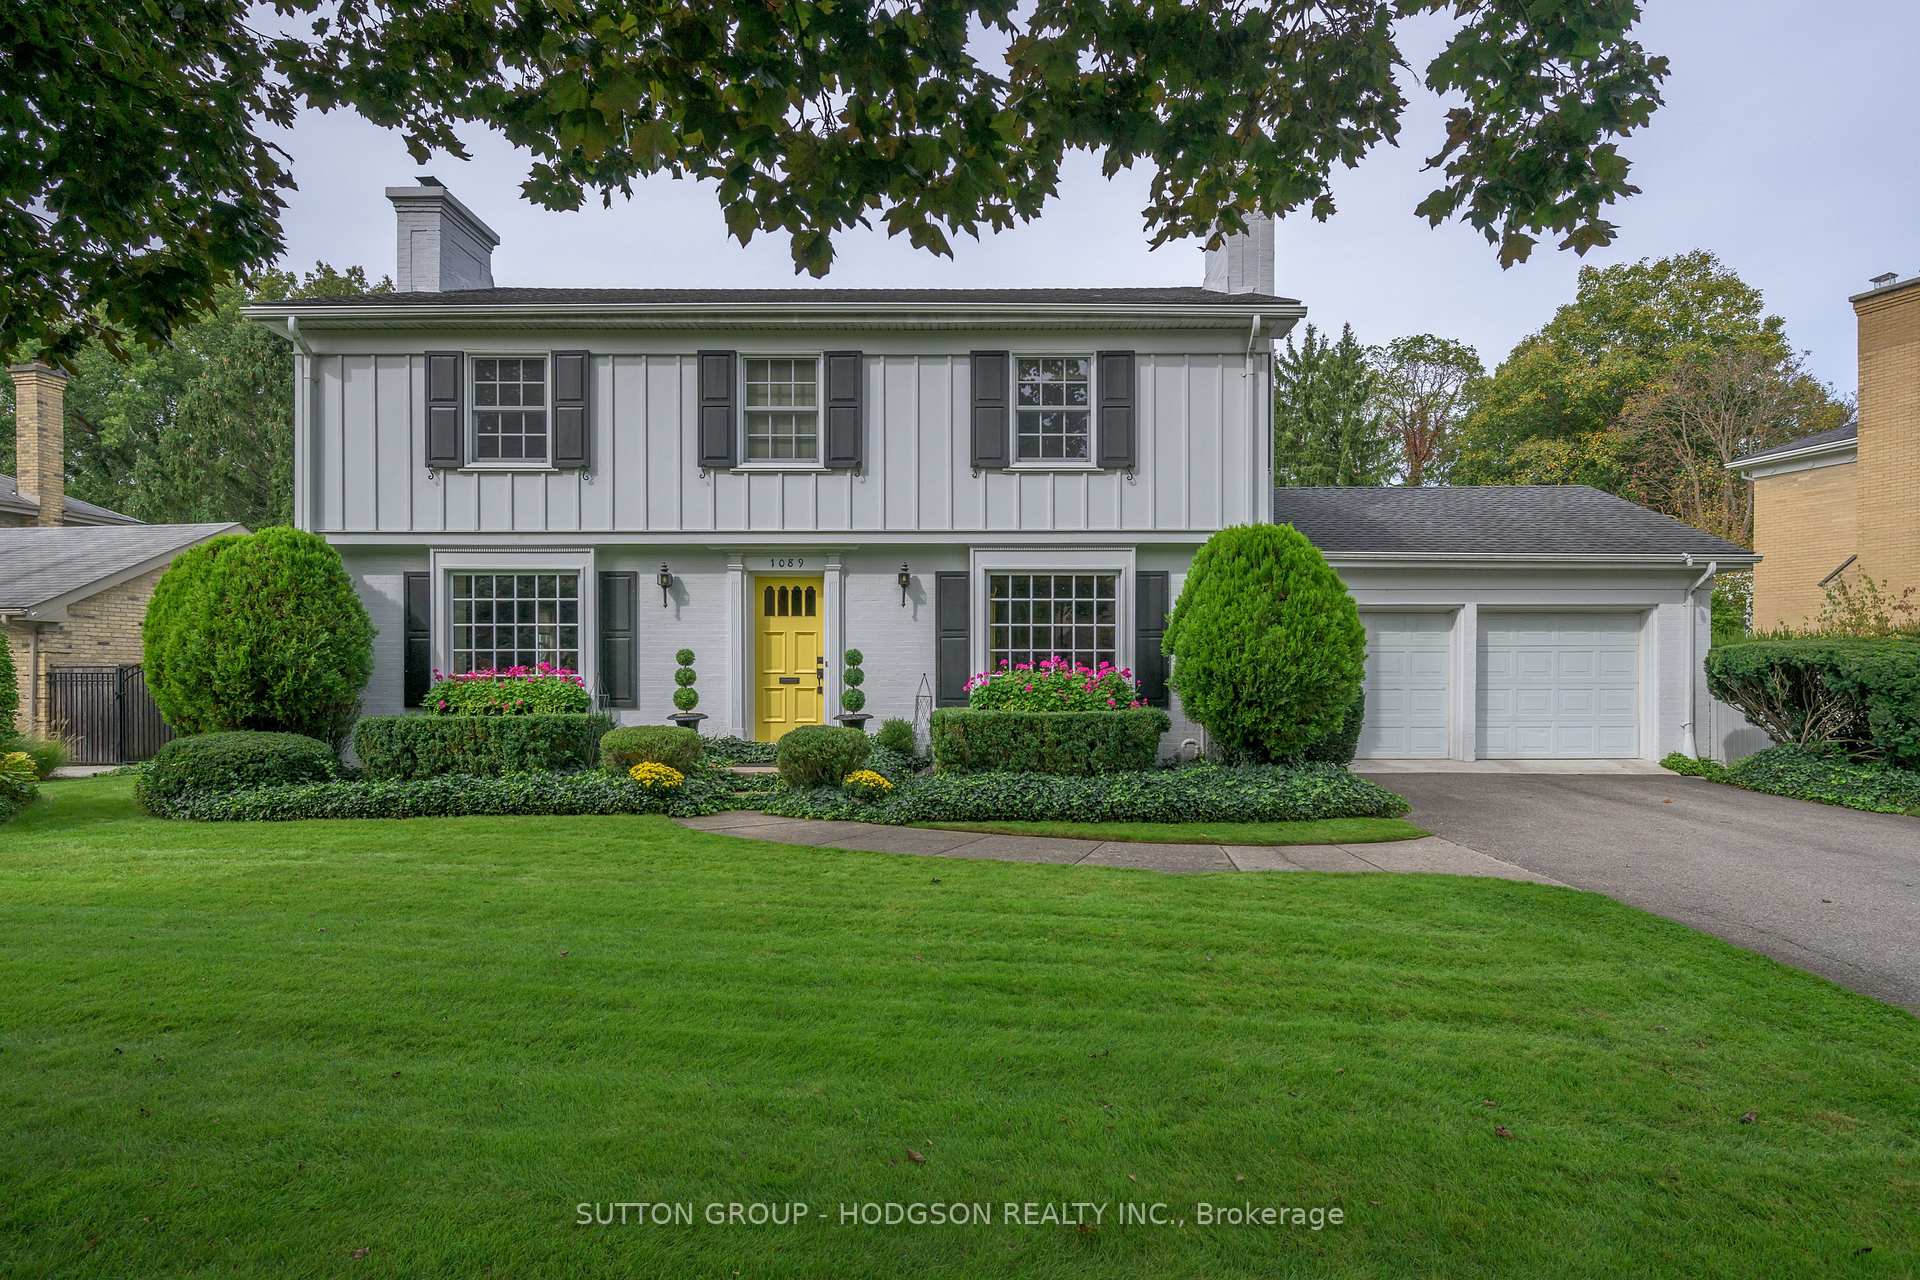
1089 The Parkway
1089 The Parkway
 See all 50 photos
Property history
Facts and features
- BasementPart finished
- Age of home51–99 years
- Water, sewerMunicipal
- Lot shapeIrregular
- Fireplace
- Central air
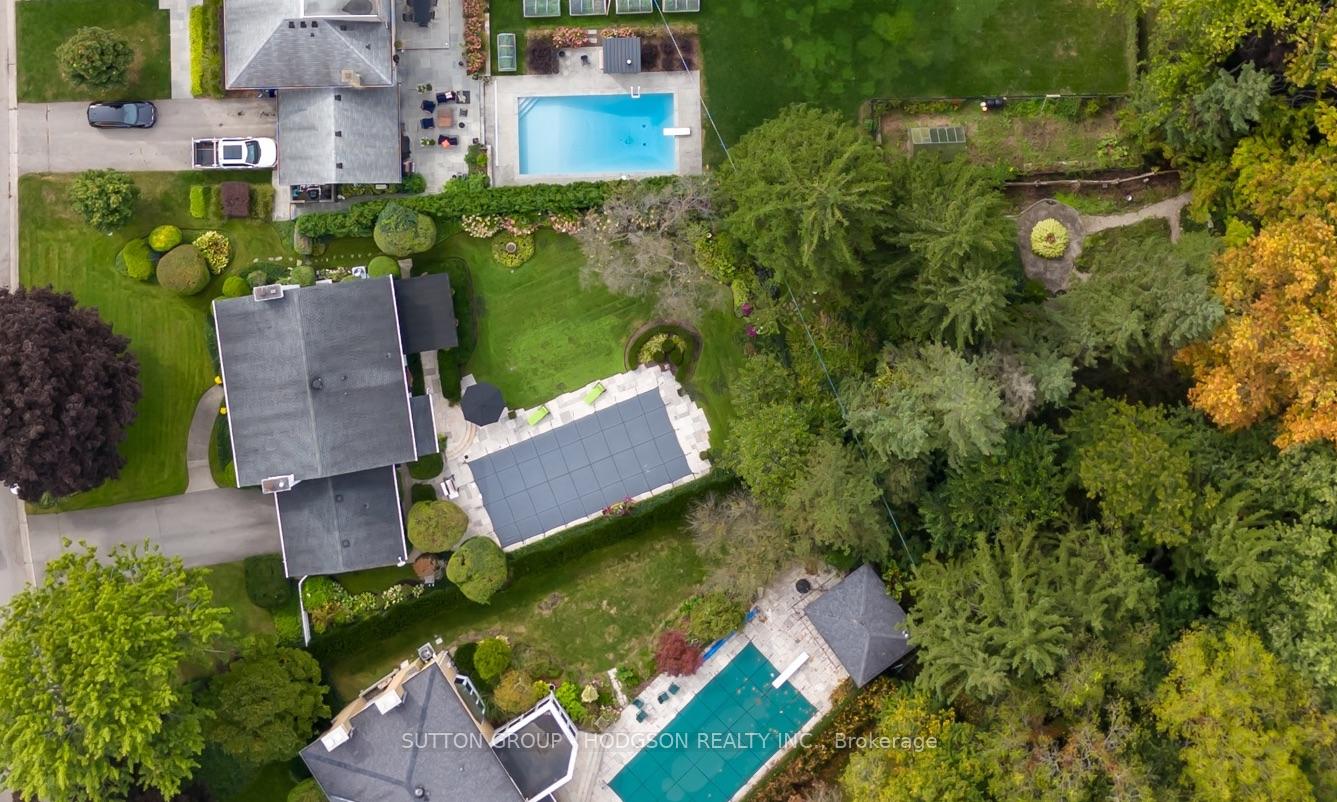
- Inground pool
The homeDetached, 2-storey, Age 51–99 years
- Type: Detached
- Style: 2-storey
- Age: 51–99 years
- Living space: 2,500–3,000 sq ft
- Basement: Full, partially finished
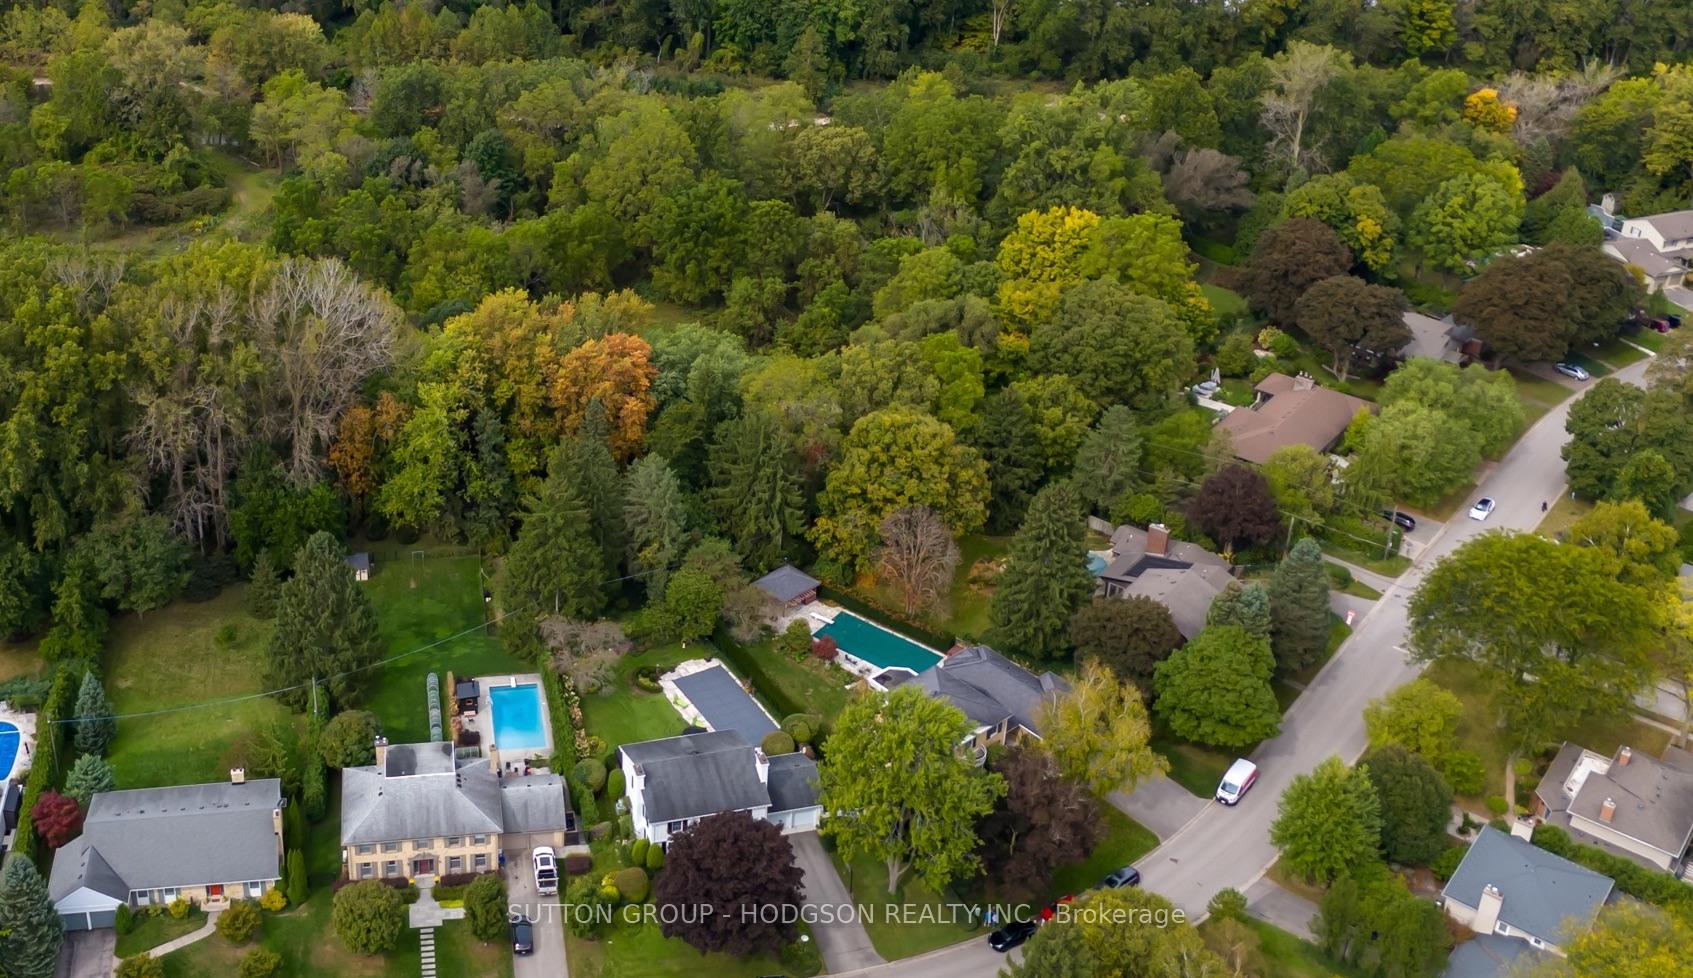
- View: Trees/woods
InsideFireplace Yes, wood, Main level, Water heater owned, auto garage door remote, workbench, storage
- Fireplace: Yes, wood
- Laundry: Main level
- Features: Water heater owned, auto garage door remote, workbench, storage
- Rooms above ground: 12
- Rooms in the basement: 3
- Bedrooms: 5
- Bathrooms: 3
- Kitchens: 1
- Family room: Yes
Outside and lotBrick, board & batten, Shingles, Concrete
- Exterior: Brick, board & batten
- Roof: Shingles
- Foundation: Concrete
- Pool: Salt, inground, outdoor
- Features: Backs on green belt, landscaped, patio, privacy
- Other structures: Shed, fence - partial
- Size: 108.58 × 238.56 ft
- Shape: Irregular
- Zoning: R1-6
Parking2 Garage, Attached, Inside entry, private double
- Spaces: 2 Garage
- Garage: Attached
- Driveway: Inside entry, private double
Heating, water and powerForced air, gas, Central air, Municipal water
- Heating: Forced air, gas
- Cooling: Central air
- Water: Municipal water
- Sewer: Municipal sewer
Costs and taxesTaxes $11,232 a year, HST included in the price
- Taxes, 2024: $11,232 a year
- HST: HST included in the price
Included in the saleFridge, gas stove, dishwasher, washer, dryer, window coverings and drapes, fridge in garage, work bench, firewood in the garage, four pots around the pool with box woods, Bbq, wrought iron garden decor
- Included: Fridge, gas stove, dishwasher, washer, dryer, window coverings and drapes, fridge in garage, work bench, firewood in the garage, four pots around the pool with box woods
- Not included: Bbq, wrought iron garden decor
NearbyGolf, greenbelt/conservation, hospital, river/stream, wooded/treed, park
- Close to: Golf, greenbelt/conservation, hospital, river/stream, wooded/treed, park
Listing detailsX12005007, Sold, Mar 6, 2025
- MLS® number: X12005007
- Status: Sold
- Listed on: Mar 6, 2025
- Days on market: 11
- Updated: Mar 17, 2025
- Possession: Flexible
- Occupied by: Owner
- Listing brokerage: SUTTON GROUP - HODGSON REALTY INC.
About this home
1089 The Parkway, London (East B), ON N6A 2W8
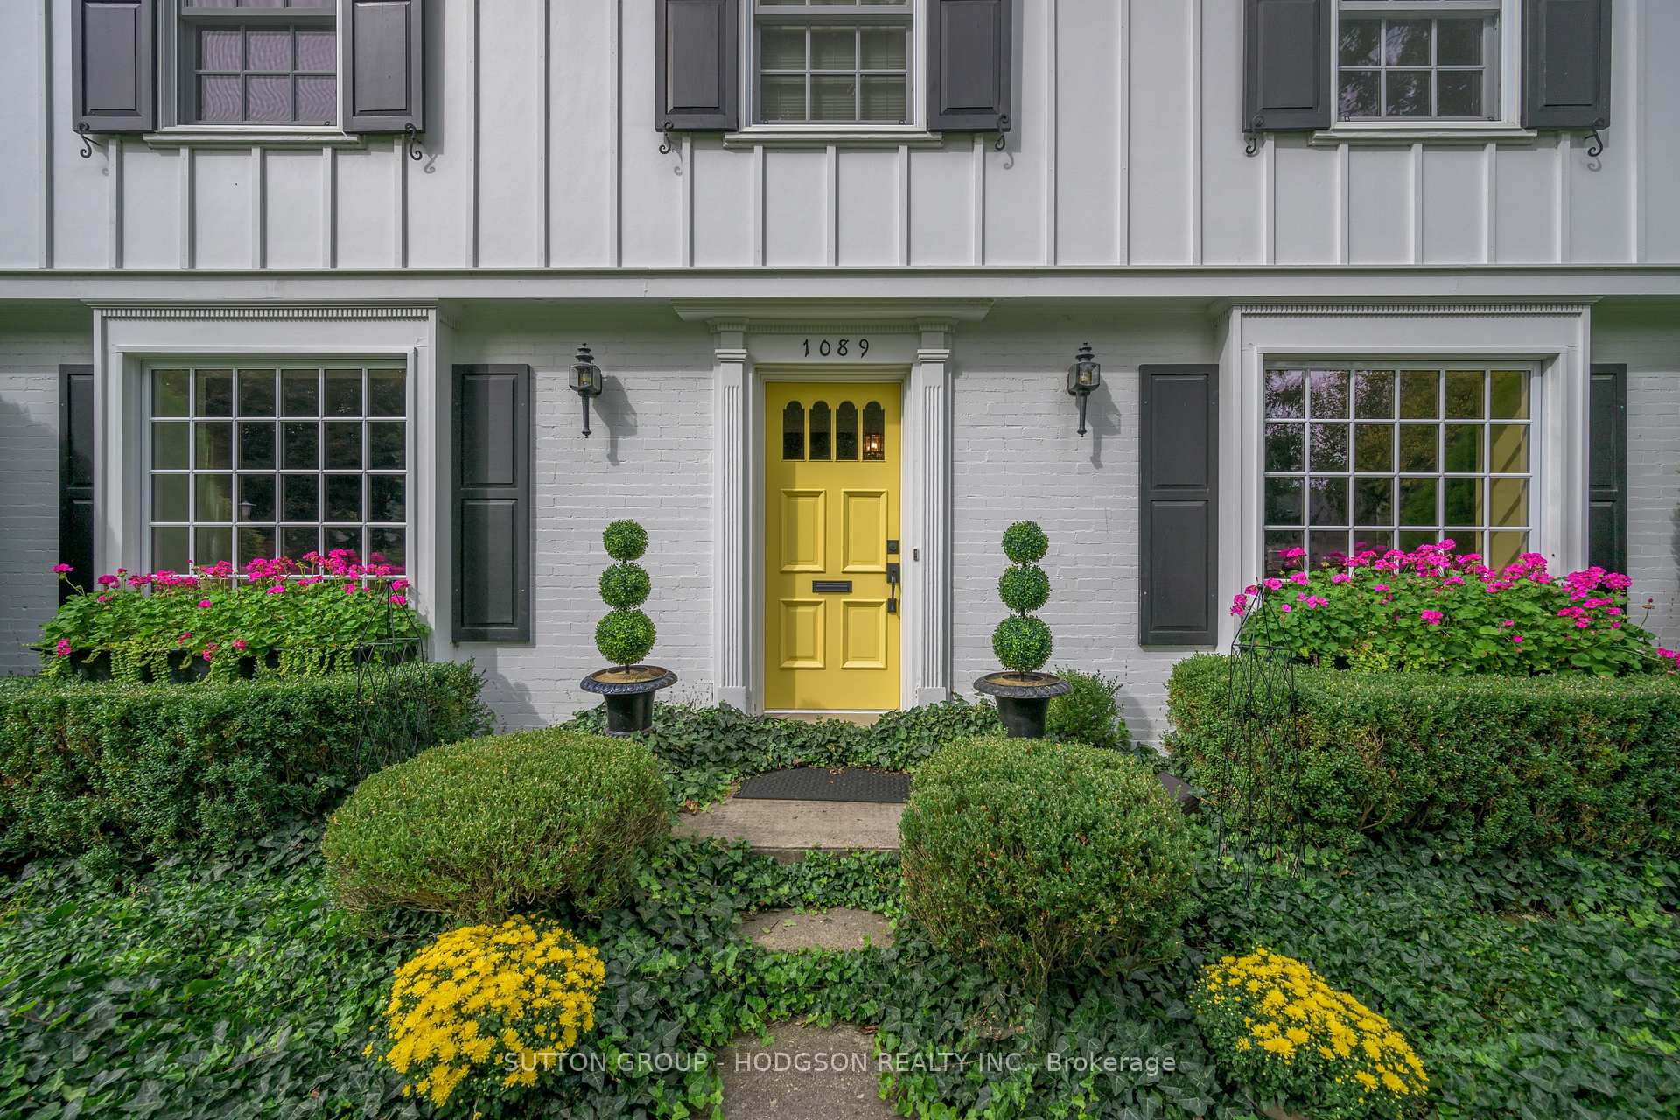
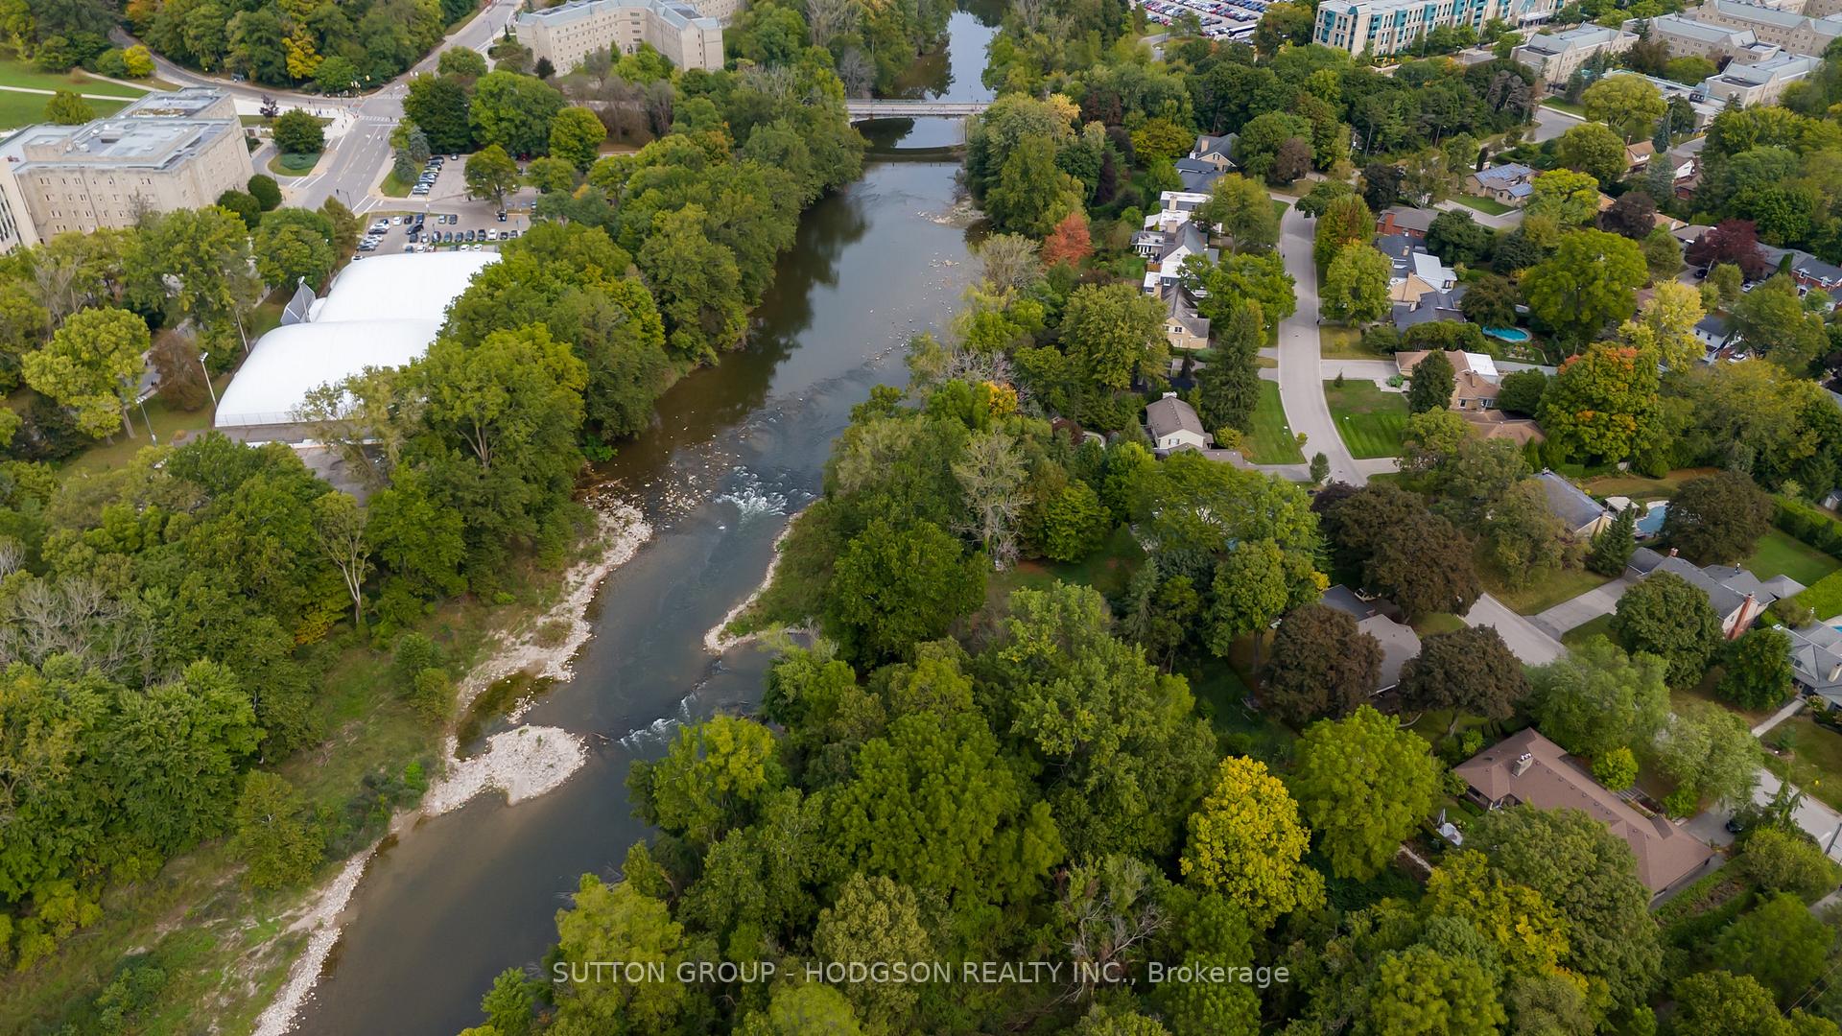
Timeless elegance in prestigious Old North. First time available in nearly 40 years, this classic two-storey home is a rare gem on one of the areas most sought-after streets. Boasting 2,800 sqft of luxurious living space, this architectural beauty blends historic charm with modern comfort. The classic foyer opens to a stunning, light-filled living room with elegant moldings and a stately wood-burning fireplace creating a warm and inviting space perfect for both everyday living and gatherings. The room flows seamlessly into the entertainment-sized dining room with garden doors leading to covered outdoor dining. A versatile den with a fireplace overlooks the charming streetscape, while the kitchen is a chefs dream loaded with cabinetry, hidden pantries, high-end appliances, and an eating area with views of the lush yard. The upper level is remarkably spacious, offering five bright bedrooms, all with good closet space, including a large primary suite with a wall of closets and an updated ensuite. The newly renovated main bath (2024) reflects classic style with a modern touch. The lower level features an impressively high ceiling and a sprawling family room, ideal for movie nights, a home gym and play dates. With additional storage, this space adapts to any lifestyle. The large private lot is nothing short of spectacular towering trees, lush perennial gardens, a heated saltwater pool with updated mechanics, a covered flagstone patio, multiple outdoor seating areas and backing onto Gibbons Flats with scenic river trails. Perfect for entertaining or quiet relaxation. The rare double-car, attached garage with inside entry and mudroom adds even more convenience. Located near Western University, University Hospital, St. Josephs Hospital, and excellent schools, this home offers unparalleled access to tennis courts, cycling, walking trails, and Gibbons Park. With its unbeatable combination of space, location, and timeless appeal, this home is truly one of Old Norths finest.
Ask about this home
A HOMEH agent will answer your questions about this home.
Around this home
Daily convenience, out of 100, from the distances below
Schools nearby
School rating, out of 10.
Helpful calculators
Your HOMEH agent

"I would see it this week."