

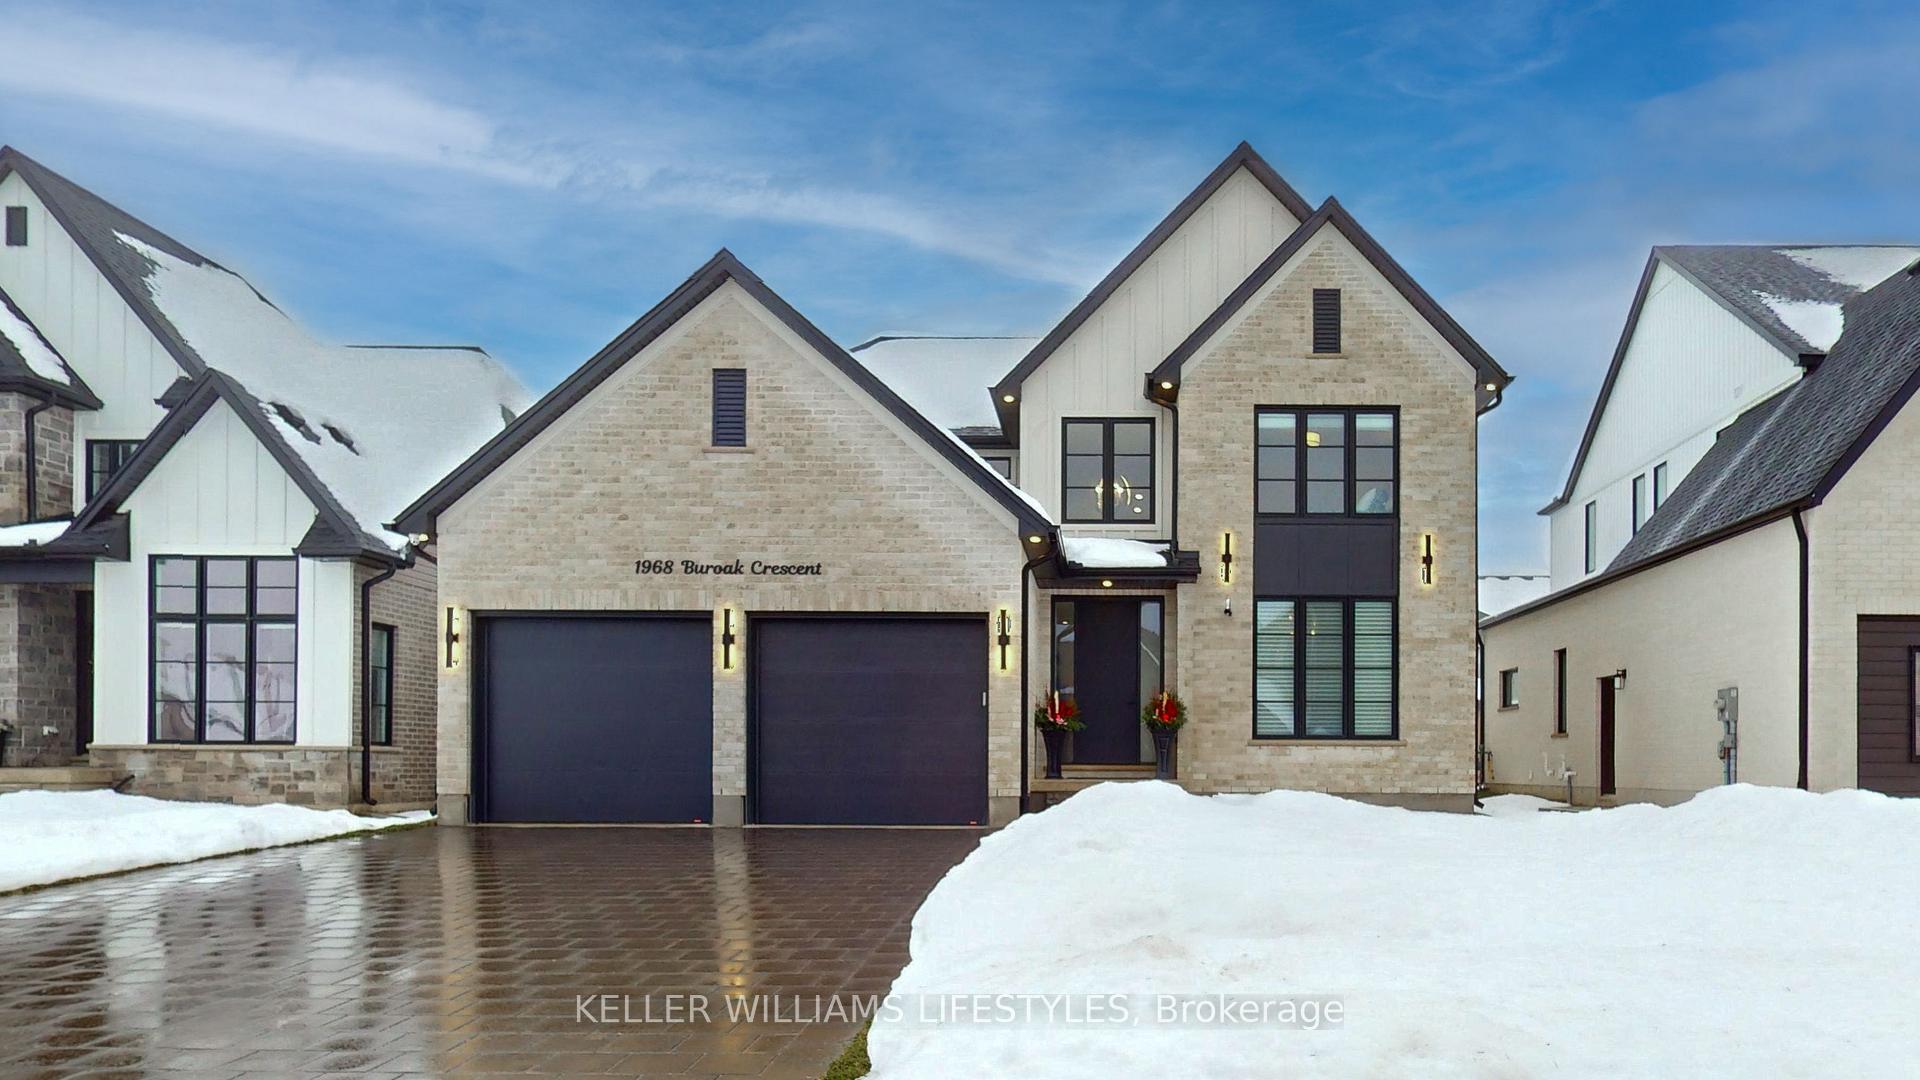
1968 Buroak Crescent
1968 Buroak Crescent
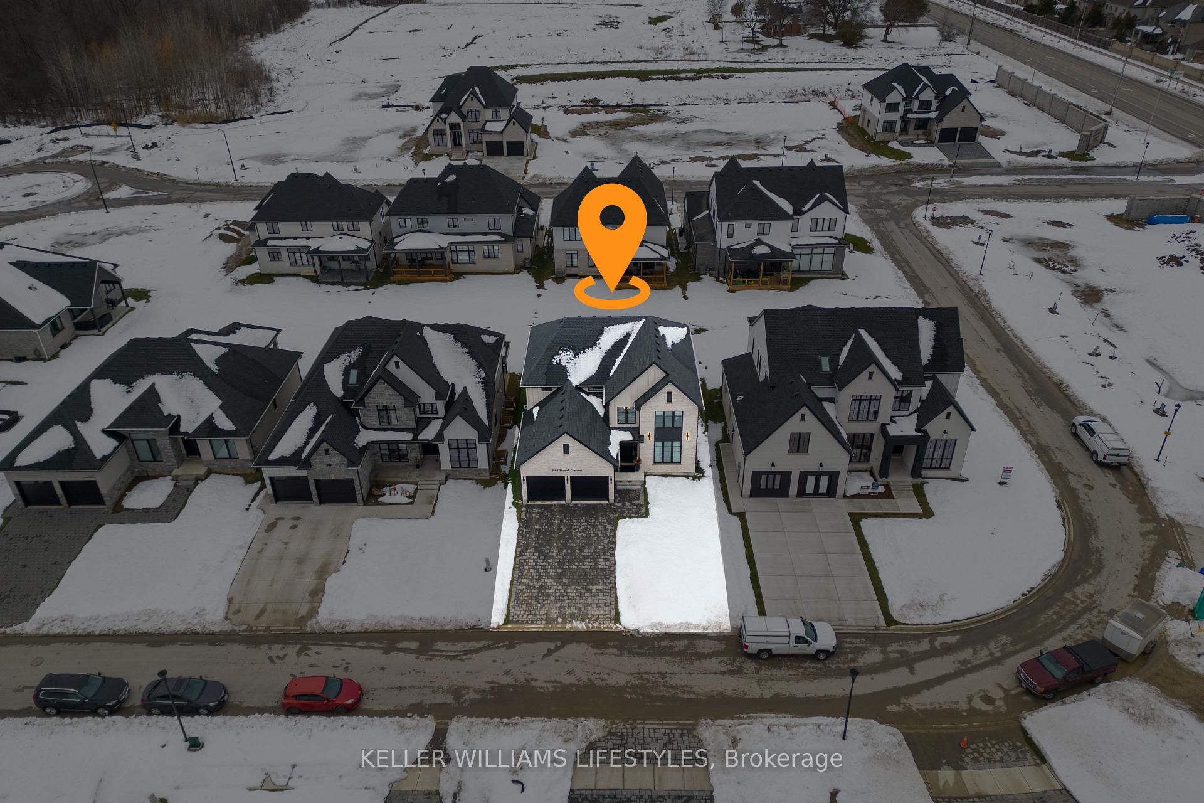
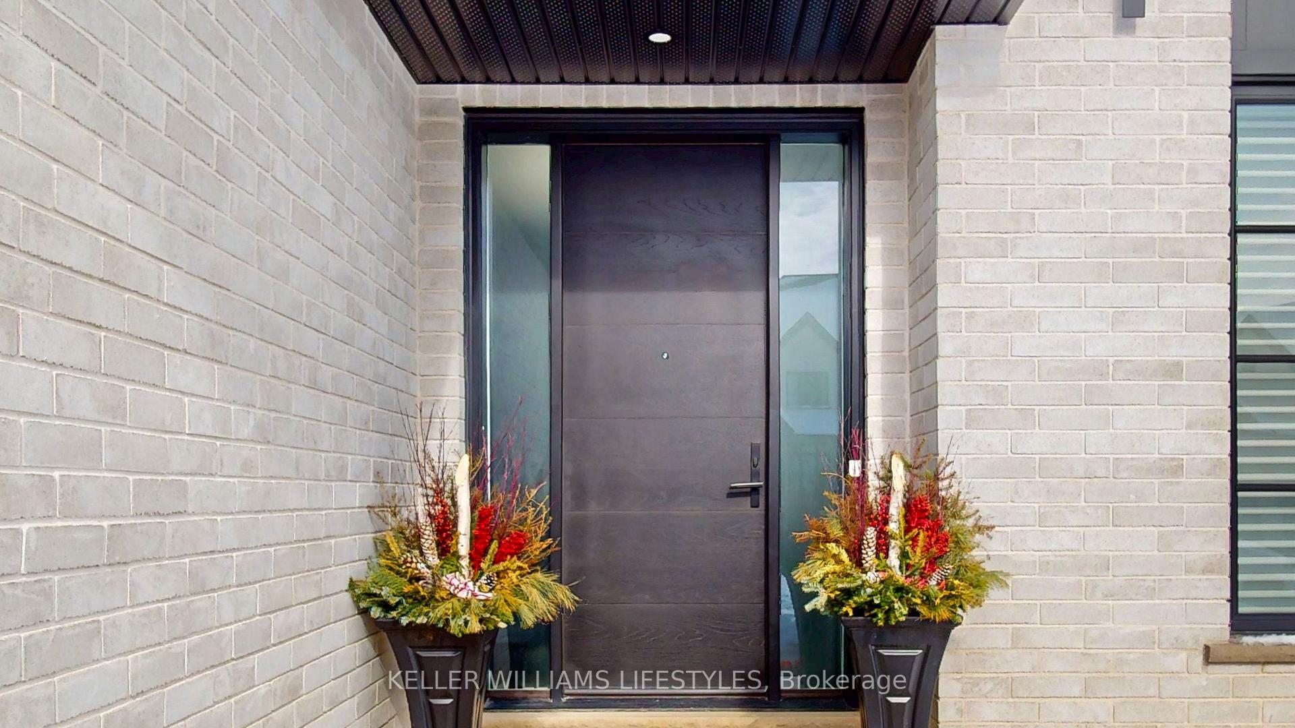
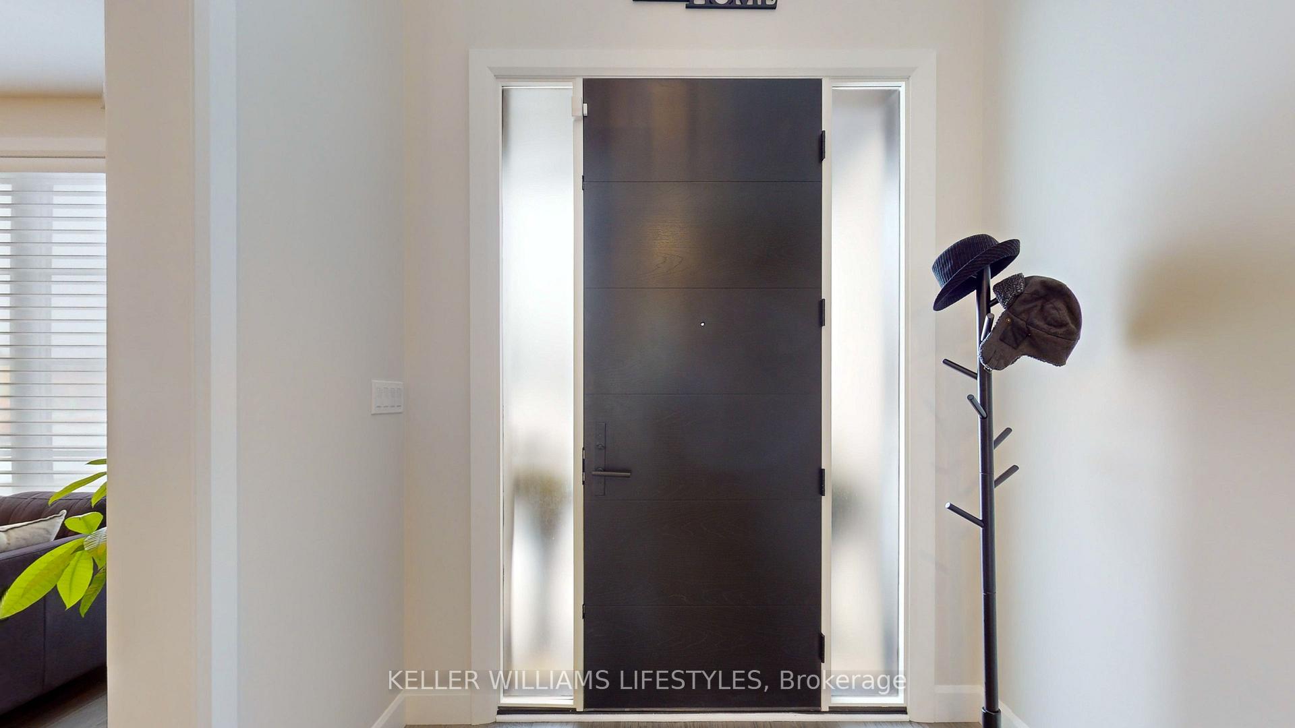
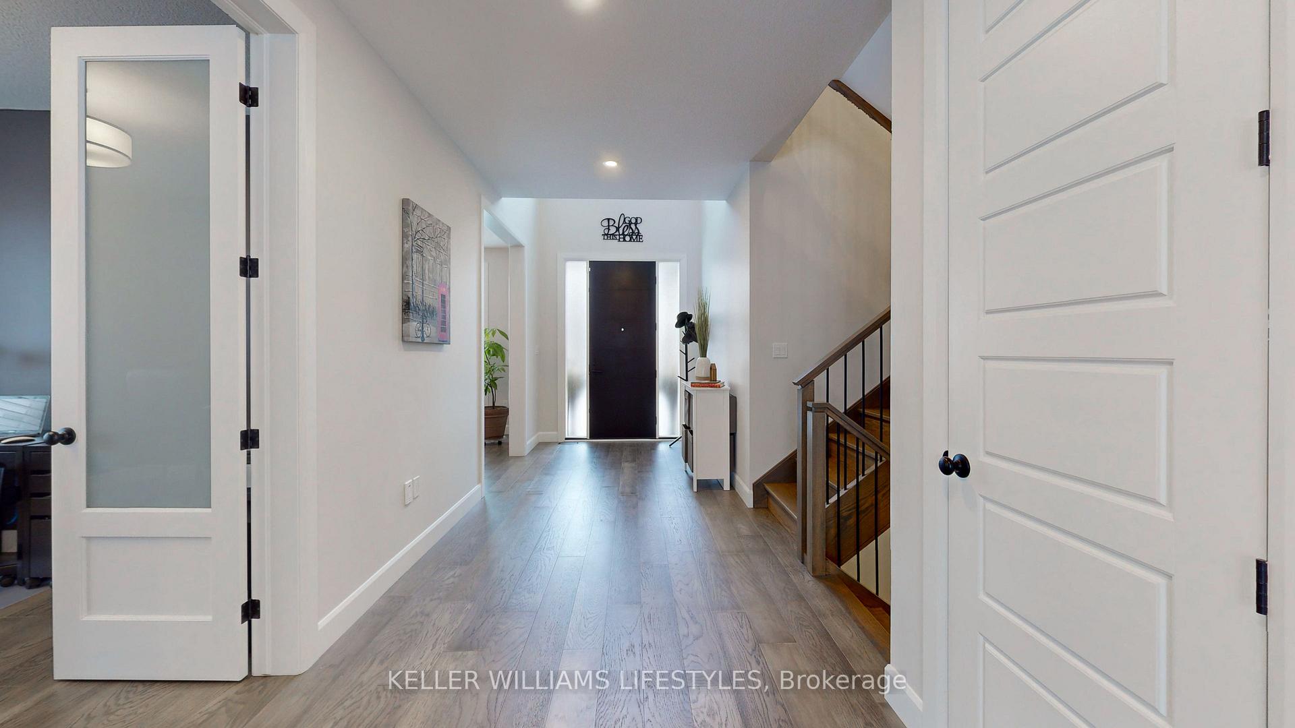 See all 50 photos
Property history
- $1,399,900ExpiredList: 2025-02-28|End: 2025-05-31|92 daysX11992573
- $1,469,900ExpiredList: 2024-12-12|End: 2025-03-12|90 daysX11890072
Facts and features
- BasementUnfinished
- Age of home0–5 years
- Price per sq ft~$509
- Water, sewerMunicipal
- Hardwood floors
- Fireplace
- Central air
The homeDetached, 2-storey, Age 0–5 years
- Type: Detached
- Style: 2-storey
- Age: 0–5 years
- Living space: 2,500–3,000 sq ft
- Basement: Full, unfinished
InsideFireplace Yes, family room, natural gas, fireplace insert, Hardwood, Tile, Upper level
- Fireplace: Yes, family room, natural gas, fireplace insert
- Flooring: Hardwood, Tile
- Laundry: Upper level
- Features: Air exchanger, auto garage door remote, carpet free, central vacuum, erv/hrv, rough-in bath, sump pump
- Security: Alarm system, carbon monoxide detectors, smoke detector
- Rooms above ground: 12
- Bedrooms: 4
- Bathrooms: 4
- Kitchens: 1
- Family room: Yes
Outside and lotBrick, hardboard, Asphalt shingle, Poured concrete
- Exterior: Brick, hardboard
- Roof: Asphalt shingle
- Foundation: Poured concrete
- Size: 54.16 × 118.32 ft
- Shape: Rectangular
- Zoning: R1-4
Parking2 Garage, Detached, Private double
- Spaces: 2 Garage
- Garage: Detached
- Driveway: Private double
Heating, water and powerForced air, gas, Central air, Municipal water
- Heating: Forced air, gas
- Cooling: Central air
- Water: Municipal water
- Sewer: Municipal sewer
Costs and taxesTaxes $8,007 a year, HST included in the price, Hot water tank
- Taxes, 2024: $8,007 a year
- HST: HST included in the price
- Rental items: Hot water tank
- Under contract: Hot water tank-gas
Included in the saleRefrigerator, stove, dishwasher, dryer, washer, lighting fixtures, blinds, alarm system (2 ceiling mount cameras, 1 video doorbell, motion sensors) 2 wi-fi on ceiling access points, central vac, 2 garage door openers with remote controls., Freezer, red refrigerator and washer located in basement.
- Included: Refrigerator, stove, dishwasher, dryer, washer, lighting fixtures, blinds, alarm system (2 ceiling mount cameras, 1 video doorbell, motion sensors) 2 wi-fi on ceiling access points, central vac, 2 garage door openers with remote controls.
- Not included: Freezer, red refrigerator and washer located in basement.
NearbyPark, place of worship, public transit, school, school bus route
- Close to: Park, place of worship, public transit, school, school bus route
Listing detailsX11992573, Expired, Feb 28, 2025
- MLS® number: X11992573
- Status: Expired
- Listed on: Feb 28, 2025
- Days on market: 92
- Updated: May 31, 2025
- Possession: Flexible
- Occupied by: Owner
- Listing brokerage: KELLER WILLIAMS LIFESTYLES
About this home
1968 Buroak Crescent, London (North S), ON N6G 3X9
Discover this stunning 4 bedroom 3.5 bathroom home in Sunningdale Crossing neighborhood, where modern elegance meets everyday comfort. The impressive foyer boasts soaring two-story ceilings, leading to a spacious living area and a stylish office with double glass 8' doors. Designed for both family living and entertaining, the open-concept layout seamlessly connects the family room, dining space, and gourmet kitchen. The kitchen stands out with premium KitchenAid appliances including a gas stove, refrigerator, and dishwasher quartz countertops, a generous island with granite countertop, and ample cabinetry. Notably, the cabinetry was a $23k upgrade, adding both style and functionality. A cozy gas fireplace enhances the family room, while the mudroom offers convenient access from the double-car garage. This home, only 1 year and 9 months old, has been thoughtfully upgraded with approximately $90k in enhancements. Upstairs, the serene primary suite features a 5-piece ensuite and a walk-in closet, creating a private retreat. A second bedroom comes with its own 3-piece ensuite and standalone shower, while two additional bedrooms share a stylish 4-piece bath. The second-floor laundry adds extra convenience. This home is entirely carpet-free, featuring elegant engineered hardwood flooring throughout, complemented by ceramic tile in the bathrooms and mudroom. Modern upgrades include a central vacuum system and a ceiling-mounted Wi-Fi access point for uninterrupted connectivity. Enhanced security features such as video cameras, a doorbell camera, and alarm sensors provide added peace of mind. Additional upgrades include $12k spent on premium horizontal sheer with light filter window coverings, $9k in red oak wood basement stairs and landing upgrades, and a basement laundry rough-in with a sink. Situated in a thriving, family-friendly community with easy access to shopping and amenities.
Ask about this home
A HOMEH agent will answer your questions about this home.
Around this home
Daily convenience, out of 100, from the distances below
Schools nearby
School rating, out of 10.
Helpful calculators
Your HOMEH agent

"I would see it this week."