

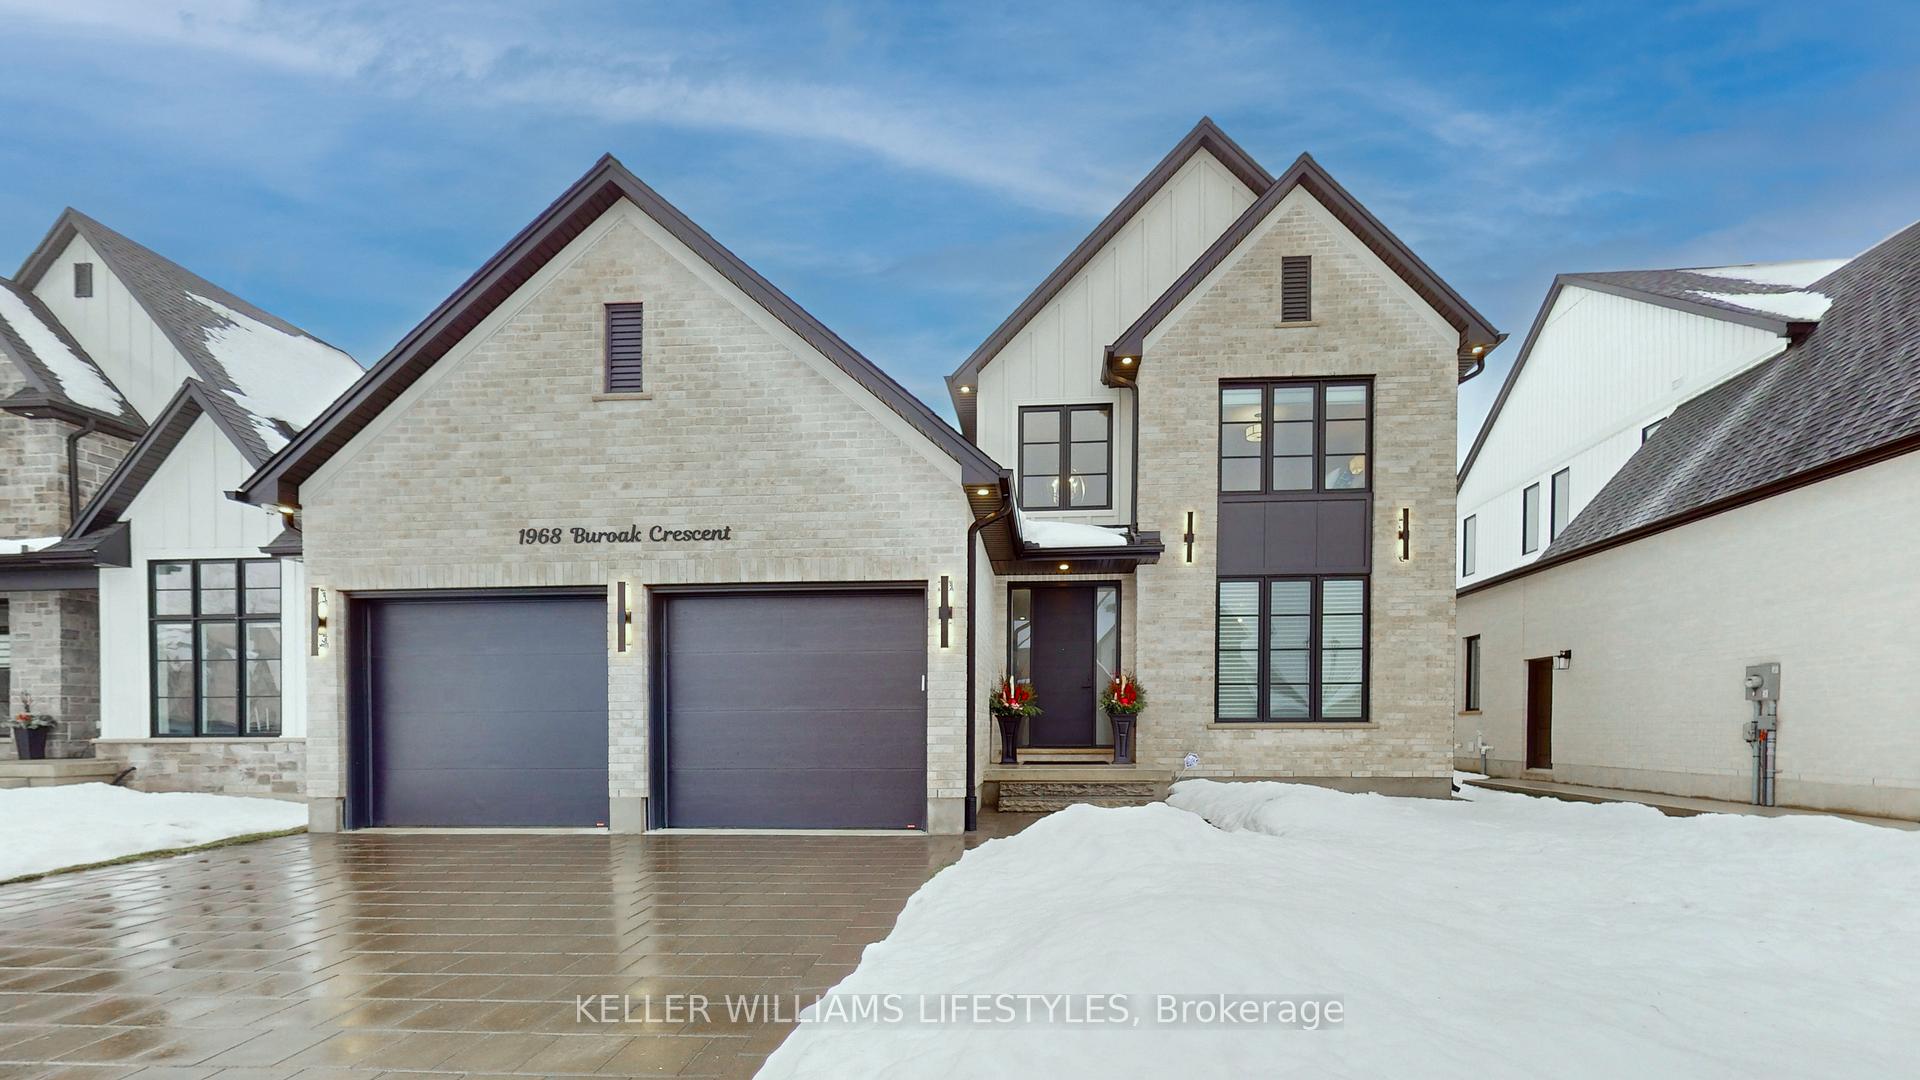
1968 Buroak Crescent
1968 Buroak Crescent
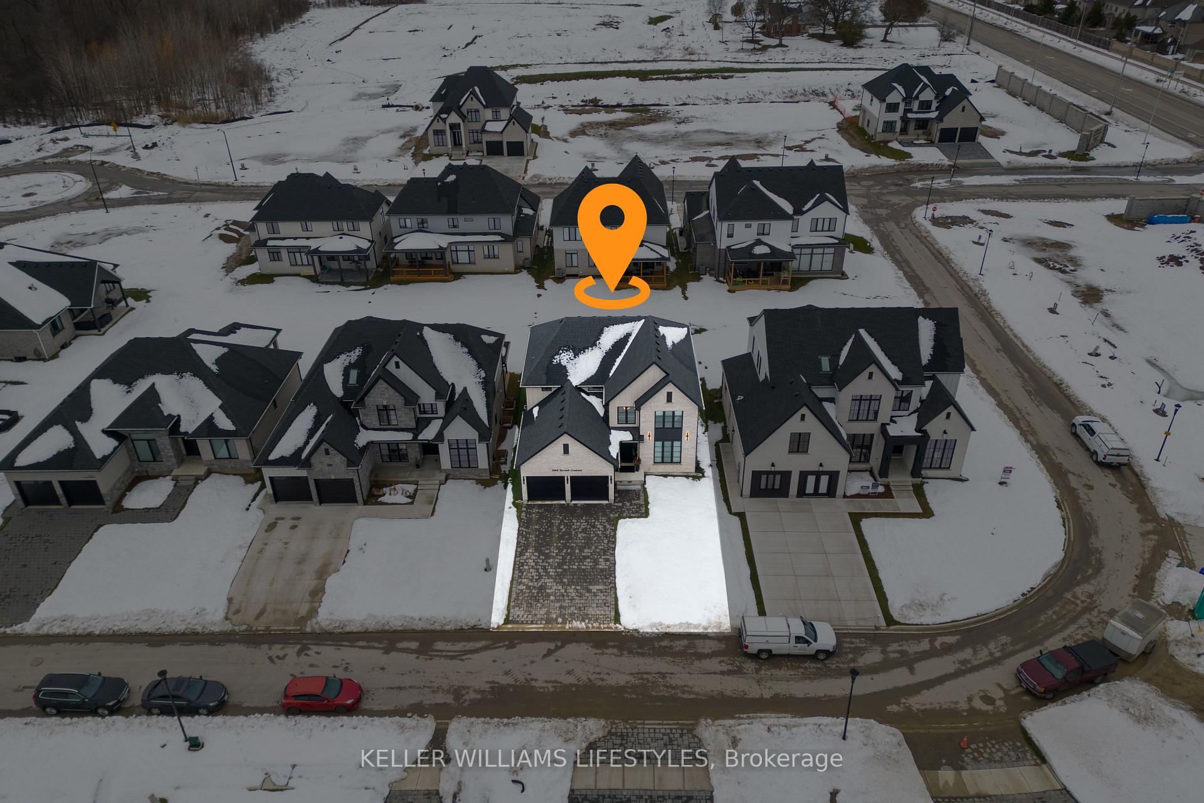
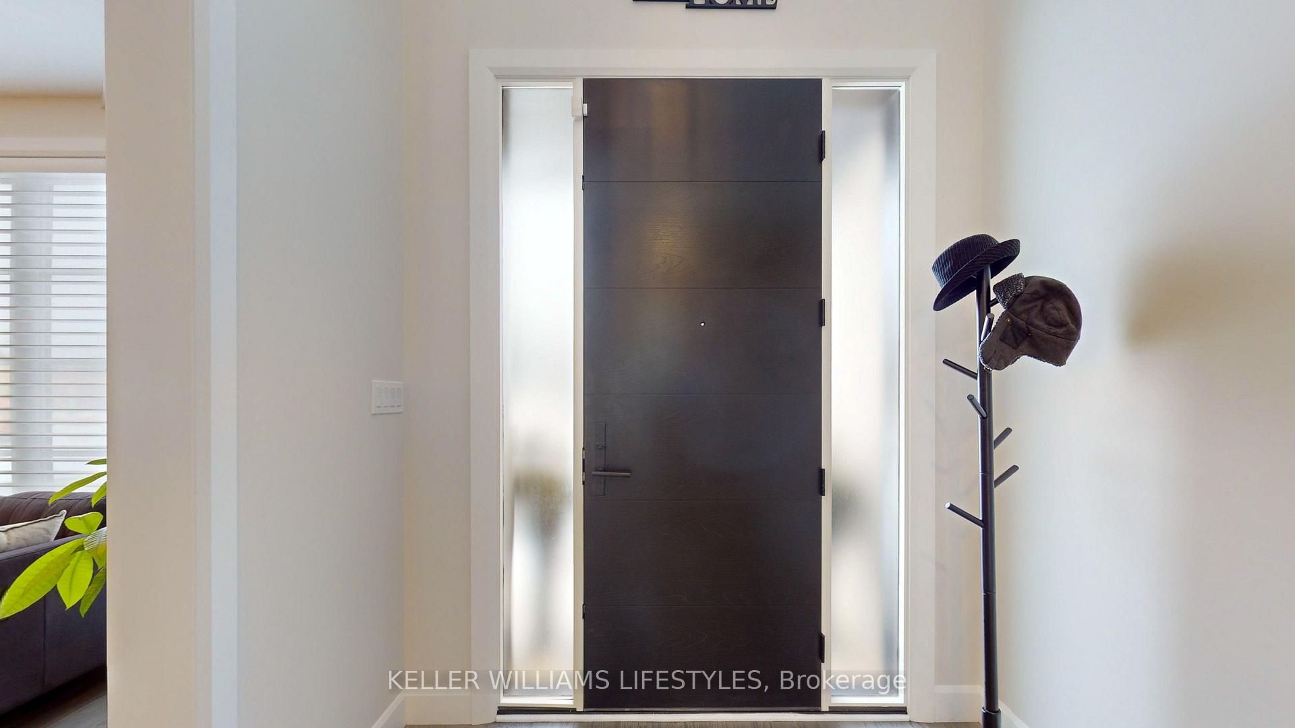
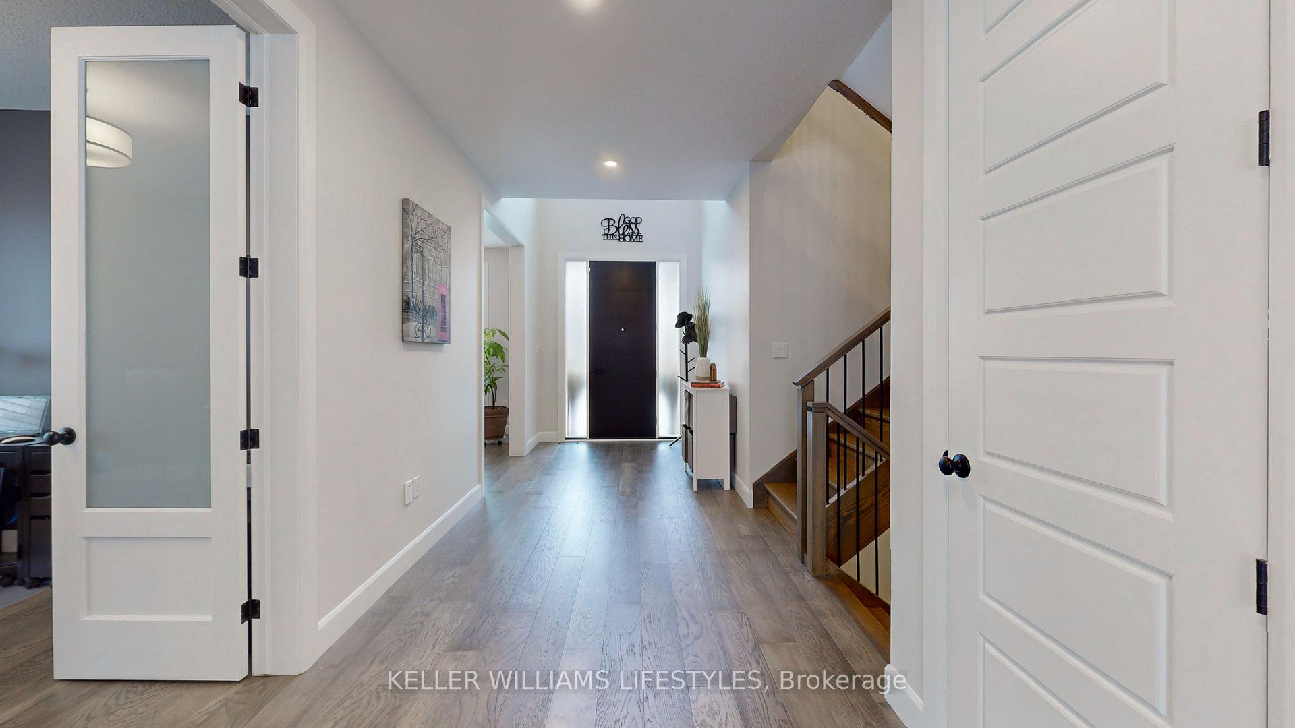
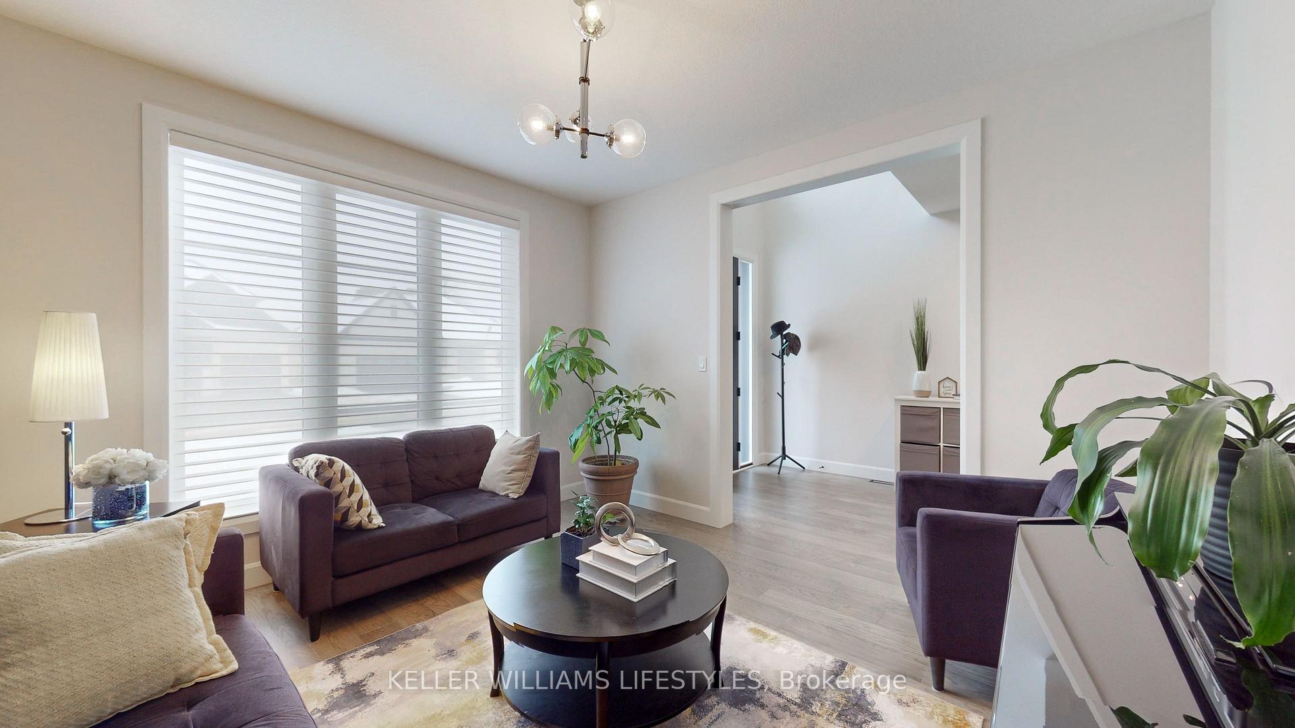 See all 40 photos
Property history
- $1,399,900ExpiredList: 2025-02-28|End: 2025-05-31|92 daysX11992573
- $1,469,900ExpiredList: 2024-12-12|End: 2025-03-12|90 daysX11890072
Facts and features
- BasementUnfinished
- Age of home0–5 years
- Price per sq ft~$452
- Water, sewerMunicipal
- Fireplace
- Central air
The homeDetached, 2-storey, Age 0–5 years
- Type: Detached
- Style: 2-storey
- Age: 0–5 years
- Living space: 3,000–3,500 sq ft
- Basement: Full, unfinished
InsideFireplace Yes, natural gas, family room, Upper level, Auto garage door remote, carpet free, central vacuum, erv/hrv, sump pump
- Fireplace: Yes, natural gas, family room
- Laundry: Upper level
- Features: Auto garage door remote, carpet free, central vacuum, erv/hrv, sump pump
- Security: Alarm system, carbon monoxide detectors, security system, smoke detector
- Rooms above ground: 12
- Bedrooms: 4
- Bathrooms: 4
- Kitchens: 1
- Family room: Yes
Outside and lotBrick, other, Shingles, Poured concrete
- Exterior: Brick, other
- Roof: Shingles
- Foundation: Poured concrete
- Size: 54.16 × 118.32 ft
- Shape: Rectangular
- Zoning: R1-4
Parking2 Garage, Detached, Private double
- Spaces: 2 Garage
- Garage: Detached
- Driveway: Private double
Heating, water and powerForced air, gas, Central air, Municipal water
- Heating: Forced air, gas
- Cooling: Central air
- Water: Municipal water
- Sewer: Municipal sewer
Costs and taxesTaxes $8,007 a year, HST included in the price, Hot water tank
- Taxes, 2024: $8,007 a year
- HST: HST included in the price
- Rental items: Hot water tank
- Under contract: Hot water tank-gas
Included in the saleRefrigerator, stove, dishwasher, dryer, washer, lighting fixtures, blinds, alarm system (2 ceiling mount cameras, 1 video doorbell, motion sensors) 2 wi-fi access points, central vac, 2 garage door openers with remote controls., Freezer, red refrigerator and washer located in basement.
- Included: Refrigerator, stove, dishwasher, dryer, washer, lighting fixtures, blinds, alarm system (2 ceiling mount cameras, 1 video doorbell, motion sensors) 2 wi-fi access points, central vac, 2 garage door openers with remote controls.
- Not included: Freezer, red refrigerator and washer located in basement.
NearbyPark, place of worship, public transit, school, school bus route
- Close to: Park, place of worship, public transit, school, school bus route
Listing detailsX11890072, Expired, Dec 12, 2024
- MLS® number: X11890072
- Status: Expired
- Listed on: Dec 12, 2024
- Days on market: 90
- Updated: Mar 12, 2025
- Possession: Flexible
- Occupied by: Owner
- Listing brokerage: KELLER WILLIAMS LIFESTYLES
About this home
1968 Buroak Crescent, London (North S), ON N6G 3X9
This stunning 2-story home, built in 2023, features 4 bedrooms and 4 bathrooms, offering the perfect blend of modern style and comfort, located in the desirable Sunningdale Crossing neighborhood. Upon entering, you'll be greeted by a grand foyer with soaring 2-story ceilings, leading into a spacious living room and an elegant office with double glass doors. The open-concept layout seamlessly connects the family room, dining area, and chefs kitchen, creating an ideal space for family gatherings and entertaining. The kitchen is a true standout, featuring high-end KitchenAid appliances, including a refrigerator, dishwasher, and gas stove, as well as stunning quartz countertops, a large island, and abundant cabinetry. A cozy gas fireplace adds warmth and charm to the family room, while the mudroom provides easy access from the double-car garage. The main floor features 9 ft ceilings and 8 ft doors, enhancing the sense of space and creating a bright, airy atmosphere. Upstairs, the luxurious primary suite offers a 5-piece ensuite and a walk-in closet, providing a peaceful retreat. The second bedroom is complete with its own 3-piece ensuite, including a standalone shower, while two additional bedrooms share a well-appointed 4-piece bathroom. Conveniently, the laundry is located on the second floor. This home is a carpet-free haven, with beautiful engineered hardwood flooring throughout, complemented by ceramic tile in the bathrooms and mudroom. Additional features include central vacuum and a ceiling mount Wi-Fi access point for seamless connectivity. Security features, including video cameras, a doorbell camera, and alarm sensors, offer peace of mind. Nestled in a growing community with great family-friendly amenities and close to shopping, this home is the perfect blend of convenience and luxury, ready to welcome its next owners.
Ask about this home
A HOMEH agent will answer your questions about this home.
Around this home
Daily convenience, out of 100, from the distances below
Schools nearby
School rating, out of 10.
Helpful calculators
Your HOMEH agent

"I would see it this week."