

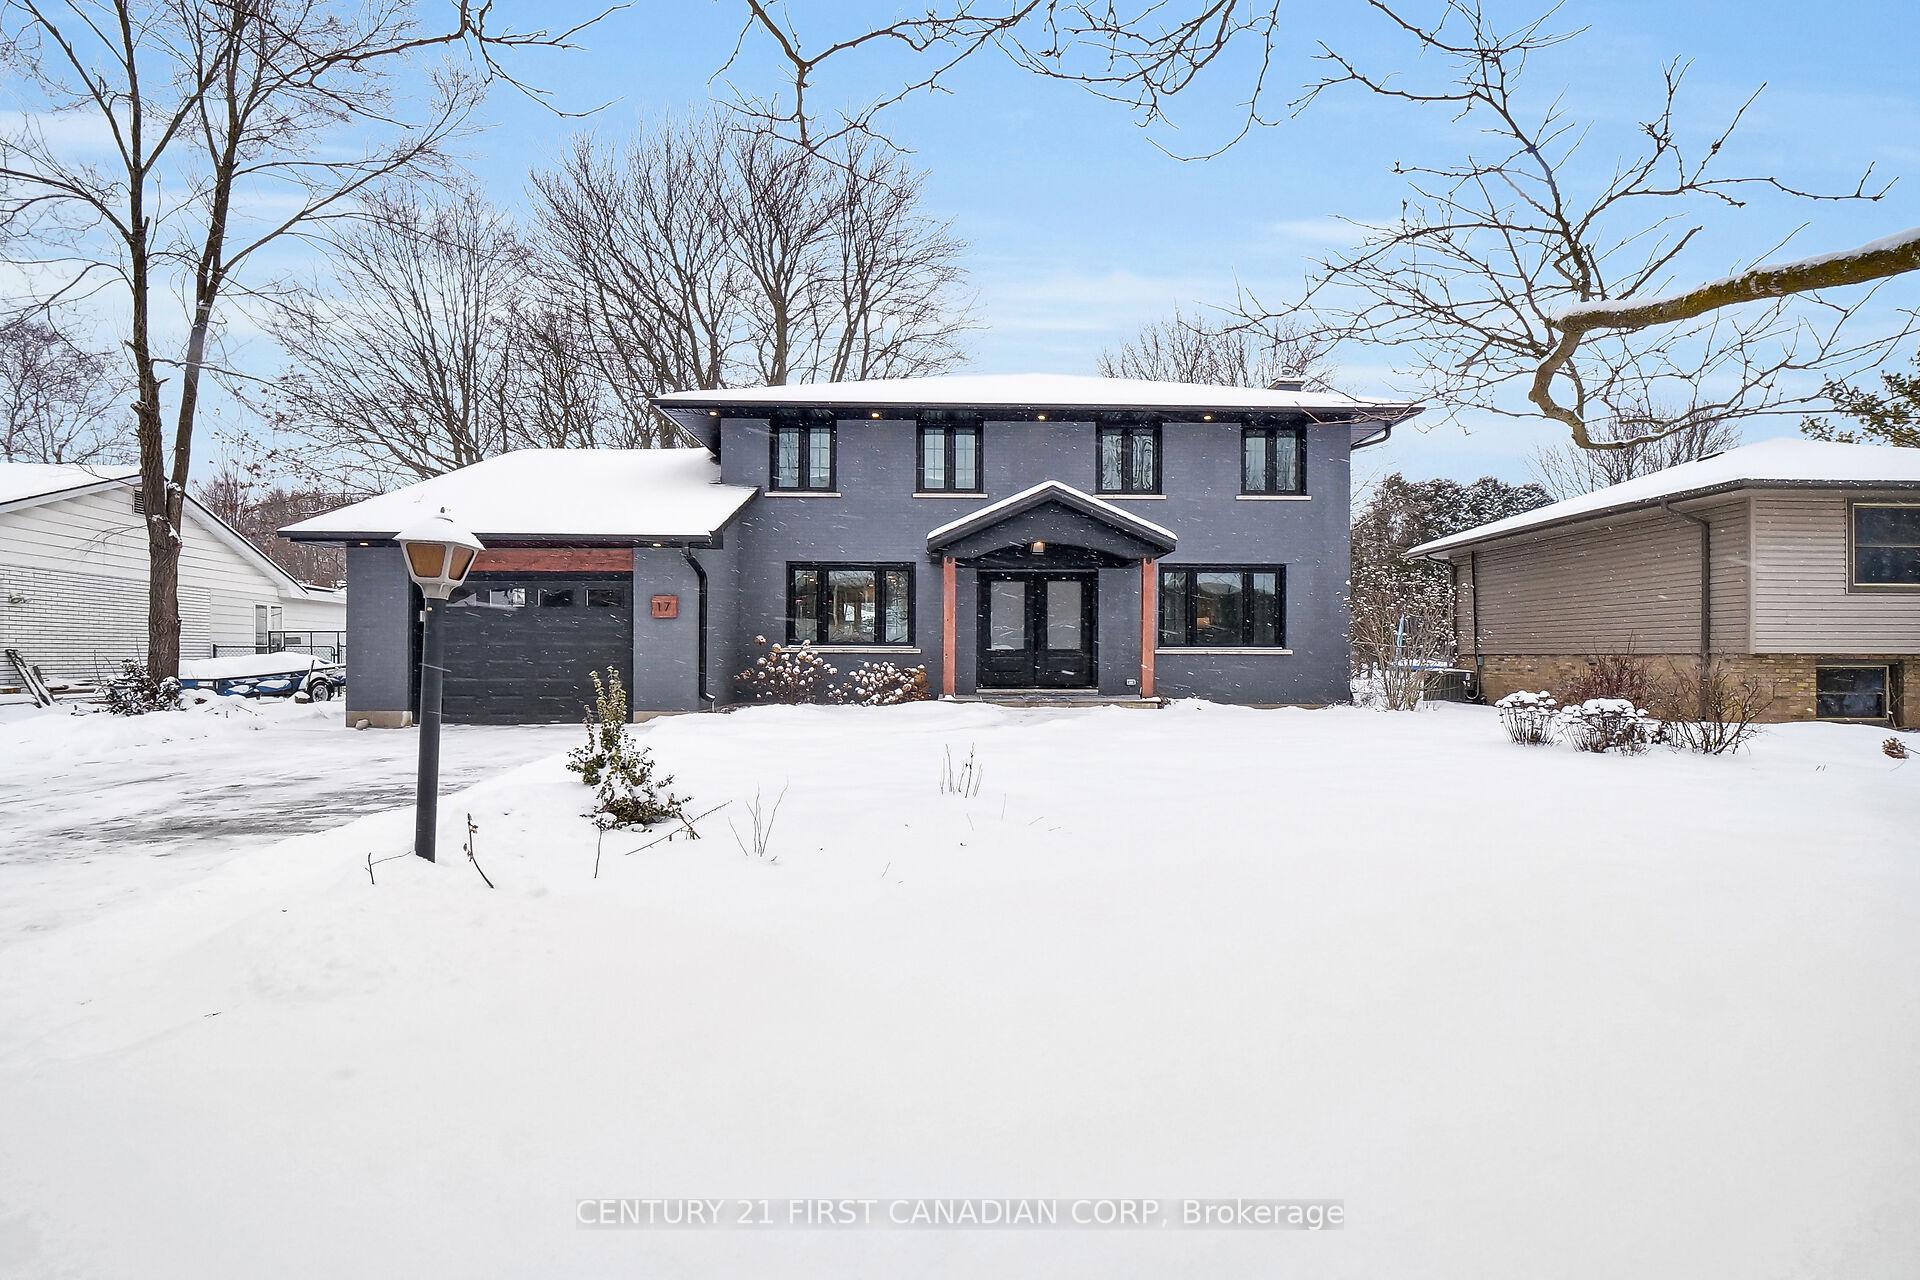
17 Queen Mary Crescent
17 Queen Mary Crescent
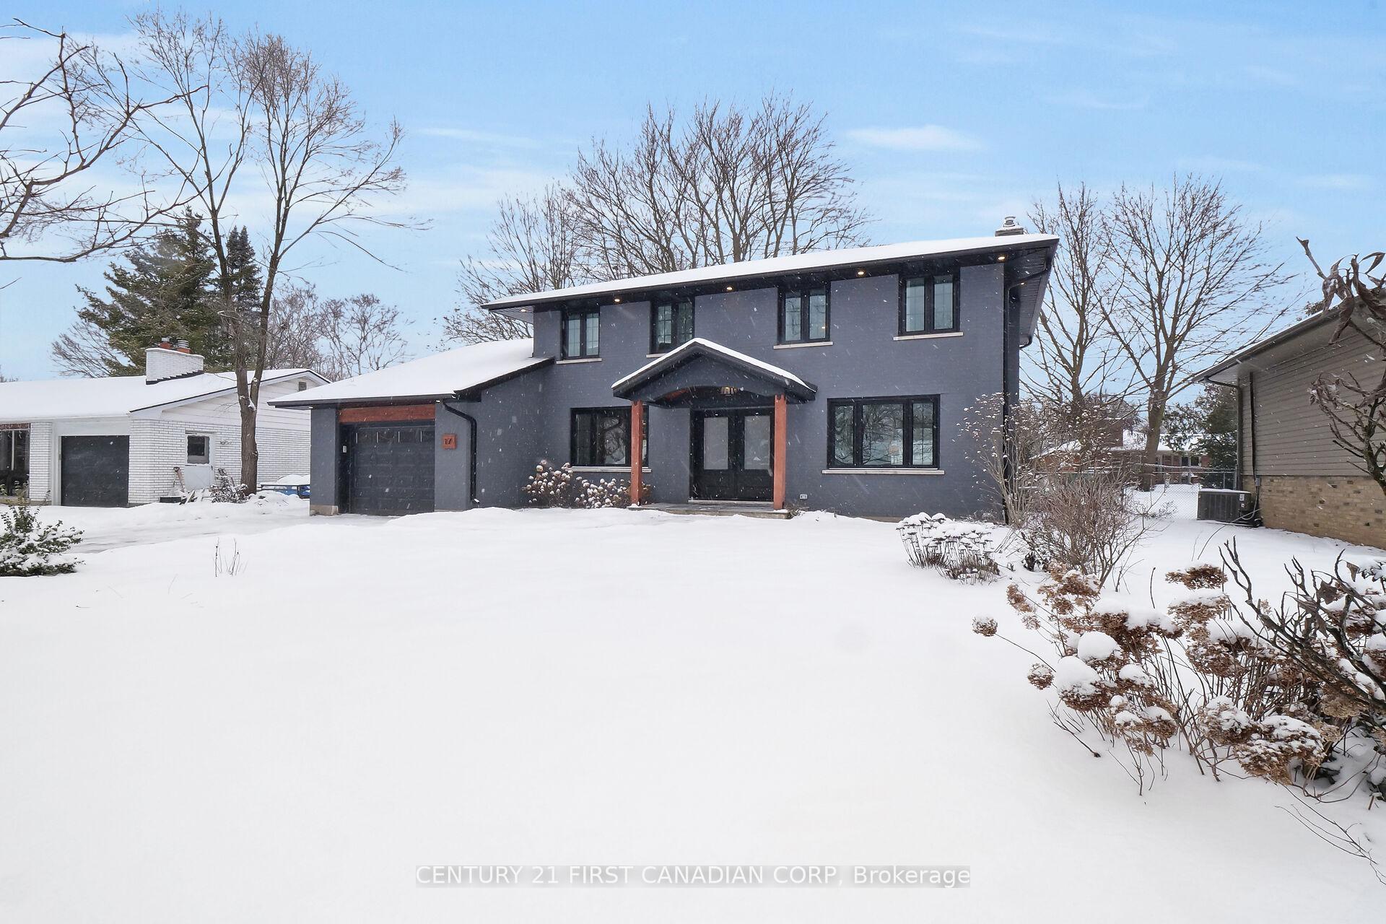
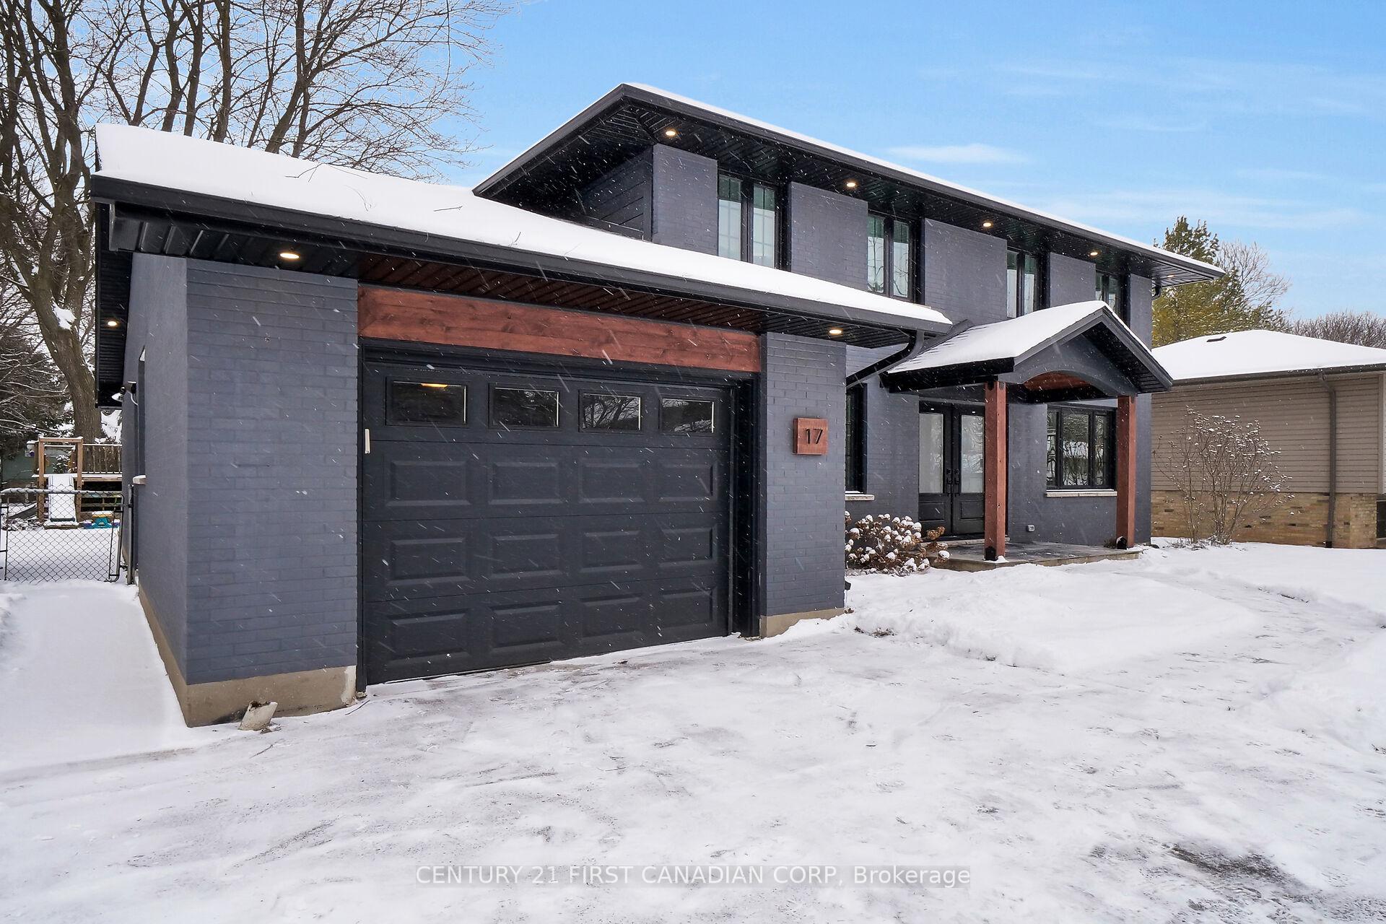
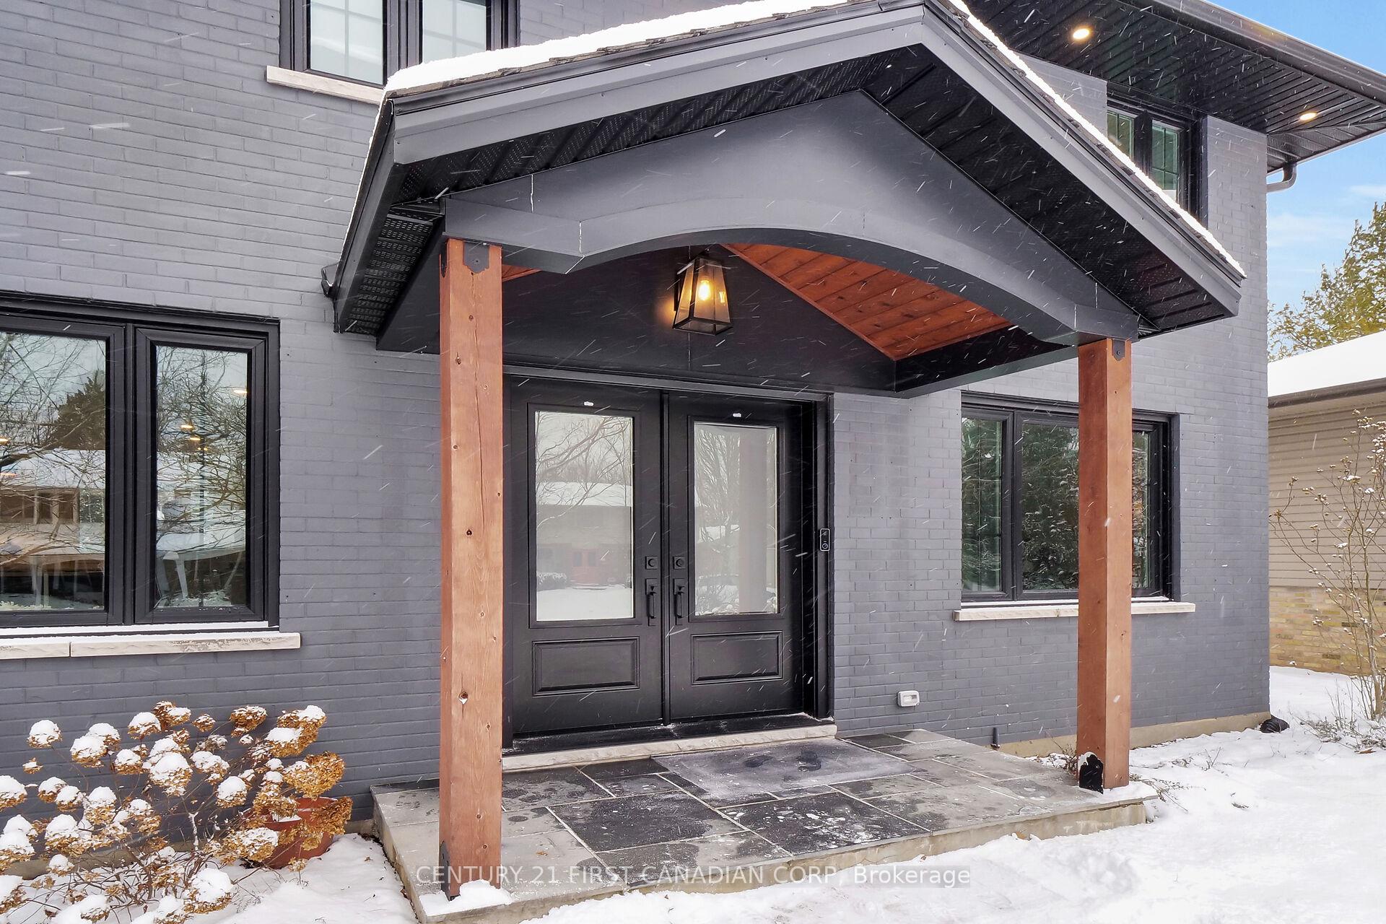
 See all 37 photos
Property history
Facts and features
- BasementFull
- Water, sewerMunicipal
- HeatingForced air
- CoolingCentral air
- Fireplace
- Central air
The homeDetached, 2-storey, Full
- Type: Detached
- Style: 2-storey
- Basement: Full
InsideFireplace Yes, Other, Rooms above ground 10
- Fireplace: Yes
- Features: Other
- Rooms above ground: 10
- Bedrooms: 4
- Bathrooms: 2
- Kitchens: 1
- Family room: Yes
Outside and lotBrick, Asphalt shingle, Poured concrete
- Exterior: Brick
- Roof: Asphalt shingle
- Foundation: Poured concrete
- Features: Landscaped, deck
- Size: 65 × 130 ft
Parking1 Garage, Attached, Private
- Spaces: 1 Garage
- Garage: Attached
- Driveway: Private
Heating, water and powerForced air, gas, Central air, Municipal water
- Heating: Forced air, gas
- Cooling: Central air
- Water: Municipal water
- Sewer: Municipal sewer
Costs and taxesTaxes $5,018 a year, HST included in the price, Hot water heater
- Taxes, 2024: $5,018 a year
- HST: HST included in the price
- Rental items: Hot water heater
Included in the saleRefrigerator; stove; dishwasher; washer; dryer;
- Included: Refrigerator; stove; dishwasher; washer; dryer;
NearbyPublic transit, golf, park
- Close to: Public transit, golf, park
Listing detailsX11946751, Sold, Jan 30, 2025
- MLS® number: X11946751
- Status: Sold
- Listed on: Jan 30, 2025
- Days on market: 22
- Updated: Feb 21, 2025
- Possession: Early may
- Occupied by: Owner
- Listing brokerage: CENTURY 21 FIRST CANADIAN CORP
About this home
17 Queen Mary Crescent, London (North L), ON N6H 4B5
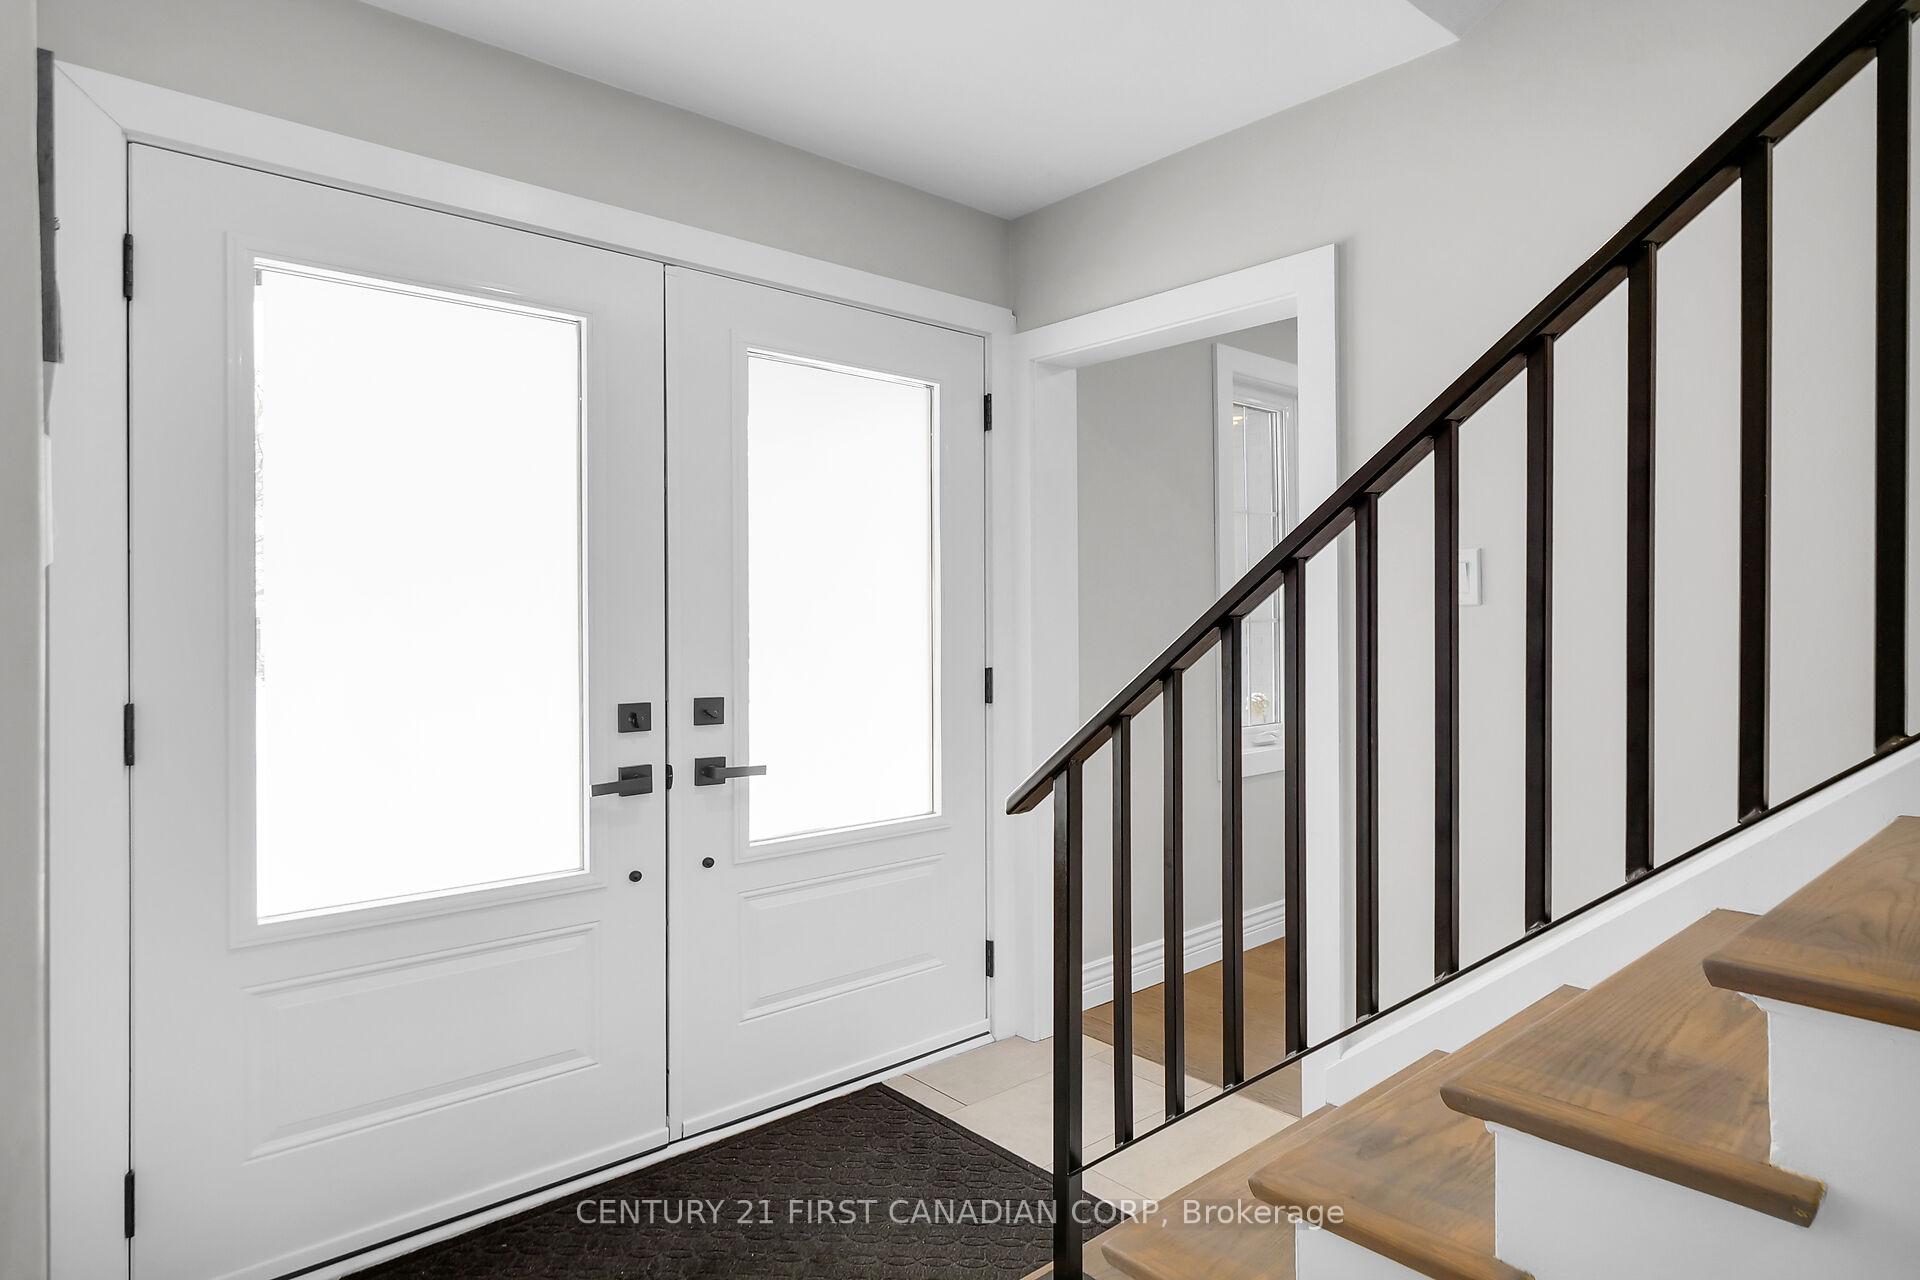
Welcome to 17 Queen Mary Crescent, a dream home situated on a picturesque, family-friendly street lined with mature trees! This stunning 4-bedroom, 2-bathroom treasure with an attached garage is move-in ready and waiting for YOU to fall in love. From the moment you arrive, the charm is undeniable. A double driveway and a winding walkway lead you to elegant double front doors, setting the stage for the luxury inside. Step in and be amazed by the open-concept main floor, flooded with natural light. Engineered hardwood and heated tiles underfoot add a touch of sophistication, while the spacious living room complete with a cozy gas fireplace and stylish built-in shelves makes the perfect spot for entertaining. Calling all chefs! The gourmet kitchen is a showstopper, featuring stainless steel appliances, quartz countertops, an eat-in dining area, and even a pot filler! Whether you're whipping up a quick meal or a culinary masterpiece, this kitchen will inspire your inner foodie. Upstairs, you'll find four spacious bedrooms and an updated 5-piece bathroom a serene retreat for the whole family. Experience backyard bliss with the brand-new walk-out deck (2022) opens to a fully fenced, expansive yard that's perfect for summer BBQs and cozy evenings with friends. And yes there's even a TREEHOUSE for the kids (or the young at heart)! Furry family members will love it, too! Need more space? The unfinished lower level is a blank canvas; create a gym, a rec room, or use it for extra storage. A prime location close to top-rated schools, shopping, dining, and groceries. Outdoor enthusiasts will adore hiking trails at Sifton Bog and the nearby golf courses. Move-in ready with updates galore: New electrical wiring (2018), windows and doors (2022), exterior fascia and soffits (2023), and much more! Don't miss this rare opportunity! This Hunt Club beauty wont last long; schedule your showing today and make 17 Queen Mary Crescent your forever home!
Ask about this home
A HOMEH agent will answer your questions about this home.
Around this home
Daily convenience, out of 100, from the distances below
Schools nearby
School rating, out of 10.
Helpful calculators
Your HOMEH agent

"I would see it this week."