

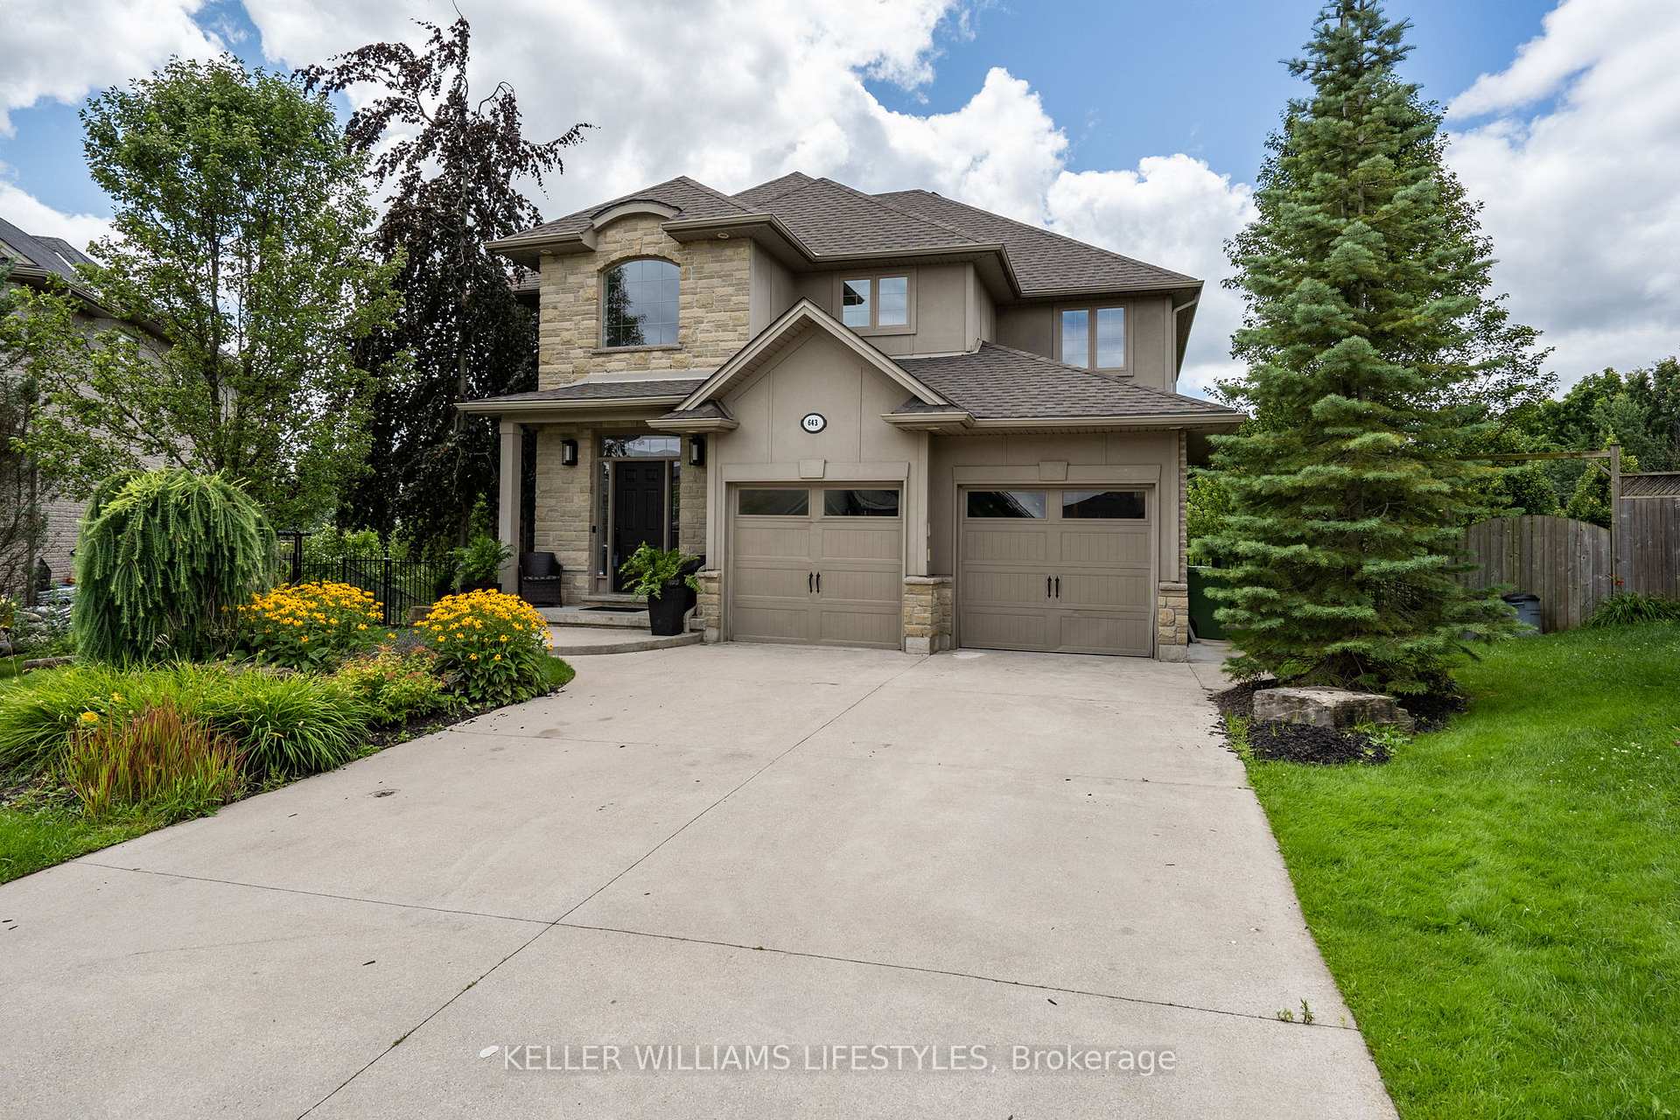
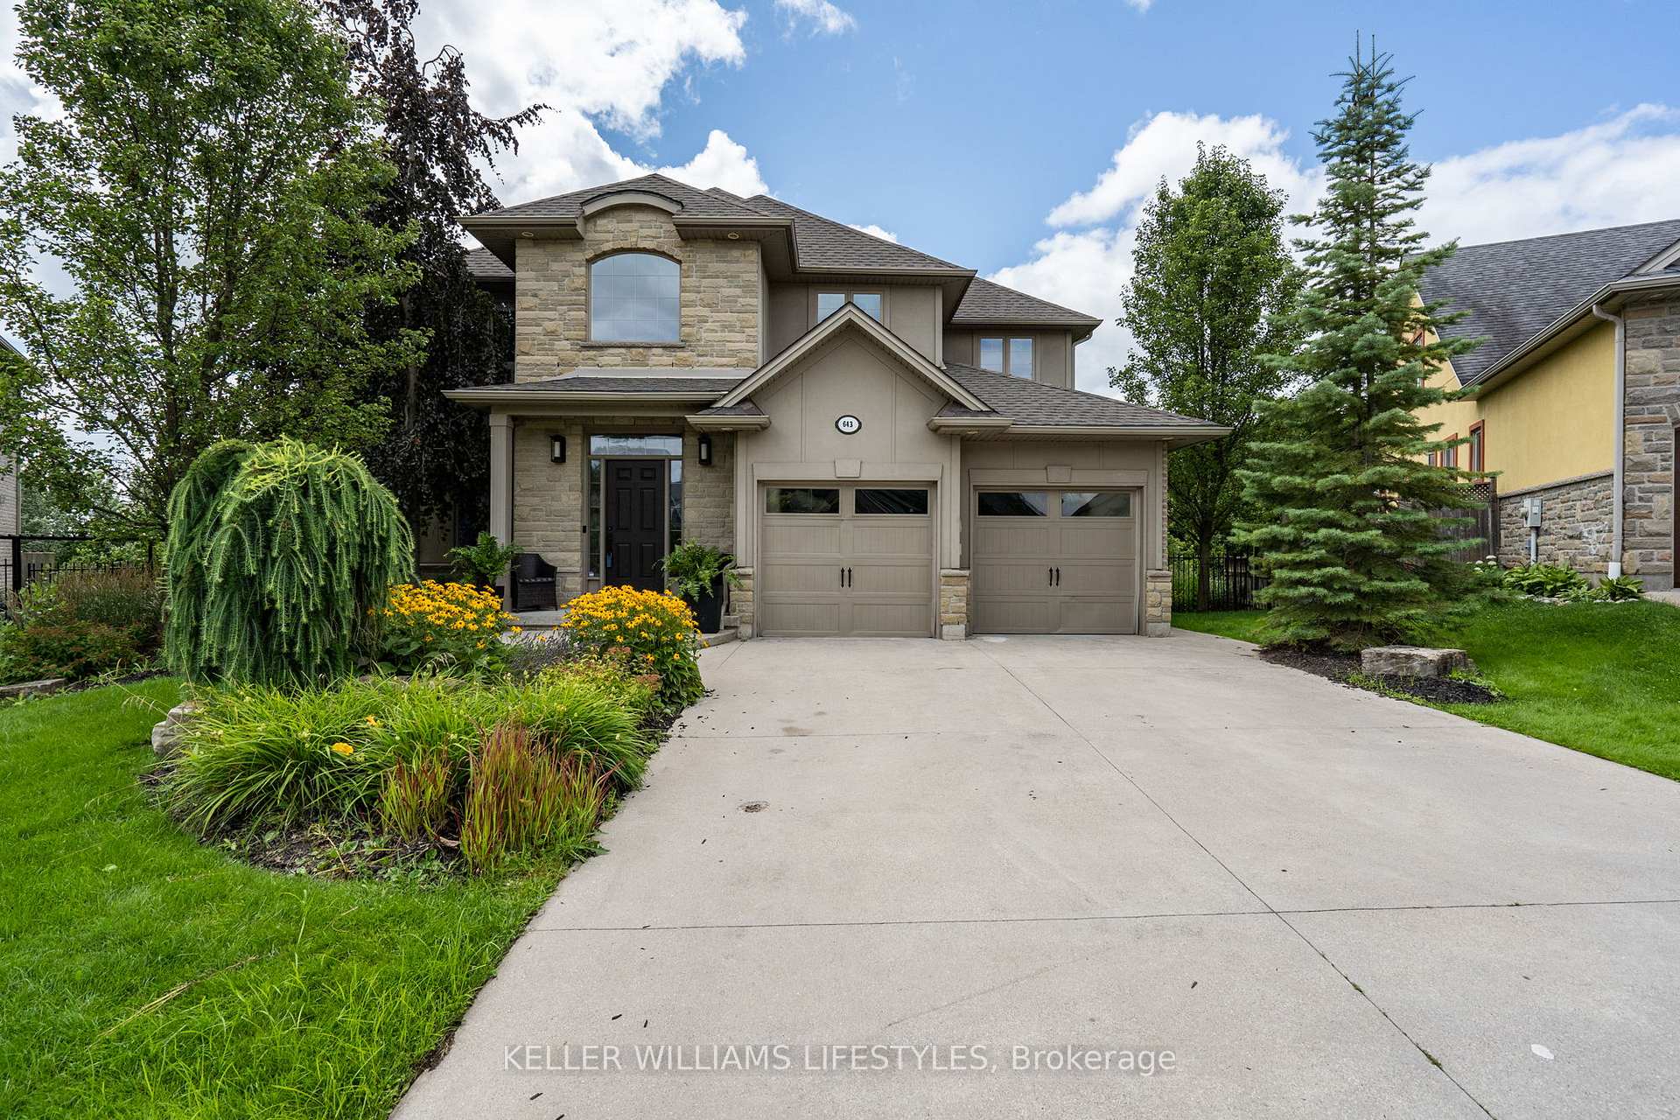
643 Redtail Trail
643 Redtail Trail
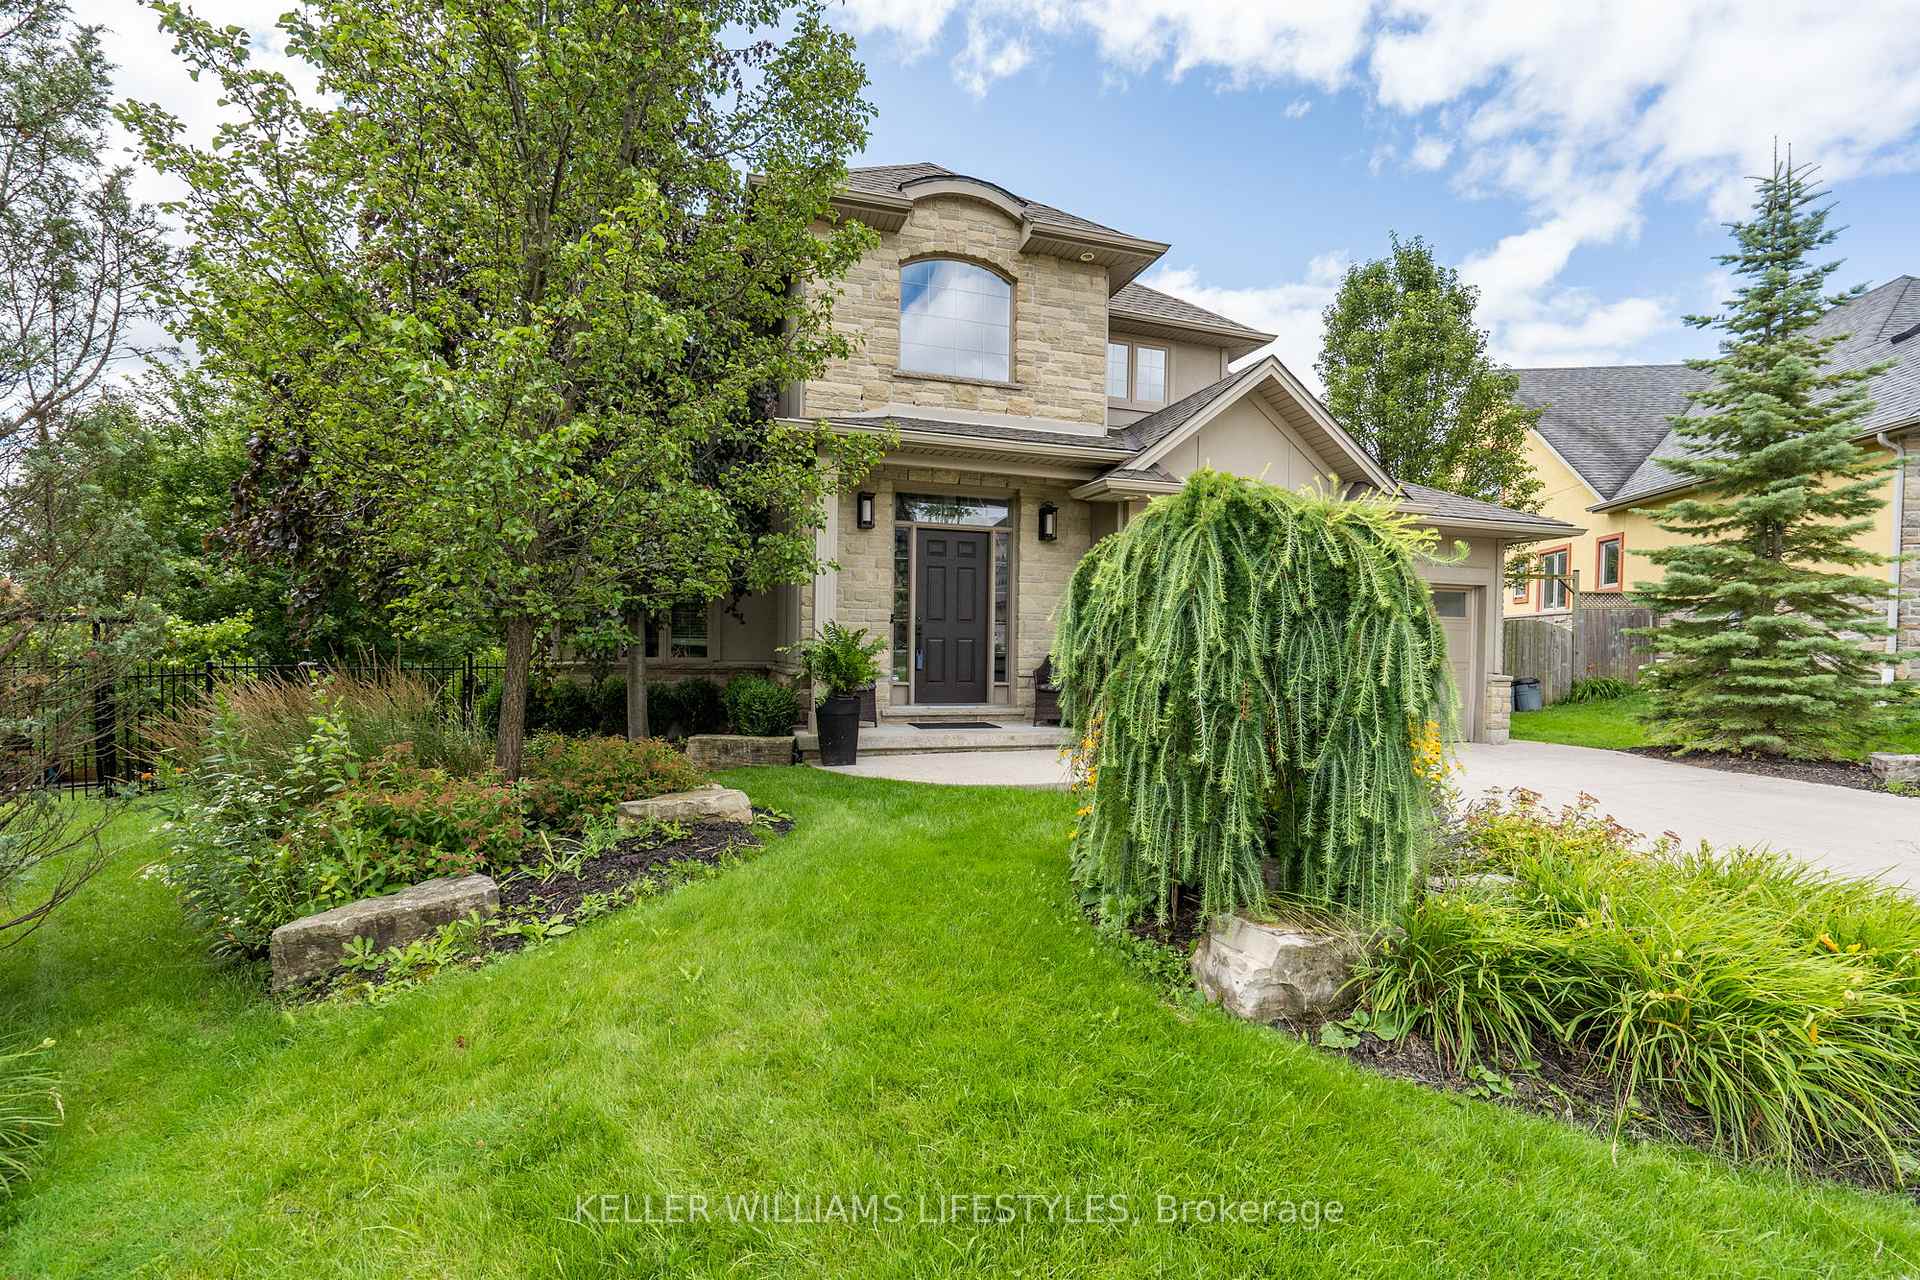 See all 50 photos
Property history
Facts and features
- BasementWalk-out
- Age of home16–30 years
- Water, sewerMunicipal
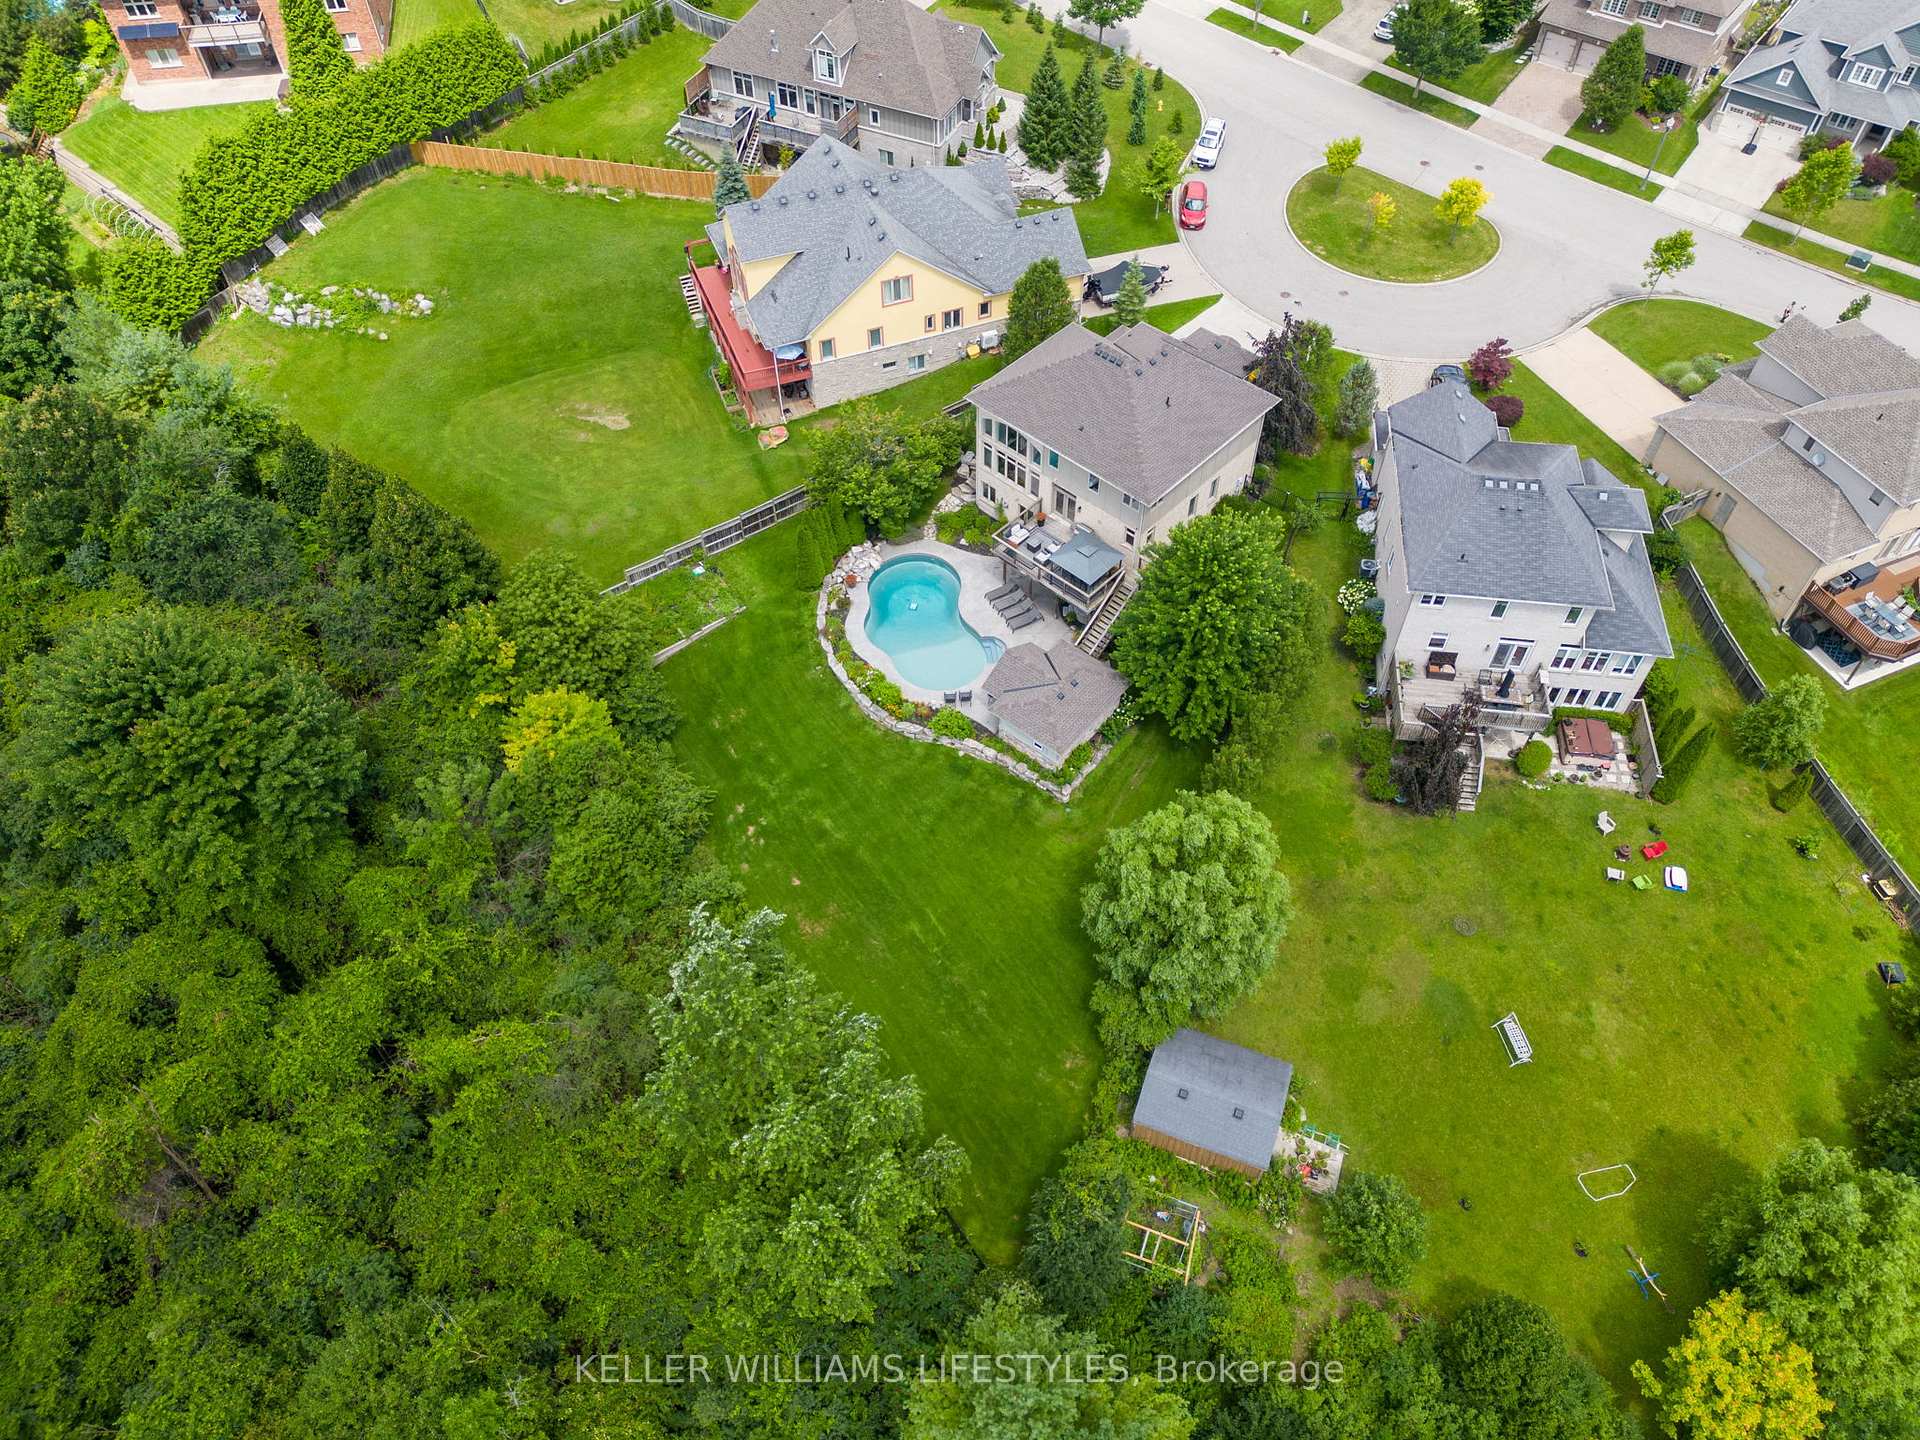
- Lot shapePie
- Central air
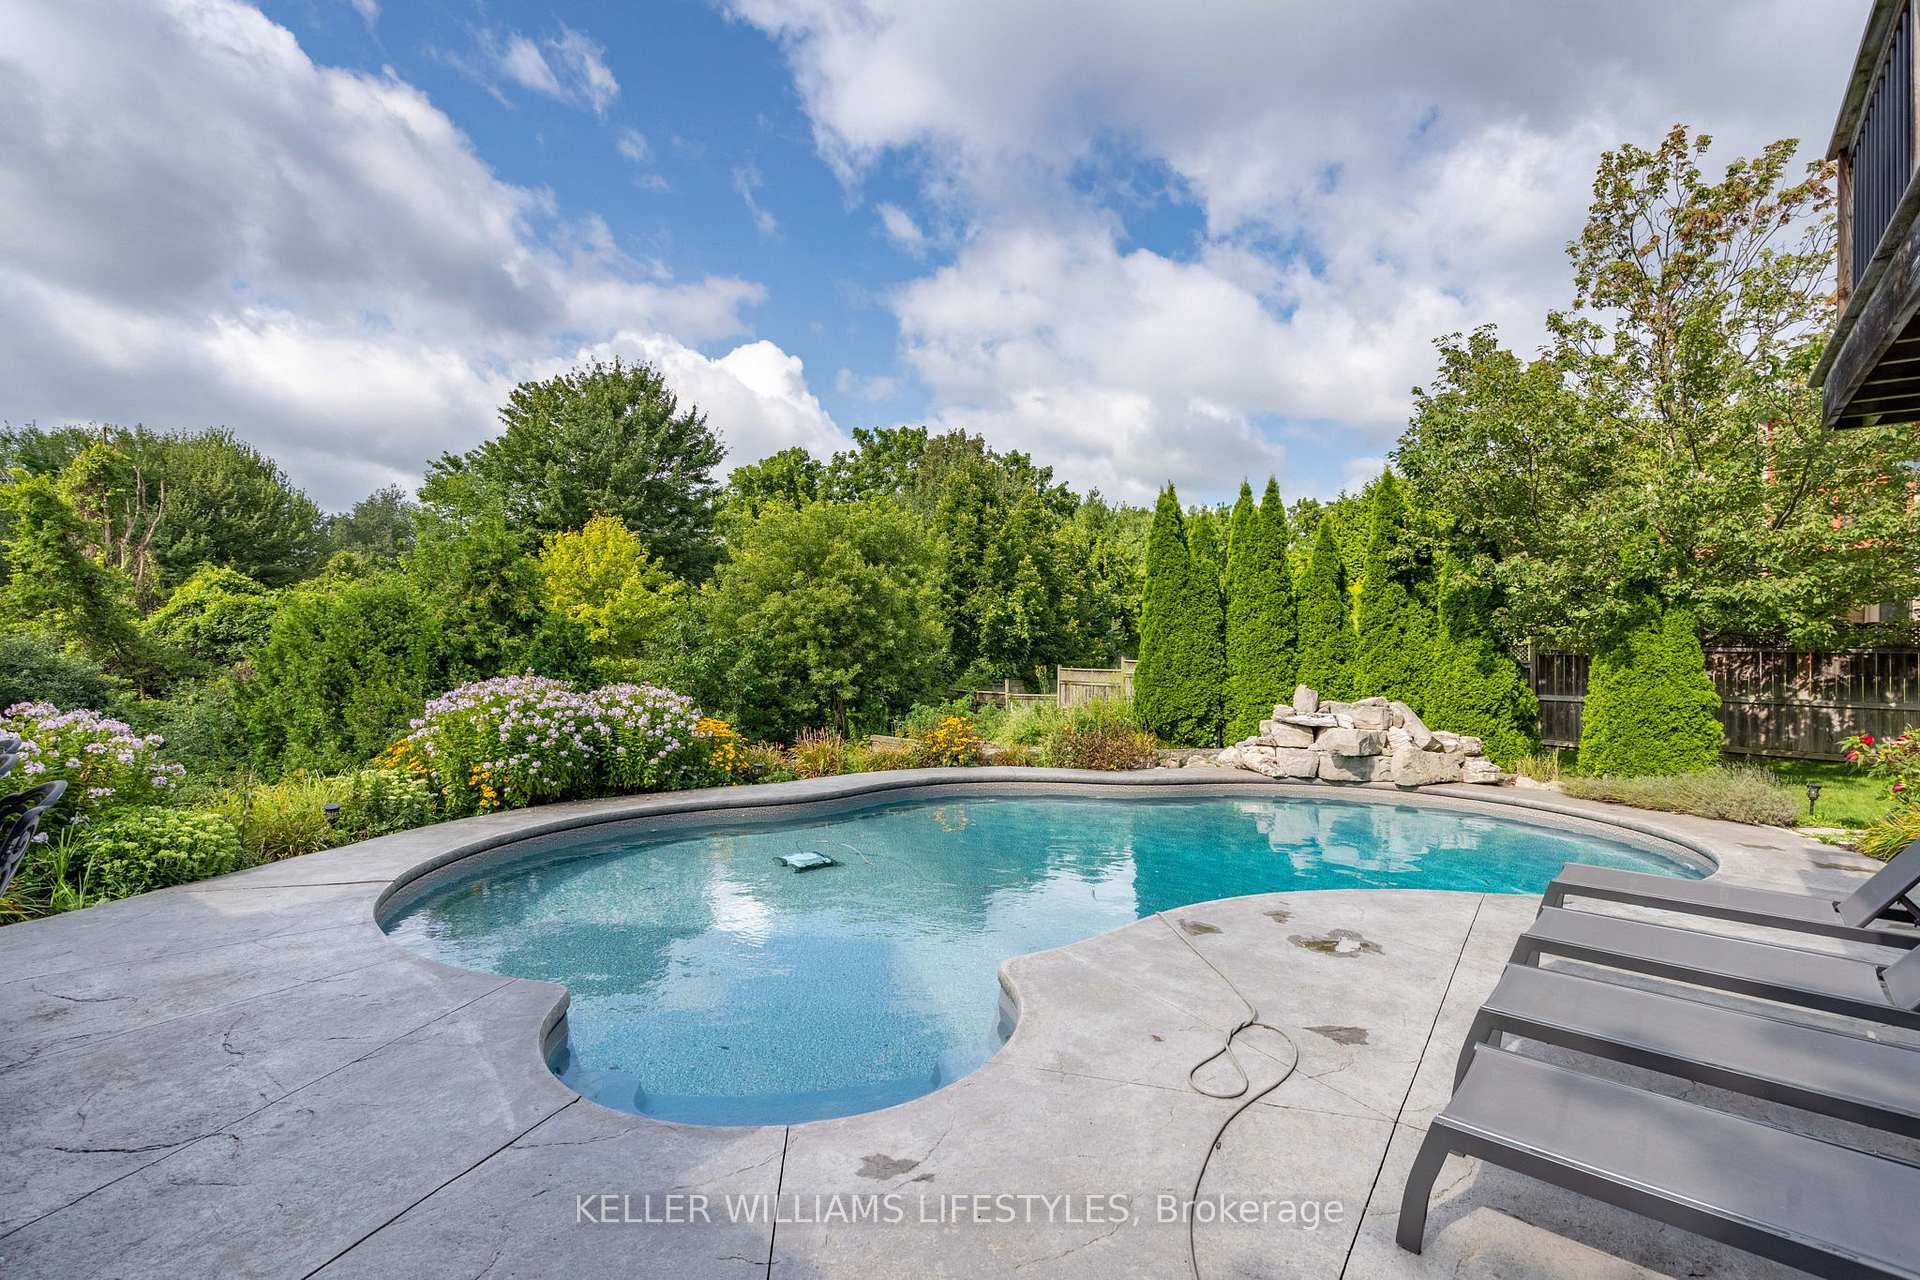
- Inground pool
The homeDetached, 2-storey, Age 16–30 years
- Type: Detached
- Style: 2-storey
- Age: 16–30 years
- Living space: 3,000–3,500 sq ft
- Basement: Finished with walk-out
- View: Trees/woods
InsideMain level, Auto garage door remote, bar fridge, air exchanger, sump pump, Rooms above ground 12
- Laundry: Main level
- Features: Auto garage door remote, bar fridge, air exchanger, sump pump
- Rooms above ground: 12
- Bedrooms: 4
- Bathrooms: 4
- Kitchens: 1
- Family room: Yes
Outside and lotBrick front, stucco (plaster), Fibreglass shingle, Concrete
- Exterior: Brick front, stucco (plaster)
- Roof: Fibreglass shingle
- Foundation: Concrete
- Pool: Inground
- Features: Hot tub, landscaped, patio
- Size: 40.6 × 151.21 ft
- Shape: Pie
- Zoning: R1-4
Parking2 Garage, Attached, Private double
- Spaces: 2 Garage
- Garage: Attached
- Driveway: Private double
Heating, water and powerForced air, gas, Central air, Municipal water
- Heating: Forced air, gas
- Cooling: Central air
- Water: Municipal water
- Sewer: Municipal sewer
Costs and taxesTaxes $8,855 a year, HST included in the price, Water heater
- Taxes, 2024: $8,855 a year
- HST: HST included in the price
- Rental items: Water heater
Included in the saleBuilt-in microwave, dryer, gas stove, hot tub, pool equipment, refrigerator, washer, wine cooler
- Included: Built-in microwave, dryer, gas stove, hot tub, pool equipment, refrigerator, washer, wine cooler
NearbyCul de sac/dead end, fenced yard, ravine, wooded/treed, school, river/stream
- Close to: Cul de sac/dead end, fenced yard, ravine, wooded/treed, school, river/stream
Listing detailsX11966728, Sold, Feb 11, 2025
- MLS® number: X11966728
- Status: Sold
- Listed on: Feb 11, 2025
- Days on market: 10
- Updated: Feb 21, 2025
- Possession: Flexible
- Occupied by: Owner
- Listing brokerage: KELLER WILLIAMS LIFESTYLES
About this home
643 Redtail Trail, London (North M), ON N6H 5X7
Welcome to this stunning residence nestled in London's Deer Ridge subdivision. Set on a court, this extraordinary property offers the perfect harmony of luxury, comfort, and natural beauty. The home is situated on a breathtaking pie-shaped lot with 151 feet of width at the back and extending 195 feet to the front, providing a private retreat like no other. The professionally landscaped backyard is a showstopper, featuring a large in-ground pool, a pool house/cabana, a hot tub, and direct access to a tranquil ravine with picturesque walking trails. Step inside and prepare to be impressed by the thoughtfully updated interior offering over 3,081 square feet of living space, including 3+1 bedrooms. The grand two-storey foyer sets the tone for the elegance that unfolds. The open-concept family room is a highlight, with a dramatic architectural window that frames panoramic views of the backyard oasis. The main floor boasts an upgraded kitchen with an oversized island and sleek stainless steel appliances, a formal dining room perfect for entertaining, a versatile office space, and a convenient laundry room with direct access to the 2-car garage. Upstairs, the bright and airy hallway leads to two generously sized bedrooms, a modern four-piece bathroom, and the luxurious 18.2 x 14 primary suite. This private haven features a walk-in closet and a spa-inspired five-piece ensuite with a glass shower and a large corner tub, creating the ultimate space to unwind. The lower level is equally impressive with 9-foot ceilings, a fourth bedroom, a three-piece bath, a home gym, and an expansive 24.5 x 14 rec room ideal for gatherings or quiet relaxation. The walkout access seamlessly connects to the backyard, where the entertainment possibilities are endless. This property is a rare gem offering the ultimate in luxury living. Don't miss the chance to call it home. Schedule your private viewing today and experience the lifestyle you deserve.
Ask about this home
A HOMEH agent will answer your questions about this home.
Around this home
Daily convenience, out of 100, from the distances below
Schools nearby
School rating, out of 10.
Helpful calculators
Your HOMEH agent

"I would see it this week."