

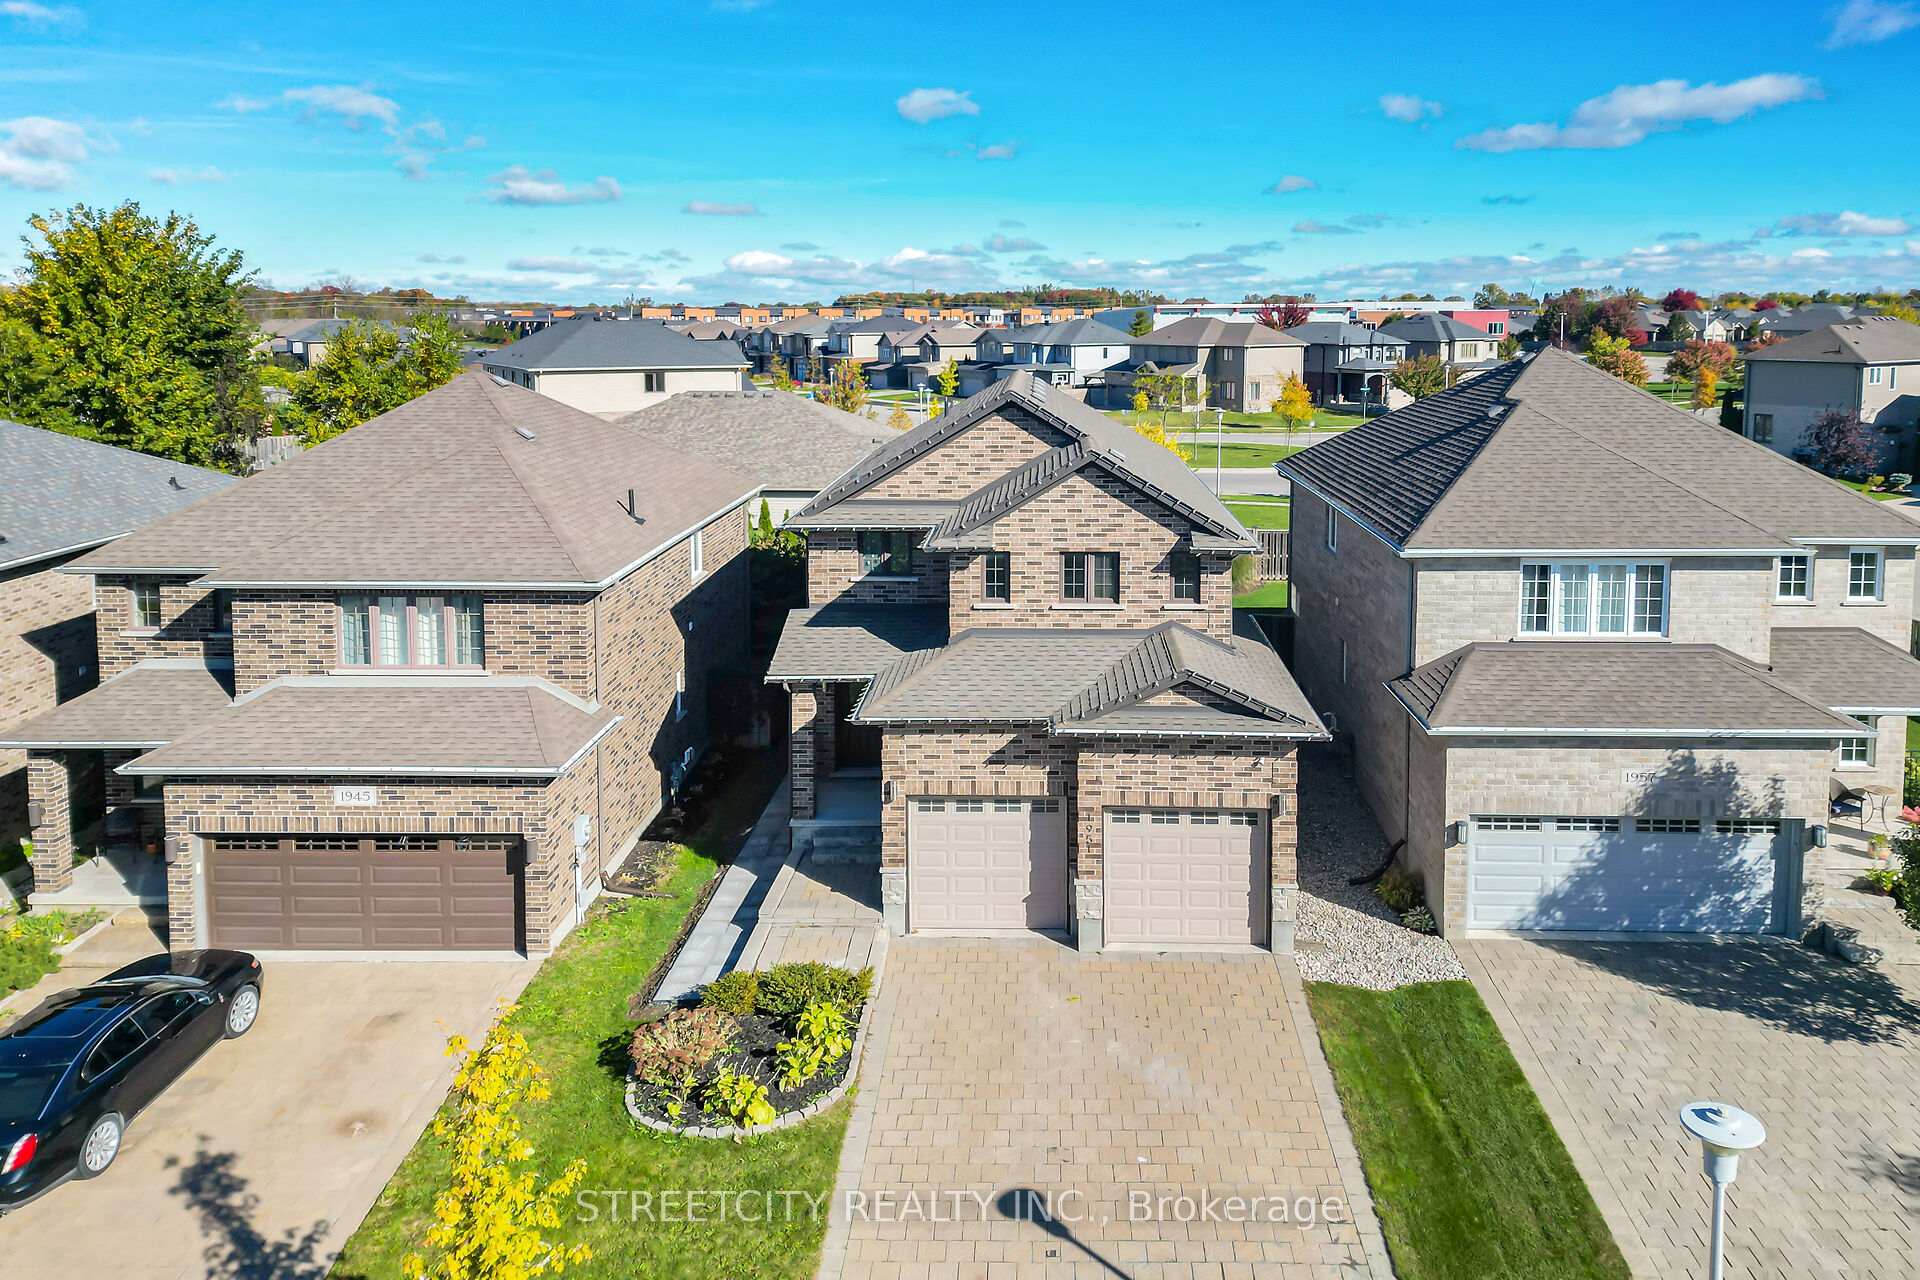
1951 Cherrywood Trail
1951 Cherrywood Trail
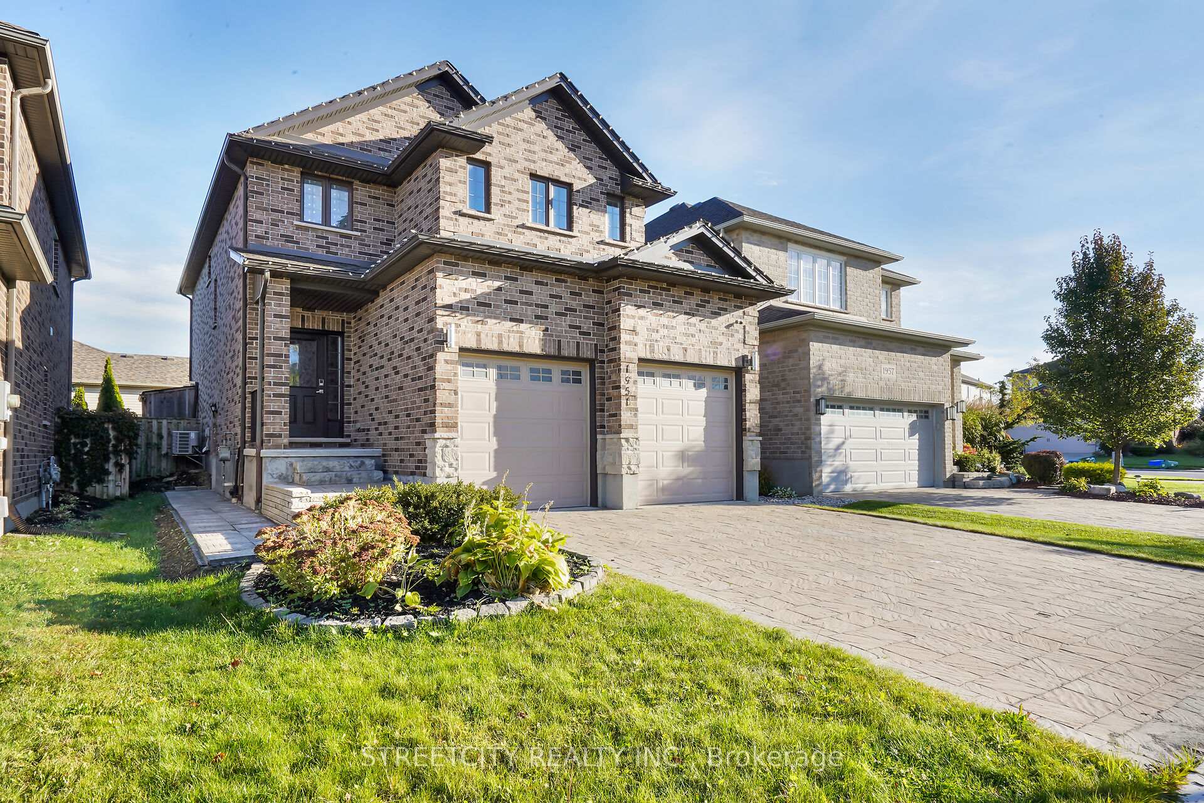
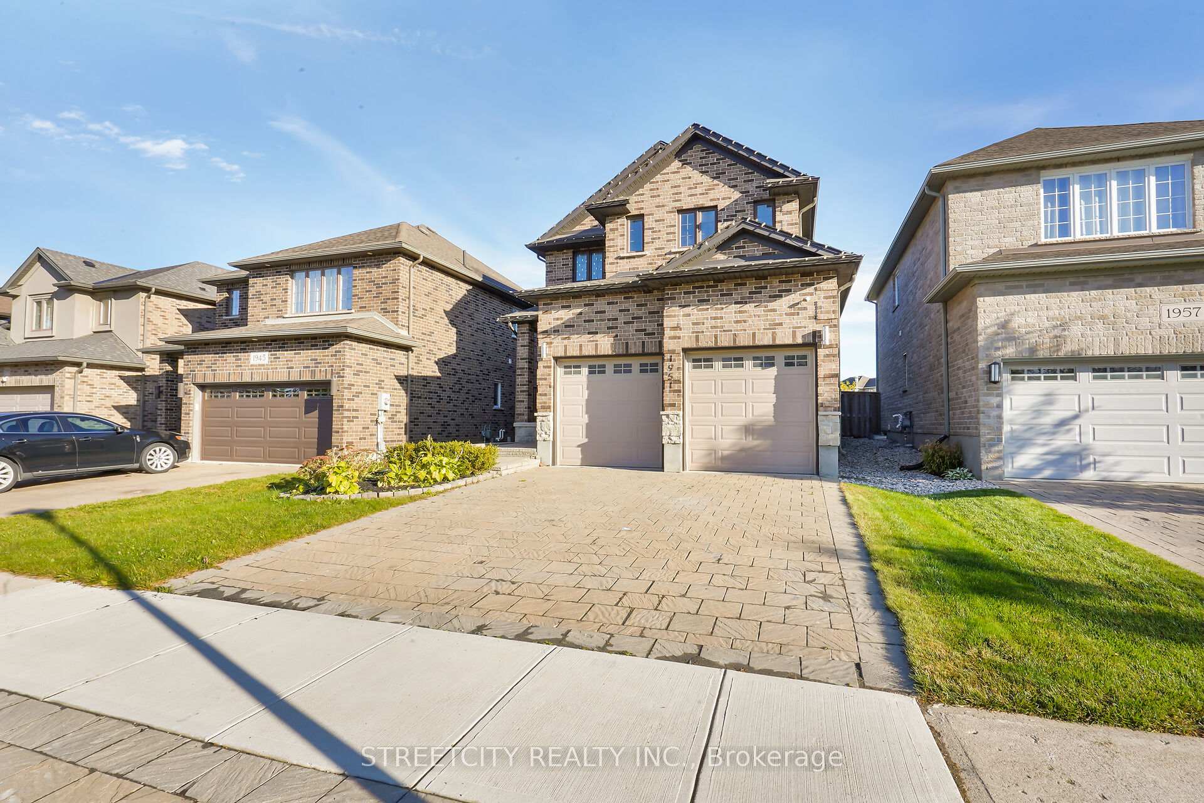
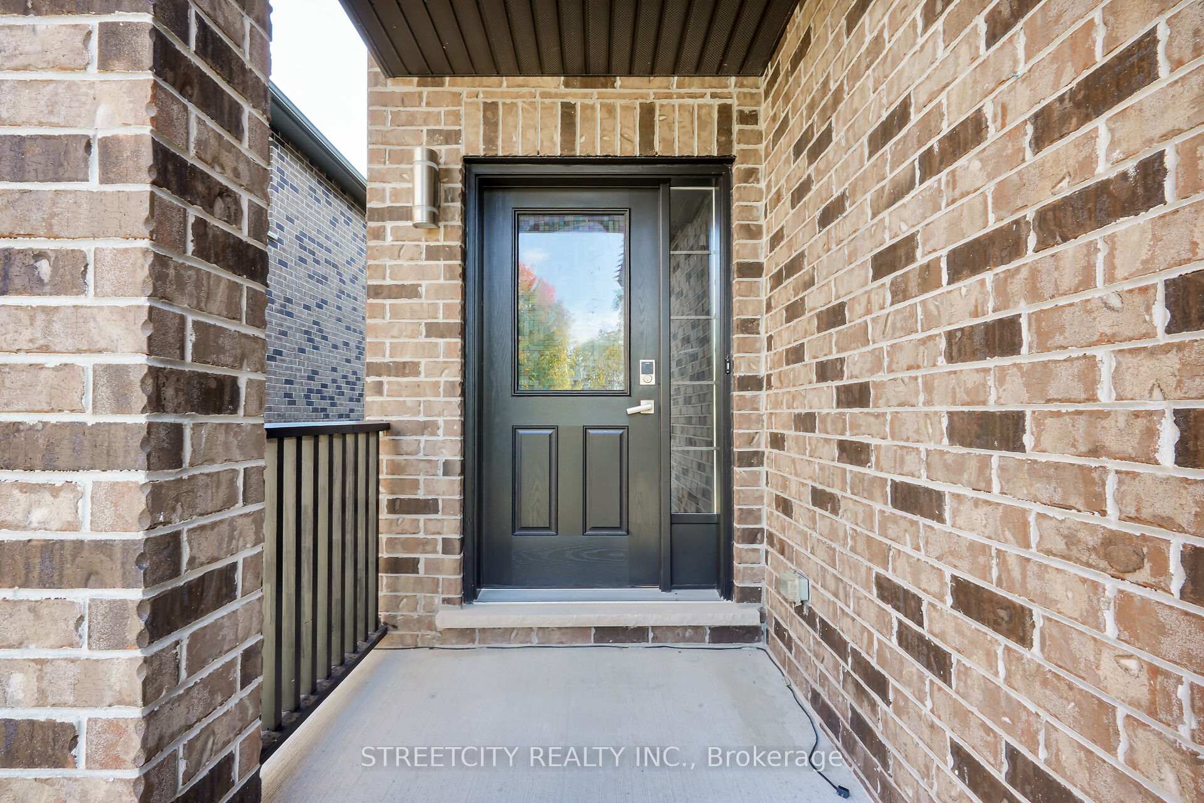
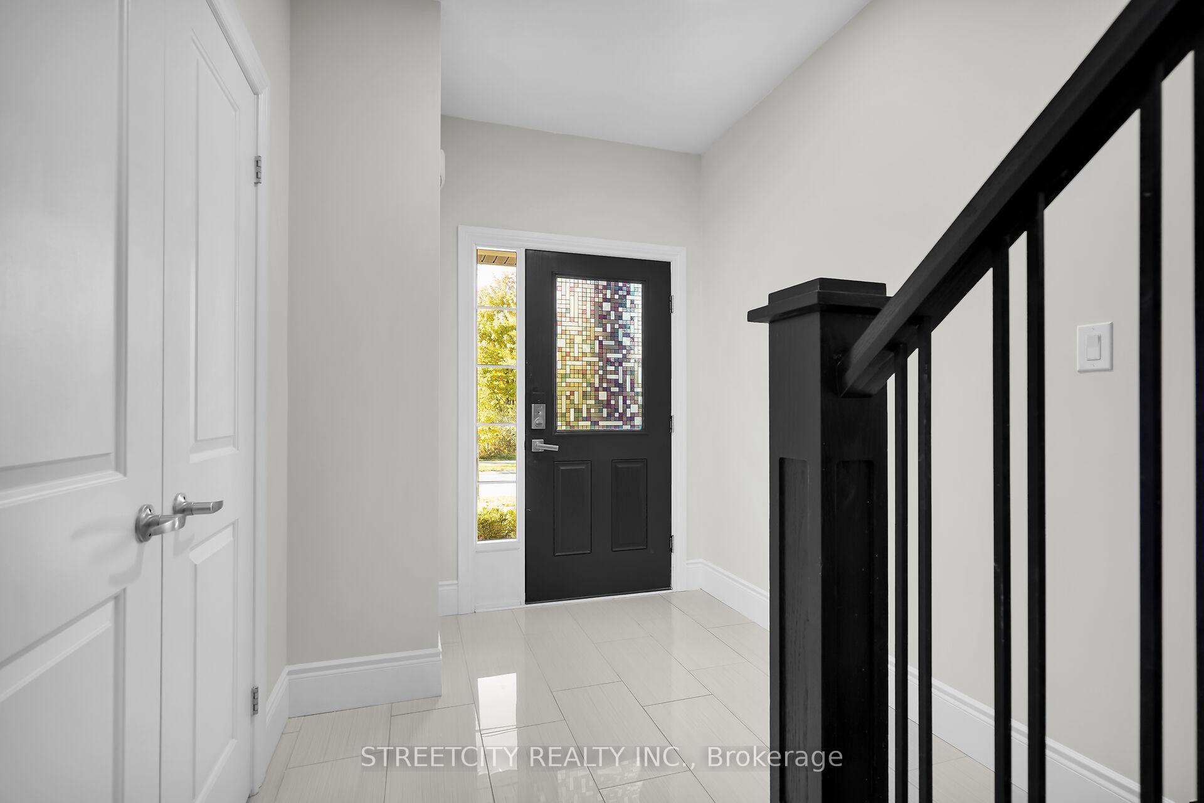 See all 40 photos
Property history
Facts and features
- BasementApartment
- Age of home6–15 years
- Water, sewerMunicipal
- HeatingForced air
- Second kitchen
- Separate entrance
- Hardwood floors
- Fireplace
- Central air
The homeDetached, 2-storey, Age 6–15 years
- Type: Detached
- Style: 2-storey
- Age: 6–15 years
- Living space: 2,500–3,000 sq ft
- Basement: Apartment, separate entrance
- Special designation: Other
InsideFireplace Yes, Tile, Hardwood, Upper level
- Fireplace: Yes
- Flooring: Tile, Hardwood
- Laundry: Upper level
- Features: Sump pump
- Rooms above ground: 7
- Rooms in the basement: 3
- Bedrooms: 4 + 1 in the basement
- Bathrooms: 4
- Kitchens: 2
- Family room: Yes
Outside and lotBrick, Shingles, Concrete
- Exterior: Brick
- Roof: Shingles
- Foundation: Concrete
- Other structures: Garden shed
- Size: 36.09 × 104.99 ft
- Zoning: M2
Parking2 Garage, Attached, Private double
- Spaces: 2 Garage
- Garage: Attached
- Driveway: Private double
Heating, water and powerForced air, gas, Central air, Municipal water
- Heating: Forced air, gas
- Cooling: Central air
- Water: Municipal water
- Sewer: Municipal sewer
- Natural gas: Yes
- Hydro: Yes
- Cable: Available
- Telephone: Available
Costs and taxesTaxes $5,286 a year, Rental items None
- Taxes, 2024: $5,286 a year
- Rental items: None
Included in the sale2 refrigerators, stove, gas stove, 2 washers, 2 dryers, 2 dishwashers, light fixtures, bathroom mirrors, 2 garage door openers, hot water heater, smoke detectors & carbon monoxide detectors., Not included None
- Included: 2 refrigerators, stove, gas stove, 2 washers, 2 dryers, 2 dishwashers, light fixtures, bathroom mirrors, 2 garage door openers, hot water heater, smoke detectors & carbon monoxide detectors.
- Not included: None
NearbyPark, place of worship, public transit, school bus route
- Close to: Park, place of worship, public transit, school bus route
Listing detailsX11891730, Sold, Dec 13, 2024
- MLS® number: X11891730
- Status: Sold
- Listed on: Dec 13, 2024
- Days on market: 69
- Updated: Feb 20, 2025
- Possession: 2025-01-23 / January 23, 2025
- Occupied by: Vacant
- Listing brokerage: STREETCITY REALTY INC.
About this home
1951 Cherrywood Trail, London (North M), ON N6H 0C9
Welcome to 1951 Cherrywood Trail! 4+1 Bedrooms & 3+1 Bathrooms Stylishly Fully Renovated and Move-In Ready! This beautifully updated, move-in-ready home is ideal for first-time buyers or investors. With a legal basement apartment, you have the option to help with your mortgage by renting it out. Property Details: Primary Bedroom (2nd Floor): Walk-in closet, ensuite bathroom with double sinks, and a glass shower; Additional Bedrooms: 3 more bedrooms upstairs share a spacious bathroom. Main Floor Highlights Family Room: Crown molding Cozy gas fireplace for warmth and ambiance. Kitchen: Island quartz countertops, walk-in pantry, touchless faucet, gas stove, stainless steel appliances, Maple cabinetry with light valance, and sliding doors leading to a private backyard. Lower Level: 2d Kitchen, quartz countertops, and new cabinetry.Separate Walk-up entrance with city permits, perfect for renters. High-rated schools within the zone, Western University just 10 minutes away. Don't miss it. **EXTRAS** This house is Carpet-free, freshly painted from bottom to top 2024, new H-VAC system 2024, a new Electric panel 200 Amp 2024, a new Laminate floor on the 2d floor 2024, Stainless Steel appliances, Christmas light at the front of the house.
Ask about this home
A HOMEH agent will answer your questions about this home.
Around this home
Daily convenience, out of 100, from the distances below
Schools nearby
School rating, out of 10.
Helpful calculators
Your HOMEH agent

"I would see it this week."