

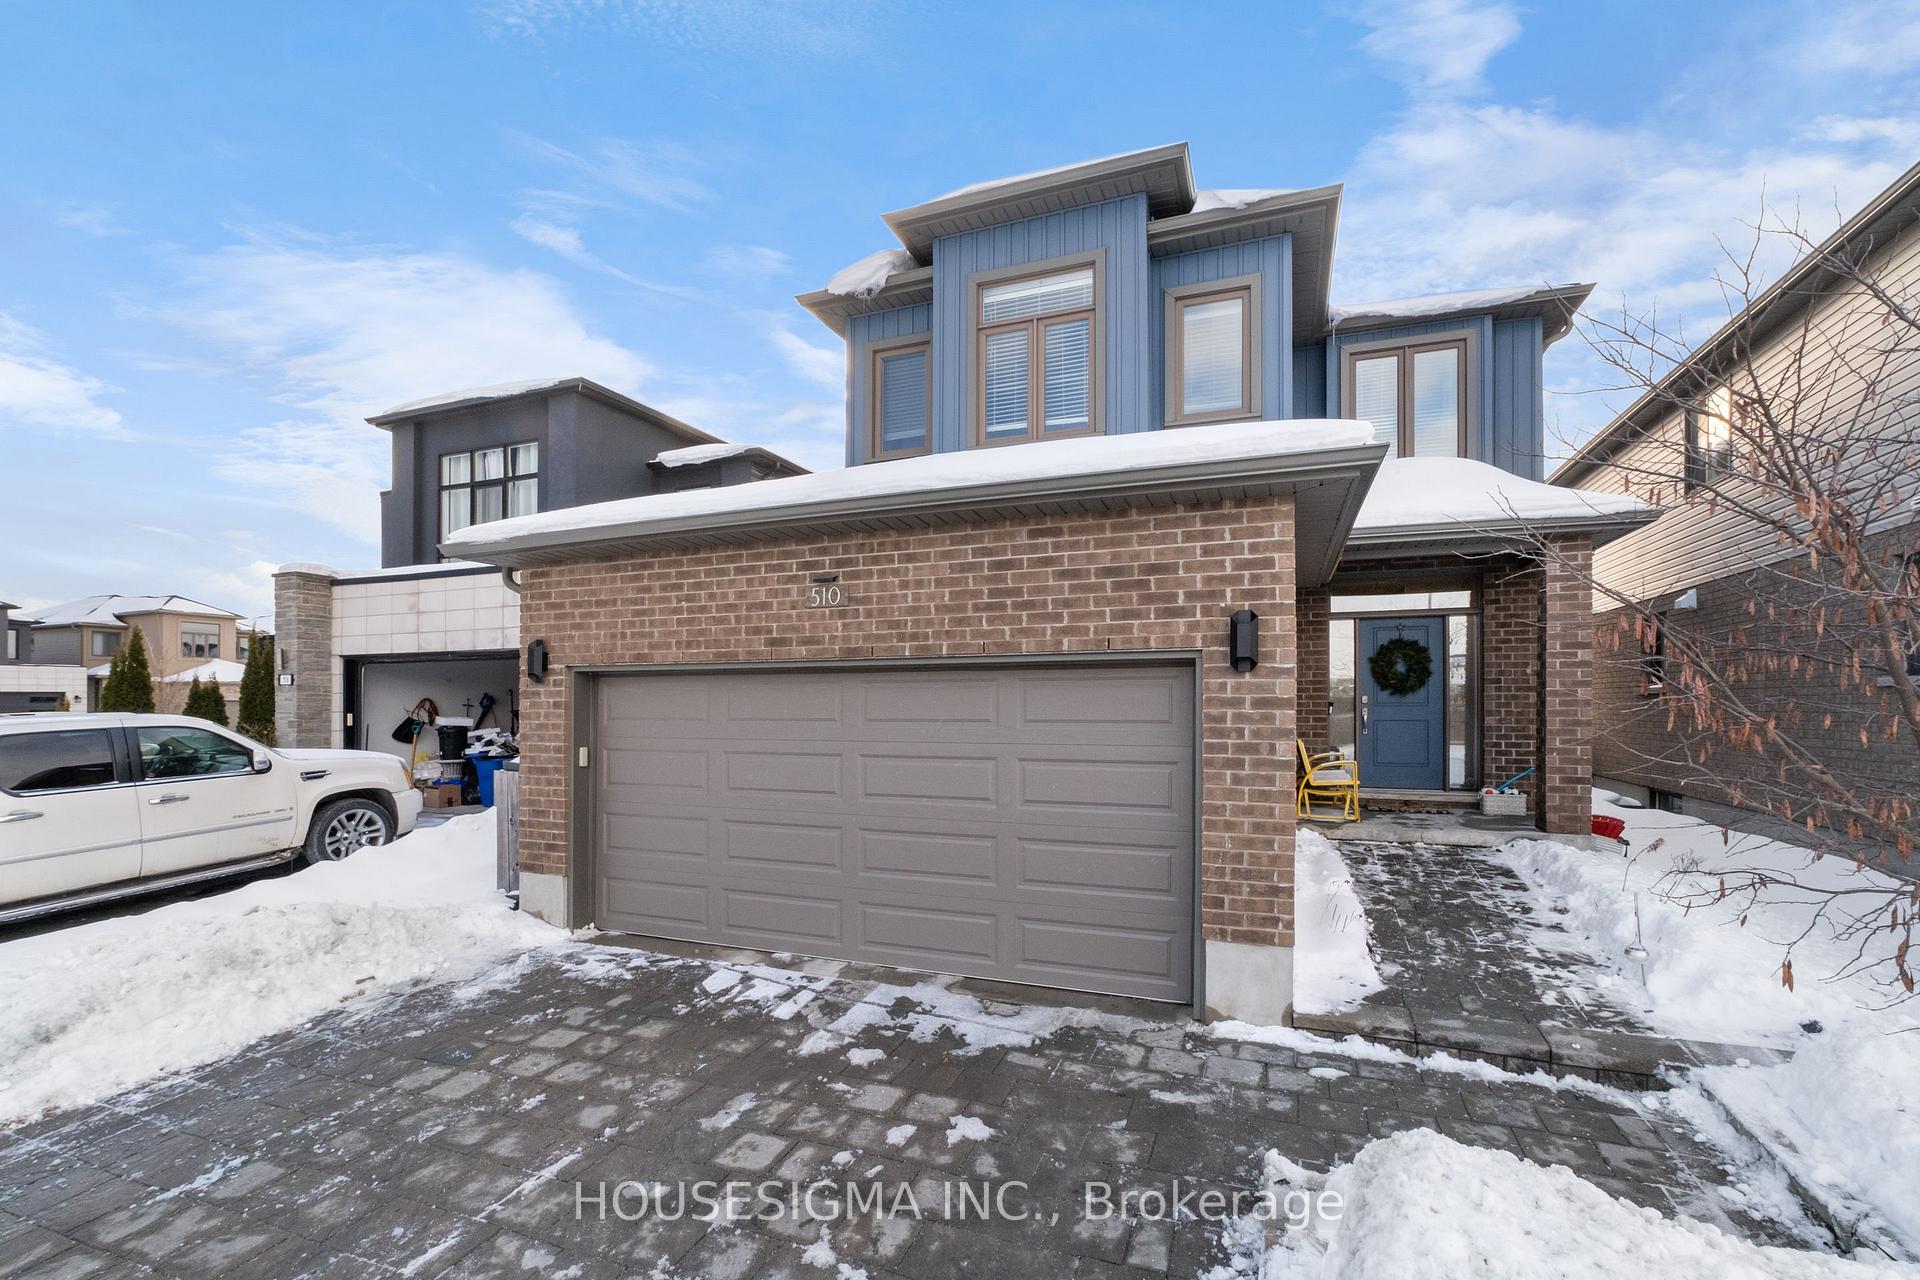
510 Tansbury Street
510 Tansbury Street

 See all 40 photos
Property history
Facts and features
- BasementFinished
- Age of home6–15 years
- Water, sewerMunicipal
- Lot shapeRectangular
- Fireplace
- Central air
The homeDetached, 2-storey, Age 6–15 years
- Type: Detached
- Style: 2-storey
- Age: 6–15 years
- Living space: 2,000–2,500 sq ft
- Basement: Finished, full
- Waterfront: None
InsideFireplace Yes, electric, family room, Upper level, Auto garage door remote, in-law capability, ventilation system, water heater, water meter
- Fireplace: Yes, electric, family room
- Laundry: Upper level
- Features: Auto garage door remote, in-law capability, ventilation system, water heater, water meter
- Security: Carbon monoxide detectors, smoke detector
- Rooms above ground: 20
- Bedrooms: 4 + 1 in the basement
- Bathrooms: 4
- Kitchens: 1
- Family room: Yes
Outside and lotBrick, vinyl siding, Asphalt shingle, Concrete
- Exterior: Brick, vinyl siding
- Roof: Asphalt shingle
- Foundation: Concrete
- Features: Lighting, year round living
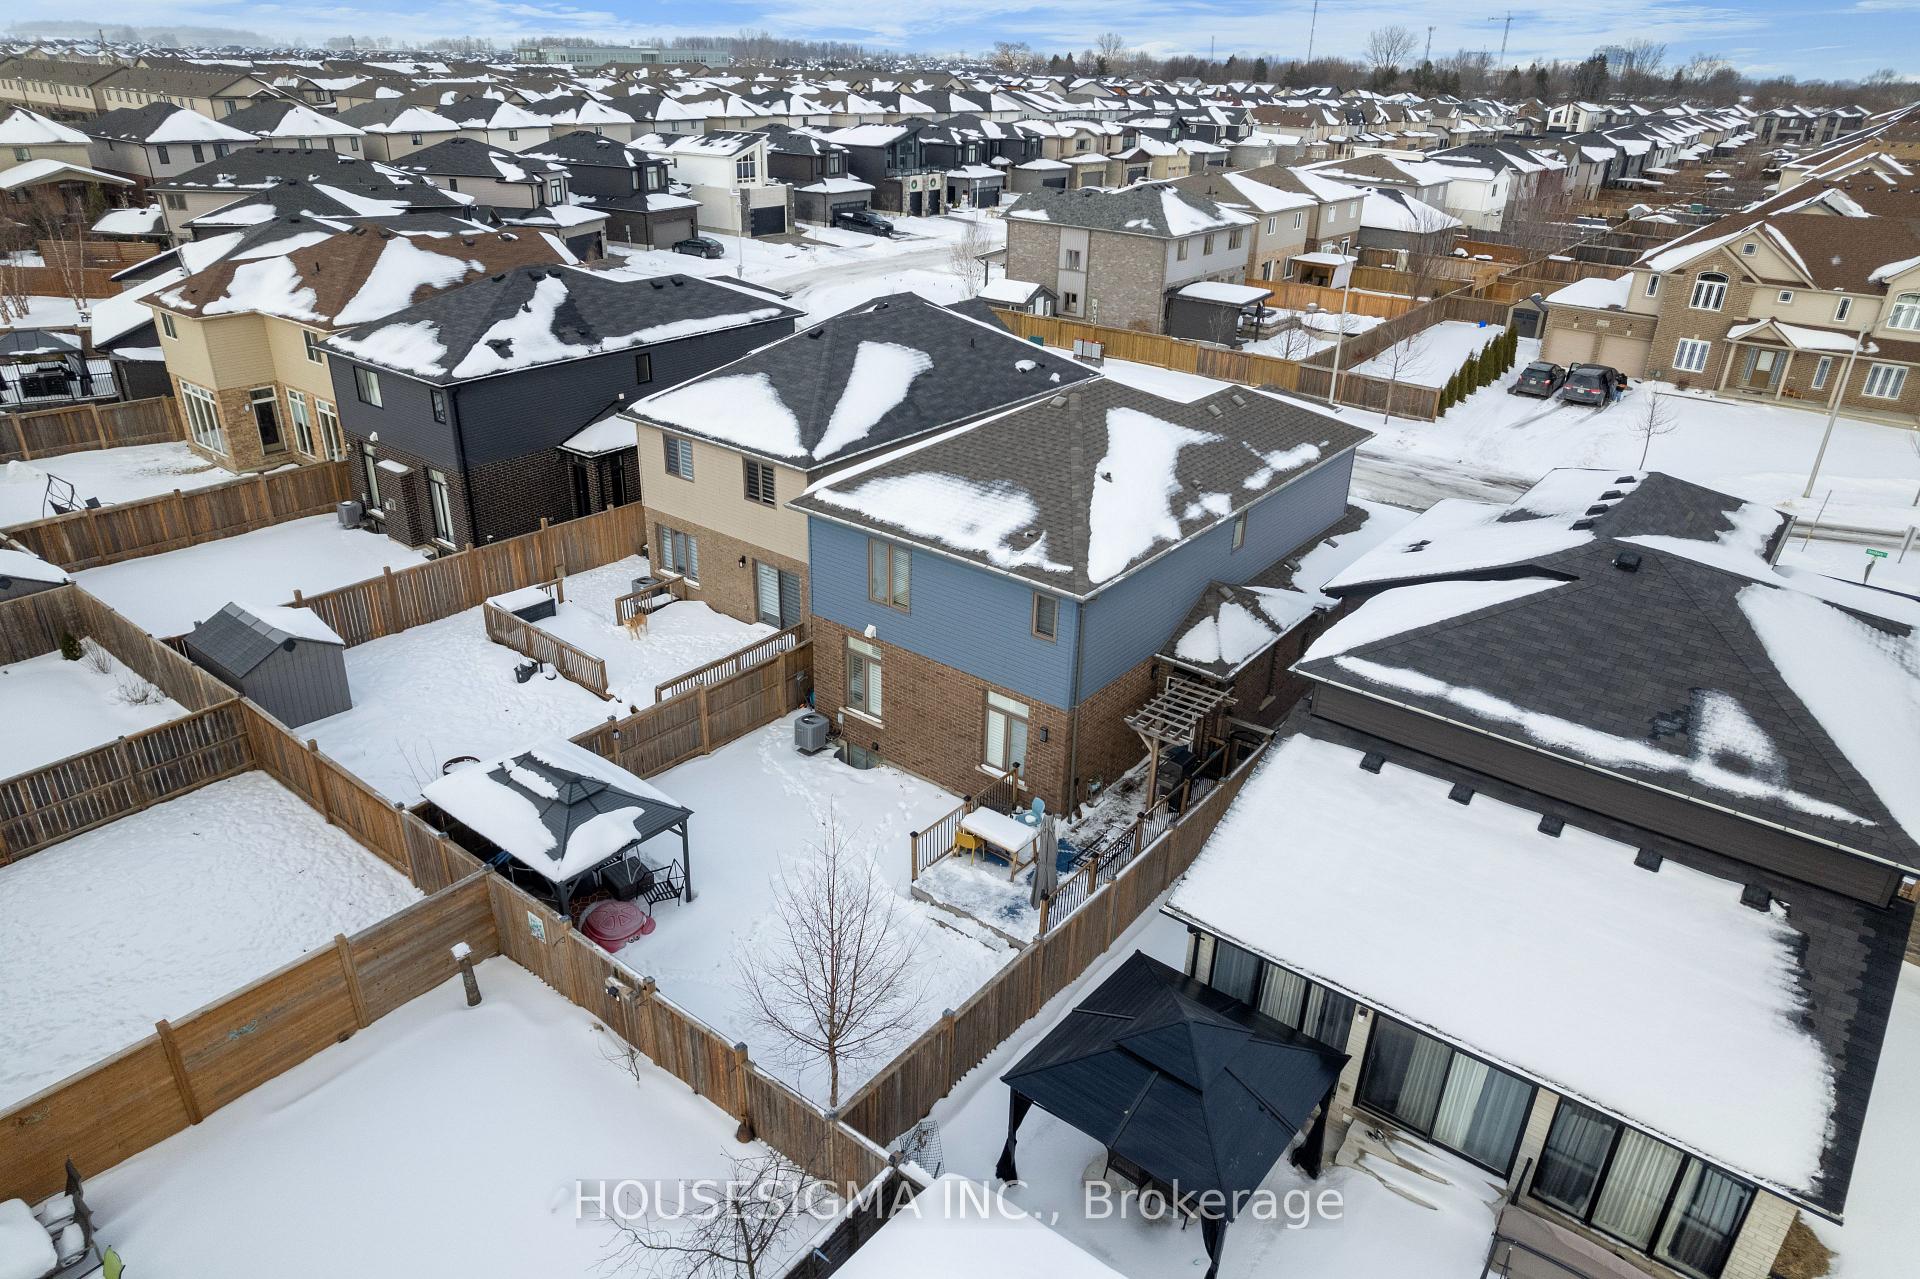
- Size: 36.09 × 108.54 ft
- Shape: Rectangular
- Zoning: R1-3(4)
Parking2 Garage, Attached, Private double
- Spaces: 2 Garage
- Garage: Attached
- Driveway: Private double
Heating, water and powerForced air, gas, Central air, Municipal water
- Heating: Forced air, gas
- Cooling: Central air
- Water: Municipal water
- Sewer: Municipal sewer
- Natural gas: Yes
- Hydro: Yes
- Cable: Yes
- Telephone: Available
Costs and taxesTaxes $6,119 a year, HST included in the price, Hot water tank
- Taxes, 2024: $6,119 a year
- HST: HST included in the price
- Rental items: Hot water tank
- Under contract: Hot water tank-gas
Included in the saleFridge, stove, dishwasher, smoke/co, range hood. electric fireplace, Tesla car charger, front door shoe shelf, washer/dryer, microwave, mount for speaker-bar, mounts for guitars in office.
- Included: Fridge, stove, dishwasher, smoke/co, range hood. electric fireplace
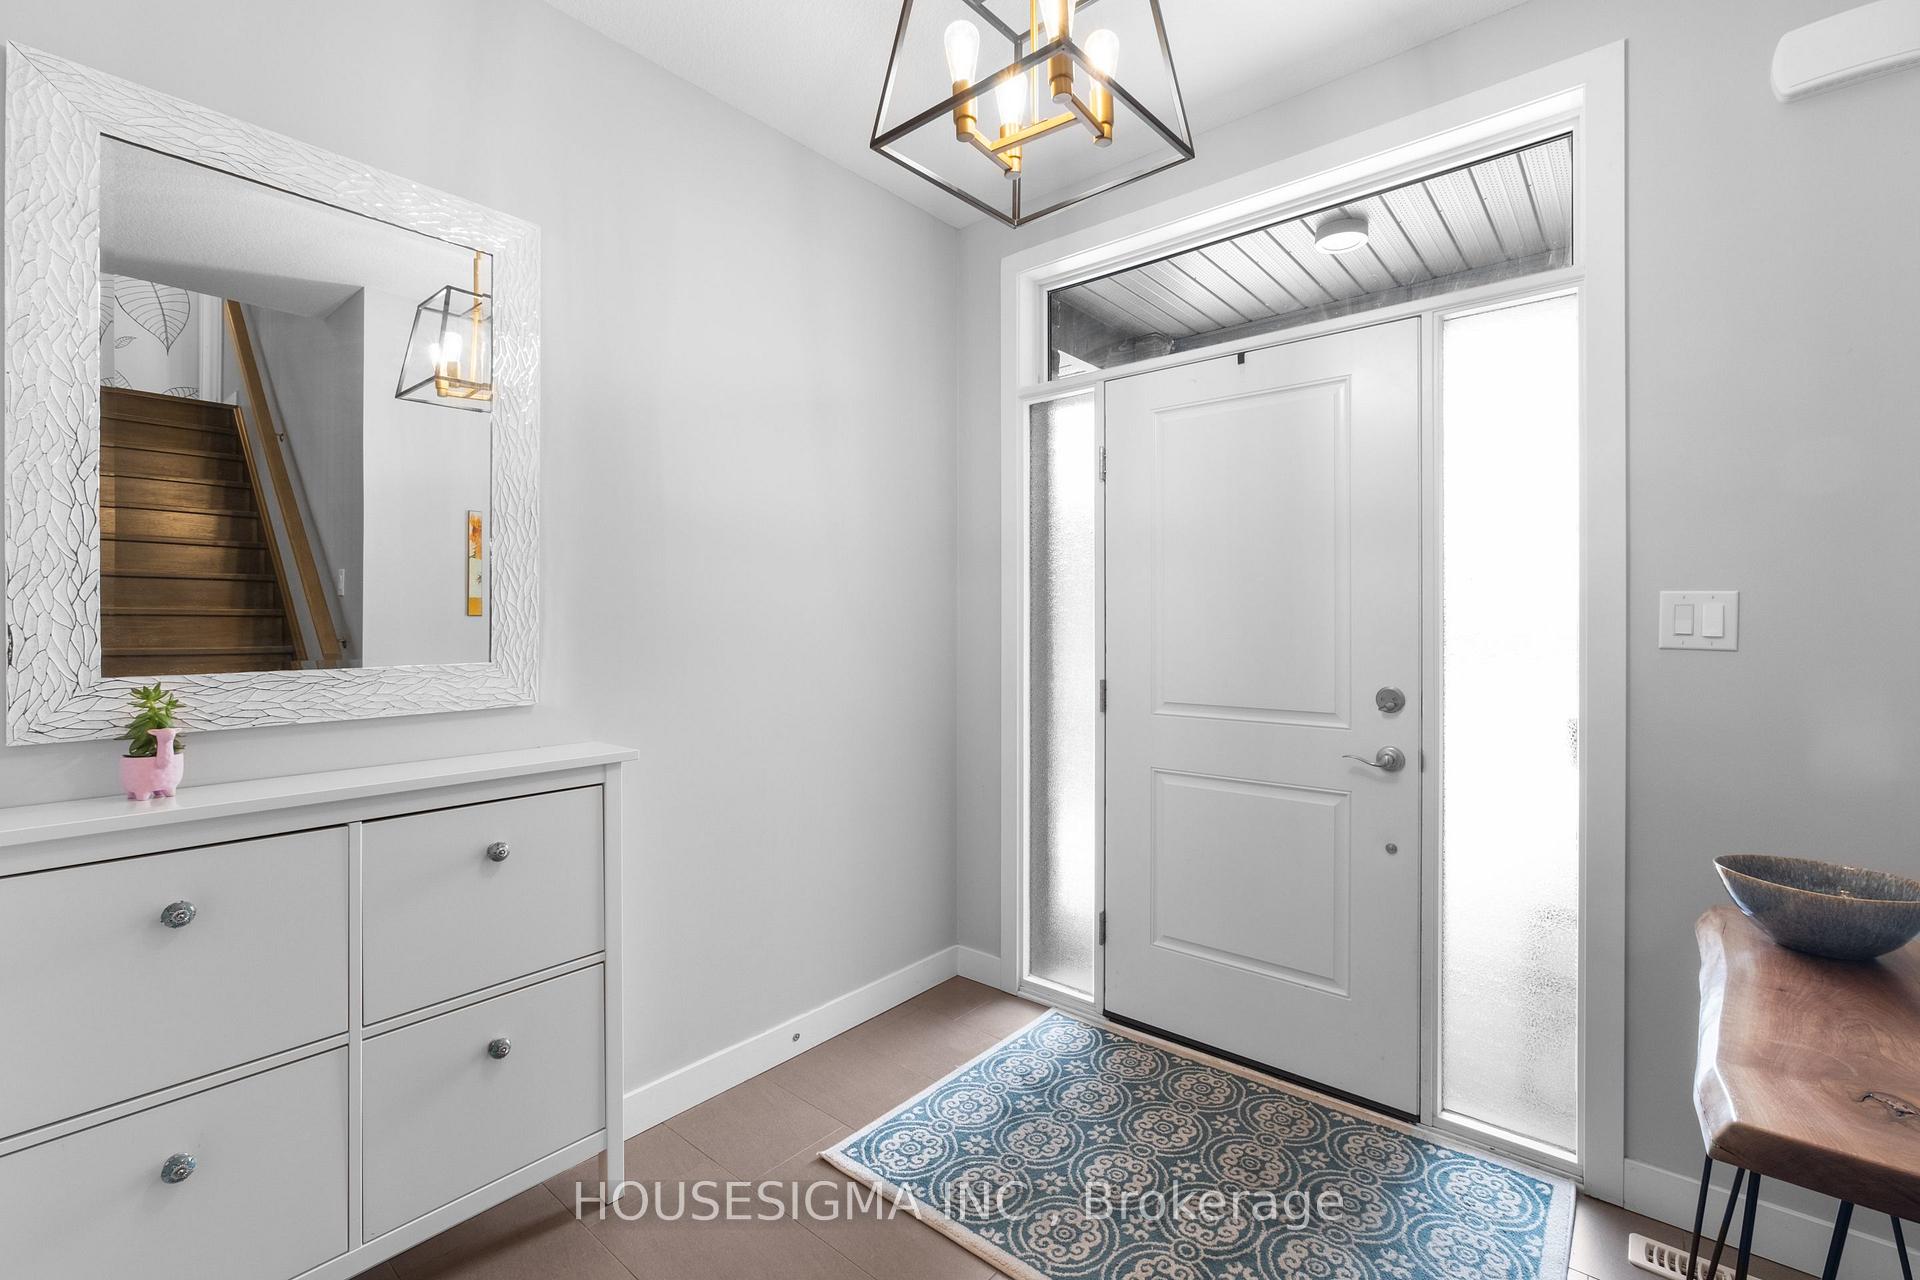
- Not included: Tesla car charger, front door shoe shelf, washer/dryer, microwave, mount for speaker-bar, mounts for guitars in office.
NearbyElectric car charger, park, place of worship, public transit, rec./commun.centre, school bus route
- Close to: Electric car charger, park, place of worship, public transit, rec./commun.centre, school bus route
Listing detailsX11947268, Sold, Jan 29, 2025
- MLS® number: X11947268
- Status: Sold
- Listed on: Jan 29, 2025
- Days on market: 22
- Updated: Feb 20, 2025
- Possession: 2025-05-01 / May 1, 2025
- Occupied by: Owner
- Listing brokerage: HOUSESIGMA INC.
About this home
510 Tansbury Street, London (North E), ON N6G 0J6
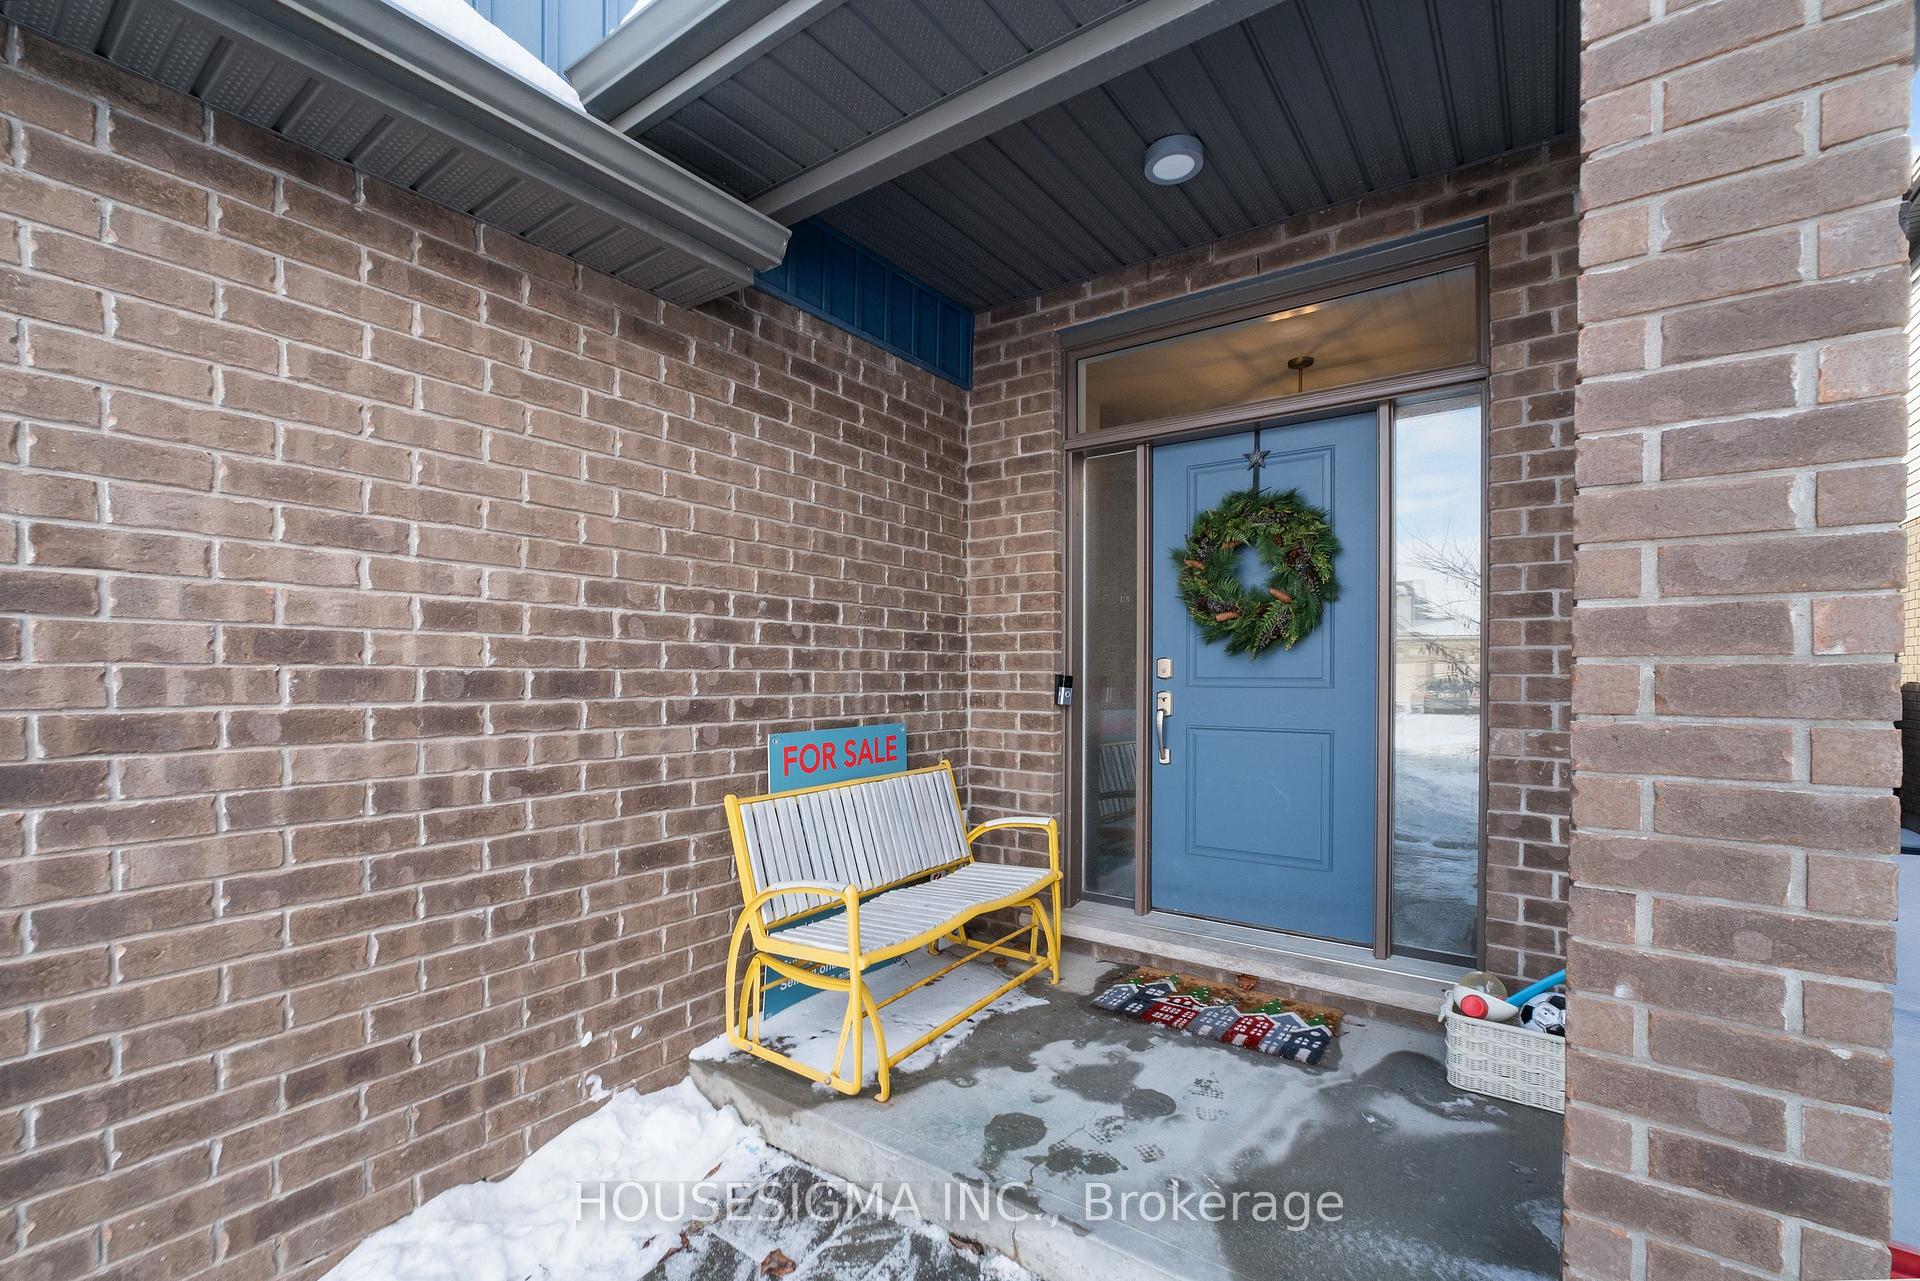
Spacious, Stylish, Versatile & upgraded throughout 4+1 Bedroom Home in a Prime Location! Don't miss this great opportunity for this this stylish and functionally designed 4+1 bedroom, 3 1/2-bathroom home situated in a highly desirable neighbourhood with conveniences of shops, schools, parks, just minutes away. The main level boasts a bright and open-concept layout with generously sized living and dining areas. Pot lights and a coffered ceiling in the family room and a modern kitchen with quartz countertops and a convenient island with overhang for seating. Second level boasts well-appointed bedrooms with 2 full baths with quartz counters and spacious functional laundry room. The primary bedroom has a large walk in closet and double sinks (quartz) in the ensuite. The 4th upper bedroom is large enough for multiple uses such as additional play, office, or sitting area. The lower level finished in 2022 is ample in size and offers amazing flexibility featuring 3 egress sized windows, a full bathroom, and a bonus room perfect for a guest suite, or in-law accommodations. The large backyard is fully fenced with gated access on both sides of the home. A deck and backyard gazebo add to the family enjoyment and retreat into your private space. Roof replaced in 2024, Ecobee thermostat, Smart switches for exterior and smart bulbs in bedrooms. Most smoke/CO detectors replaced in 2023. Window Coverings throughout for a huge cost savings to a buyer. 220V outlet in garage for EV. Come and enjoy this great and solid home built in 2015!
Ask about this home
A HOMEH agent will answer your questions about this home.
Around this home
Daily convenience, out of 100, from the distances below
Schools nearby
School rating, out of 10.
Helpful calculators
Your HOMEH agent

"I would see it this week."