

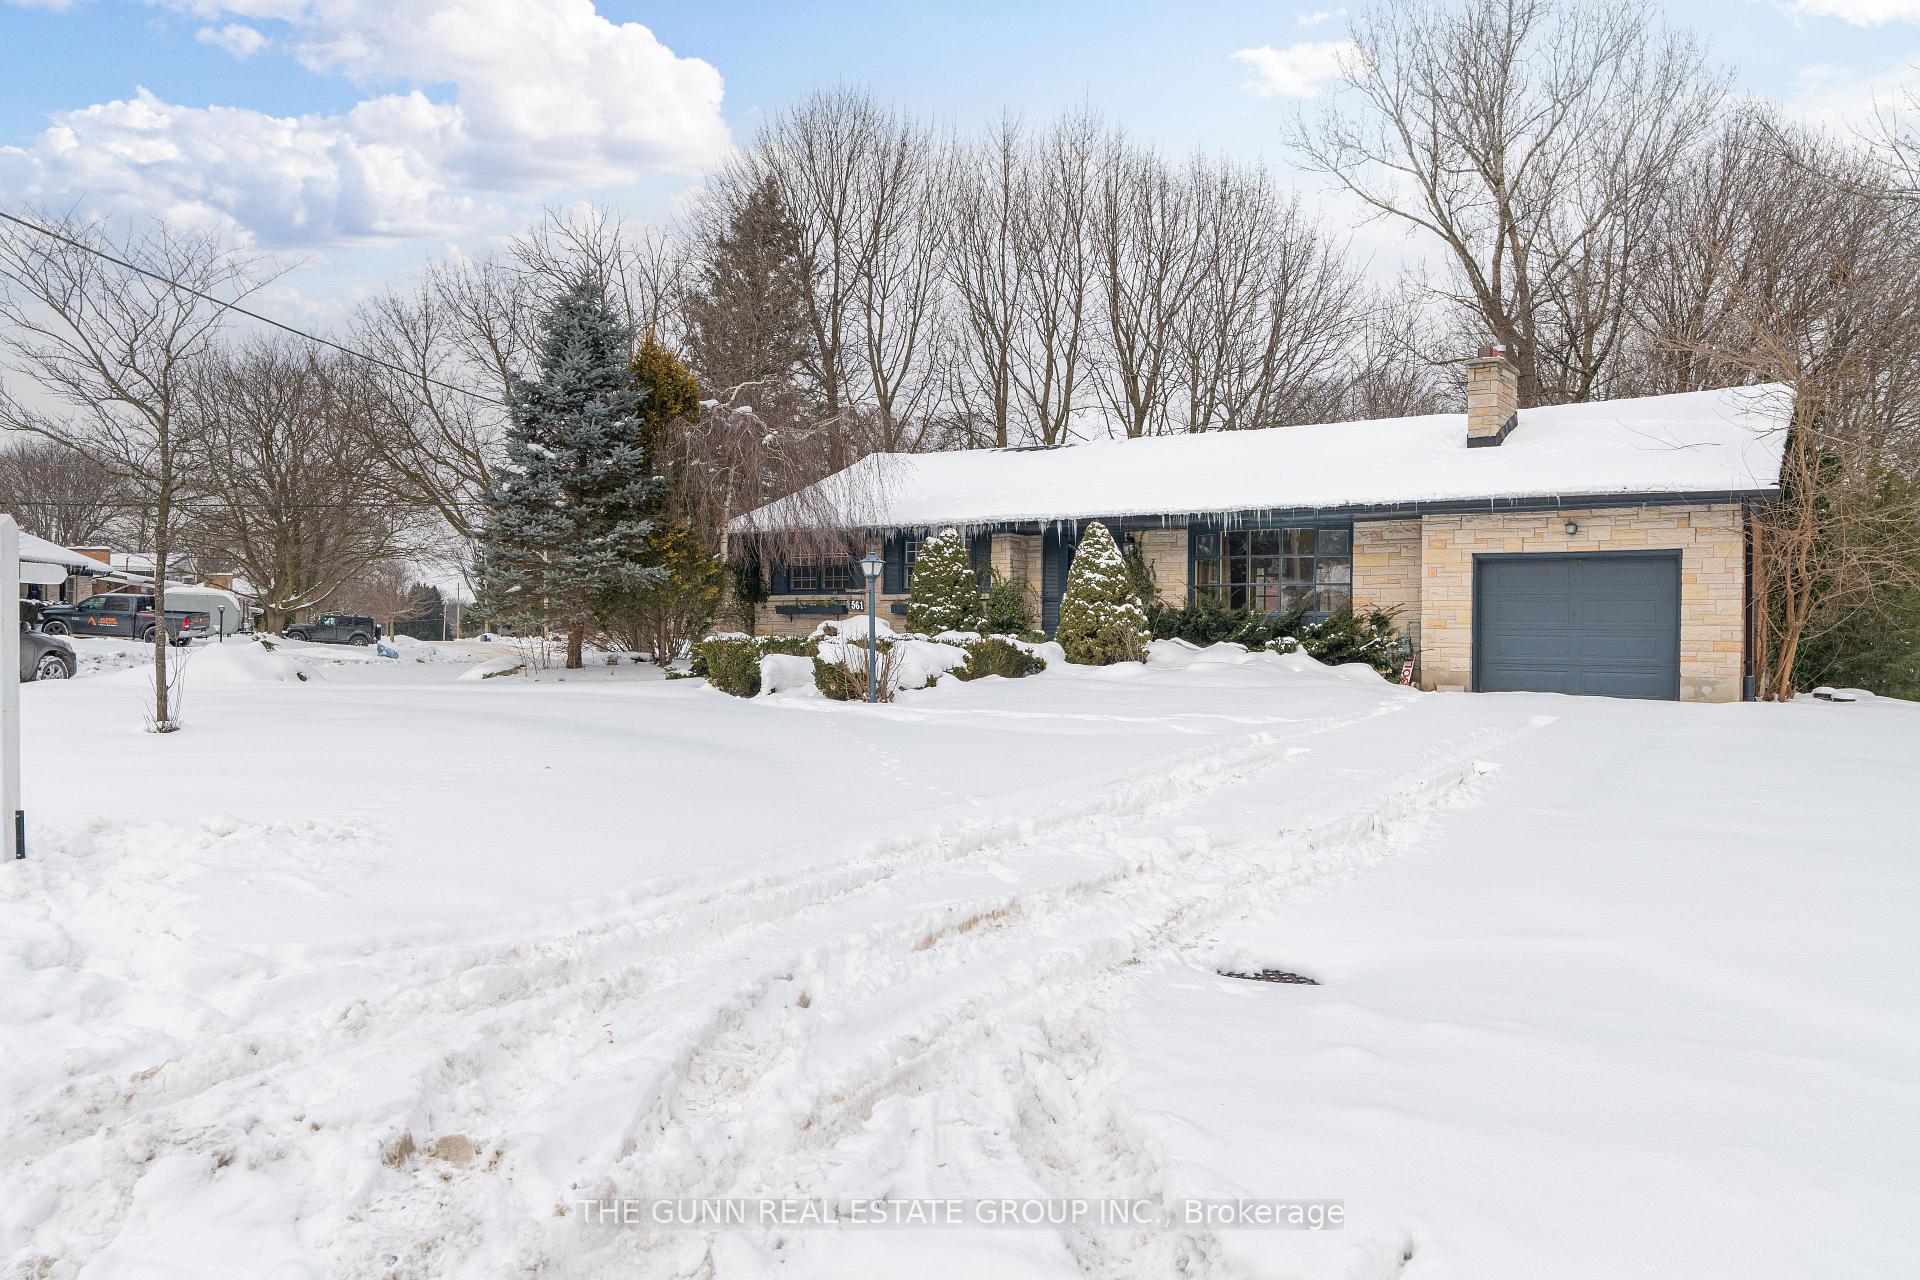
561 Middlewoods Drive
561 Middlewoods Drive
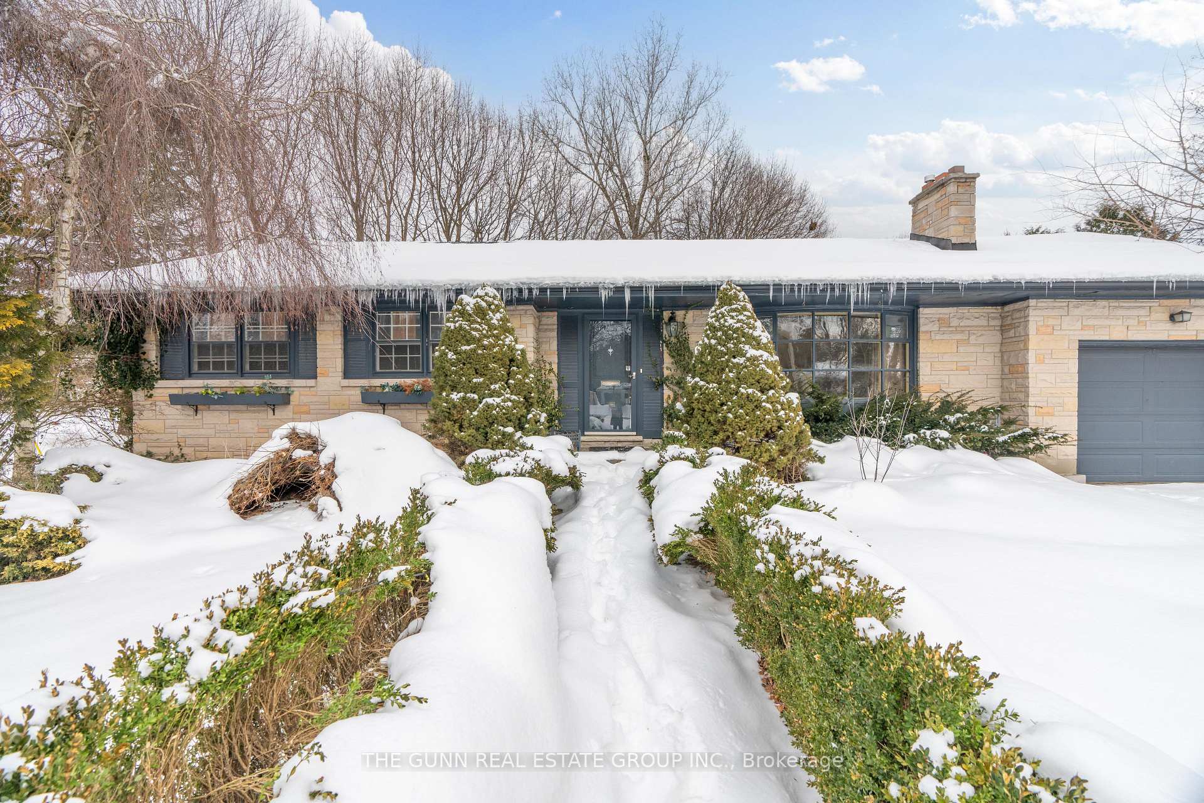
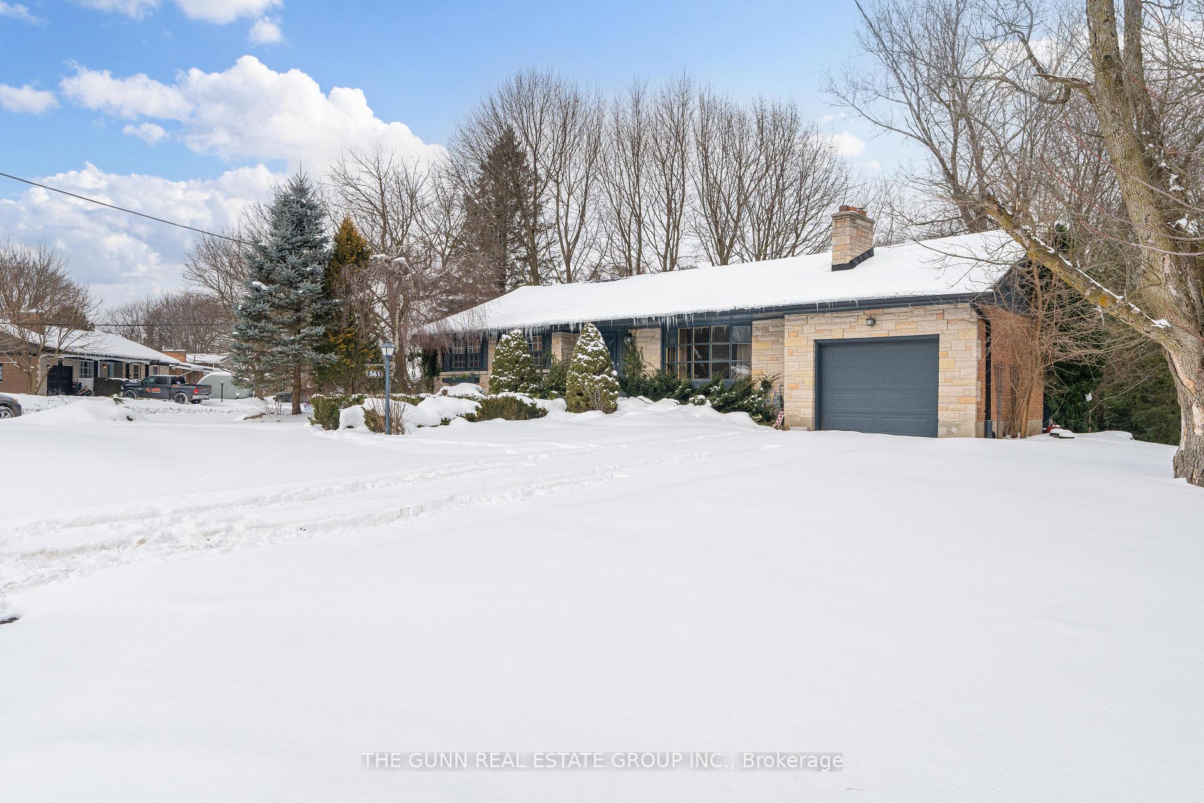
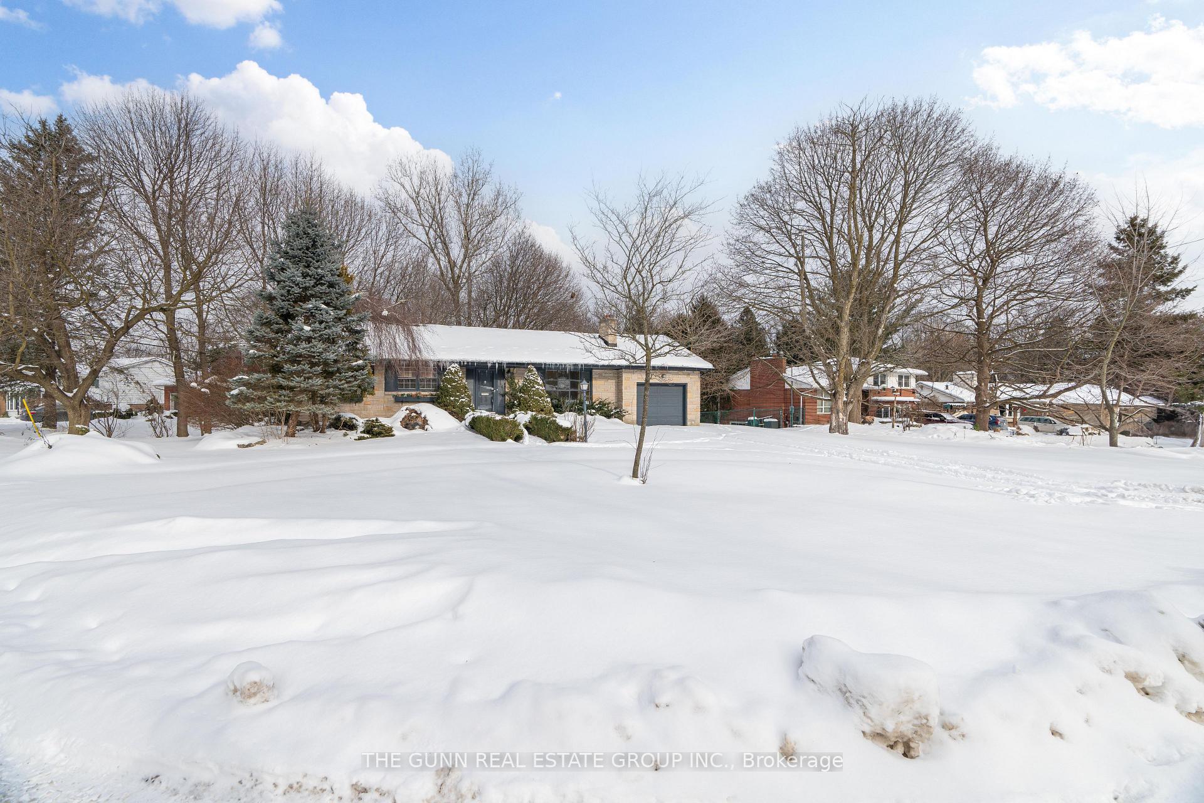
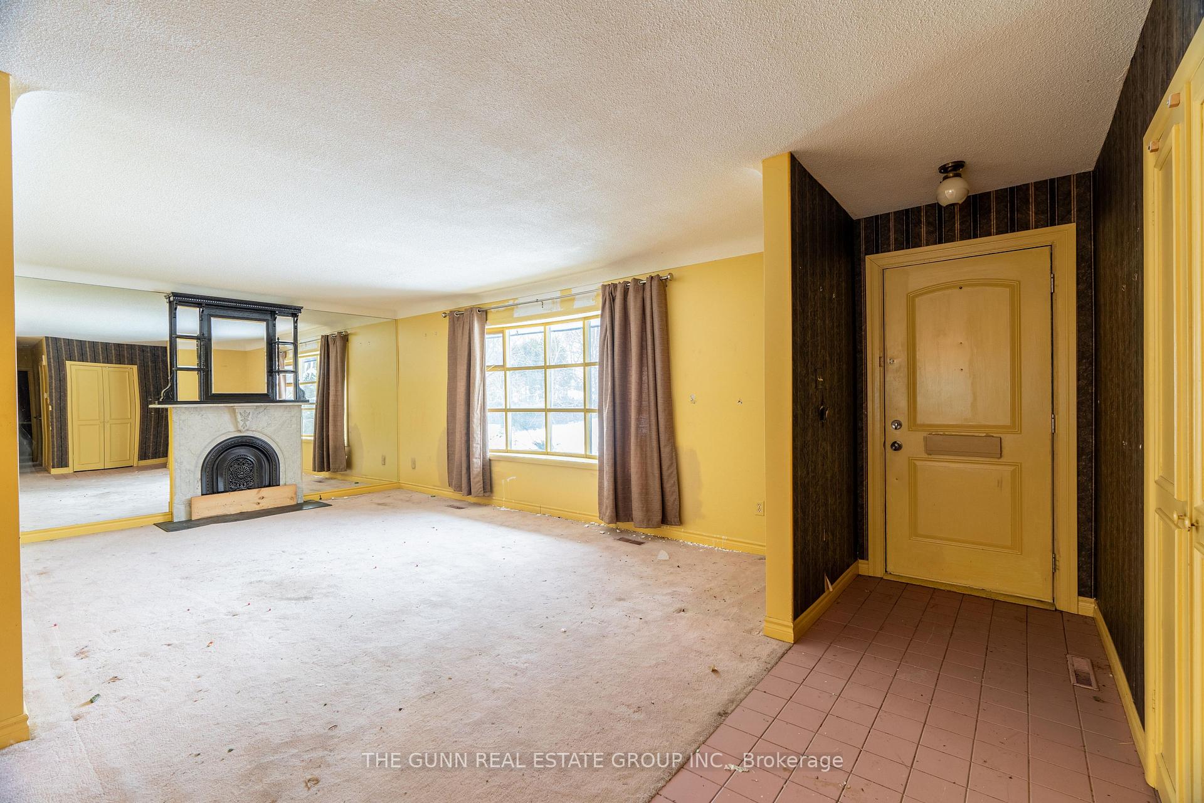 See all 37 photos
Property history
Facts and features
- BasementWalk-out
- Age of home51–99 years
- Water, sewerMunicipal
- Lot shapeIrregular
- Fireplace
- Central air
The homeDetached, Bungalow, Age 51–99 years
- Type: Detached
- Style: Bungalow
- Age: 51–99 years
- Basement: Finished with walk-out
InsideFireplace Yes, Primary bedroom - main floor, workbench, other, Rooms above ground 8
- Fireplace: Yes
- Features: Primary bedroom - main floor, workbench, other
- Rooms above ground: 8
- Rooms in the basement: 7
- Bedrooms: 3 + 1 in the basement
- Bathrooms: 2
- Kitchens: 1
- Family room: Yes
Outside and lotBrick, Asphalt shingle, Concrete
- Exterior: Brick
- Roof: Asphalt shingle
- Foundation: Concrete
- Size: 132.11 × 107.68 ft
- Shape: Irregular
Parking1 Garage, Attached, Circular drive
- Spaces: 1 Garage
- Garage: Attached
- Driveway: Circular drive
Heating, water and powerForced air, other, Central air, Municipal water
- Heating: Forced air, other
- Cooling: Central air
- Water: Municipal water
- Sewer: Municipal sewer
Costs and taxesTaxes $4,641 a year, Water heater
- Taxes, 2024: $4,641 a year
- Rental items: Water heater
Included in the saleProperty is being sold as is . the buyer understands that the property including land, buildings, attached and unattached goods included are sold in as-is, where-is condition with no warranties expressed or implied by the seller.
- Included: Property is being sold as is . the buyer understands that the property including land, buildings, attached and unattached goods included are sold in as-is, where-is condition with no warranties expressed or implied by the seller.
Listing detailsX11945502, Sold, Jan 29, 2025
- MLS® number: X11945502
- Status: Sold
- Listed on: Jan 29, 2025
- Days on market: 26
- Updated: Feb 24, 2025
- Possession: Immediately
- Occupied by: Vacant
- Listing brokerage: THE GUNN REAL ESTATE GROUP INC.
About this home
561 Middlewoods Drive, London (North J), ON N6G 1W5
This property has sold for $650,000!!. Apologies technical issues getting it updated on the mls system. Welcome to your opportunity in one of London's most desirable neighborhoods! This spacious 3+1 bedroom bungalow, complete with a fully finished walkout basement, offers 1,462 square feet of interior living space, perfect for those seeking a blend of comfort and potential. Nestled on a beautiful, mature and treed private lot, this home stands out with its prime location in a sought-after area of London, Ontario. The large bungalow design provides ample space for a growing family, with two functional bathrooms and a layout that invites creativity. Inside, the home is basic and livable, making it an ideal canvas for updates and personalization. It offers a unique opportunity for the handyman or savvy investors looking to build sweat equity. The property's charm lies in its potential, from the character-rich rooms to the expansive, naturally shaded exterior. With a little modernization, the charm of this property can truly be unlocked, allowing you to value-add over time while enjoying the peaceful privacy of this delightful lot. This home is perfect if you appreciate the opportunity to infuse your personal style into a residence with great bones and a wonderful setting. Don't miss your chance to transform this bungalow into the home of your dreams! Explore the possibilities in a wonderful location that balances city convenience with neighborhood tranquility.
Ask about this home
A HOMEH agent will answer your questions about this home.
Around this home
Daily convenience, out of 100, from the distances below
Schools nearby
School rating, out of 10.
Helpful calculators
Your HOMEH agent

"I would see it this week."