

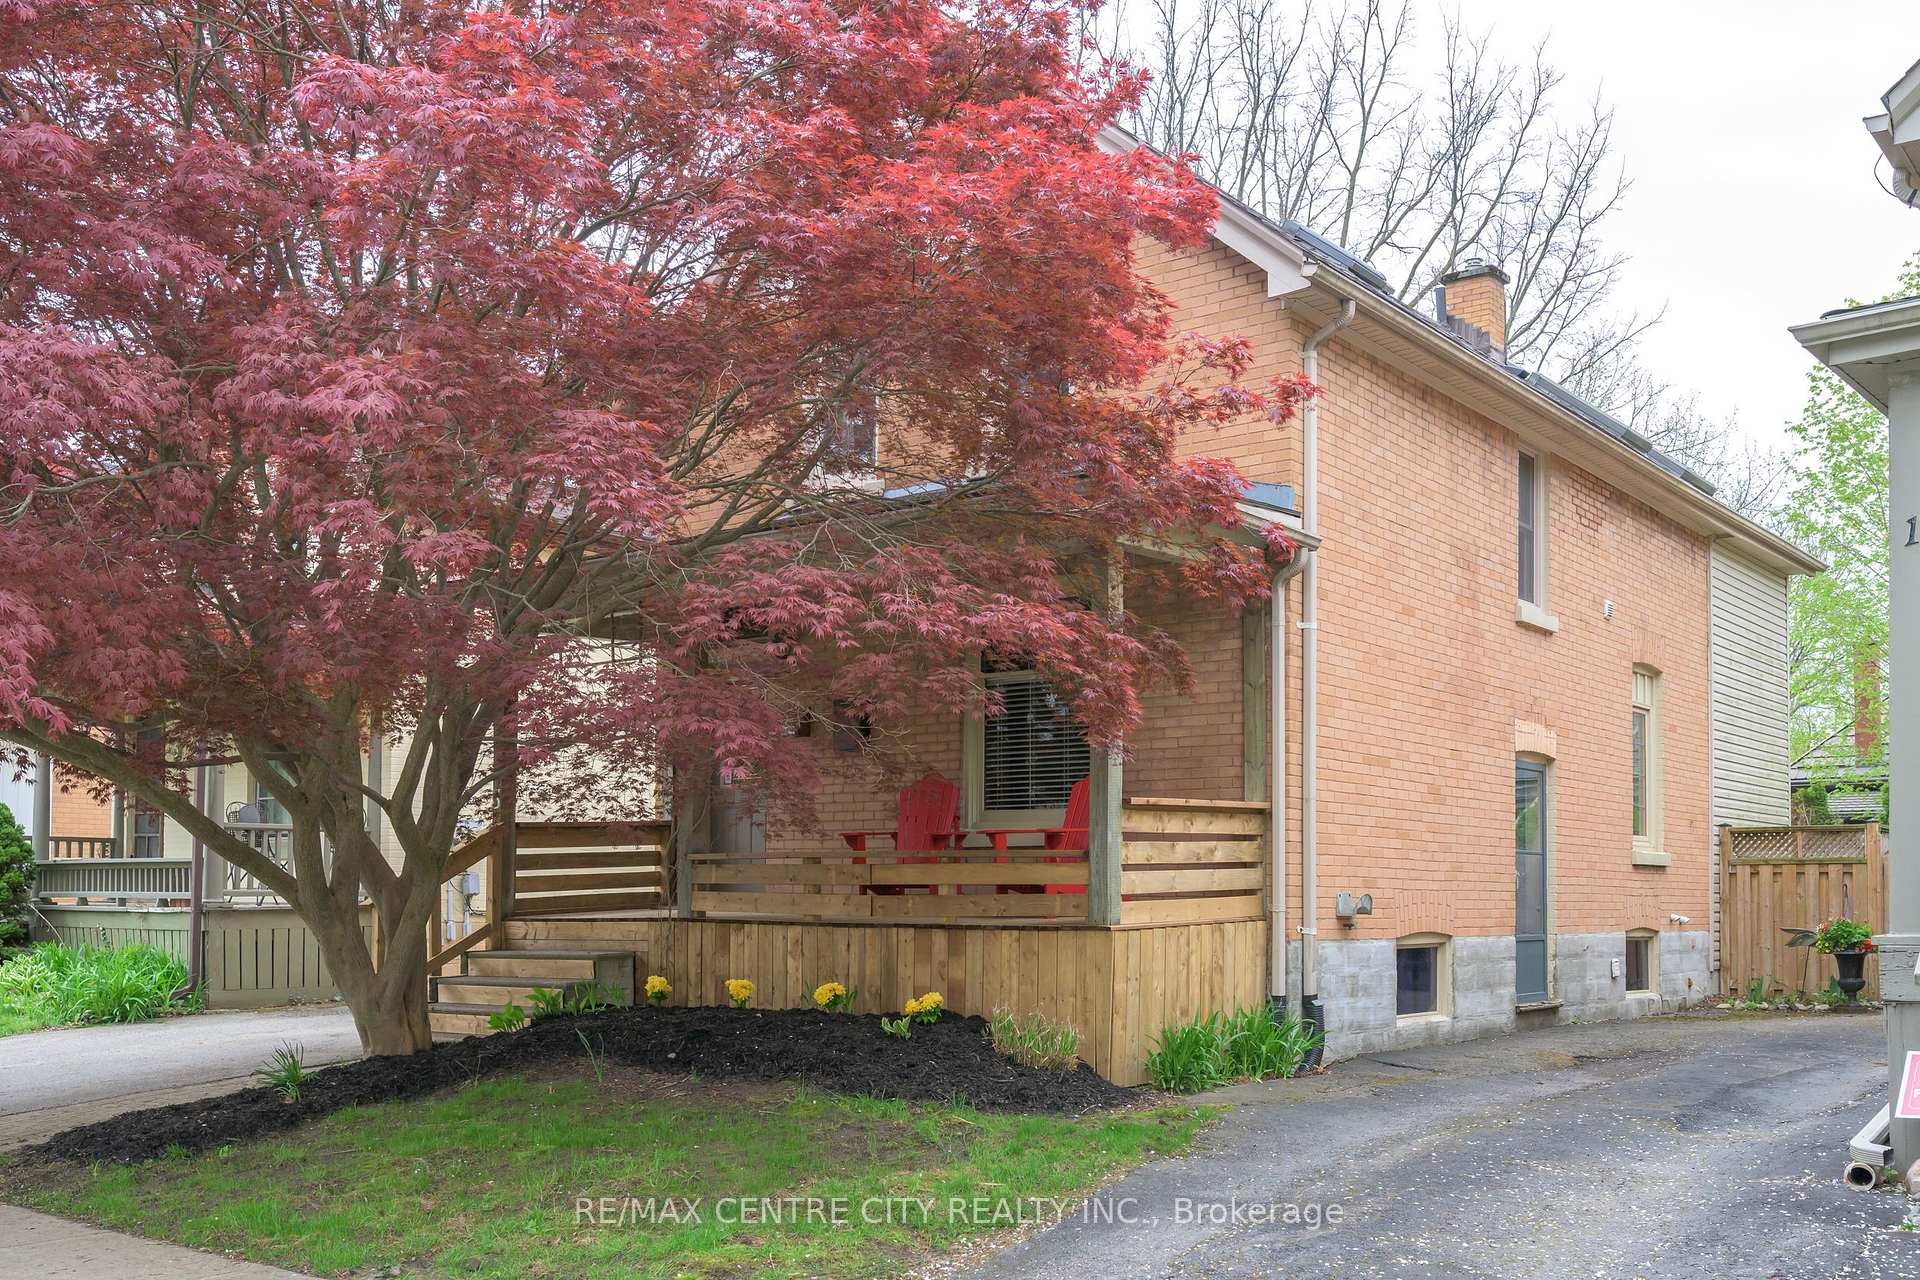
3 Gerrard Street
3 Gerrard Street
 See all 39 photos
Property history
Facts and features
- BasementPart finished
- Age of home100+
- Water, sewerMunicipal
- HeatingForced air
- Fireplace
- Central air
The homeDetached, 1 1/2 storey, 100+
- Type: Detached
- Style: 1 1/2 storey
- Age: 100+
- Living space: 1,100–1,500 sq ft
- Basement: Full, partially finished
InsideFireplace Yes, electric, family room, Lower level, Workbench, water heater owned, storage, central vacuum
- Fireplace: Yes, electric, family room
- Laundry: Lower level
- Features: Workbench, water heater owned, storage, central vacuum
- Rooms above ground: 10
- Bedrooms: 3
- Bathrooms: 2
- Kitchens: 1
- Family room: Yes
Outside and lotBrick, Shingles, Concrete block
- Exterior: Brick
- Roof: Shingles
- Foundation: Concrete block
- Features: Porch, patio, landscaped
- Size: 32 × 89.5 ft
- Zoning: R2-2
Parking3 Parking, Private, tandem
- Spaces: 3 Parking
- Driveway: Private, tandem
Heating, water and powerForced air, gas, Central air, Municipal water
- Heating: Forced air, gas
- Cooling: Central air
- Water: Municipal water
- Sewer: Municipal sewer
- Natural gas: Yes
- Hydro: Yes
- Cable: Yes
- Telephone: Yes
Costs and taxesTaxes $3,823 a year, HST included in the price, Rental items None
- Taxes, 2024: $3,823 a year
- HST: HST included in the price
- Rental items: None
Included in the saleFridge, gas stove, dishwasher, washer, dryer, electric fireplace/stove in family room, shed, Furnishings
- Included: Fridge, gas stove, dishwasher, washer, dryer, electric fireplace/stove in family room, shed
- Not included: Furnishings
Listing detailsX12136117, Sold, May 9, 2025
- MLS® number: X12136117
- Status: Sold
- Listed on: May 9, 2025
- Days on market: 13
- Updated: May 22, 2025
- Possession: 2025-05-30 / 1-29 days
- Occupied by: Owner
- Listing brokerage: RE/MAX CENTRE CITY REALTY INC.
About this home
3 Gerrard Street, London (South F), ON N6C 4C4
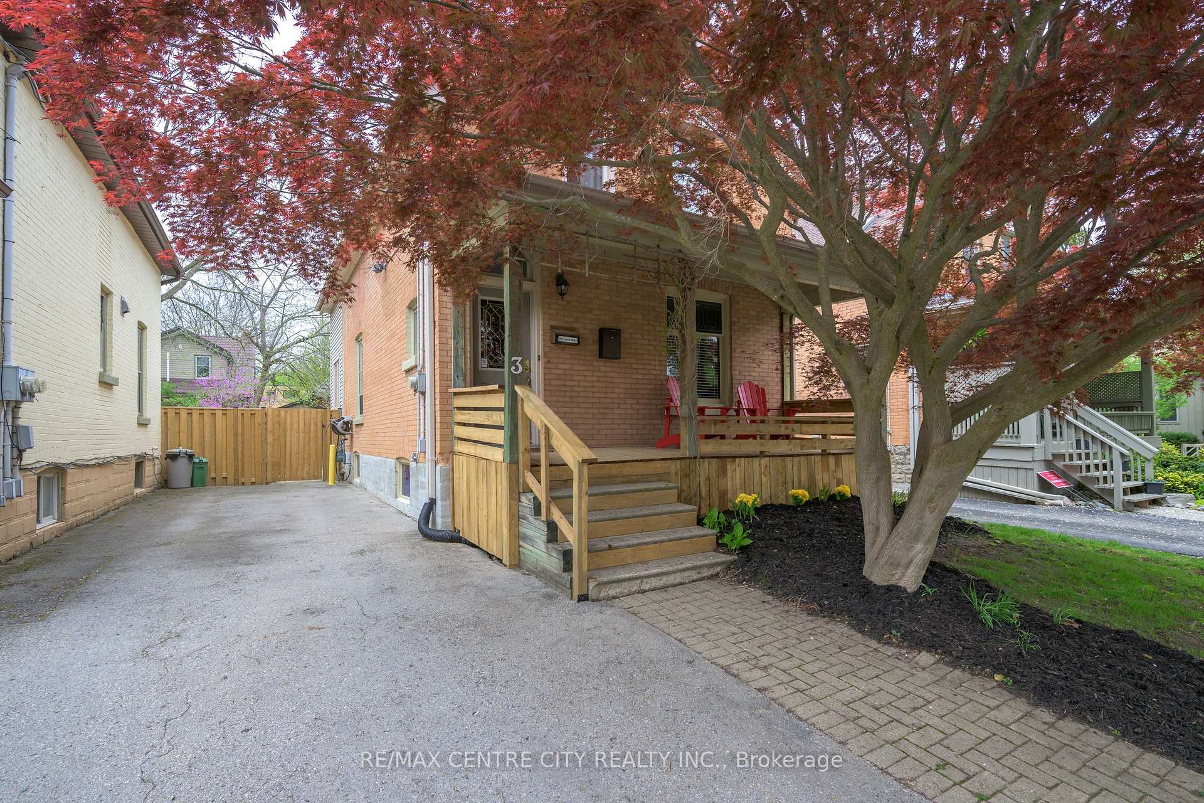
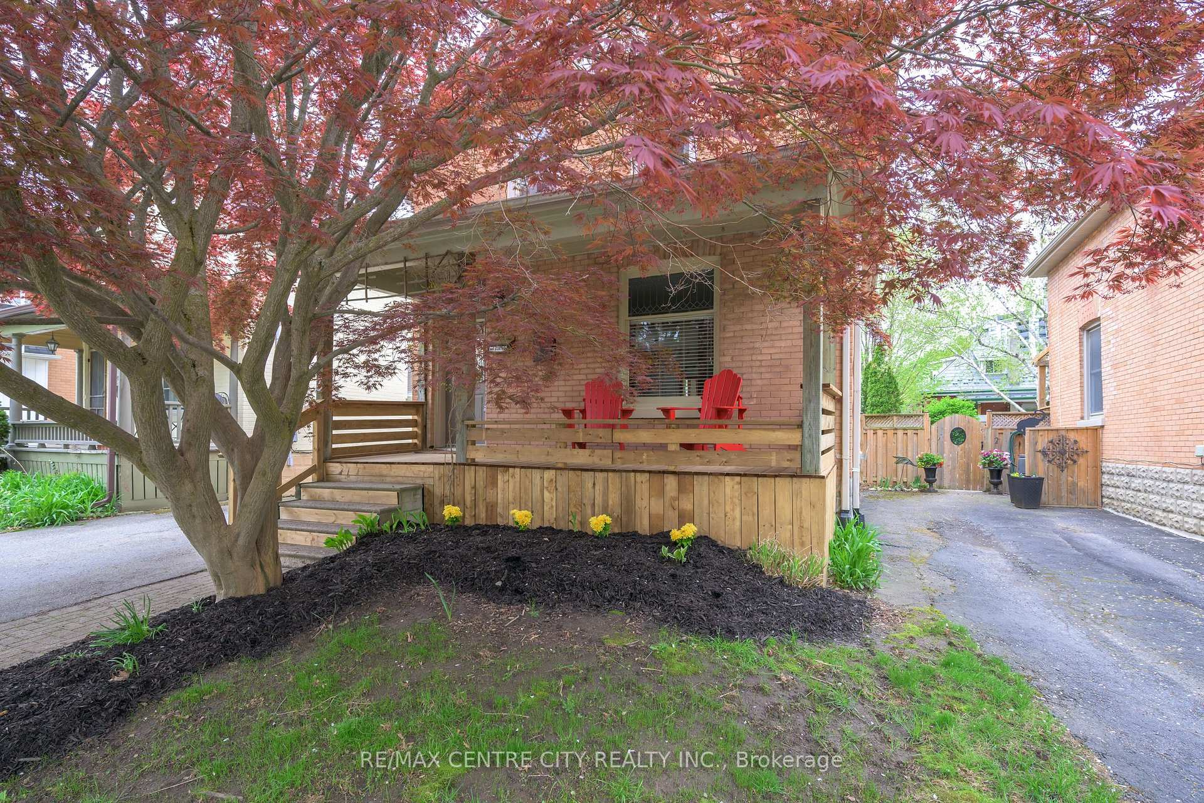
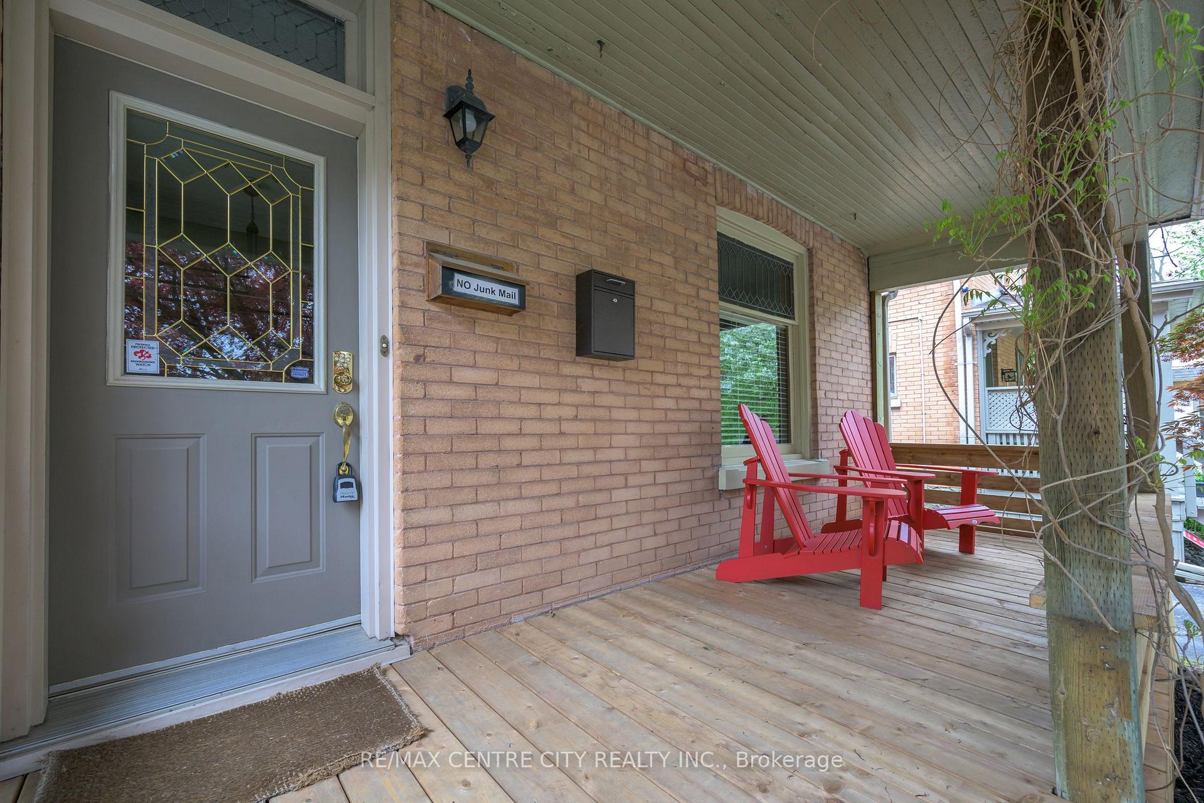
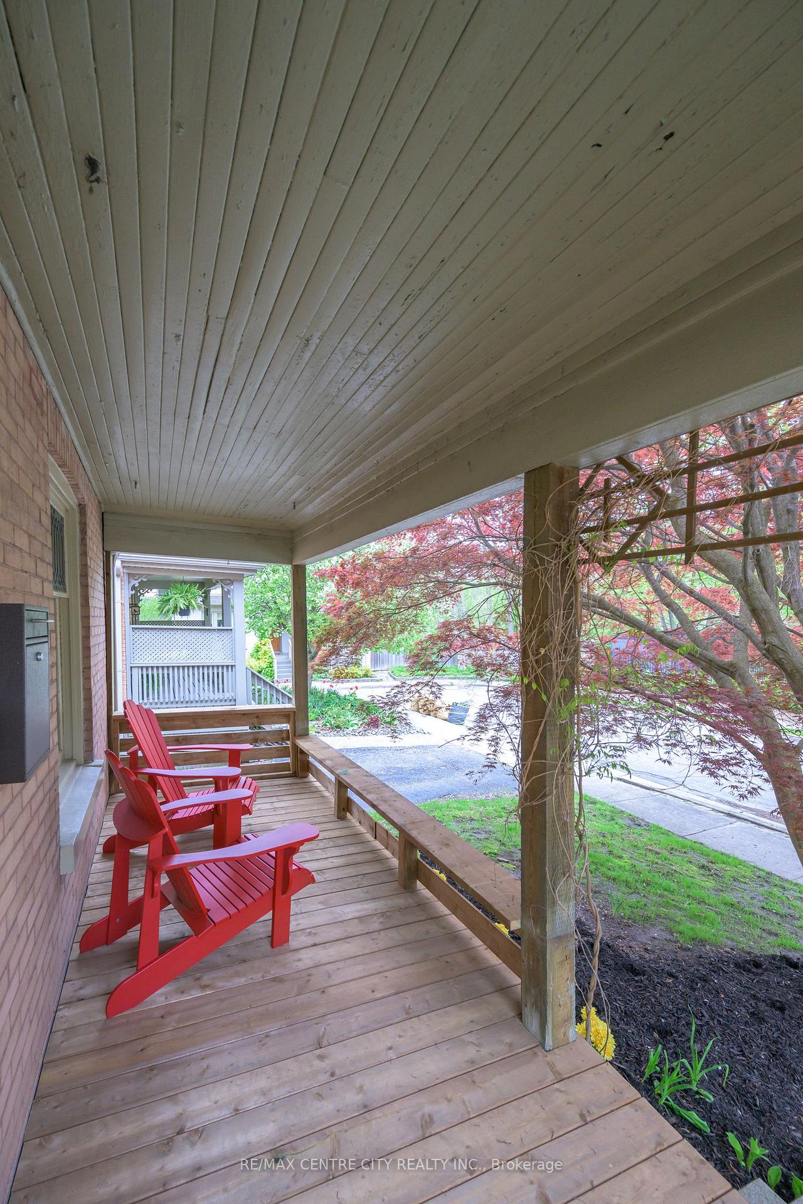
Charming Old South Home on Quiet, Tree-Lined Street! Renovated & Move-In Ready! Delightful 3 bedroom, 1.5 bathroom home offers the perfect blend of classic charm and modern updates. With recent renovations and thoughtful upgrades throughout, this home is truly turnkey and ready for you to move in. Key Features & Upgrades: Original cherry baseboards, a beautiful central staircase, and timeless architectural details throughout. Enjoy the large and inviting front porch (2025), perfect for relaxing with your morning coffee. The renovated kitchen (2022) and new back door window (2025) brighten the space and lead into a cozy, sunlight-filled den overlooking the backyard garden, a peaceful spot for birdwatching cardinals and blue jays. The primary bathroom renovation (2024) features luxurious, modern finishes. A finished basement office (2022) with soundproofing is ideal for remote work or quiet study. The fully fenced yard (2024) includes a professionally landscaped garden, perennial foliage, and privacy yews creating a private, serene patio oasis. A large, solid wood shed with new roof (2023) offers bonus storage. Central vac (2016), furnace & A/C (2014) offer comfort and peace of mind. Location Highlights: This home is within walking distance to downtown London, Wortley Village, and LHSC perfect for professionals, healthcare workers, and anyone who values walkability. With its ideal location, timeless appeal, and thoughtfully updated features, this Old South gem offers the perfect place to call home. Book your showing today!
Ask about this home
A HOMEH agent will answer your questions about this home.
Around this home
Daily convenience, out of 100, from the distances below
Schools nearby
School rating, out of 10.
Helpful calculators
Your HOMEH agent

"I would see it this week."