

165 Baffin Road
165 Baffin Road
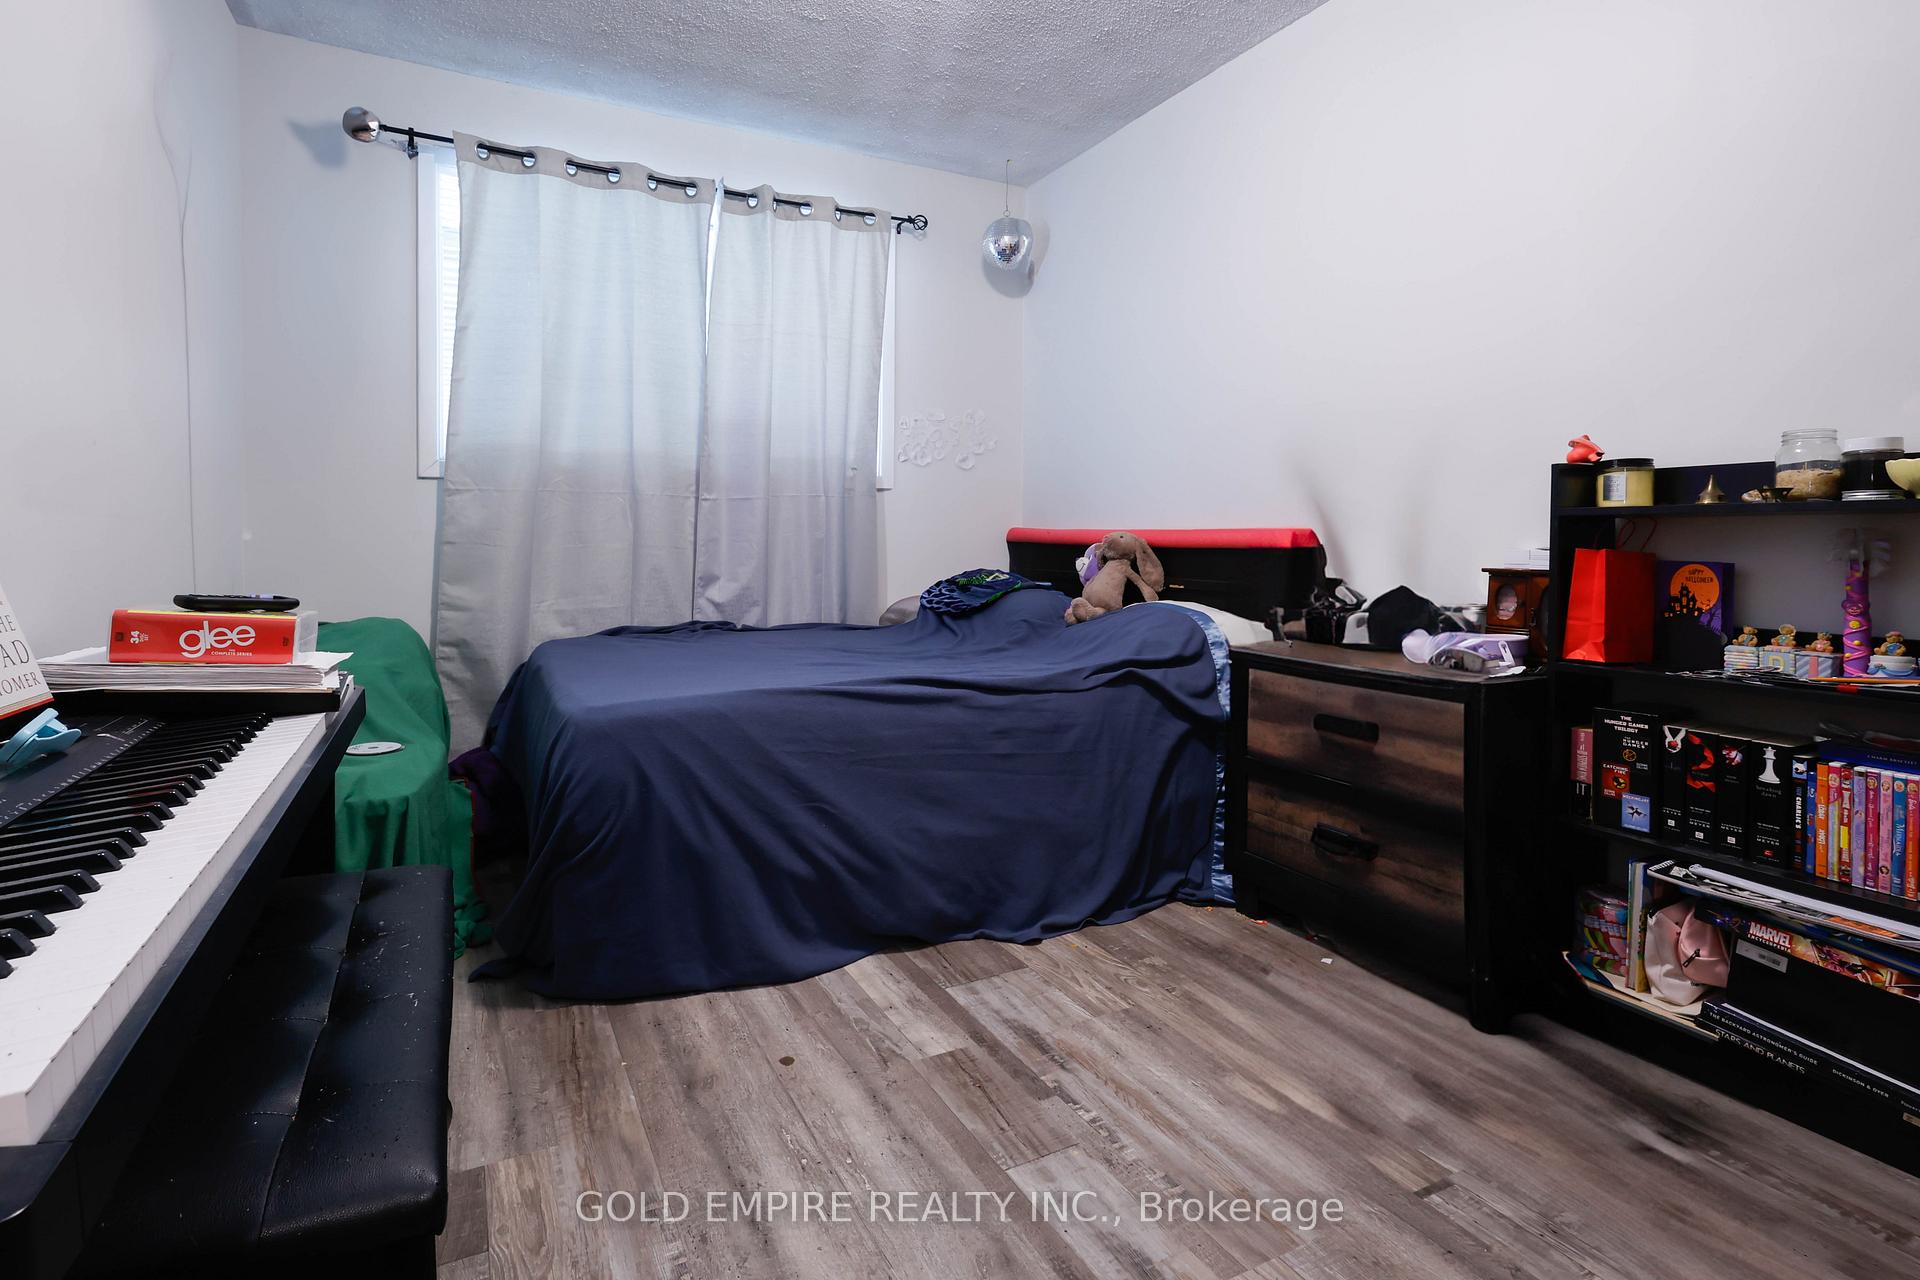 See all 47 photos
Property history
Facts and features
- BasementFinished
- Water, sewerMunicipal
- Lot shapeRectangular
- HeatingForced air
- Fireplace
- Central air
The homeDetached, Bungalow, 700–1,100 sq ft
- Type: Detached
- Style: Bungalow
- Living space: 700–1,100 sq ft
- Basement: Finished
InsideFireplace Yes, Lower level, Carpet free, central vacuum, countertop range, on demand water heater, primary bedroom - main floor
- Fireplace: Yes
- Laundry: Lower level
- Features: Carpet free, central vacuum, countertop range, on demand water heater, primary bedroom - main floor
- Rooms above ground: 10
- Rooms in the basement: 2
- Bedrooms: 3
- Bathrooms: 2
- Kitchens: 1
- Family room: Yes
Outside and lotBrick, Asphalt shingle, Poured concrete
- Exterior: Brick
- Roof: Asphalt shingle
- Foundation: Poured concrete
- Features: Patio
- Size: 50.14 × 118.37 ft
- Shape: Rectangular
- Zoning: R1-6
Parking3 Parking
- Spaces: 3 Parking
Heating, water and powerForced air, gas, Central air, Municipal water
- Heating: Forced air, gas
- Cooling: Central air
- Water: Municipal water
- Sewer: Municipal sewer
- Natural gas: Yes
- Hydro: Yes
- Cable: Yes
- Telephone: Yes
Costs and taxesTaxes $2,800 a year, HST included in the price, Hot water heater
- Taxes, 2024: $2,800 a year
- HST: HST included in the price
- Rental items: Hot water heater
- Under contract: On demand water heater, hot water tank-gas
Included in the saleRefrigerator ( stainless steel - basement ), stove, dishwasher, washer, dryer, window coverings, Freezer in the sunroom & black refrigerator in the kitchen
- Included: Refrigerator ( stainless steel - basement ), stove, dishwasher, washer, dryer, window coverings
- Not included: Freezer in the sunroom & black refrigerator in the kitchen
Listing detailsX11999997, Sold, Mar 4, 2025
- MLS® number: X11999997
- Status: Sold
- Listed on: Mar 4, 2025
- Days on market: 10
- Updated: Mar 14, 2025
- Possession: 2025-04-30 / Flexible
- Occupied by: Tenant
- Listing brokerage: GOLD EMPIRE REALTY INC.
About this home
165 Baffin Road, London (East I), ON N5V 1G2
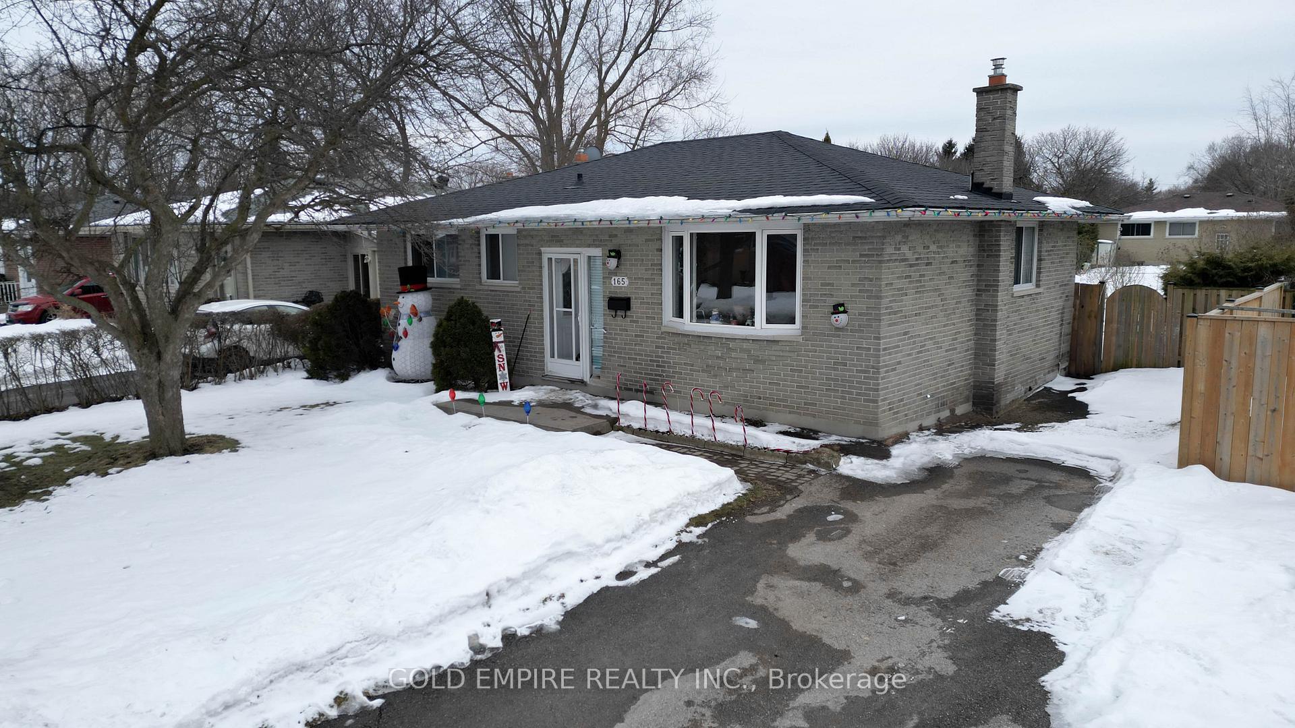
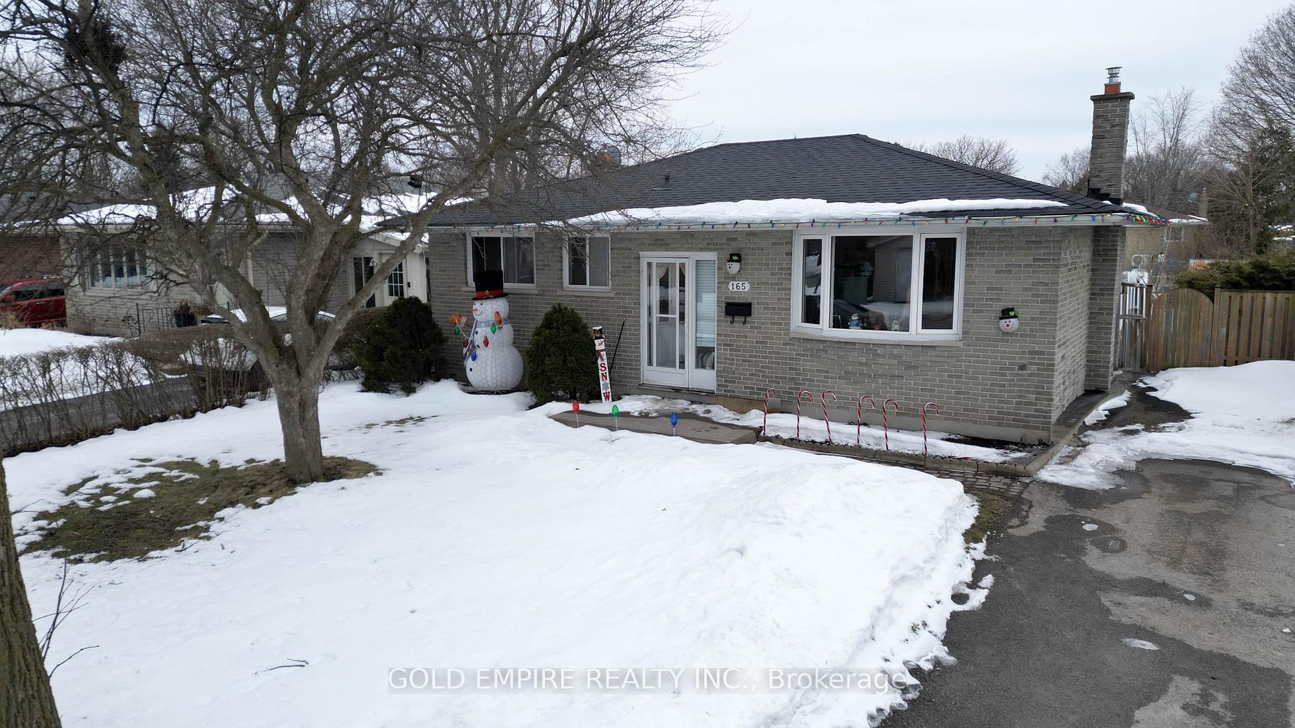
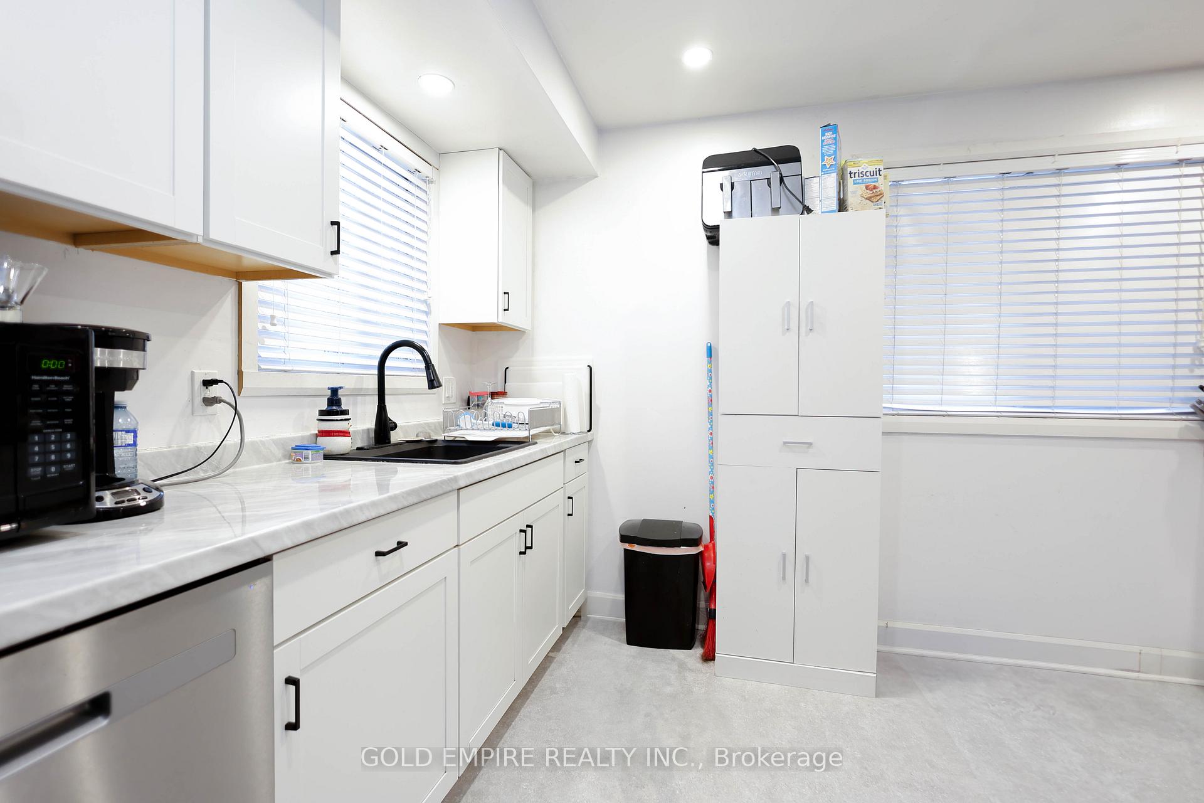
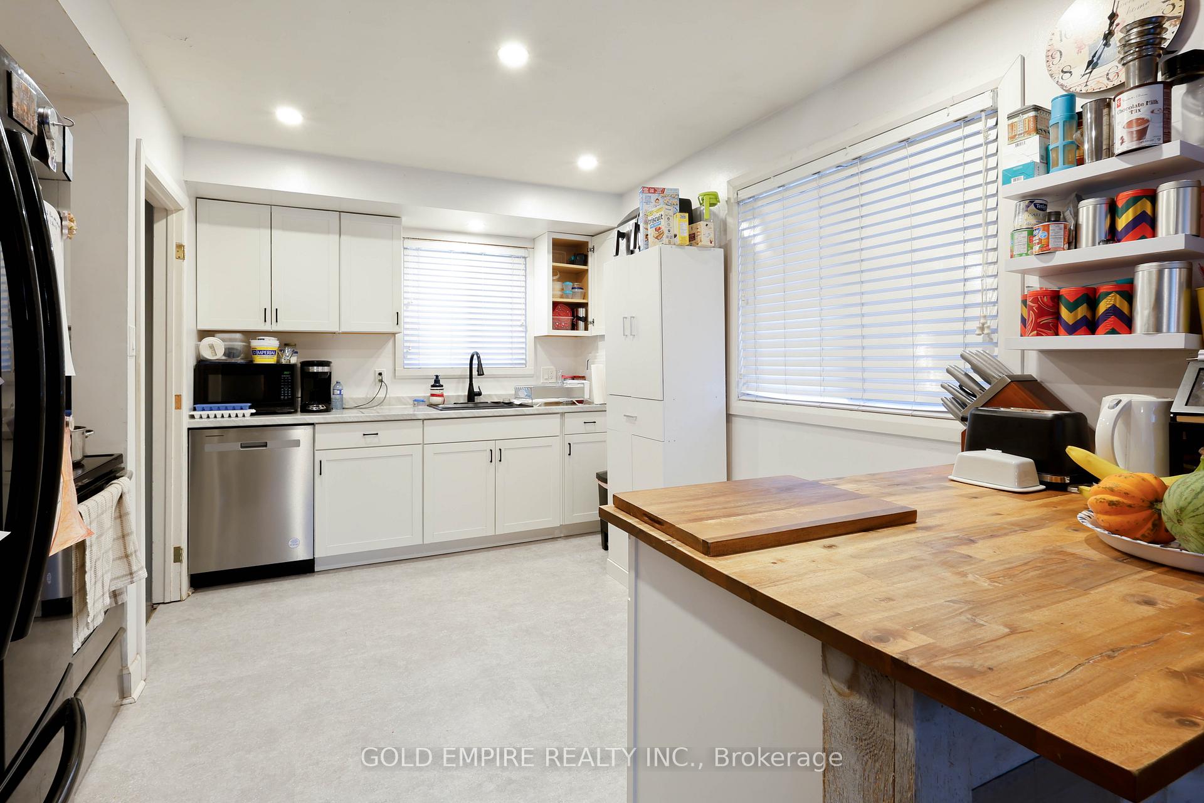
This stunning all-brick 3-bedroom ranch in Trafalgar Heights is a true gem, offering fantastic curb appeal on a quiet, family-friendly street with mature trees and ample parking. Step inside to a bright and open-concept main floor featuring a sunken foyer with a decorative front door and wrought iron railing, a spacious living room with a bay window, and a beautifully updated white kitchen with stainless steel appliances, stylish wood accents, six pot lights, and a peninsula/breakfast bar with a butcher block countertop perfect for casual dining. The main level also boasts three generous bedrooms with gleaming hardwood floors and a well-appointed 3-piece bathroom. Downstairs, the expansive L-shaped family room with a striking stone-surround gas fireplace provides an ideal space for entertaining, with potential for an in-law suite, along with a dedicated laundry area. The sunroom leads to a fully fenced, pool-sized backyard complete with a patio and shed, offering the perfect outdoor retreat. This home comes with numerous updates, including a high-efficiency forced-air gas furnace, central air, vinyl replacement windows, and a central vacuum system. Conveniently located within walking distance to schools, parks, and trails, and just minutes from Fanshawe College, London Airport, Argyle Shopping Plaza, and a variety of restaurants and amenities, this move-in-ready home is a fantastic opportunity to own a beautifully maintained property in one of London's most desirable neighborhoods. Don't miss out! Book your showing today!!!
Ask about this home
A HOMEH agent will answer your questions about this home.
Around this home
Daily convenience, out of 100, from the distances below
Schools nearby
School rating, out of 10.
Helpful calculators
Your HOMEH agent

"I would see it this week."