

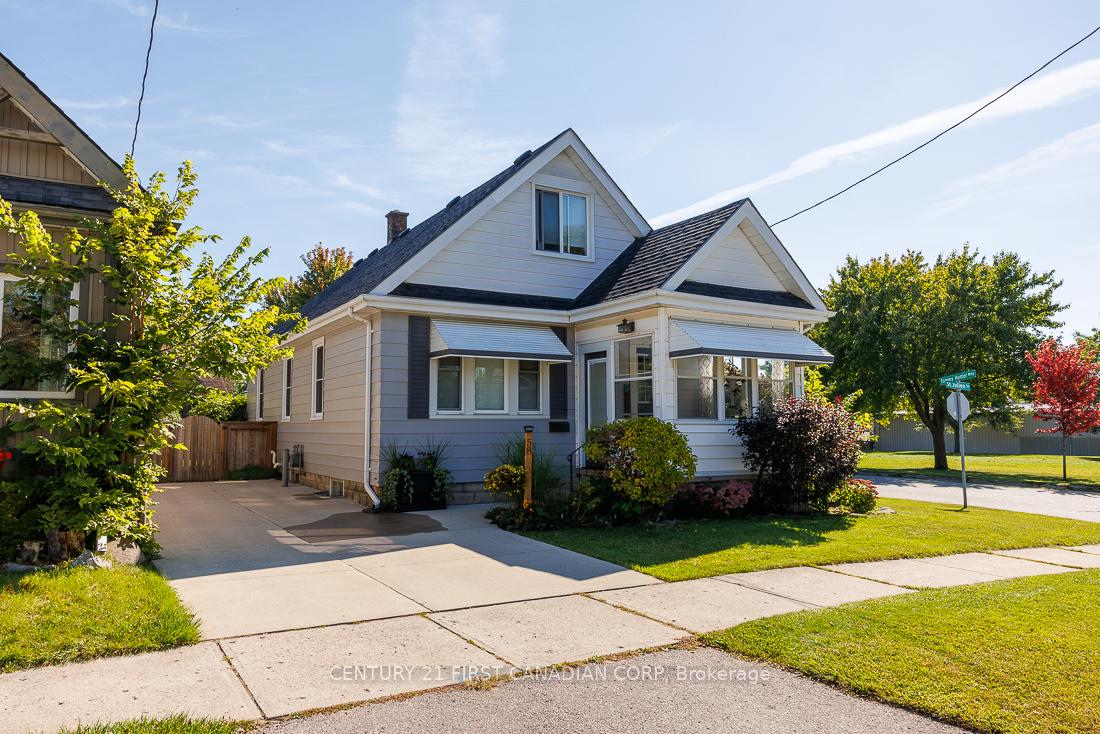
58 St Julien Street
58 St Julien Street
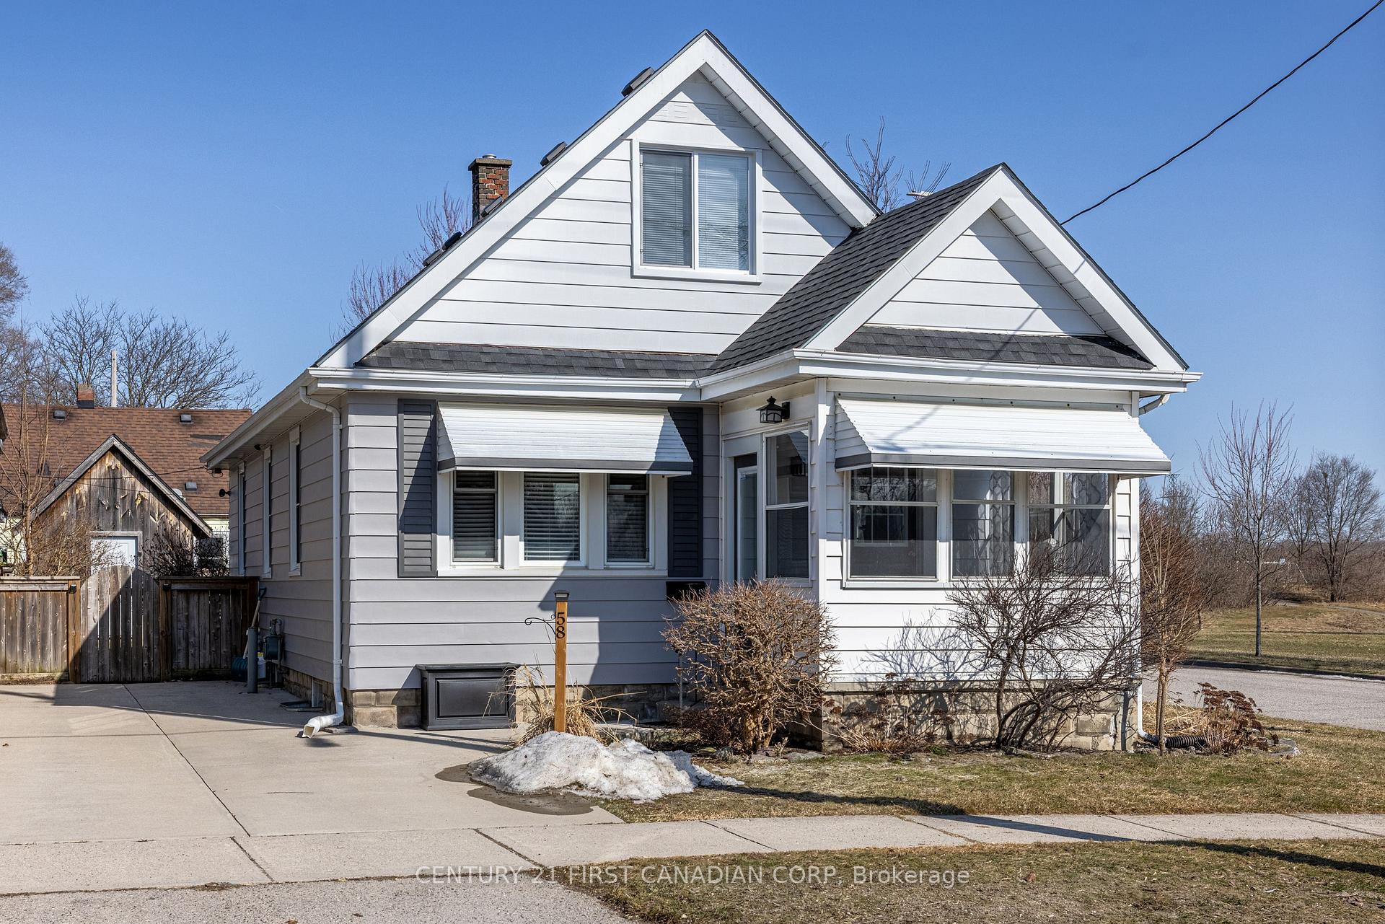
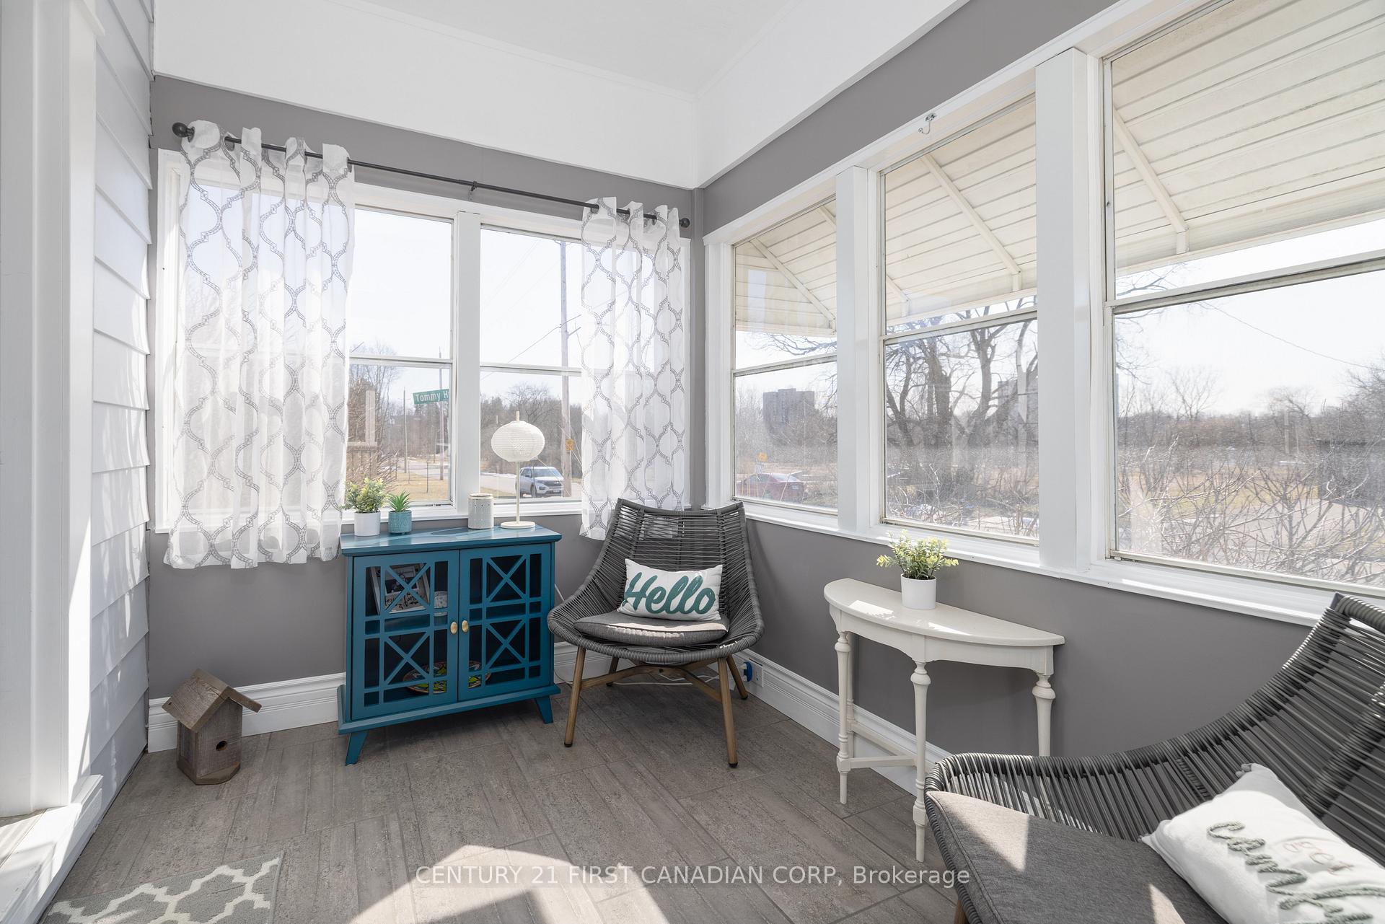
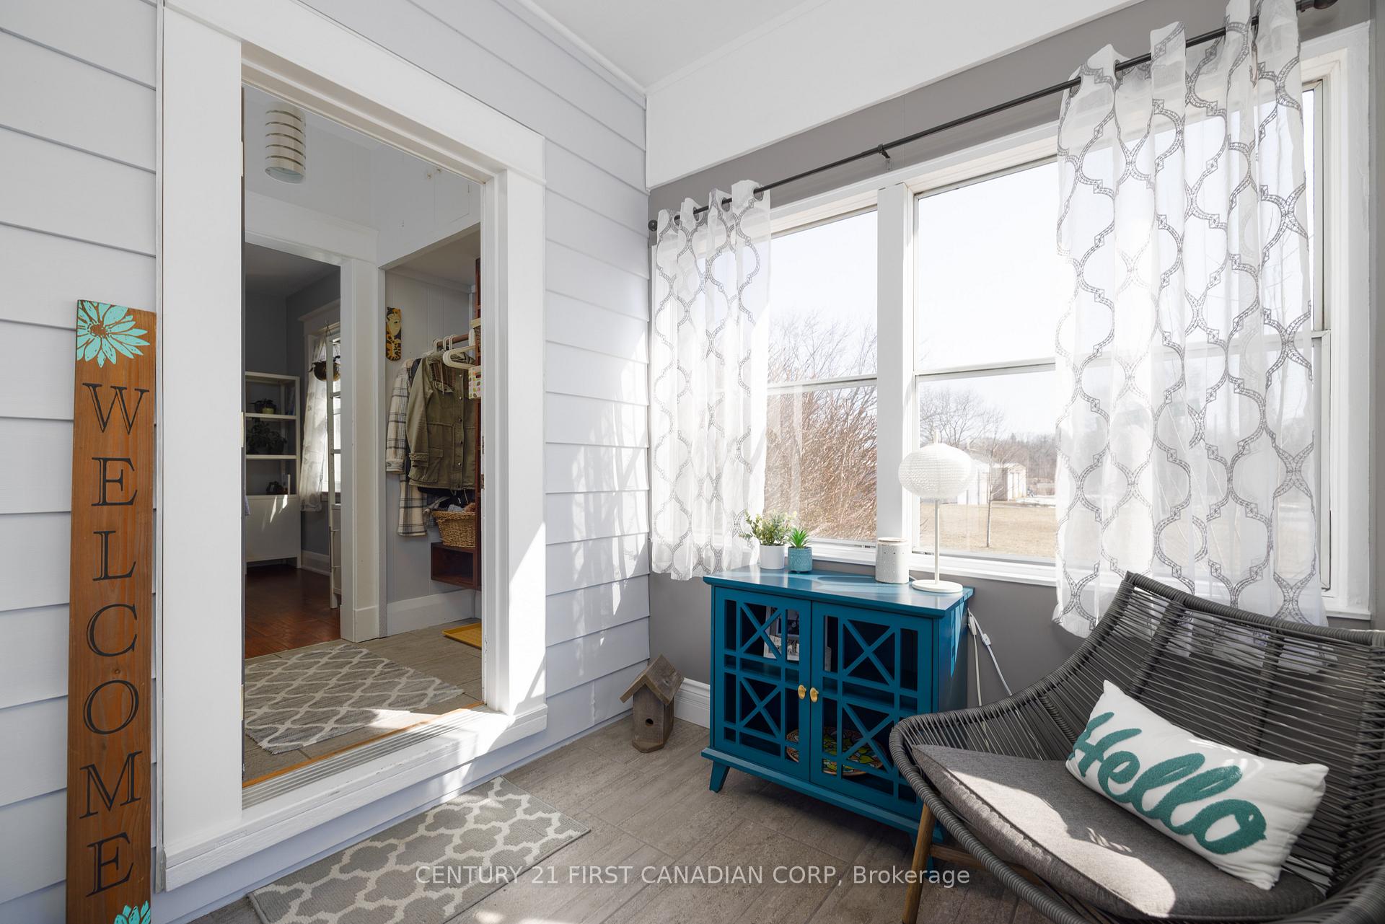
 See all 35 photos
Property history
Facts and features
- BasementPart finished
- Water, sewerMunicipal
- HeatingForced air
- CoolingCentral air
- Central air
The homeDetached, 1 1/2 storey, 1,100–1,500 sq ft
- Type: Detached
- Style: 1 1/2 storey
- Living space: 1,100–1,500 sq ft
- Basement: Partially finished
InsidePrimary bedroom - main floor, Rooms above ground 8, Rooms in the basement 5
- Features: Primary bedroom - main floor
- Rooms above ground: 8
- Rooms in the basement: 5
- Bedrooms: 2 + 1 in the basement
- Bathrooms: 2
- Kitchens: 1
- Family room: Yes
Outside and lotAluminum siding, Asphalt shingle, Block
- Exterior: Aluminum siding
- Roof: Asphalt shingle
- Foundation: Block
- Other structures: Garden shed
- Size: 34.09 × 100.25 ft
- Zoning: R2-2
Parking2 Parking, Private
- Spaces: 2 Parking
- Driveway: Private
Heating, water and powerForced air, gas, Central air, Municipal water
- Heating: Forced air, gas
- Cooling: Central air
- Water: Municipal water
- Sewer: Municipal sewer
Costs and taxesTaxes $2,139 a year, HST included in the price, Hot water tank
- Taxes, 2024: $2,139 a year
- HST: HST included in the price
- Rental items: Hot water tank
Included in the saleExisting fridge, dishwasher, stove, dryer, washer, gazebo, Existing wine rack in kitchen, tv mount in living room
- Included: Existing fridge, dishwasher, stove, dryer, washer, gazebo
- Not included: Existing wine rack in kitchen, tv mount in living room
NearbyFenced yard, hospital, library, park, public transit, river/stream
- Close to: Fenced yard, hospital, library, park, public transit, river/stream
Listing detailsX12015918, Sold, Mar 12, 2025
- MLS® number: X12015918
- Status: Sold
- Listed on: Mar 12, 2025
- Days on market: 5
- Updated: Mar 17, 2025
- Possession: Other
- Occupied by: Owner
- Listing brokerage: CENTURY 21 FIRST CANADIAN CORP
About this home
58 St Julien Street, London (East M), ON N5Z 2M6
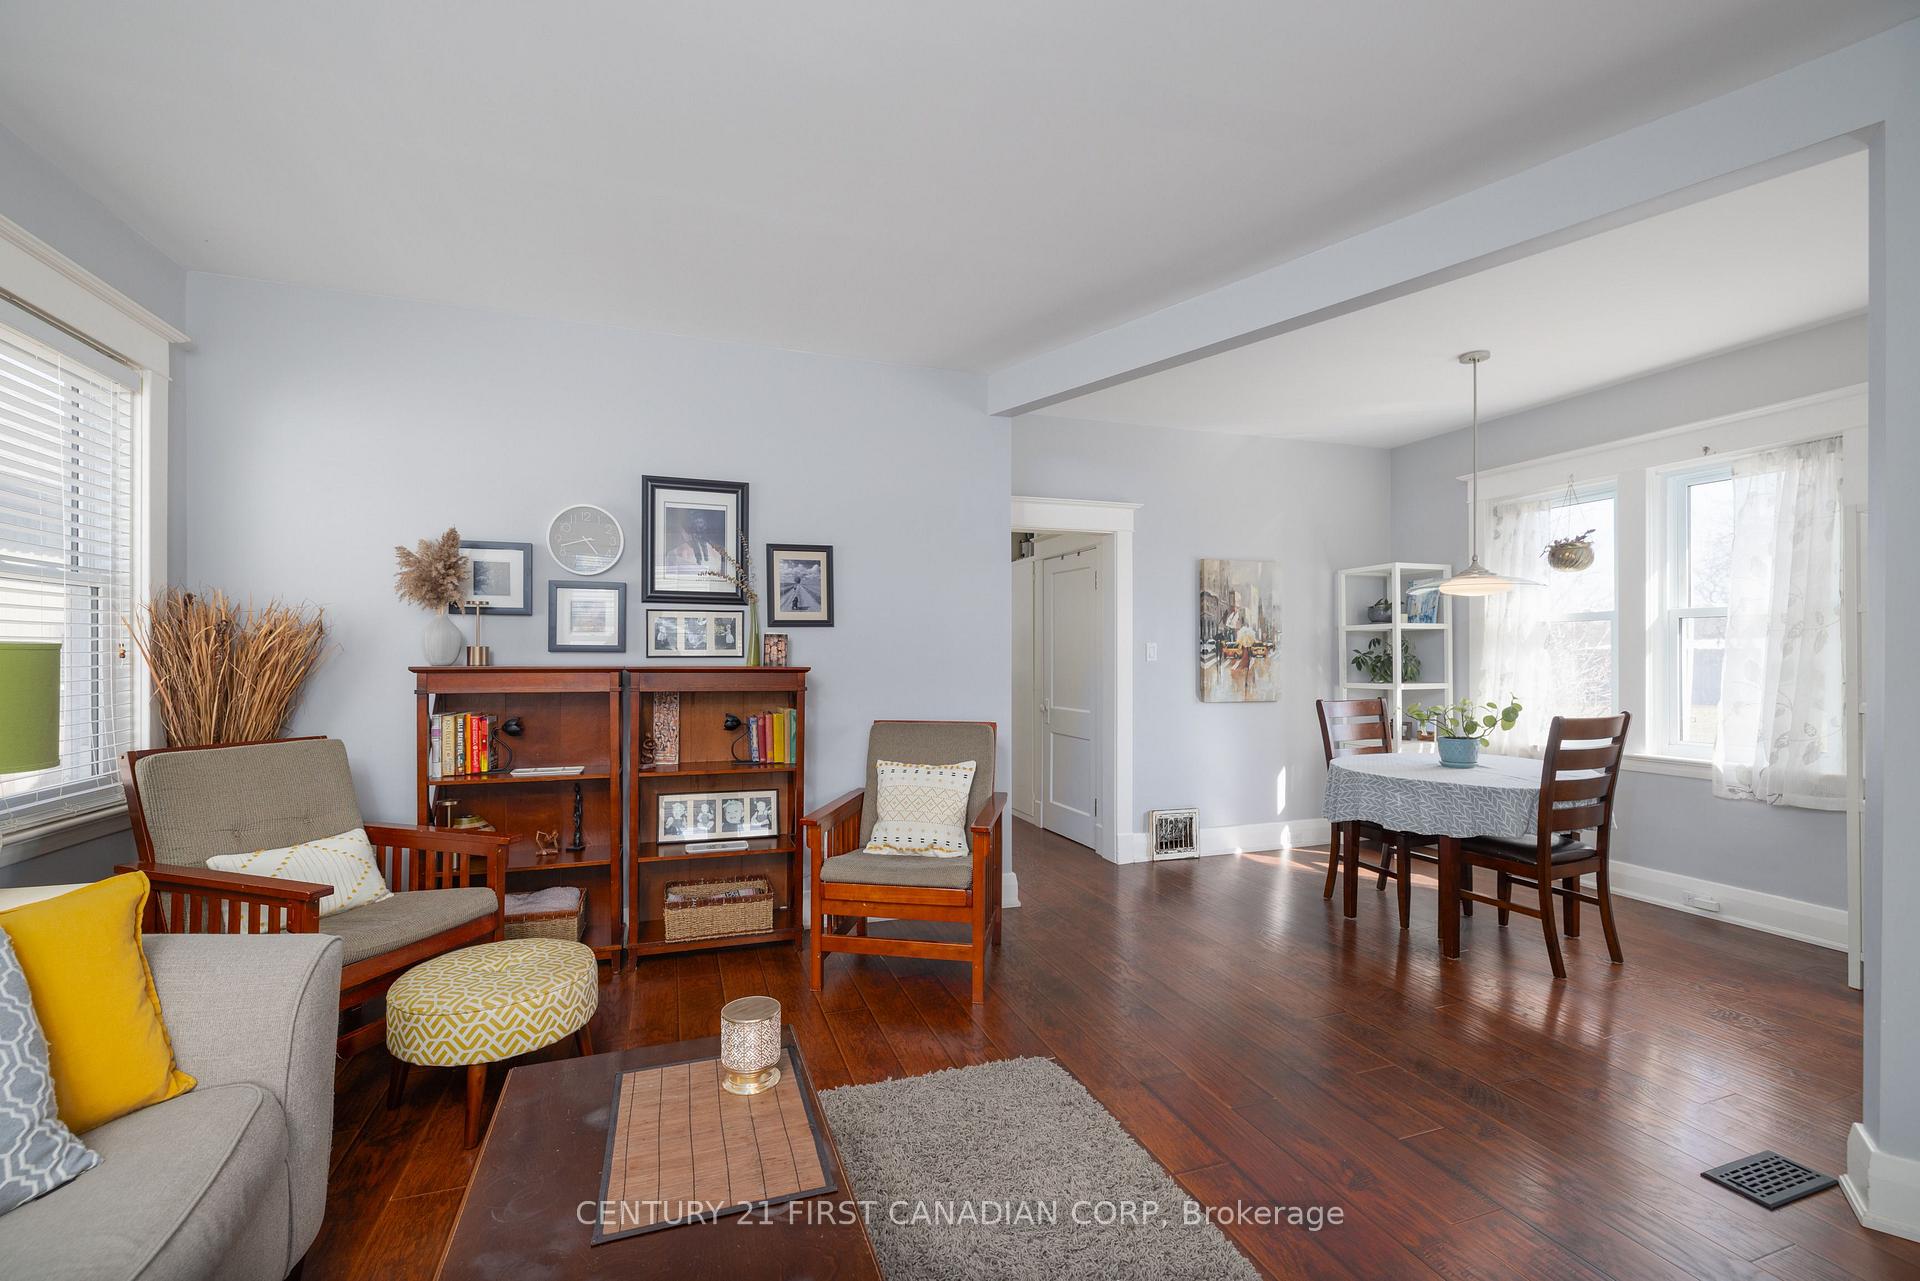
Welcome to 58 St Julien street, where charm meets modern convenience! This delightful home boasts impressive curb appeal with beautiful landscaping and a private concrete driveway. Enter into your warm and inviting front porch bathed in sunlight. Just inside youll find an open concept dining and living area characterized by tall ceilings and an abundance of natural light. On this same level, there is a primary bedroom with a built-in closet organizer, just across from a convenient 4 piece bathroom. The kitchen features a gas stove for those who love to cook, and neighbor free views from the window above the sink. Adjacent to the kitchen is a versatile room with a gorgeous custom staircase to upstairs, perfect for additional main floor storage needs. Upstairs, you will love the beautifully finished and sizable bedroom retreat with space for a separate living area and office, accentuated by a cathedral ceiling with exposed beams and brick. This space has been spray foamed behind the walls for year-round comfort. The lower level offers a practical laundry room, separate furnace room, and ample storage. Also, in the lower level there is a charming 3-piece bathroom, a bedroom, and another room currently used as a workshop area. This space is versatile and can be re- imagined into whatever area you may need- Extra home office, workout room, additional living area etc. Step outside to your fully fenced private backyard, perfect for summer evenings spent on the deck under the gazebo or around the firepit, complemented by a garden shed for all your outdoor storage needs. Nestled at the end of a peaceful street, this home is just a few minutes walk to St. Julien Playground, St Julien Park walking trails, as well as Rivers Edge disc golf and skatepark, and is conveniently located a short drive from the 401, Victoria Hospital, downtown London, and all essential amenities. Dont miss the opportunity to make this charming home your own!
Ask about this home
A HOMEH agent will answer your questions about this home.
Around this home
Daily convenience, out of 100, from the distances below
Schools nearby
School rating, out of 10.
Helpful calculators
Your HOMEH agent

"I would see it this week."