

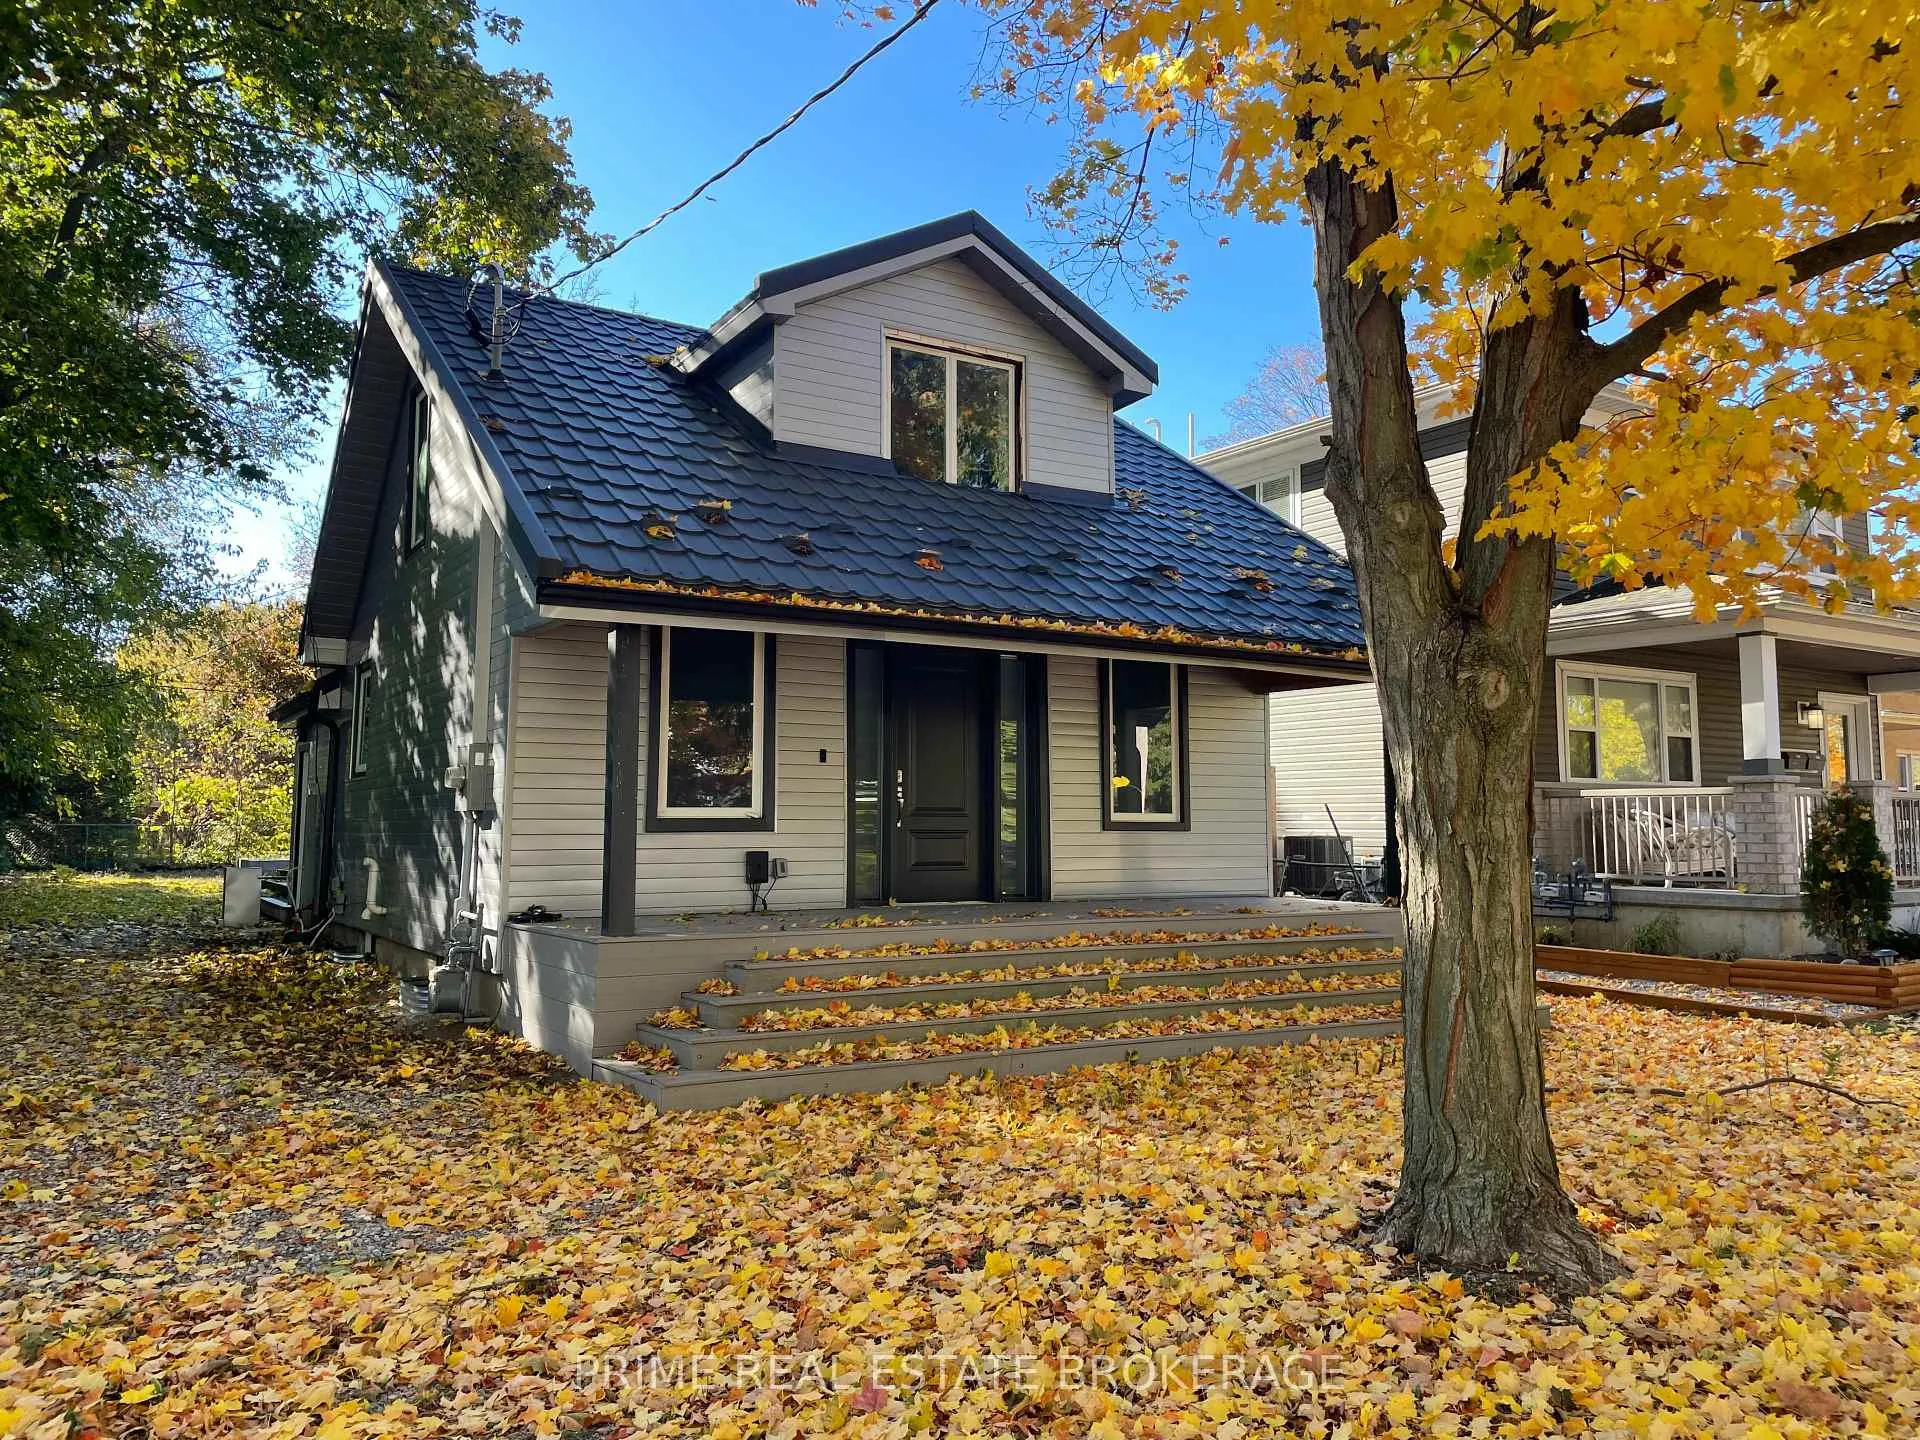
1294 Springbank Avenue
1294 Springbank Avenue
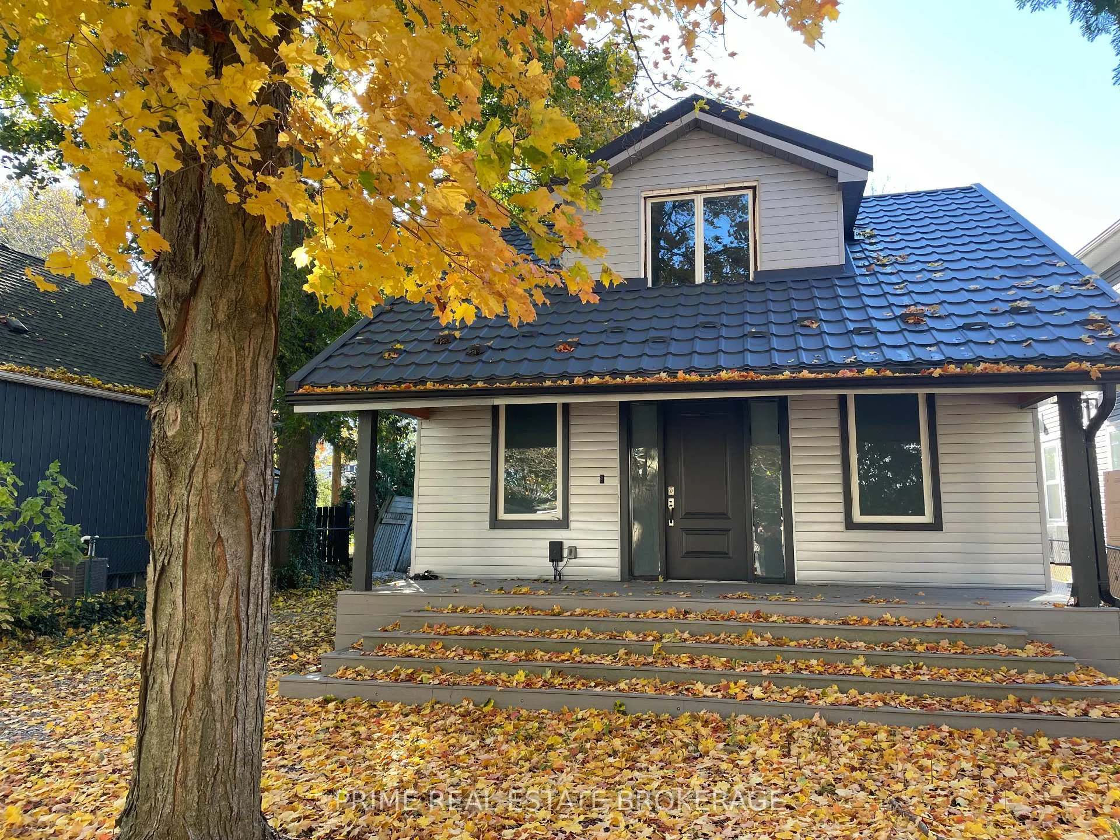
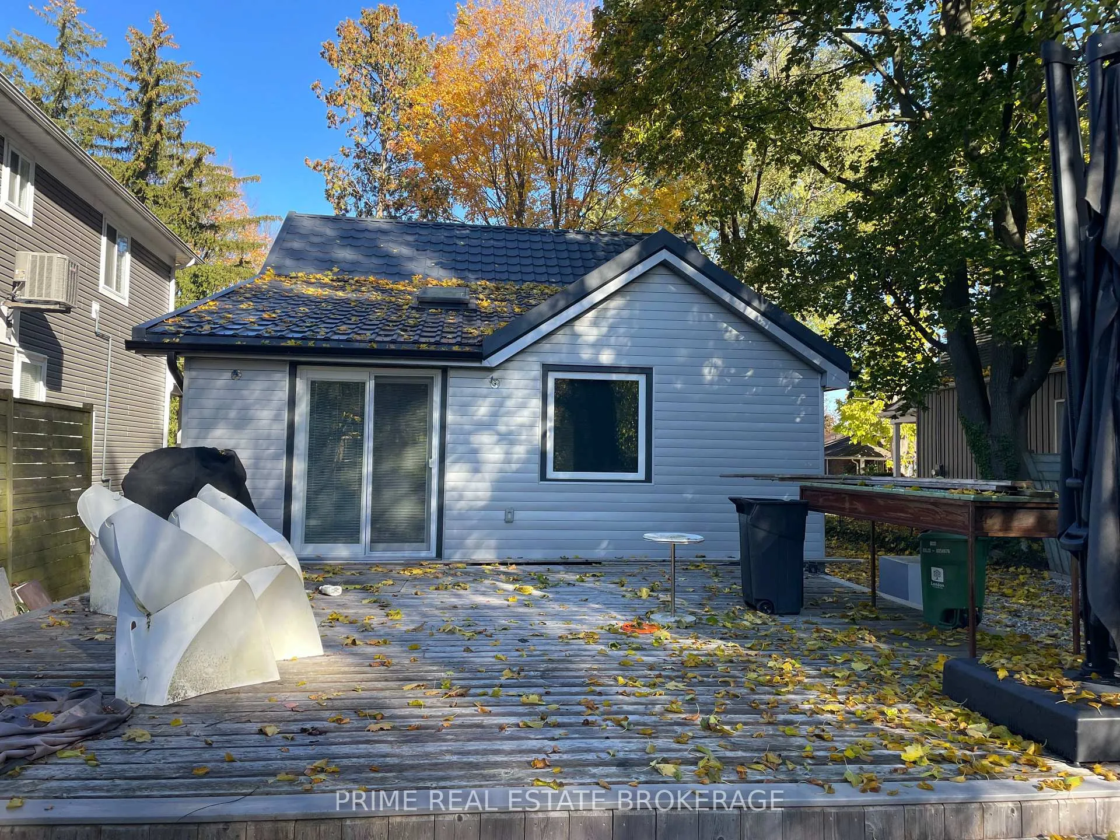
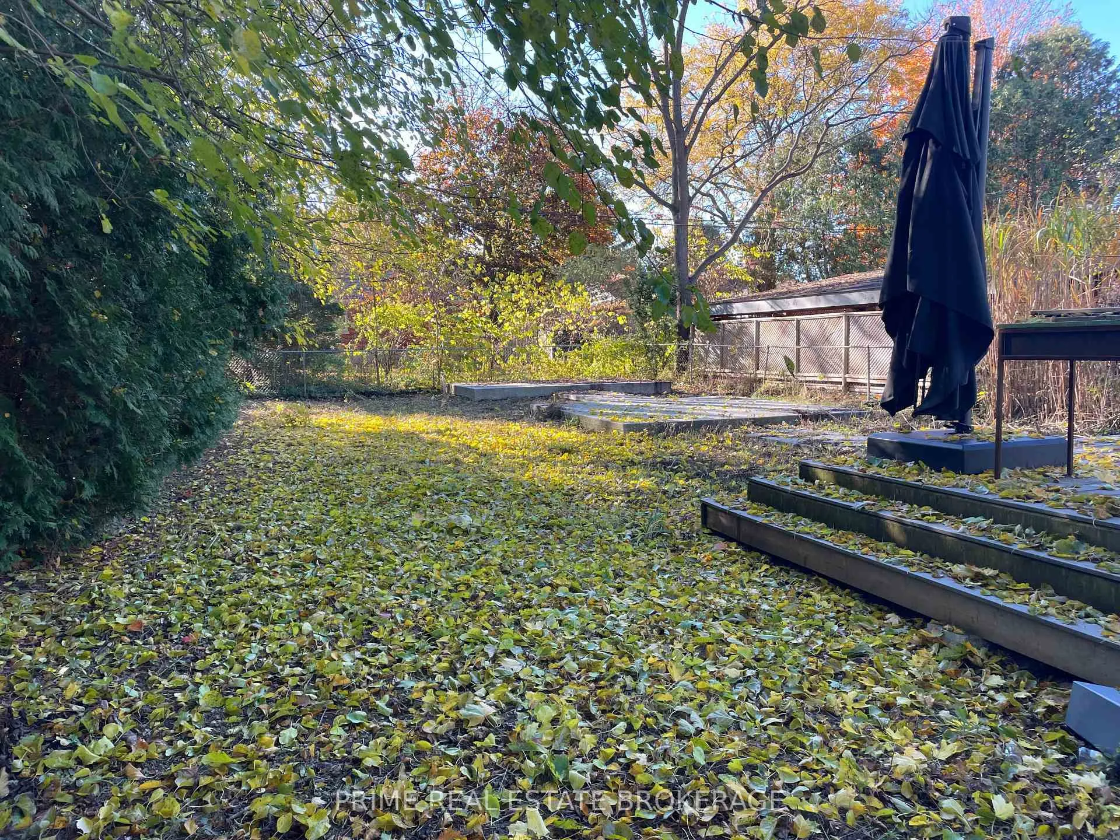
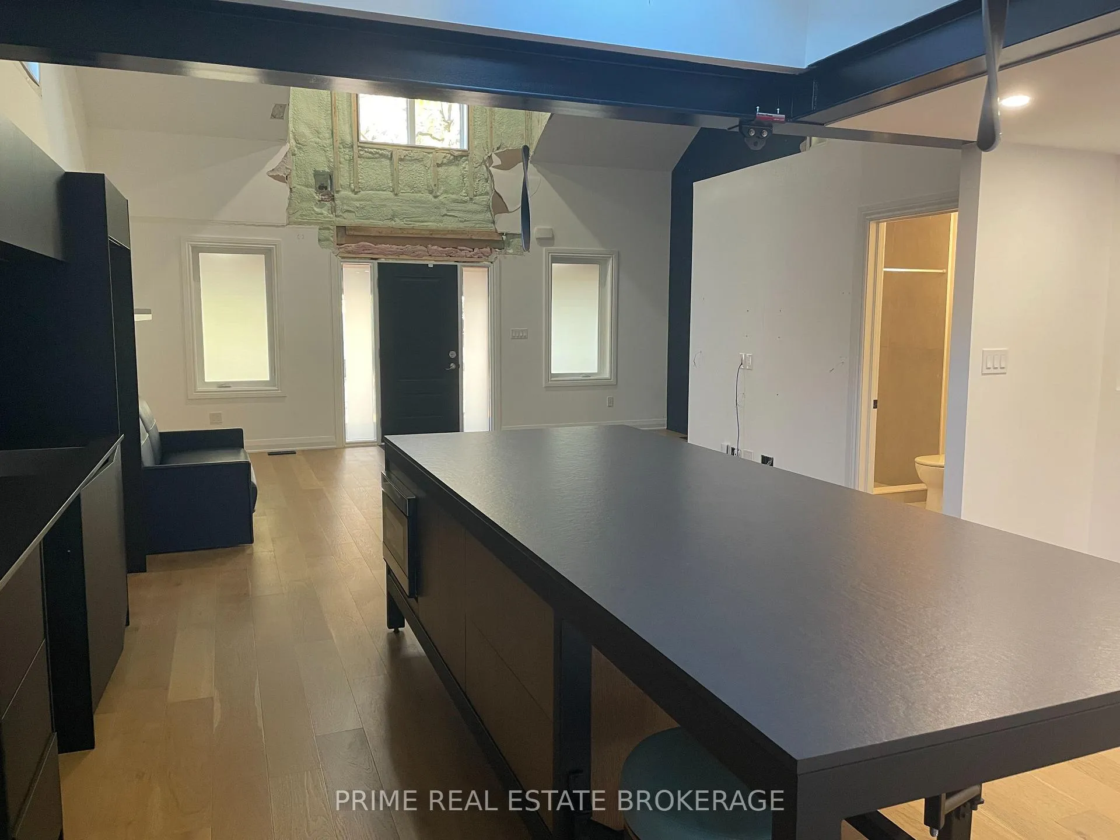 See all 26 photos
Property history
- $407,777TerminatedList: 2025-12-20|End: 2026-02-24|66 daysX12647224
Facts and features
- BasementFinished
- Age of home100+
- Water, sewerMunicipal
- Lot shapeRectangular
- Central air
The homeDetached, Bungalow, 100+
- Type: Detached
- Style: Bungalow
- Age: 100+
- Living space: Under 700 sq ft
- Basement: Finished, full
- Special designation: Other
InsideLower level, Carpet free, on demand water heater, Rooms above ground 1
- Laundry: Lower level
- Features: Carpet free, on demand water heater
- Rooms above ground: 1
- Bathrooms: 1
- Kitchens: 1
Outside and lotMetal/steel siding, Metal, Concrete block
- Exterior: Metal/steel siding
- Roof: Metal
- Foundation: Concrete block
- Size: 41 × 135 ft
- Shape: Rectangular
- Zoning: R2-1
Parking3 Parking
- Spaces: 3 Parking
Heating, water and powerForced air, gas, Central air, Municipal water
- Heating: Forced air, gas
- Cooling: Central air
- Water: Municipal water
- Sewer: Municipal sewer
Costs and taxesTaxes $2,950 a year, HST included in the price
- Taxes, 2025: $2,950 a year
- HST: HST included in the price
Included in the saleExisting freezer in basement, blinds
- Included: Existing freezer in basement, blinds
Listing detailsX12647224, Terminated, Dec 20, 2025
- MLS® number: X12647224
- Status: Terminated
- Listed on: Dec 20, 2025
- Days on market: 66
- Updated: Feb 24, 2026
- Possession: Immediate
- Occupied by: Vacant
- Listing brokerage: PRIME REAL ESTATE BROKERAGE
About this home
1294 Springbank Avenue, London (South B), ON N6K 1Z8
This property is located on a highly desirable street in Byron. The home was originally configured as a 1.5-storey dwelling. During a renovation under taken by the current owner, the upper-level bedrooms were removed to create a vaulted, open-concept living area. As a result, the property no longer contains traditional bedrooms. Current sleeping accommodations are currently provided by a custom Murphy bed (approximate value: $18,000).The basement has restricted ceiling height and is considered suitable for storage use only. It is not conducive to future living-space development. Renovation work completed by the current owner may not comply with applicable building codes. There are outstanding building permits related to this work, and completion, inspection, and compliance with all permits shall be the sole responsibility of the purchaser. The seller reports an investment of approximately $60,000 in a fully custom kitchen and island. Prospective buyers may also consider demolition and redevelopment to determine best use for this lot. Existing zoning may permit the possibility of converting the property to a multi-family configuration, subject to applicable municipal requirements, approvals, and due-diligence by the purchaser. The deck accessed from the rear patio door is incomplete and is not safe for use.
Ask about this home
A HOMEH agent will answer your questions about this home.
Around this home
Daily convenience, out of 100, from the distances below
Schools nearby
School rating, out of 10.
Helpful calculators
Your HOMEH agent

"Priced 12% over the Hestimate. I would see it this week."