

178 Highbury Avenue N
178 Highbury Avenue N
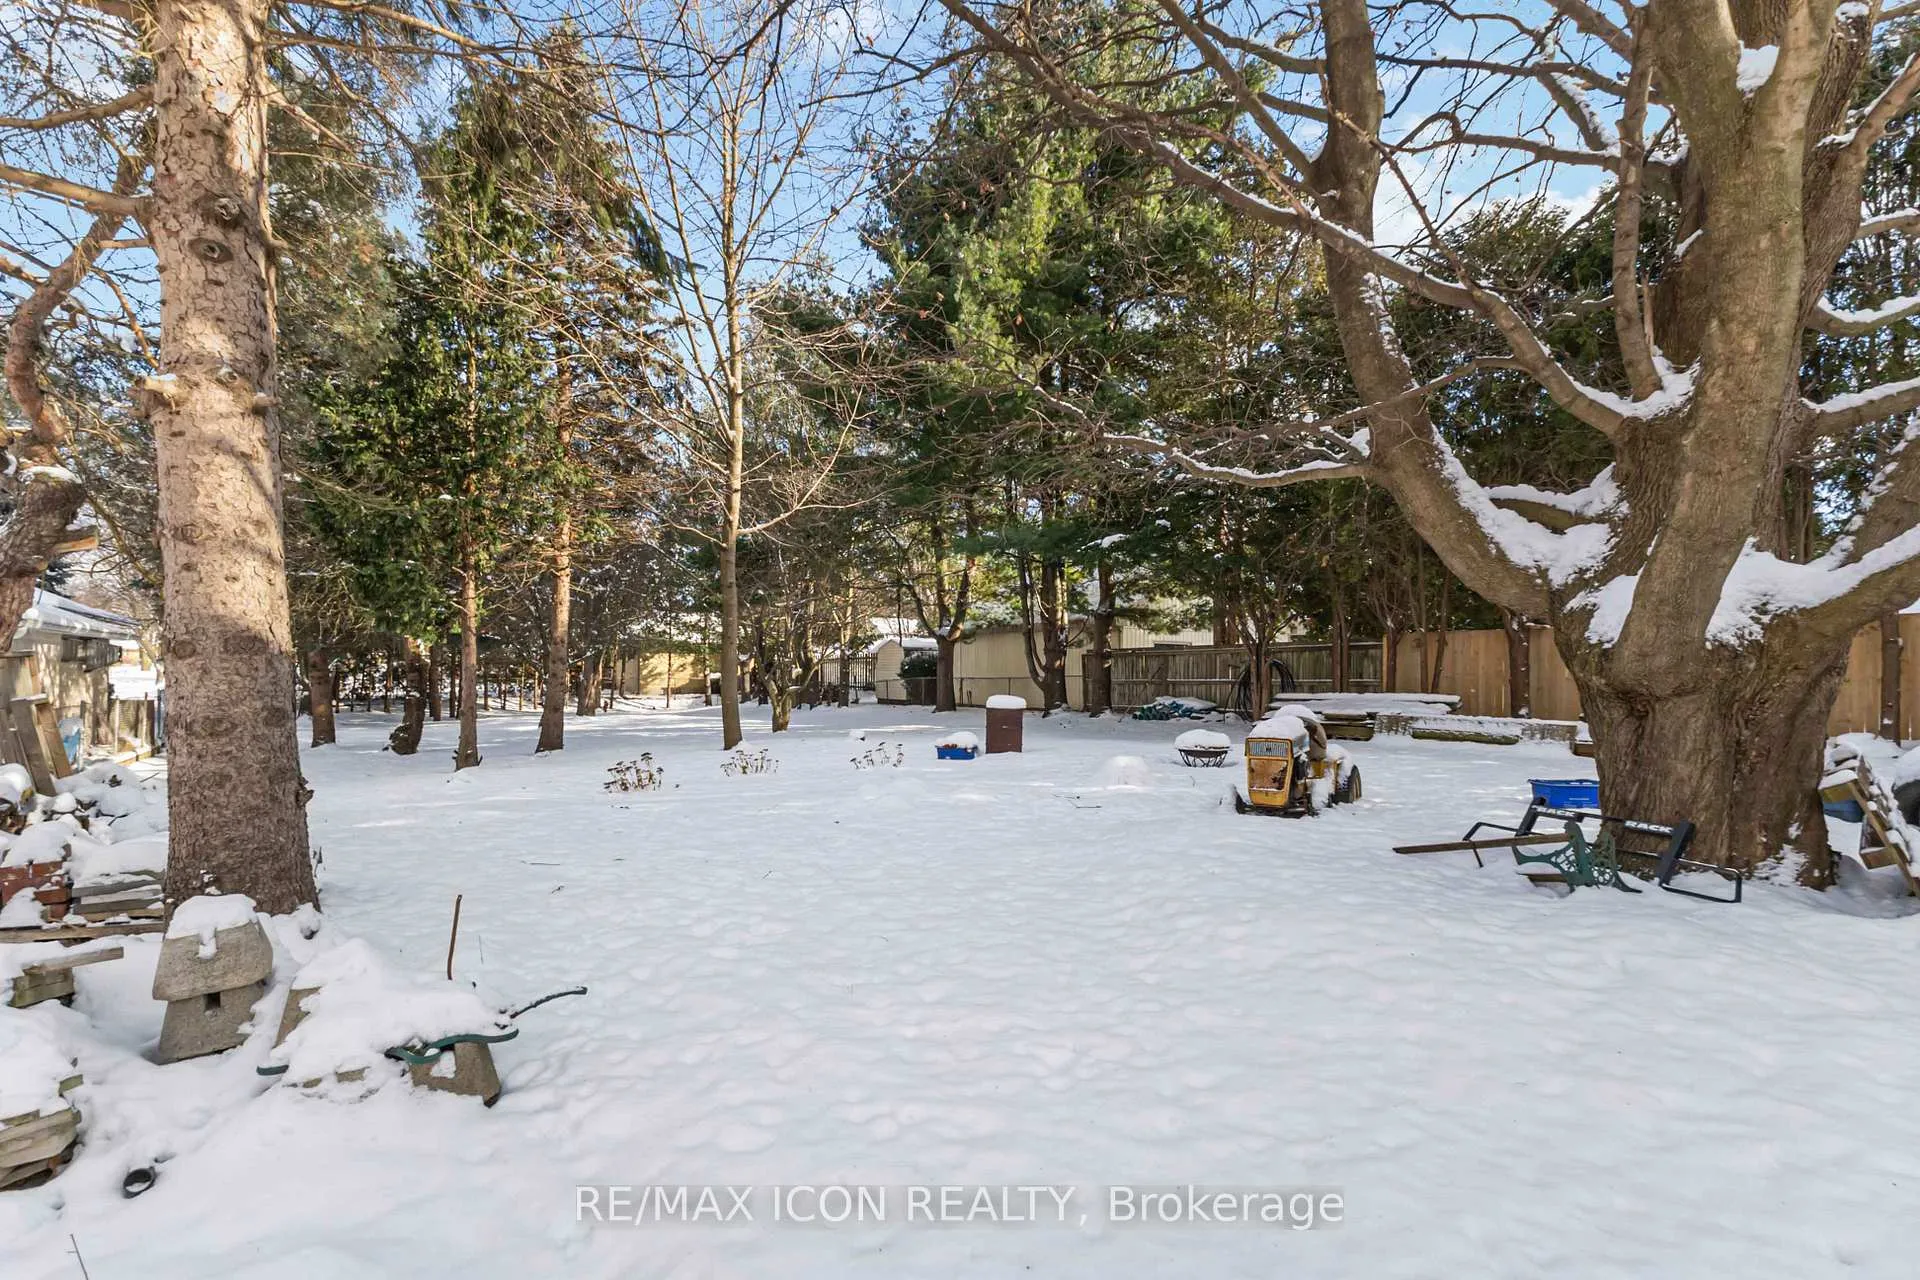 See all 37 photos
Property history
Facts and features
- BasementFinished
- Age of home51–99 years
- Water, sewerMunicipal
- Lot shapeRectangular
- Fireplace
- Central air
The homeDetached, 1 1/2 storey, Age 51–99 years
- Type: Detached
- Style: 1 1/2 storey
- Age: 51–99 years
- Living space: 1,100–1,500 sq ft
- Basement: Finished, full
InsideFireplace Yes, Lower level, Central vacuum, guest accommodations, in-law capability
- Fireplace: Yes
- Laundry: Lower level
- Features: Central vacuum, guest accommodations, in-law capability
- Rooms above ground: 8
- Rooms in the basement: 4
- Bedrooms: 3
- Bathrooms: 3
- Kitchens: 1
- Family room: Yes
Outside and lotBrick, aluminum siding, Shingles, Concrete
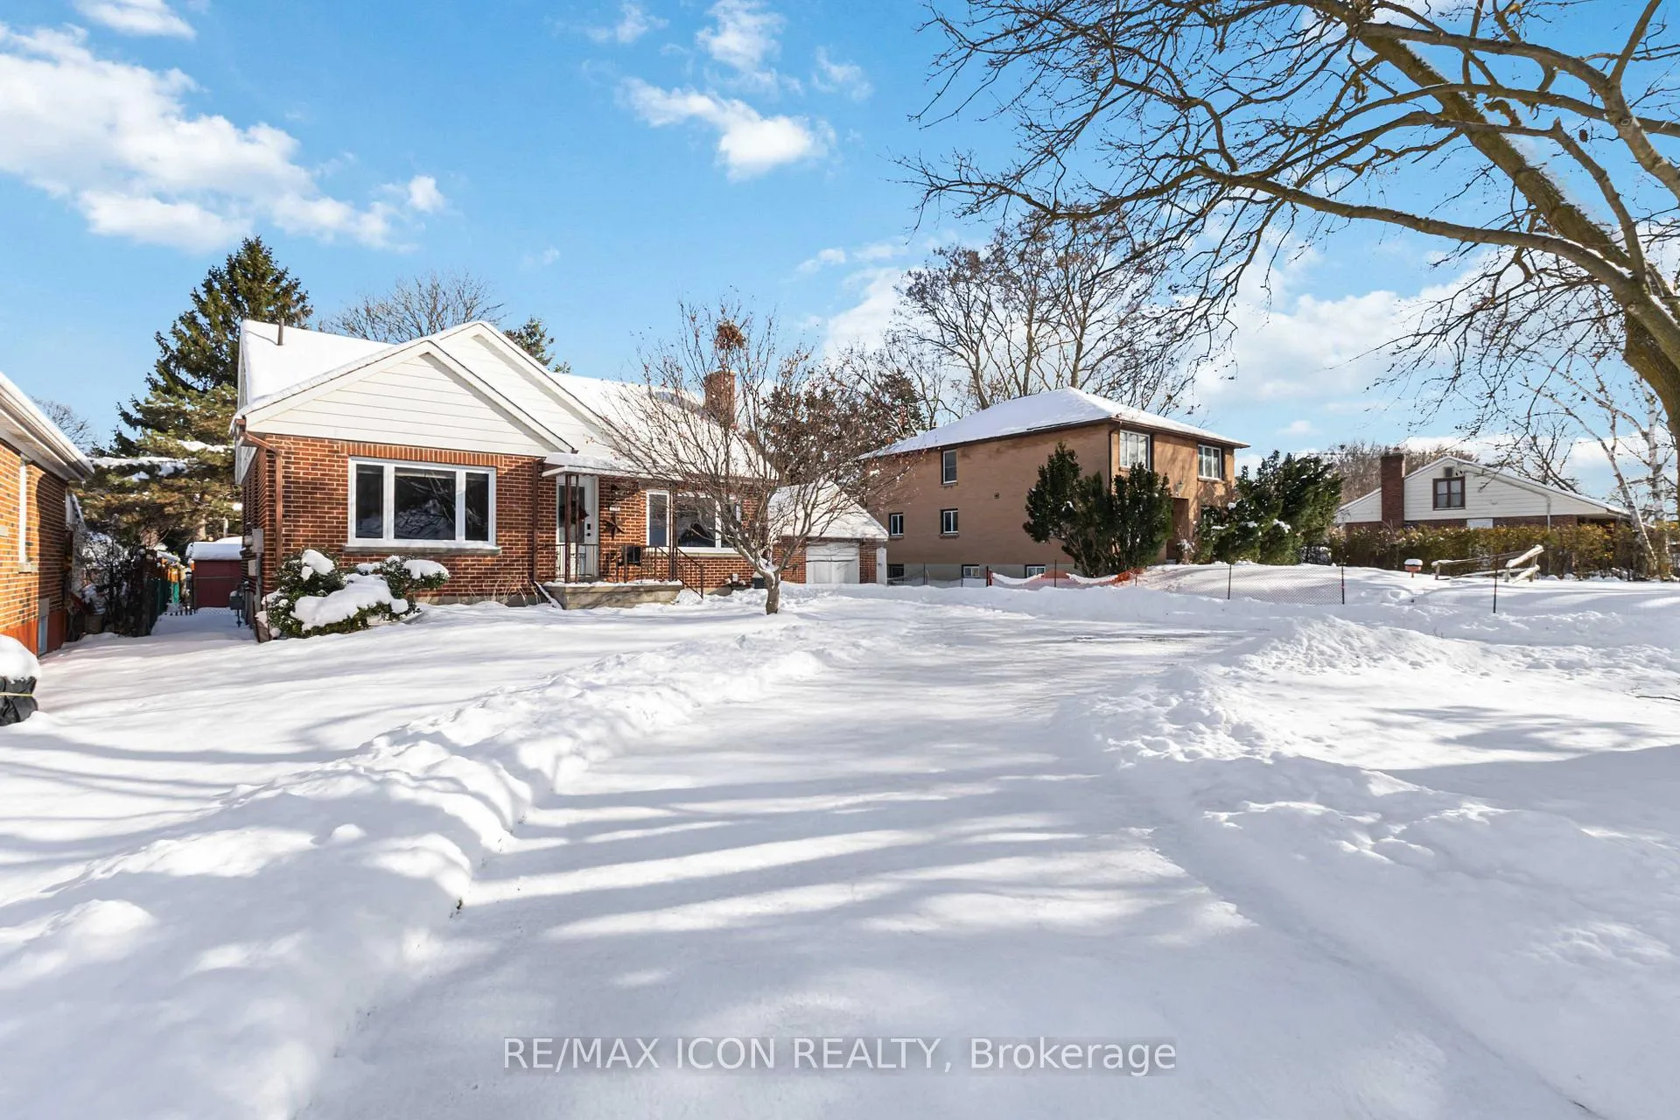
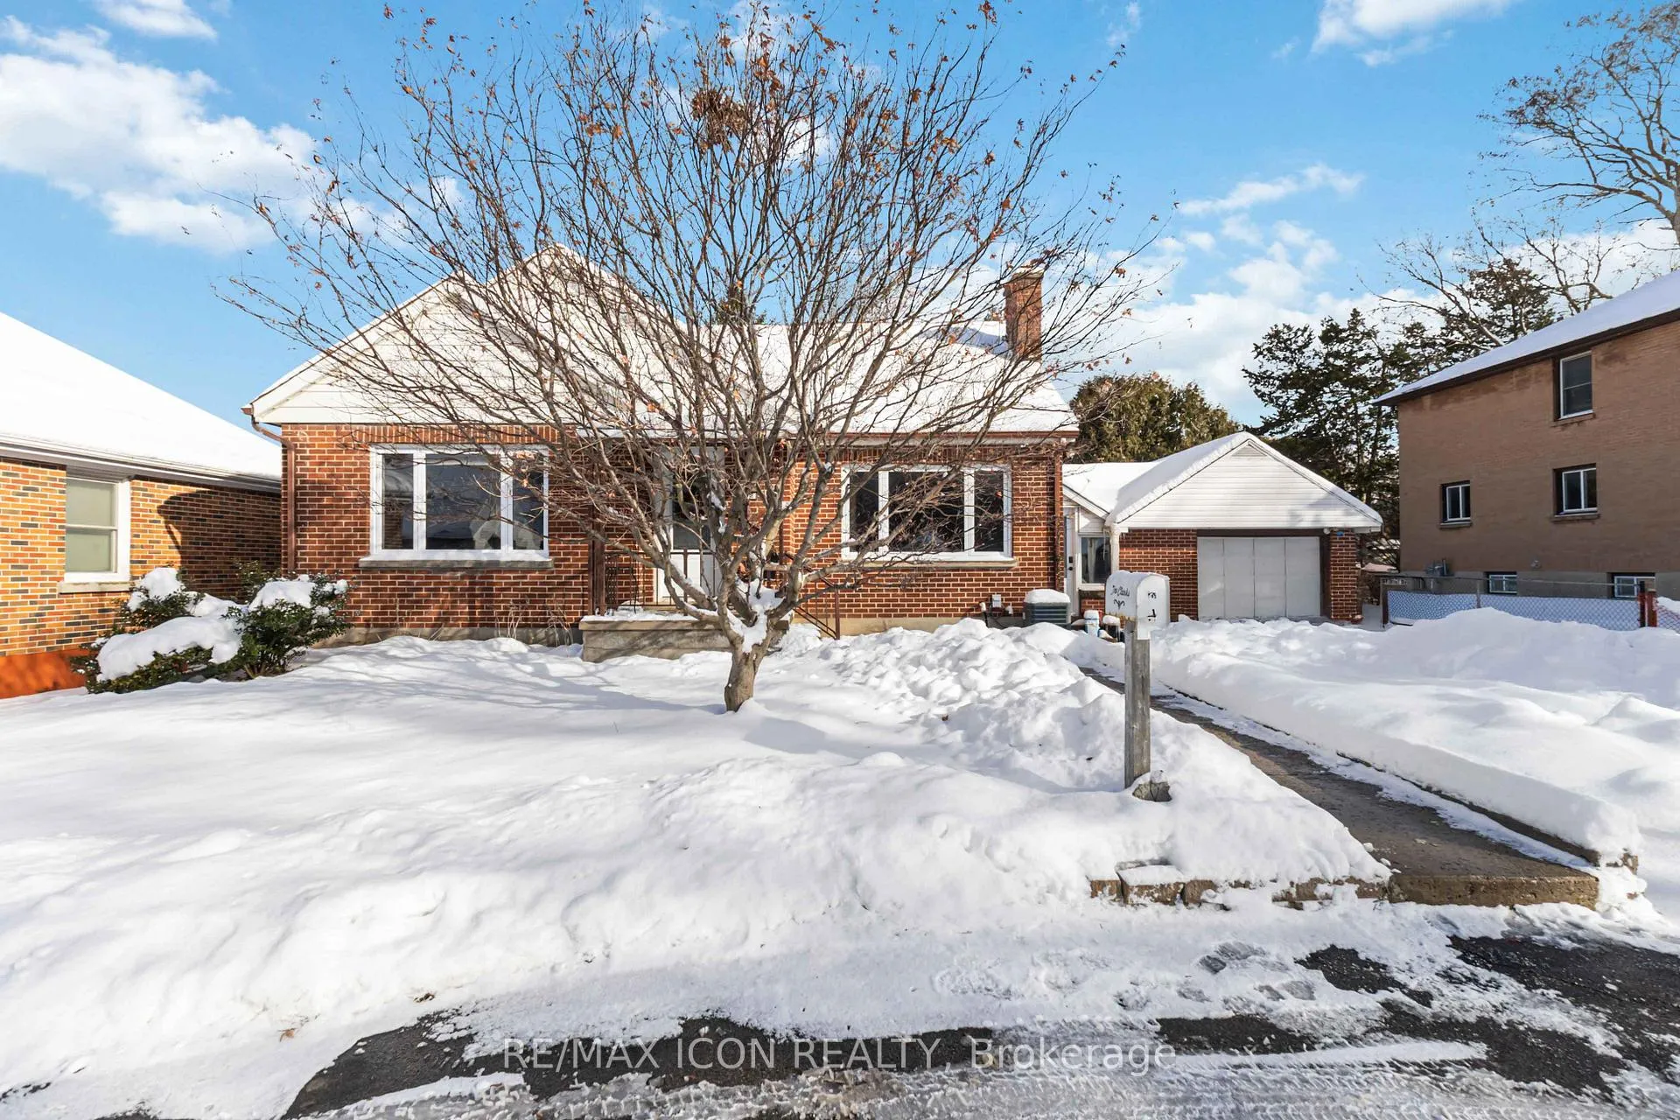
- Exterior: Brick, aluminum siding
- Roof: Shingles
- Foundation: Concrete
- Features: Deck, privacy
- Other structures: Shed
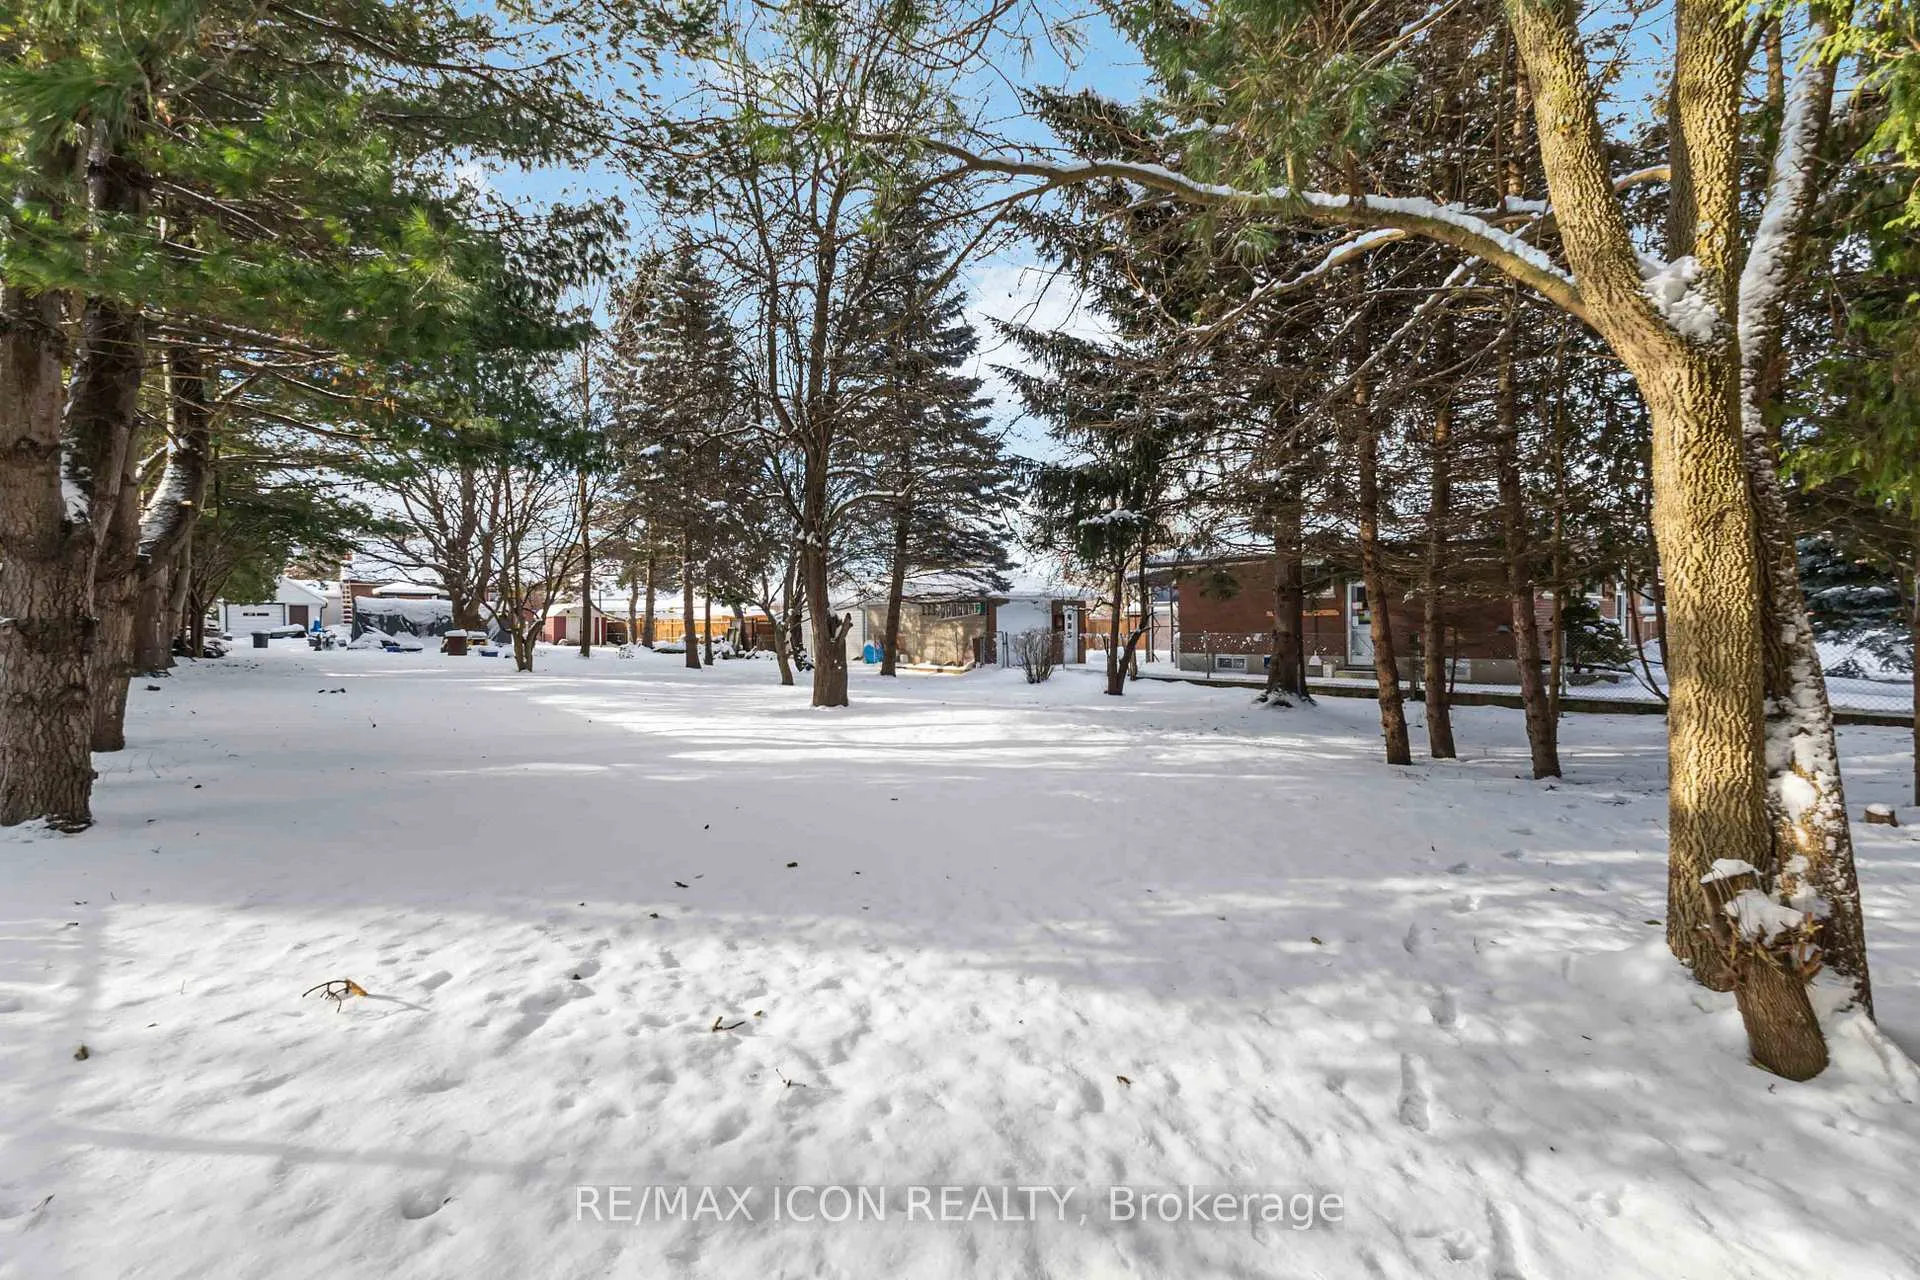
- Size: 66 × 325 ft
- Shape: Rectangular
- Zoning: R1-6
Parking1 Garage, Detached, Circular drive, other
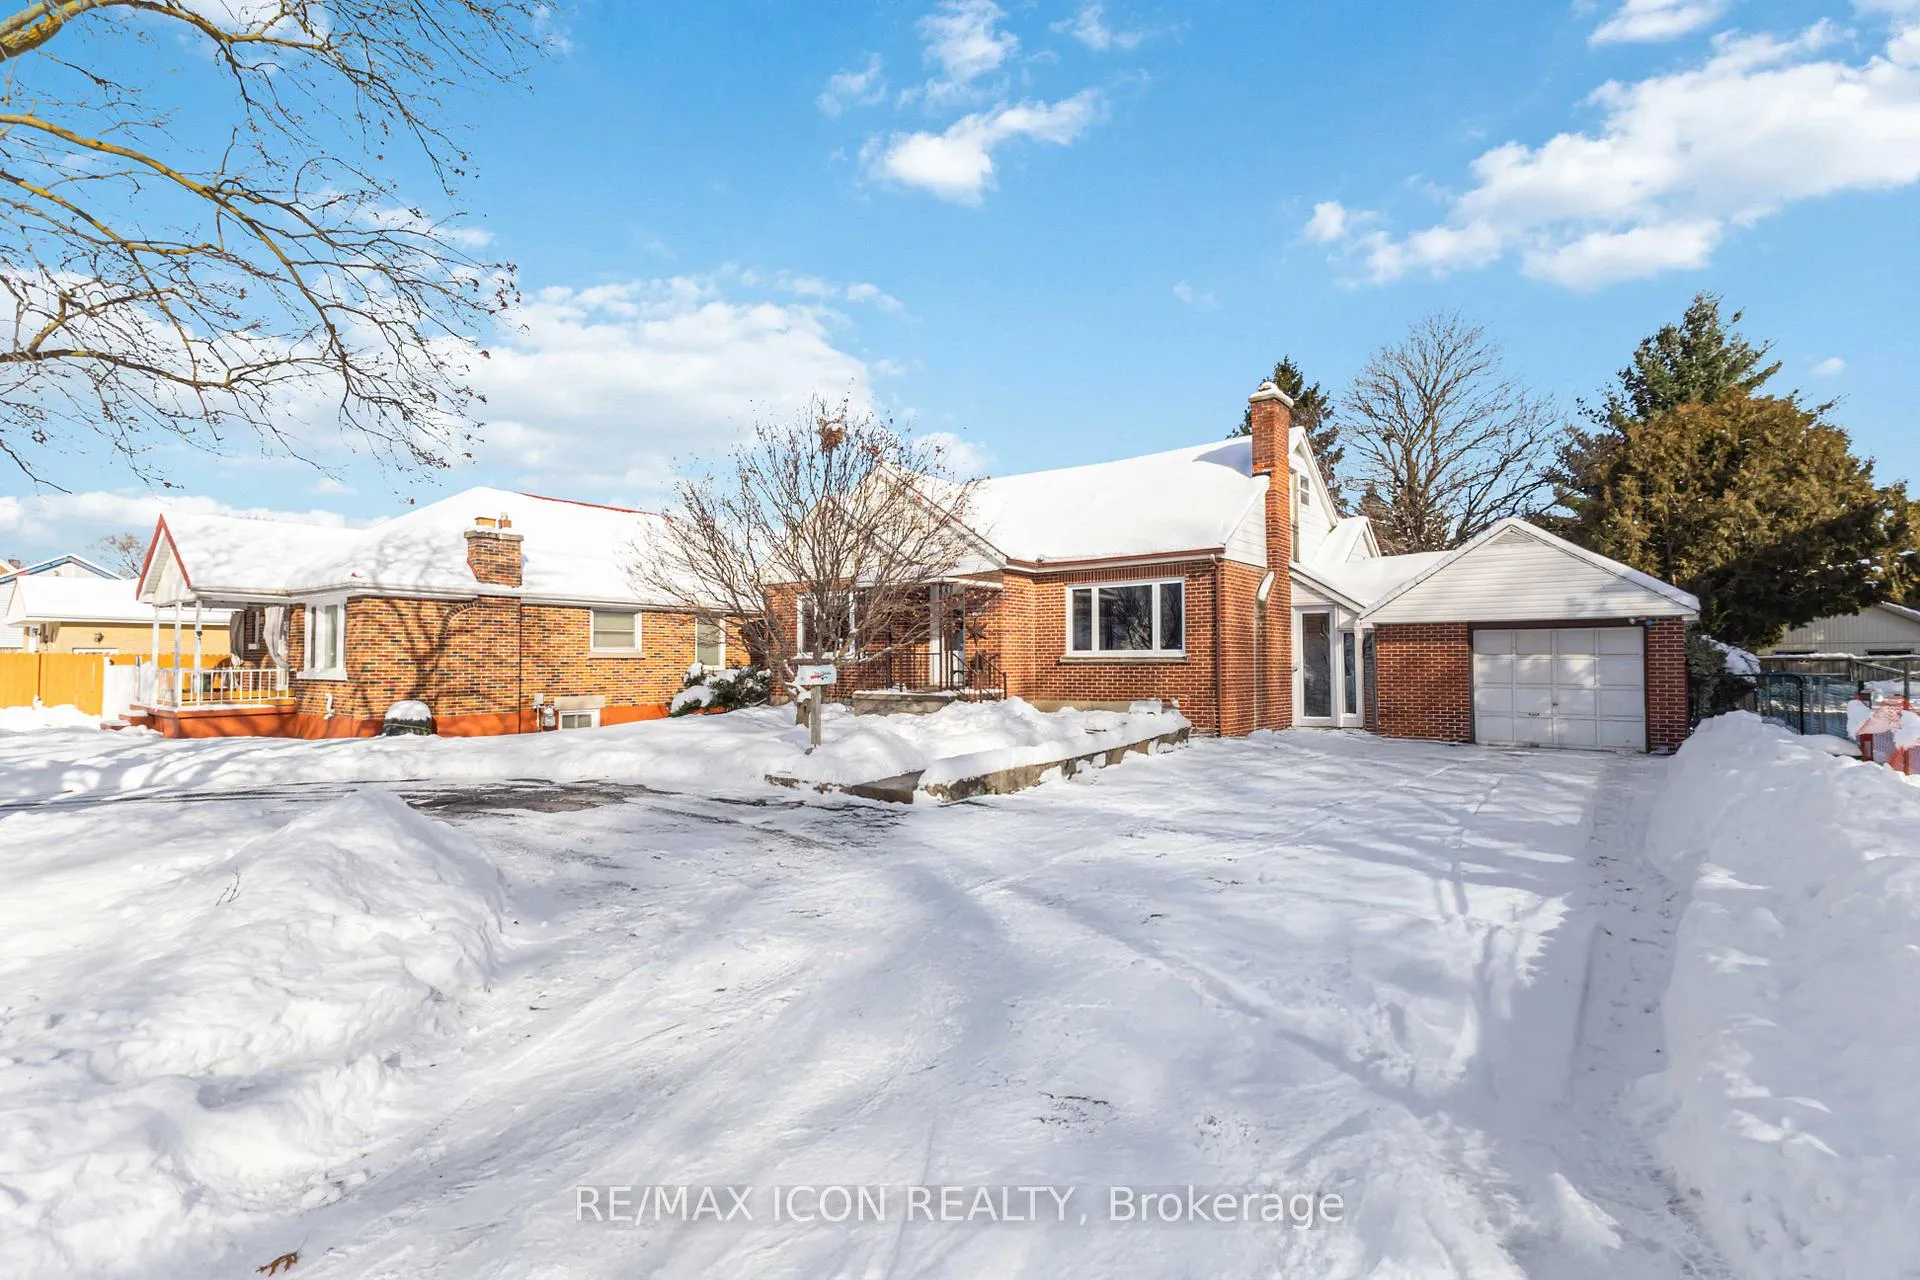
- Spaces: 1 Garage
- Garage: Detached
- Driveway: Circular drive, other
Heating, water and powerForced air, gas, Central air, Municipal water
- Heating: Forced air, gas
- Cooling: Central air
- Water: Municipal water
- Sewer: Municipal sewer
- Hydro: Available
- Cable: Available
- Telephone: Available
Costs and taxesTaxes $3,118 a year, HST included in the price, Hot water heater
- Taxes, 2025: $3,118 a year
- HST: HST included in the price
- Rental items: Hot water heater
- Under contract: Hot water heater
Included in the saleFridge, stove, dishwasher, microwave, washer, dryer, 2 sheds, Not included None
- Included: Fridge, stove, dishwasher, microwave, washer, dryer, 2 sheds
- Not included: None
Listing detailsX12631594, Sold, Dec 13, 2025
- MLS® number: X12631594
- Status: Sold
- Listed on: Dec 13, 2025
- Days on market: 64
- Updated: Feb 15, 2026
- Possession: 2026-03-10 / 60-89 days
- Occupied by: Owner
- Listing brokerage: RE/MAX ICON REALTY
About this home
178 Highbury Avenue N, London (East O), ON N5Z 2W7
Offering almost 2500 sq ft of living space,this home sits on a RARE 66 x 320 ft lot with exceptional future potential, including opportunities for higher density or multi-residential development. It also features a circular driveway with parking for 6+cars and a single car garage, plus mature trees offering privacy. Main level includes 2 bedrooms, a bright living space, kitchen and dining space. The upper level retreat boasts a large bedroom with built-in storage,an enormous walk-in closet/bonus room, and a private 3-piece ensuite -ideal for flexible living. Endless possibilities on this remarkable property! Quick access to 401 and conveniently located near a wide range of amenities. Recent updates include New Furnace(2025), Roof on garage(2025), Kitchen(2017), Backsplash in kitchen(2020),A/C (2019 approximately)
Ask about this home
A HOMEH agent will answer your questions about this home.
Around this home
Daily convenience, out of 100, from the distances below
Schools nearby
School rating, out of 10.
Helpful calculators
Your HOMEH agent

"Priced 1% over the Hestimate. I would see it this week."