

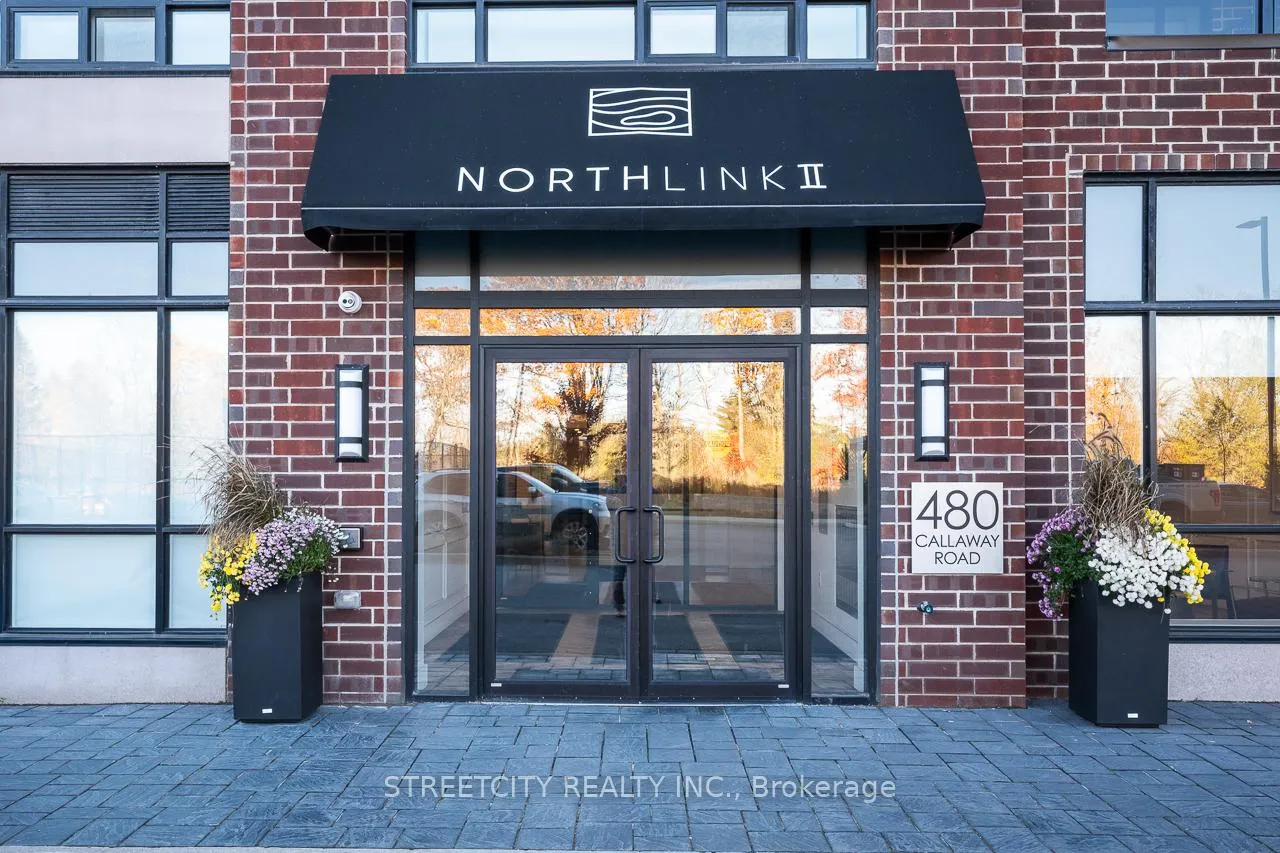
Unit 102, 480 Callaway Road
Unit 102, 480 Callaway Road
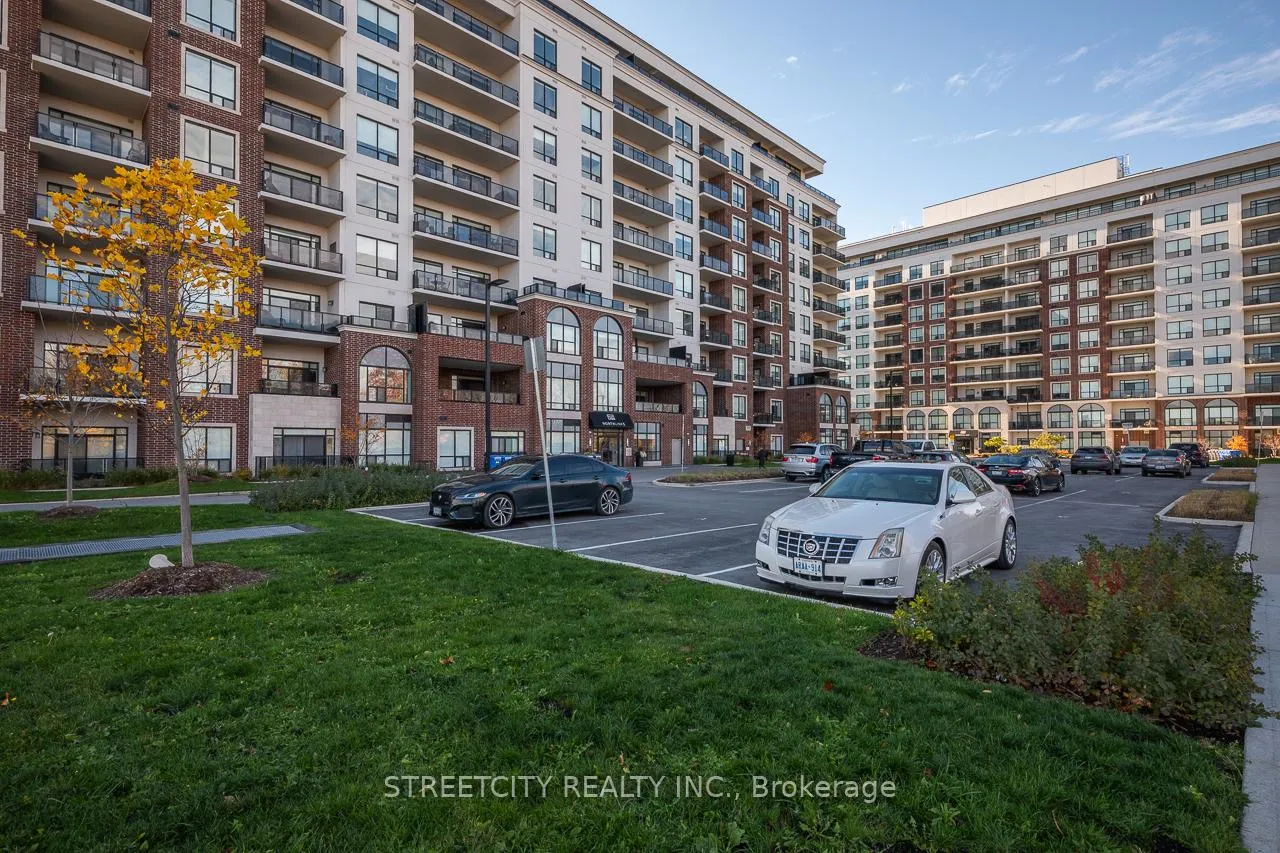 See all 35 photos
Property history
Facts and features
- ExposureSouth
- LaundryIn-suite
- LockerNone
- BalconyOpen
- Hardwood floors
- Fireplace
- Central air
- Exercise room
- Gym
The homeCondo Apartment, Apartment, Age 0–5 years
- Type: Condo Apartment
- Style: Apartment
- Age: 0–5 years
- Living space: 1,400–1,599 sq ft
- Basement: None
- Exposure: South
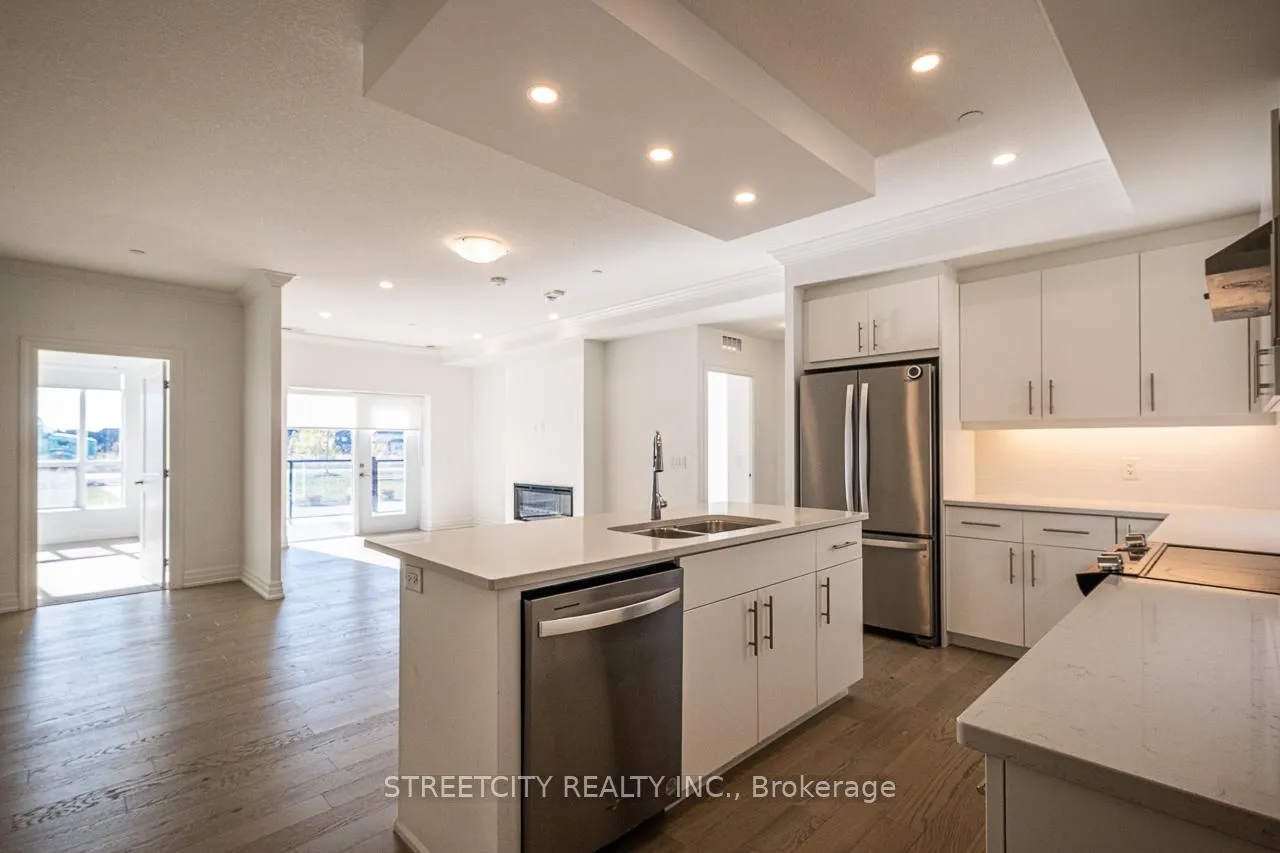
InsideFireplace Yes, electric, Hardwood, In-suite laundry, main level
- Fireplace: Yes, electric
- Flooring: Hardwood
- Laundry: In-suite laundry, main level
- Features: Other
- Rooms above ground: 5
- Bedrooms: 2 + 1 in the basement
- Bathrooms: 2
- Kitchens: 1
- Family room: Yes
OutsideBrick, Concrete, Open
- Exterior: Brick
- Foundation: Concrete
- Balcony: Open
Parking and locker1 Parking, Underground, Parking type Owned
- Spaces: 1 Parking
- Garage: Underground
- Parking type: Owned
- Driveway: Underground
- Locker: None
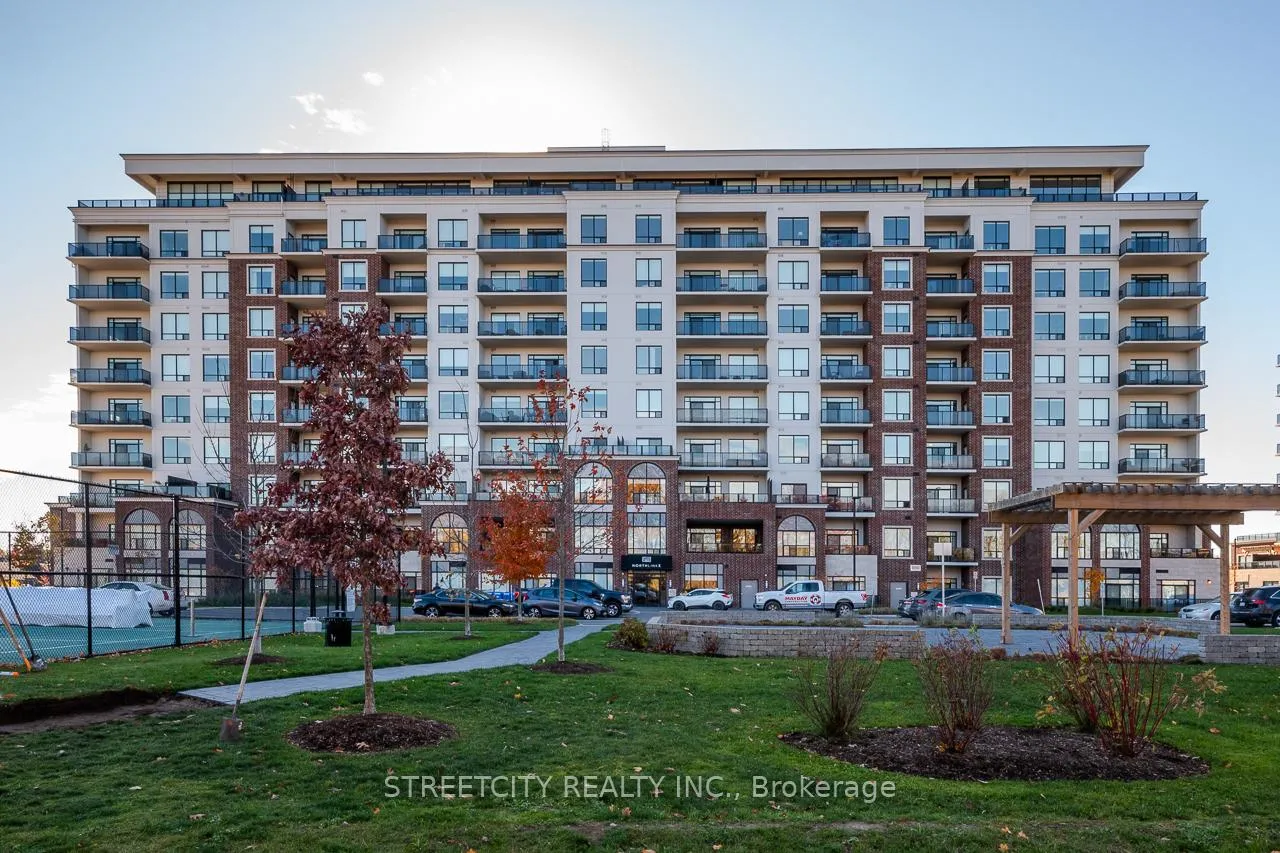
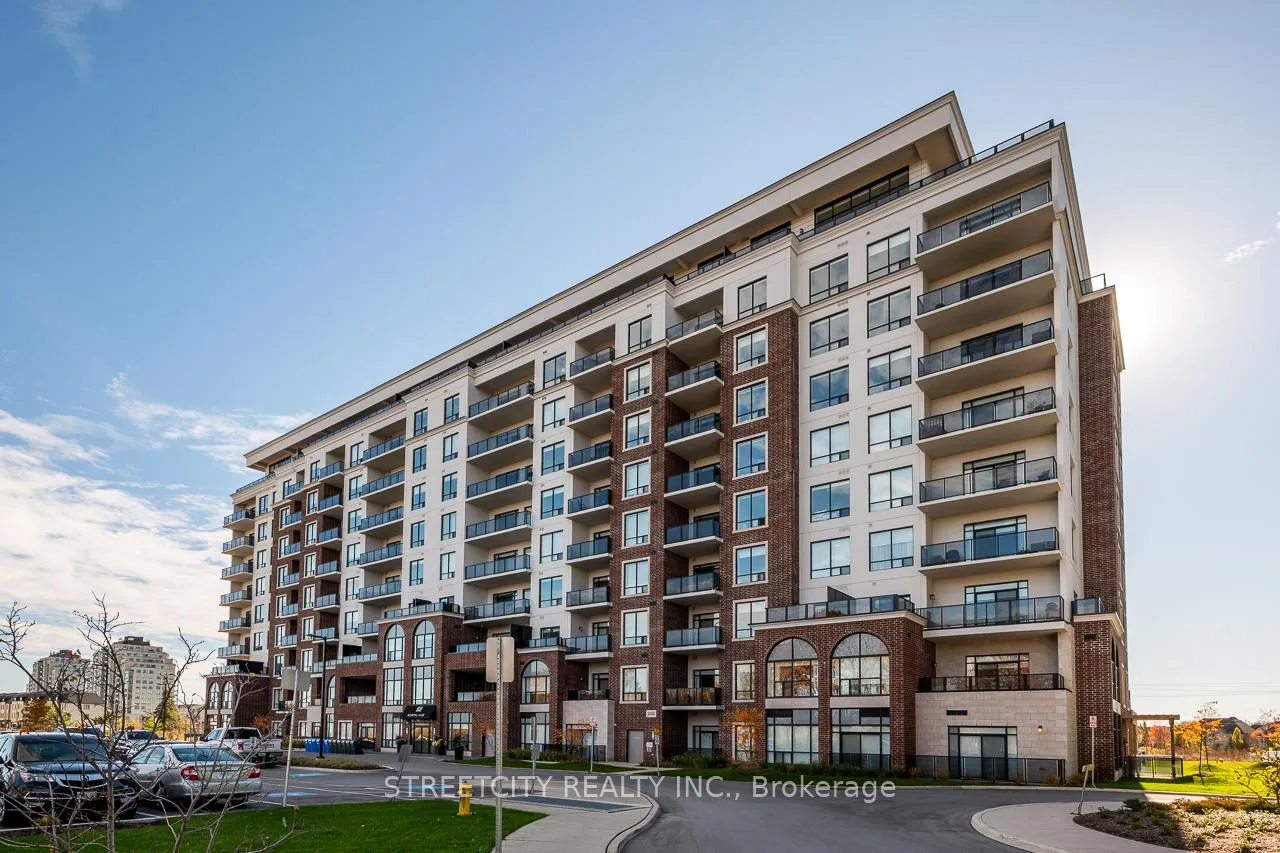
BuildingNorthlink II, Storeys 10, Units 162
- Name: Northlink II
- Storeys: 10
- Units: 162
- Registered: 2023
- Condo corporation: 982
- Amenities: Elevator, exercise room, gym, tennis court, visitor parking
- Pets: Allowed
Heating, water and powerForced air, electric, Central air
- Heating: Forced air, electric
- Cooling: Central air
Rent and termsRent $2,800 a month, Entire property, Unfurnished
- Rent: $2,800 a month
- Space for rent: Entire property
- Furnished: Unfurnished
- Lease: 12 months
- Paid: Monthly
- Rent includes: Common elements, heat, water
- Deposit: Required
- Credit check: Required
- Employment letter: Required
- Rental application: Required
- References: Required
NearbyGolf, hospital, library, park, public transit, school
- Close to: Golf, hospital, library, park, public transit, school
Listing detailsX12522710, Rented, Nov 7, 2025
- MLS® number: X12522710
- Status: Rented
- Listed on: Nov 7, 2025
- Days on market: 45
- Updated: Dec 22, 2025
- Possession: 2025-11-07 / Flexible
- Occupied by: Vacant
- Listing brokerage: STREETCITY REALTY INC.
About this home
Unit 102, 480 Callaway Road, London (North R), ON N6G 0Z3
Welcome to 480 Callaway Road - North Link II, an exclusive condominium residence by TRICAR, renowned for its luxury and craftsmanship. This stunning main-floor suite features 2 spacious bedrooms plus a versatile den-ideal for a home office or guest room-offering an impressive1,525 sq. ft. of stylish, open-concept living. The home showcases elegant engineered hardwood floors, sleek quartz countertops, a bright modern kitchen designed for gatherings, and heated floors in both bathrooms for year-round comfort. Enjoy the ease of main-level access with no need to wait for elevators, and unwind on your sun-filled south-facing balcony measuring 95 sq.ft. The unit comes with secure underground parking and access to premium on-site amenities including a fitness centre, golf simulator, sports court, guest suite, residents' lounge, and beautifully landscaped outdoor terrace. Nestled in one of North London's most desirable areas, this community offers proximity to Western University, LHSC, Masonville Mall, Sunningdale Golf Course, scenic walking trails, and top-rated schools-making it a perfect choice for both families and professionals seeking exceptional value and lifestyle.
Ask about this home
A HOMEH agent will answer your questions about this home.
Know more about Northlink II
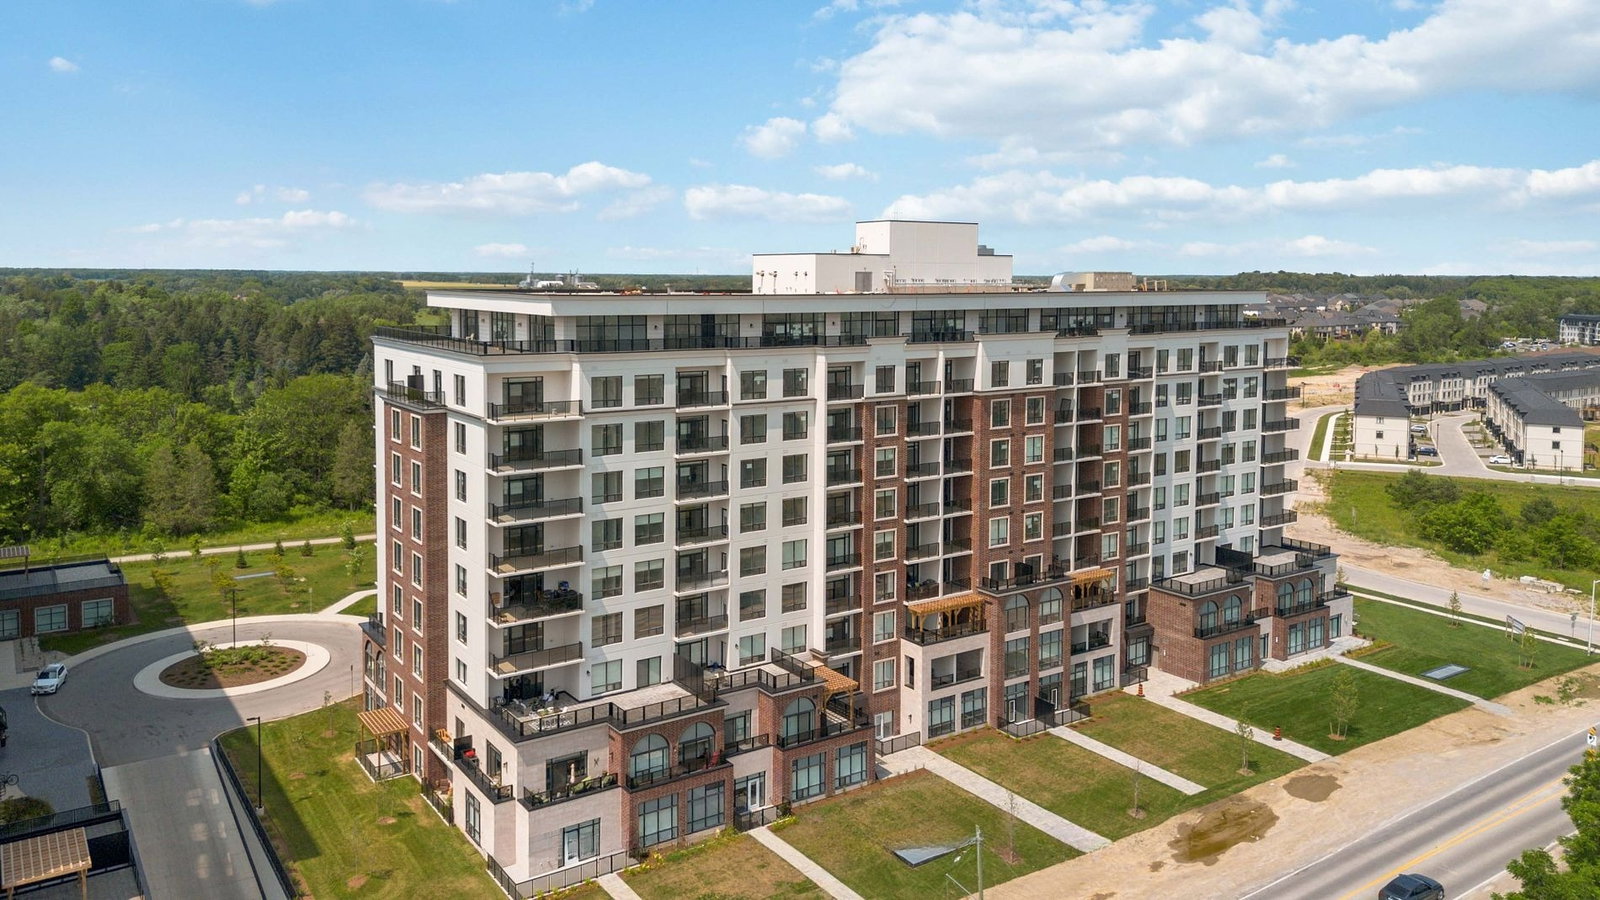
Condo building · 480 Callaway Road
Northlink II is a 10-storey condo with 162 suites, built in 2023 by Tricar. Right now 8 for sale and 6 for rent are on the market here.
- 10storeys
- 162suites
- $418/sq ft
- 2023built
No similar units for rent in Northlink II right now.
Around this home
Daily convenience, out of 100, from the distances below
Schools nearby
School rating, out of 10.
Helpful calculators
Your HOMEH agent

"I would see it this week."